
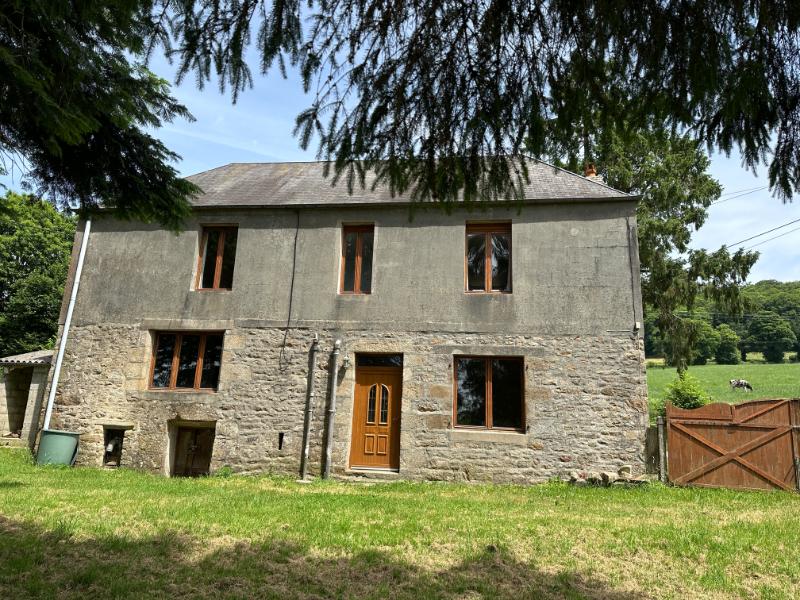
Well presented detached house with outbuildings
Manche
€129,000 
Property reference: SIF - 002135
Features
- Habitable Space: 103m²
- Land Area: 1,005m²
- Bedrooms: 3
- Broadband
- Garage
- Garden
Since Listed: 2747 Page Views


Well presented detached house with outbuildings
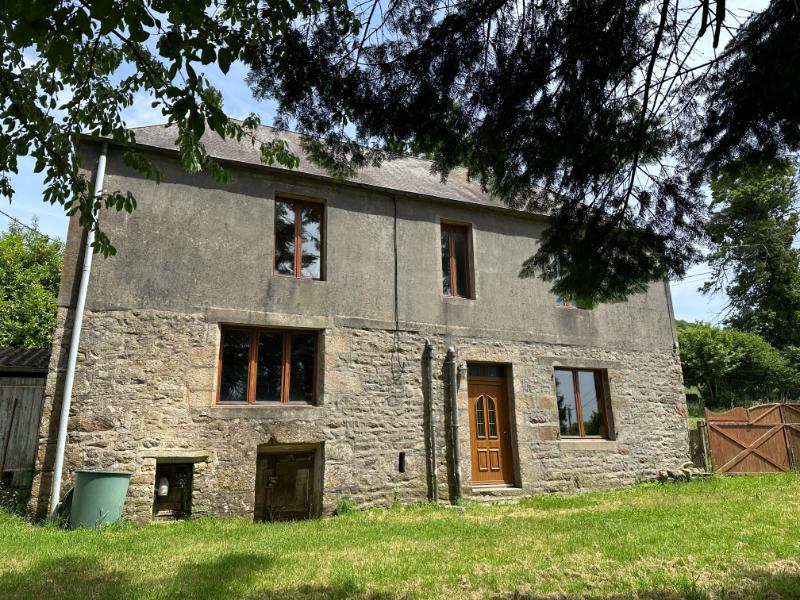
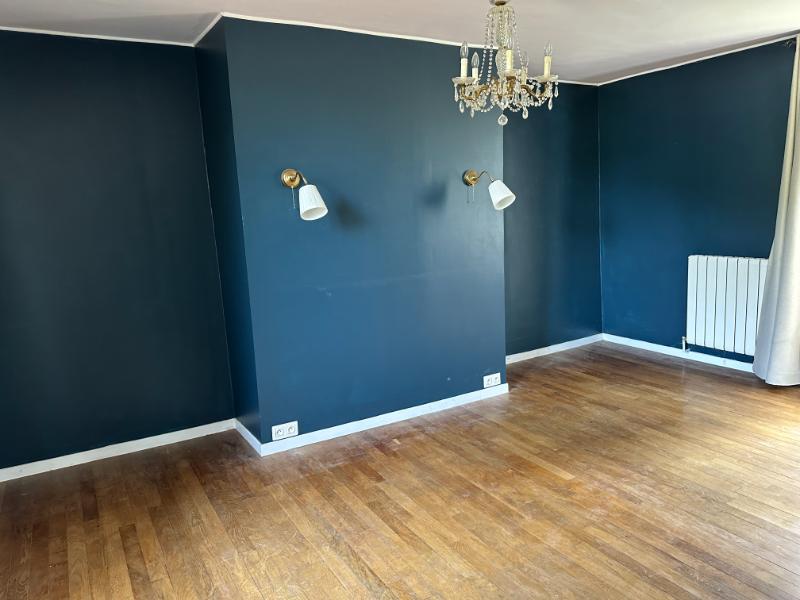
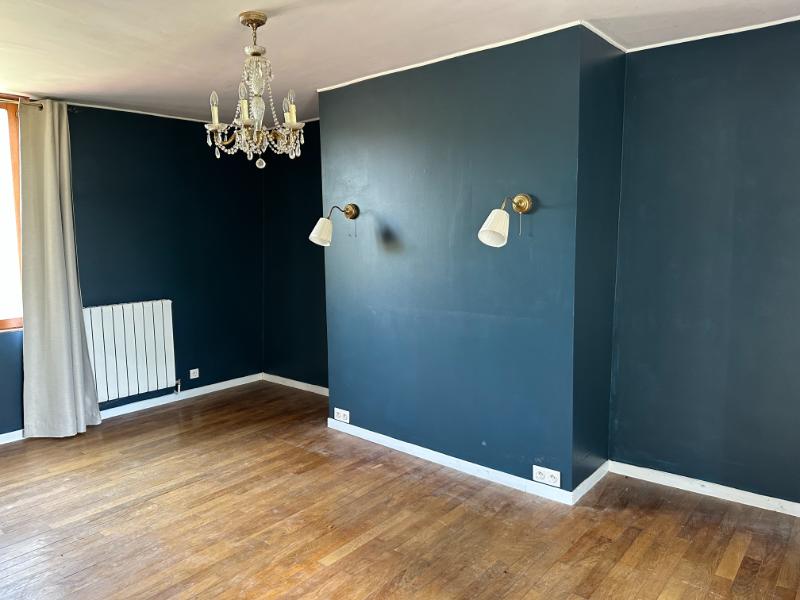
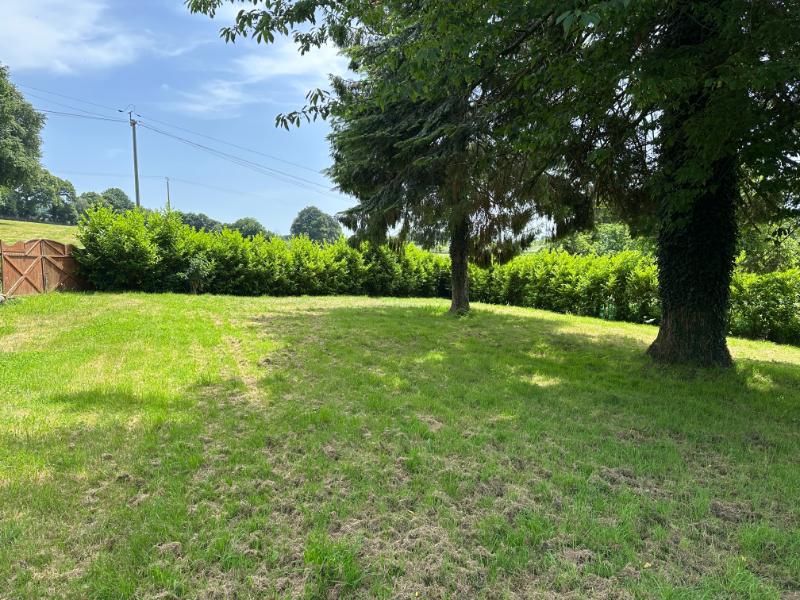
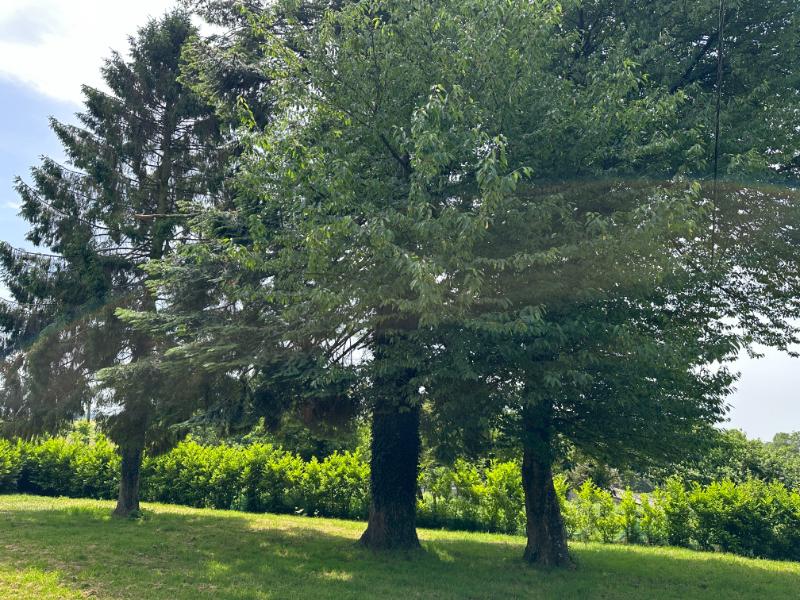
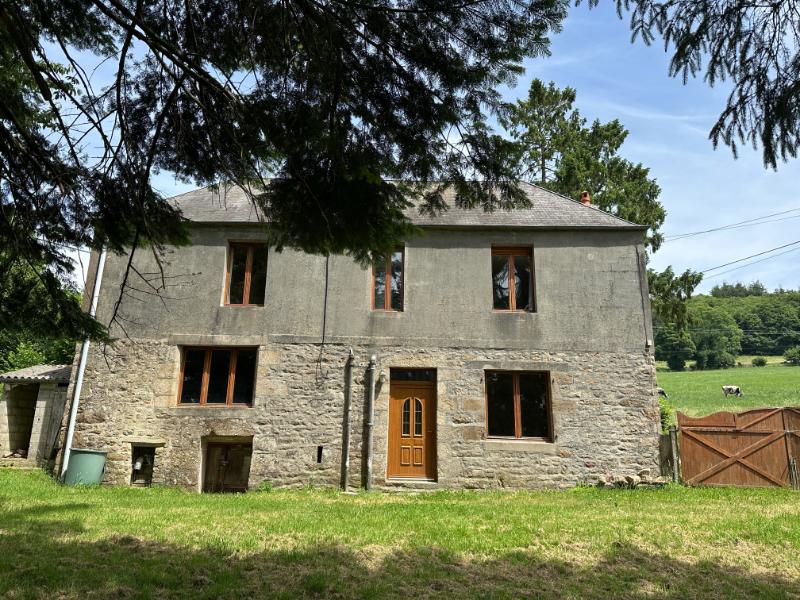
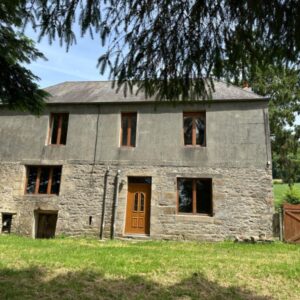
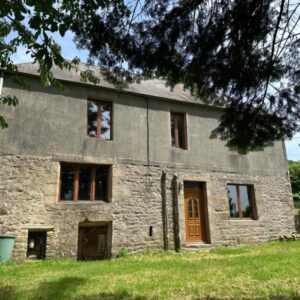
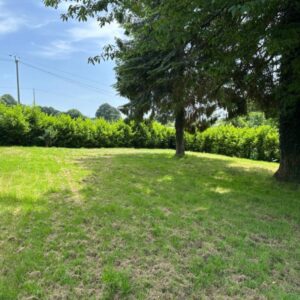
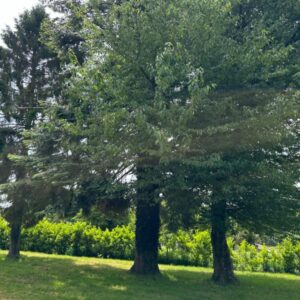
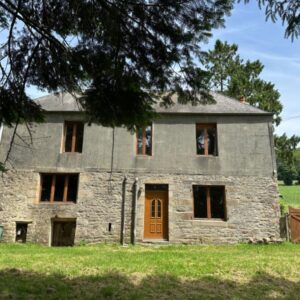
The house stands in a rural hamlet and is south facing. It has comfortable three bedroom accommodation and space to convert the loft space if required. There are plenty of character features including exposed stone work, beams and characterful rooms. There is a manageable sized garden. Viewing is highly recommended.
The property is situated in the Manche area of Normandy region of France, near a small French village with a local store, small restaurant and Patisserie. St Hilaire, Brécey and Mortain are all just 10-15 minutes drive away, and all have either indoor or open air swimming pools. A 20 minute drive will take you to the larger town of Avranches, and Le Mont St Michel and the beautiful beaches are just 30-45 minutes away. The nearest Port is at Saint Malo 66 km or Caen Ouistreham – 75 miles.
For a comprehensive look at links back to the UK and beyond, please click on our link here
THE ACCOMMODATION COMPRISES :
On the Ground Floor –
Entrance Hall Partly glazed door to front elevation. Tiled floor. Stairs to first floor. Space and plumbing for washing machine with shelf over. Cupboard housing electrics.
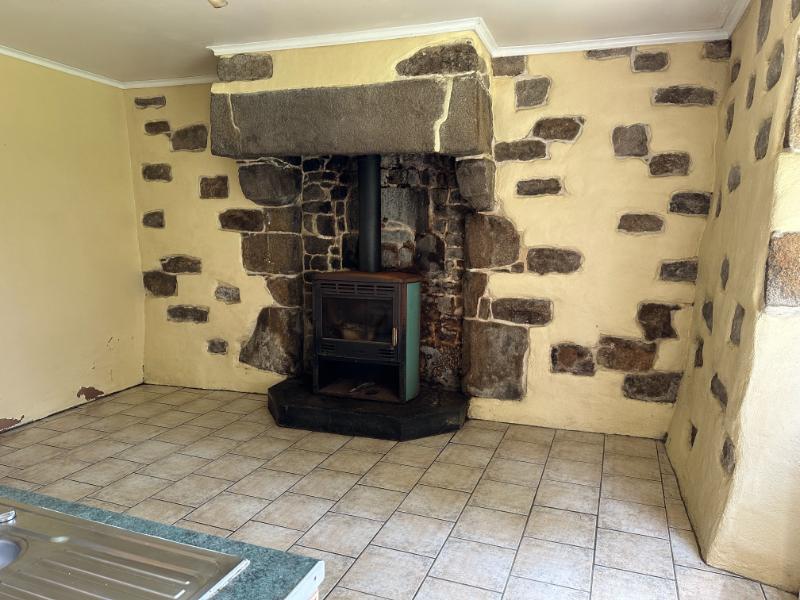
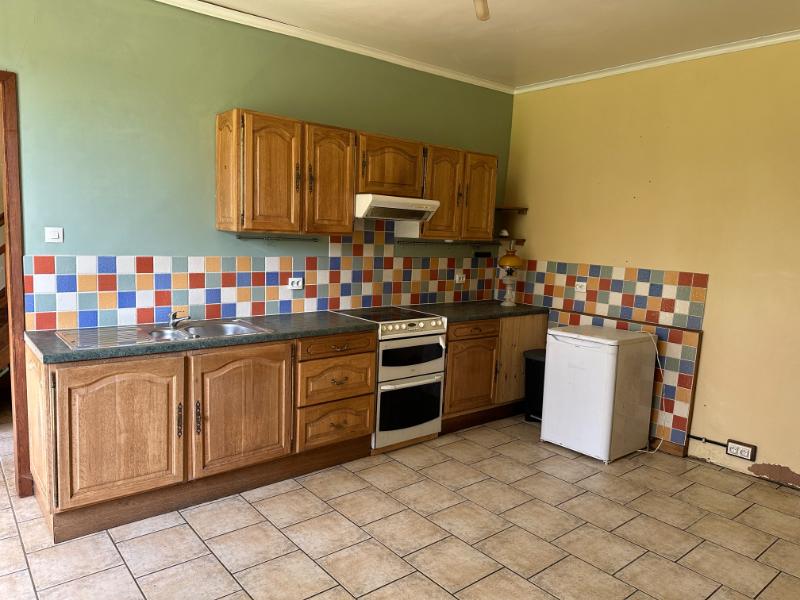
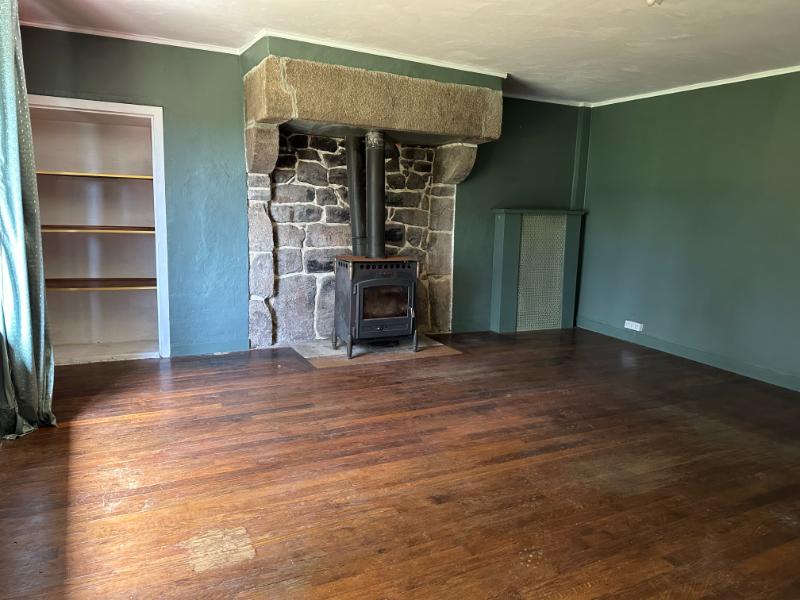
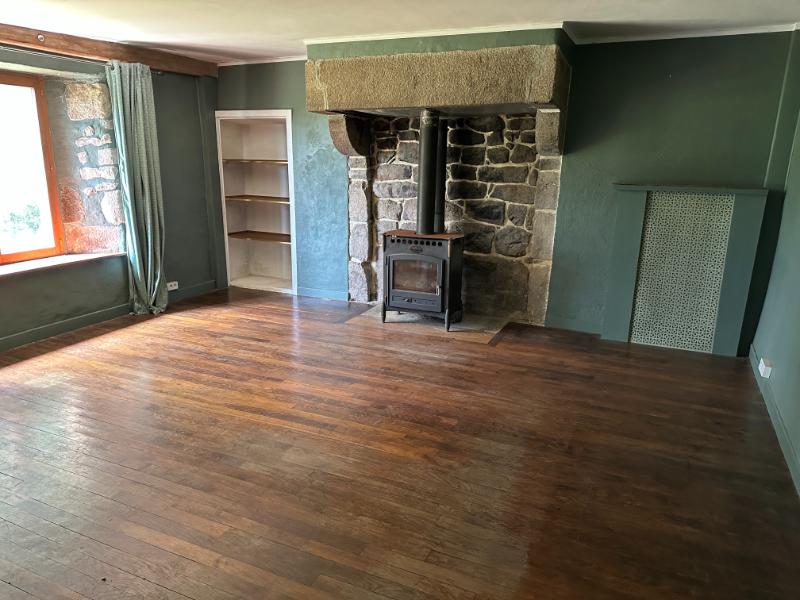
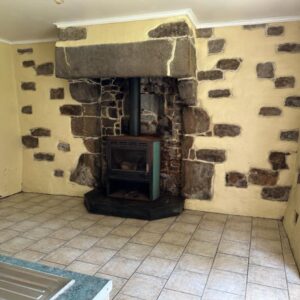
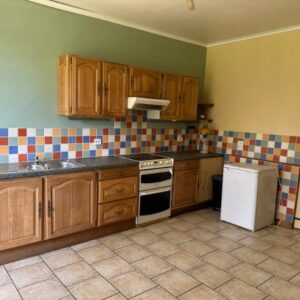
Kitchen/Dining Room 4.84 x 3.99m Range of matching base and wall units. Stainless steel sinks with mixer tap. Space for free standing cooker with extractor over. Granite fireplace with wood-burner. Window to front elevation. Radiator.
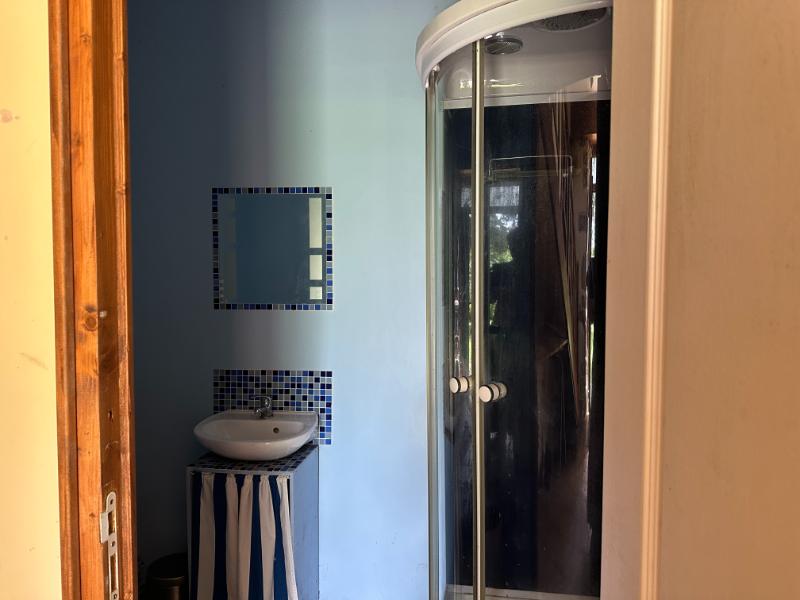
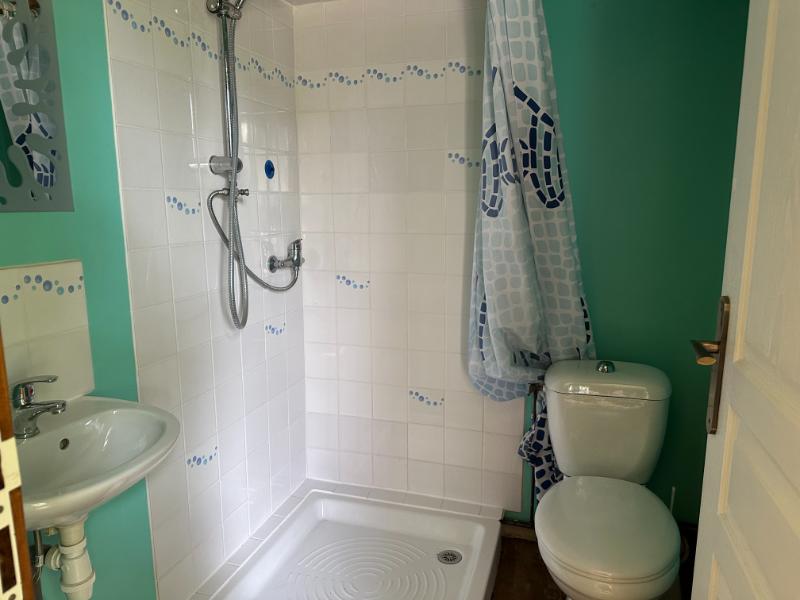
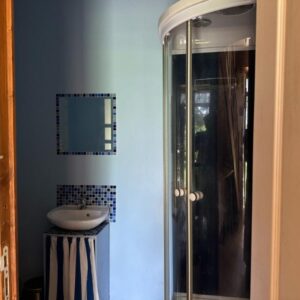
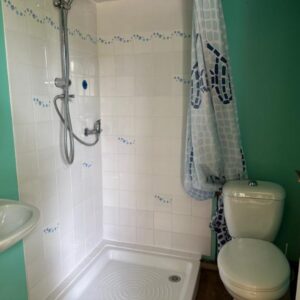
Shower Room 2.22 x 1.39m Vanity unit. WC. Tiled floor. Heated electric towel rail. Corner shower with jets.
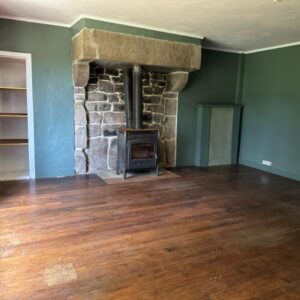
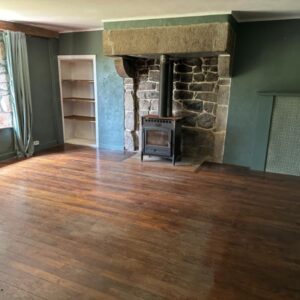
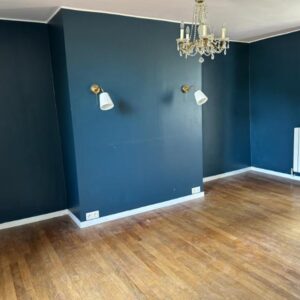
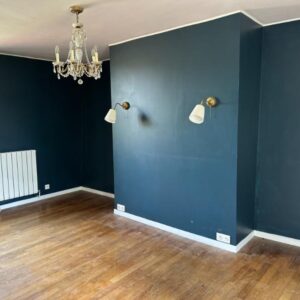
Lounge 5.45 x 5.09m Window to front elevation. Wood flooring. Granite fireplace with wood-burner. Radiator.
On the First Floor –
Landing Wood flooring. Window to rear elevation. Door to stairs to:
Boarded Loft (potential to create more bedrooms) 2 skylights.
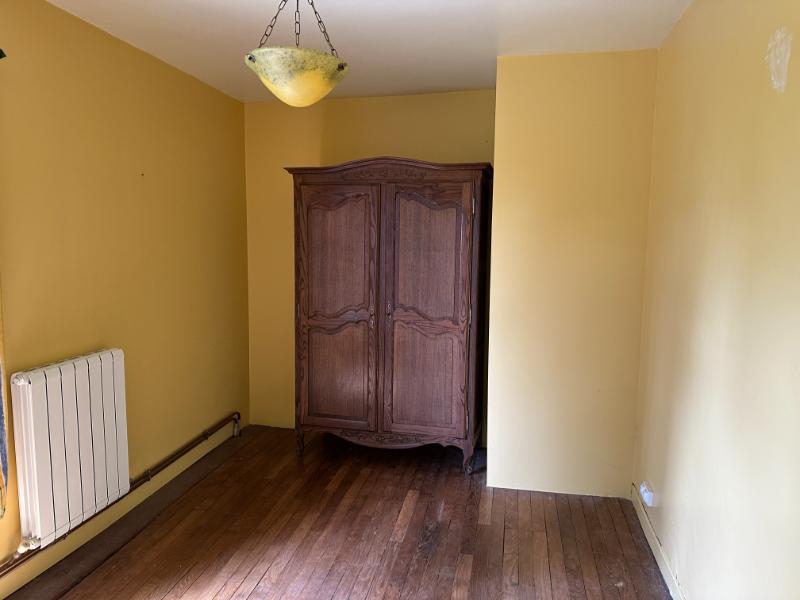
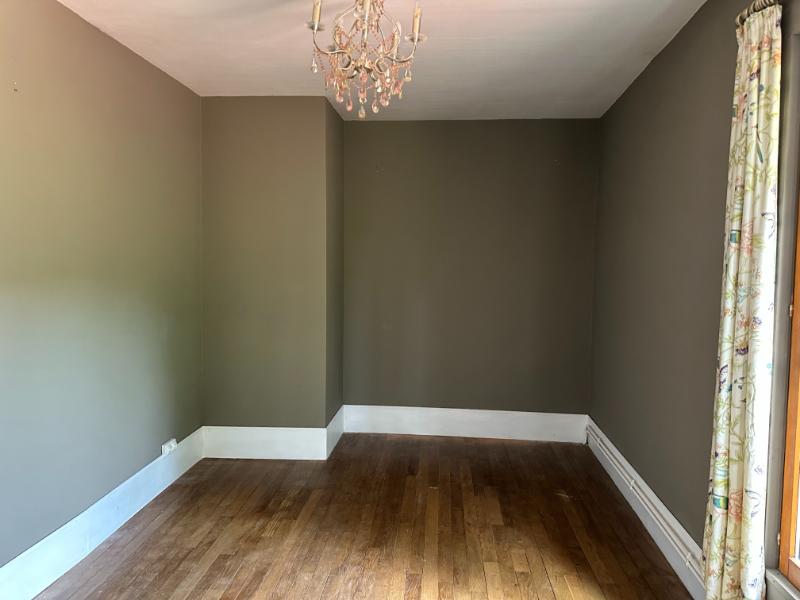
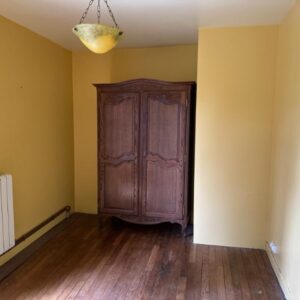
Bedroom 1 5.27 x 3.60m Window to front and rear elevations. Wood flooring. 2 radiators.
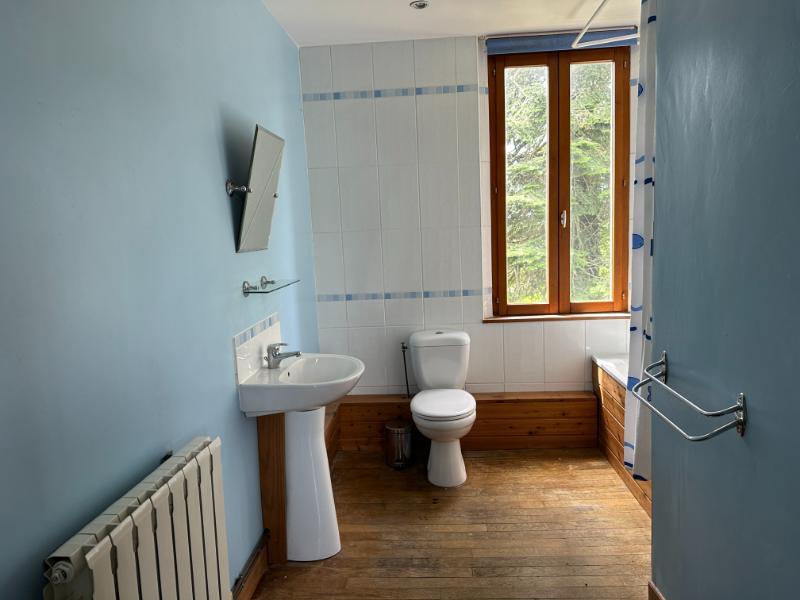
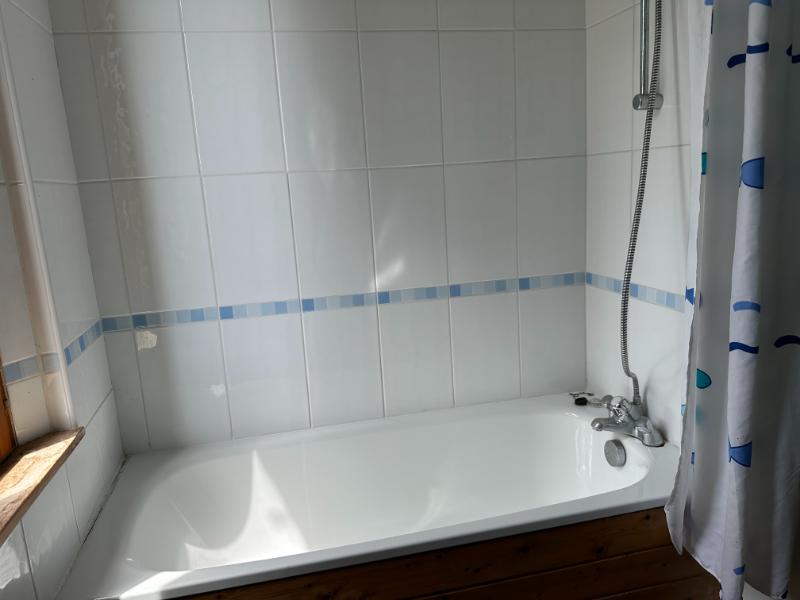
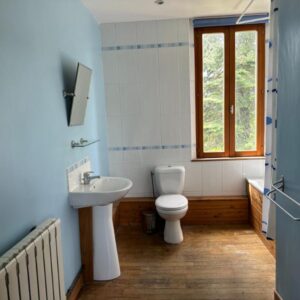
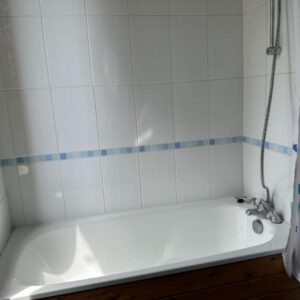
Bathroom 3.56 x 2.43m (max) Wood flooring) Window to front elevation. WC. Pedestal basin. Radiator. Bath with tiled surround and mixer tap/shower fitment.
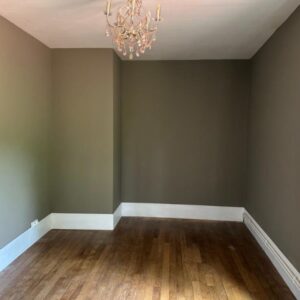
Bedroom 2 4.52 x 2.76m (max) Wood flooring. Radiator. Window to rear elevation.
Bedroom 3 3.83 x 2.71m Wood flooring. Radiator. Window to front elevation. Door to:
En-Suite Shower Room 1.73 x 1.54m Hand basin. WC. Tiled shower. Wood flooring.
In the Basement –
Under lounge 5.45 x 5.09 Door and window to front elevation. Boiler. Oil storage tank. Used for storage and workshop.
OUTSIDE :
Fully enclosed garden. Gates to road. Pedestrian gate to parking area.
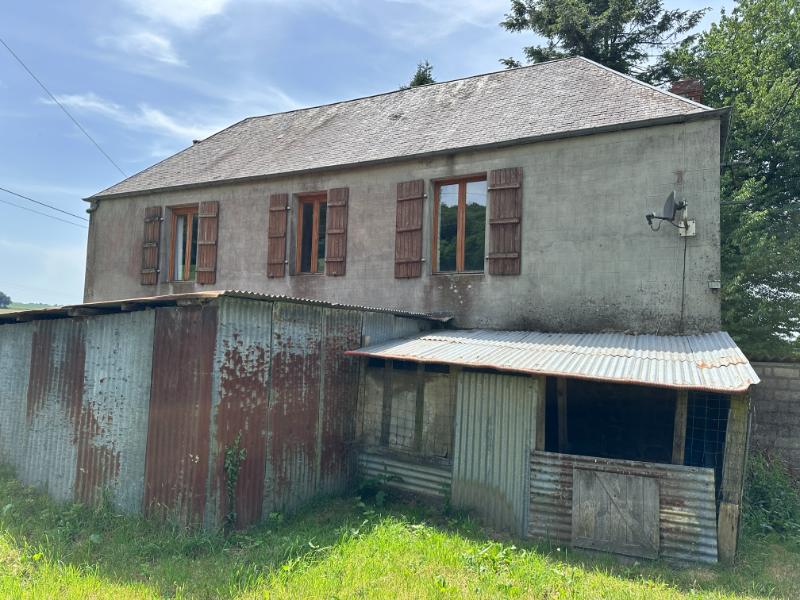
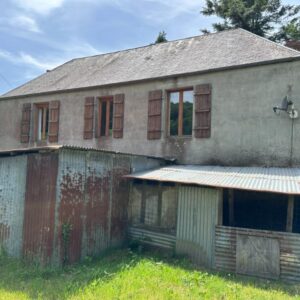
Attached corrugated iron garage.
Block built wood shed.
To the rear is a lean-to wood shed 4.08 x 2.46m constructed of corrugated iron.
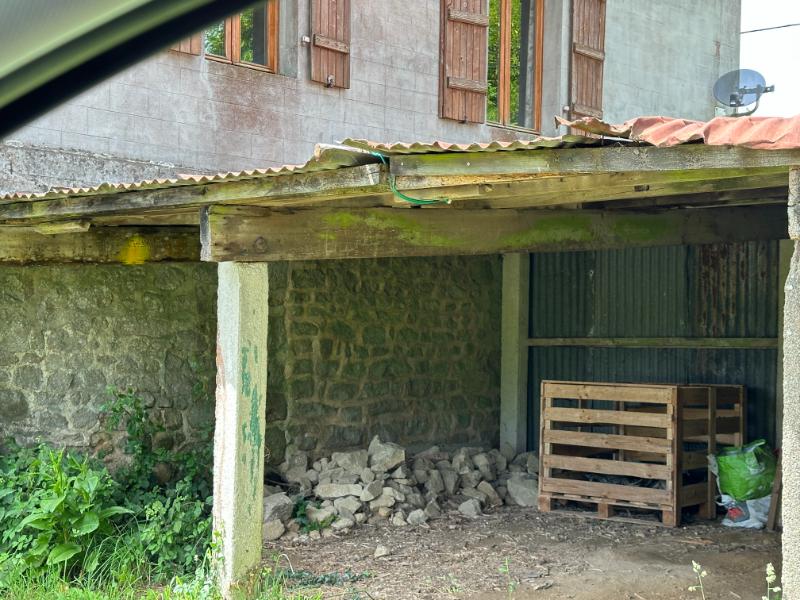
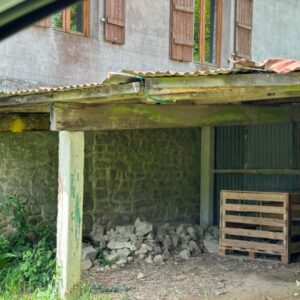
Attached open fronted double car port 5.09 x 5.00m
SERVICES :
Mains water, electricity and telephone (not in use). Drainage is to an all water septic tank. Oil central heating and woodburners. 4G internet connection. Double glazed wood framed windows.
FINANCIAL DETAILS :
Taxes Foncières : Approx. 600€ per annum
Taxe d’habitation : € per annum
Asking price : 129,000€ including Agency fees of 9,000€. In addition the purchaser will have to pay the Notaire’s fee of 10,800€
Please note : All room sizes are approximate. Suzanne in France has made every effort to ensure that the details and photographs of this property are accurate and in no way misleading. However this information does not form part of a contract and no warranties are given or implied.
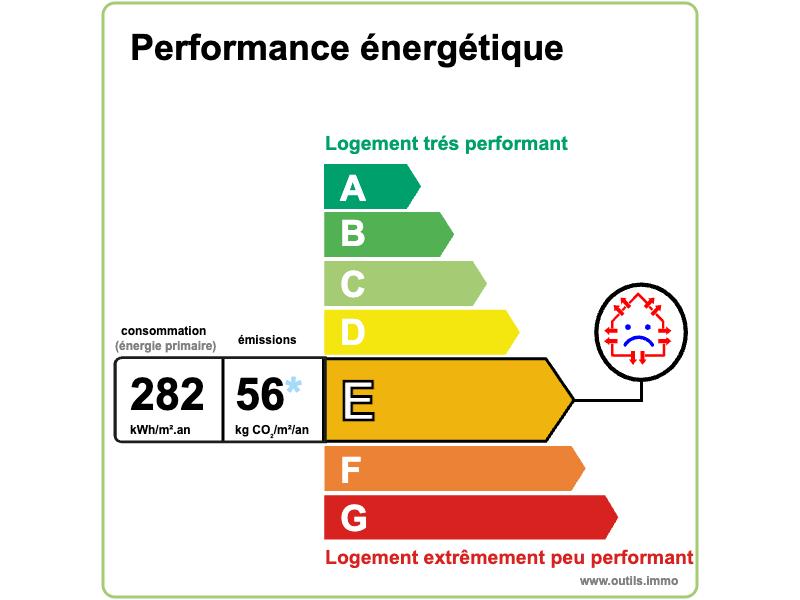
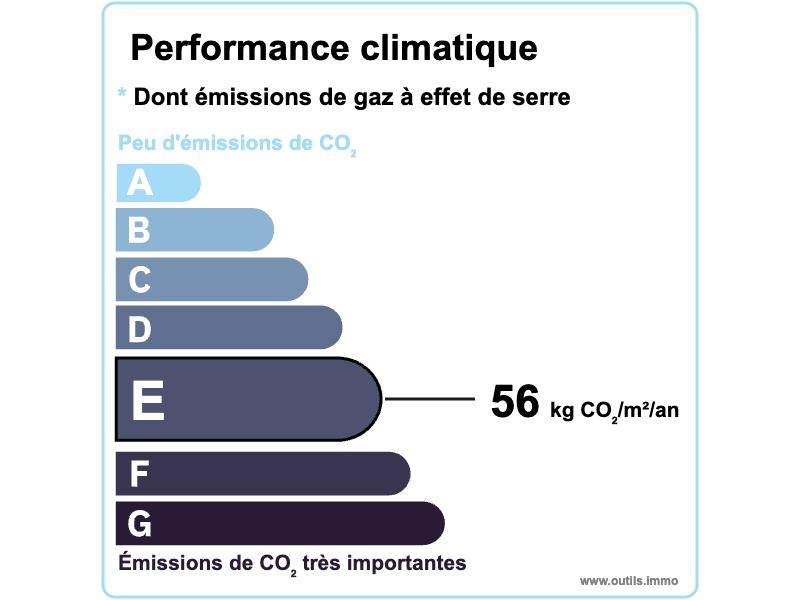
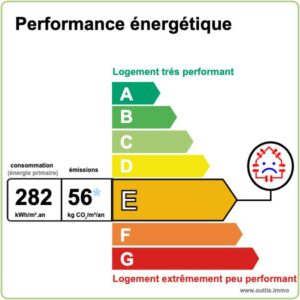
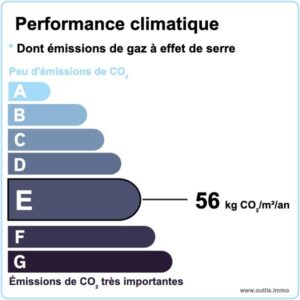
Estimated annual energy costs of the dwelling per year are between approximately 3 070€ and 4 210€
Average energy prices indexed to 01/01/2021 (including subscriptions)
The costs are estimated according to the characteristics of your home and for a standard use on 5 uses (heating, domestic hot water, air conditioning, lighting, auxiliaries)
Information on the risks to which this property is exposed is available on the Géorisques website: www.georisques.gouv.fr (Date of establishment State of Risks and Pollution (ERP): 30/01/2023 )
Property Ref : SIF – 002135