

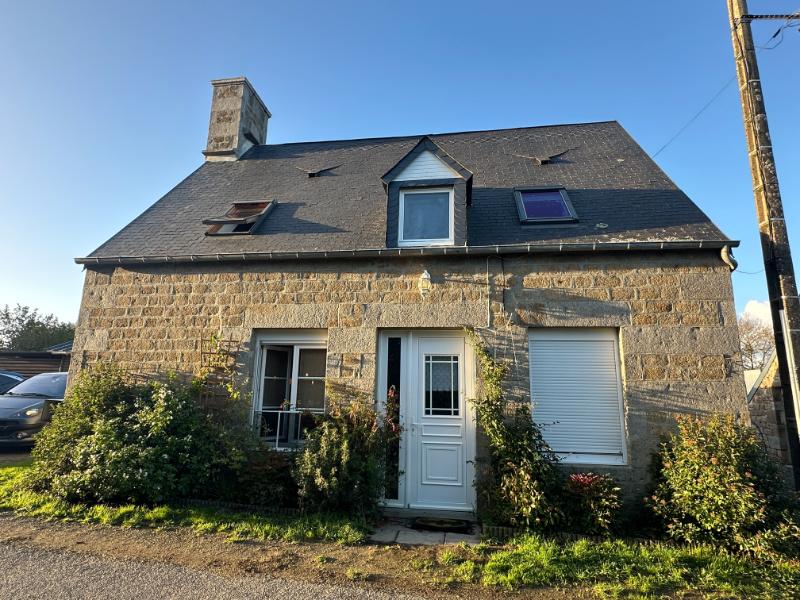
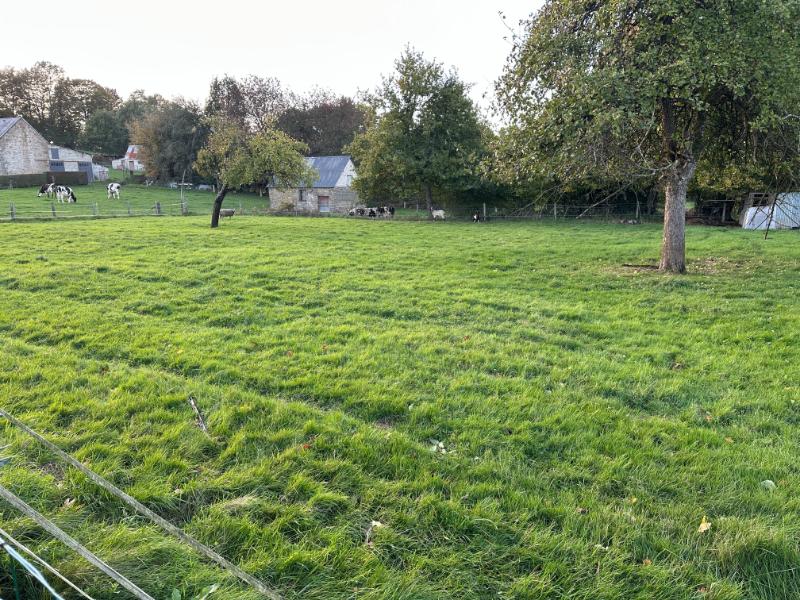
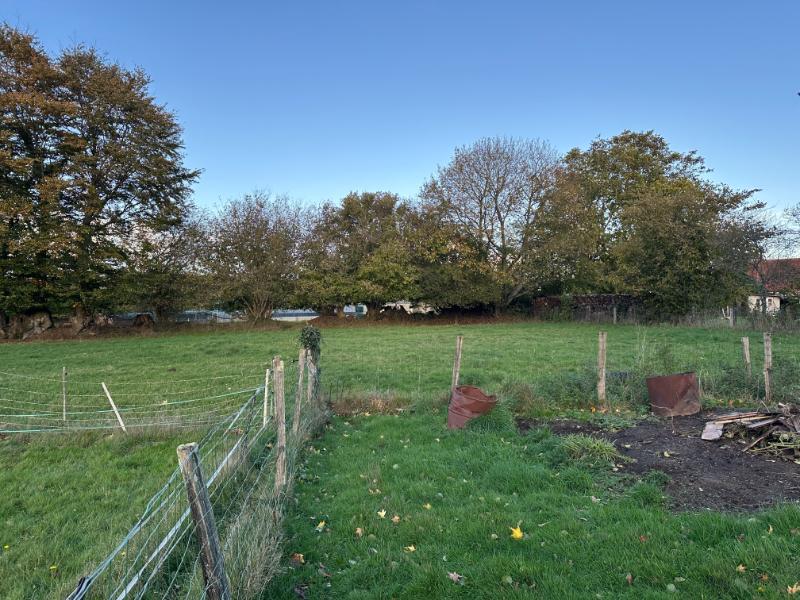
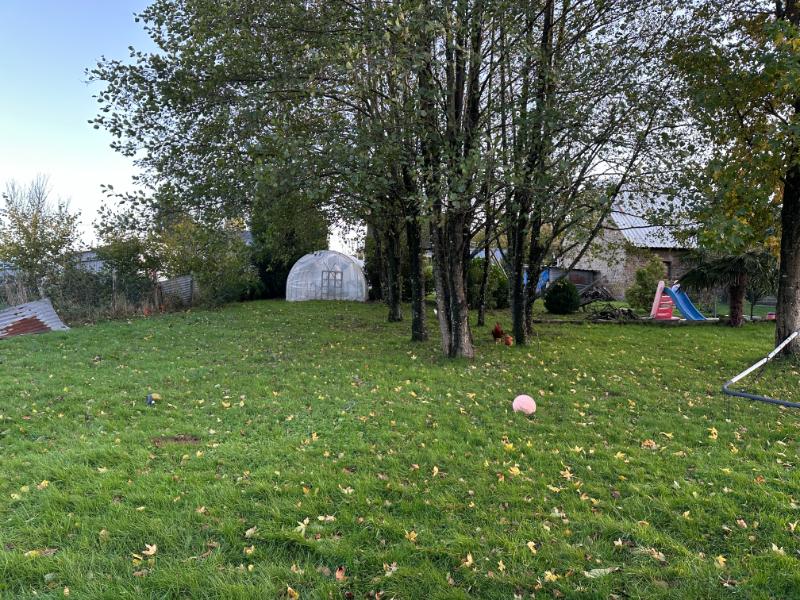
Renovated stone house with a pretty garden, paddock and outside seating areas
Manche
€139,500 
Property reference: SIF - 002191
Features
- Habitable Space: 89m²
- Land Area: 5,046m²
- Bedrooms: 3
- Broadband
- Garden
- Gite (or potential)
- Off-road parking space
- Outbuildings
- Patio/Terrace
Since Listed: 1 Page Views


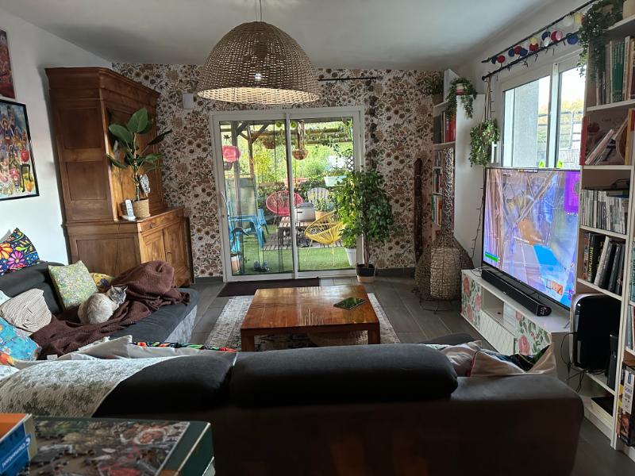
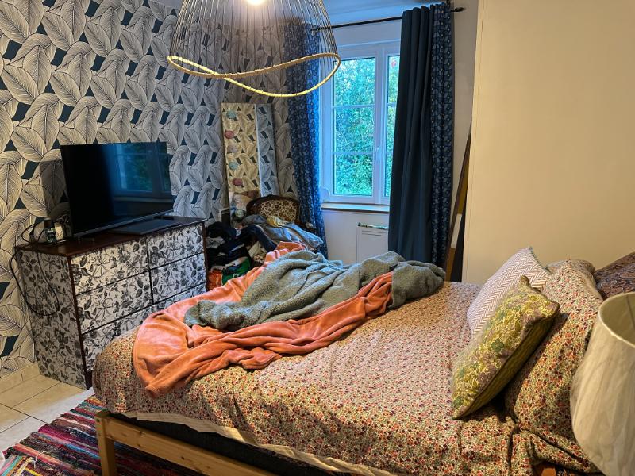
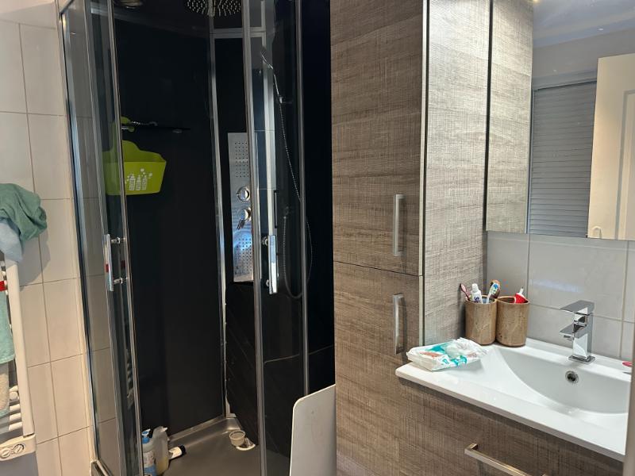
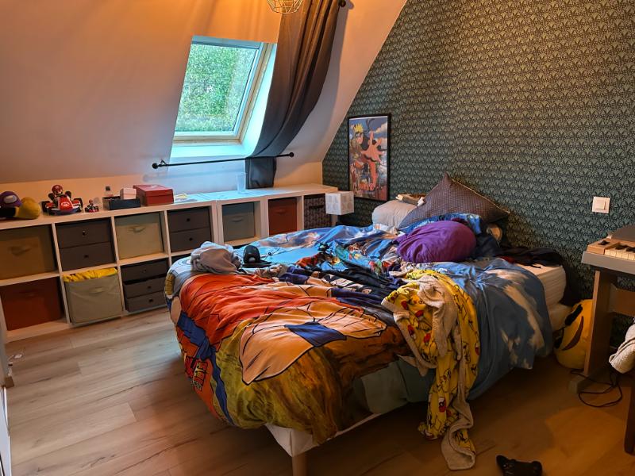
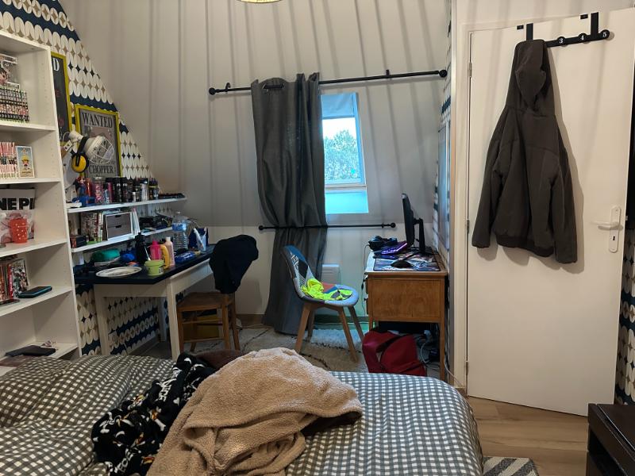
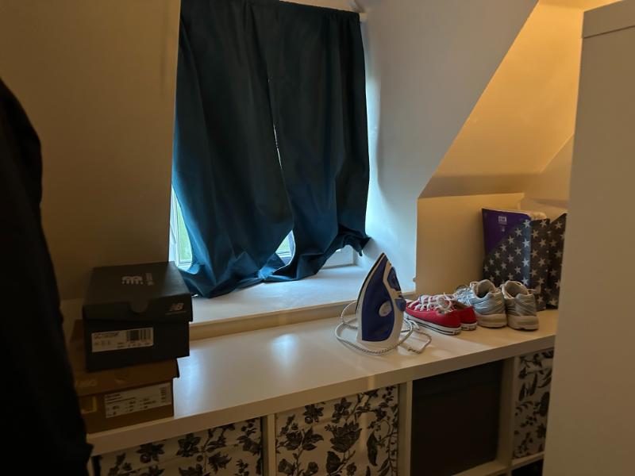
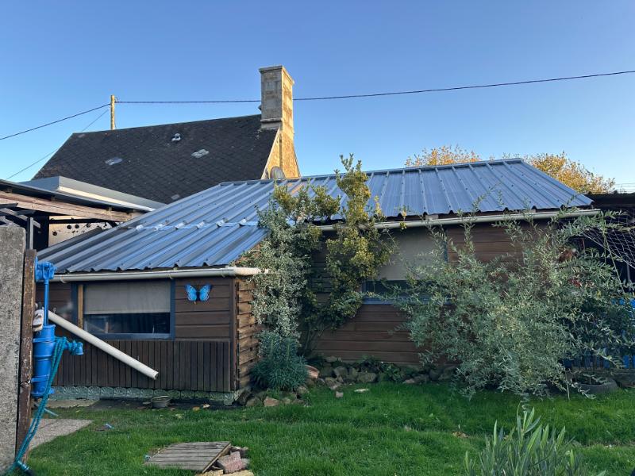
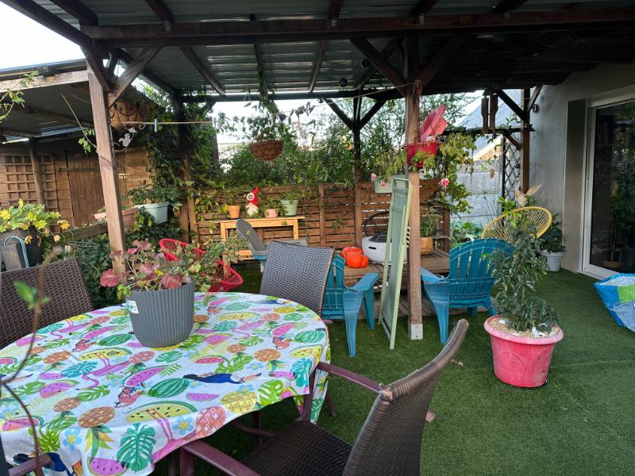
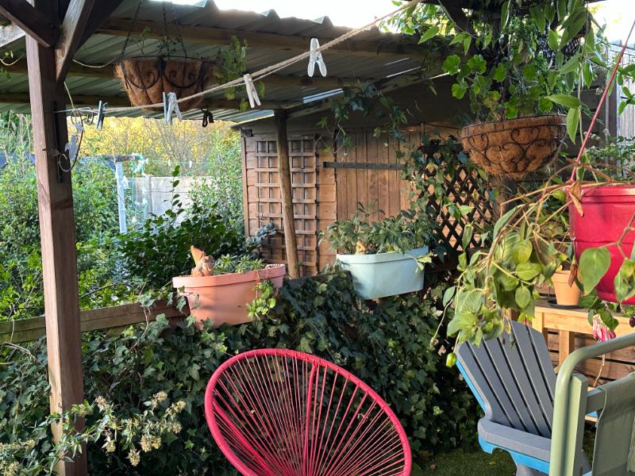
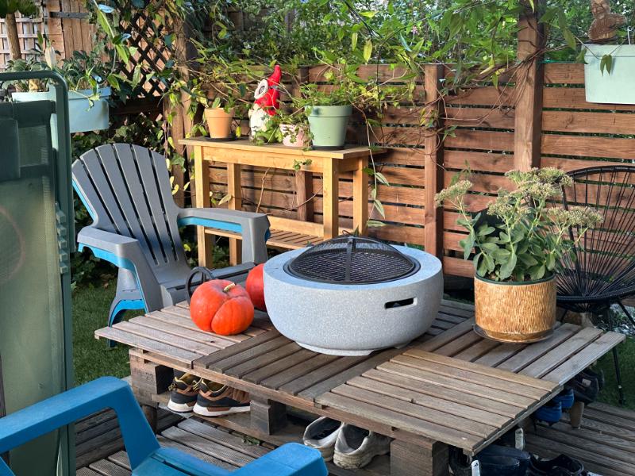
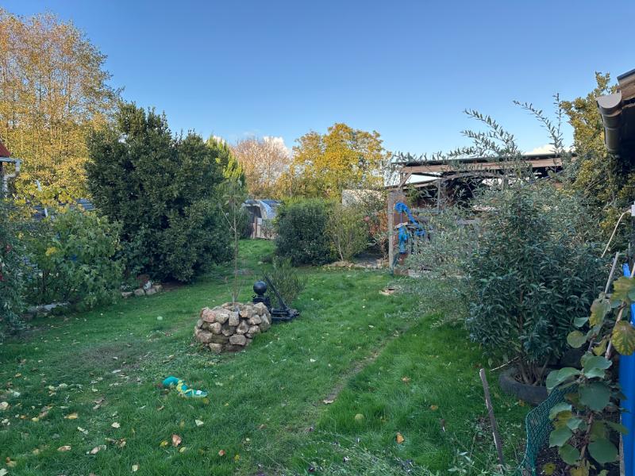
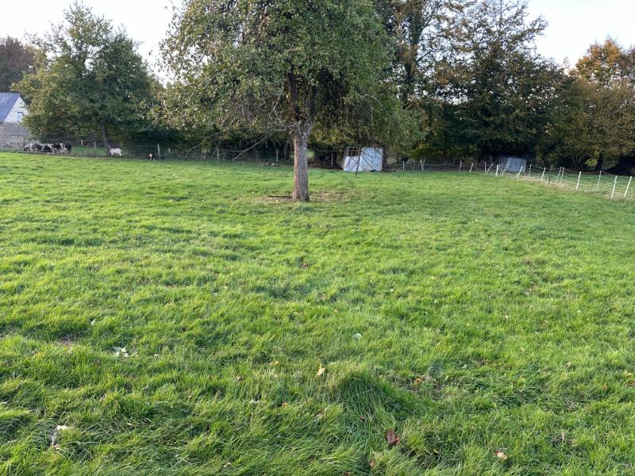
Renovated stone house with a pretty garden, paddock and outside seating areas
This property has been completely renovated by the present owners and was extended in 2016. There is a downstairs bedroom and bathroom. The land is arranged as a productive garden with several outside covered seating areas and a paddock. There is additional area of accommodation in the attached chalet with a living area, bedroom and outside seating area. Viewing is highly recommended.
The property is situated in the rural commune of Le Fresne-Poret in southern Manche, close to the border with the Orne and within easy driving distance of Ger and Sourdeval. The surrounding Normandy bocage offers an attractive setting for exploring the countryside and nearby towns. Ger provides local shopping and a primary school, whilst Sourdeval, approximately 10–15 minutes away by car, offers a wider range of everyday amenities, including supermarkets, independent shops, cafés, a pharmacy and healthcare facilities. Its Tuesday morning market is a popular place to shop for fresh produce and local specialities. Further shopping and services can be found in Tinchebray, Vire and Flers. Local attractions include the ceramics museum at Ger, the wooded walks and waterfalls at Mortain and the natural beauty of La Fosse Arthour. Domfront, Mont-Saint-Michel and the sandy beaches around Jullouville and Carolles offer further possibilities for days out.
Vire railway station is approximately 25–35 minutes away by car and provides direct services to Paris Montparnasse, with train journeys generally taking around 2½–3 hours. For travel to the UK, the ferry terminal at Caen–Ouistreham is approximately 1½ hours away, Saint-Malo around 1½–1¾ hours and Cherbourg around 2–2¼ hours. The Channel Tunnel terminal at Coquelles is approximately 4½–5 hours away. Caen–Carpiquet Airport is approximately 1¼ hours away, with Rennes Airport around 1¾ hours.
For a comprehensive look at links back to the UK and beyond, please click on our link here
THE ACCOMMODATION COMPRISES:
Entrance Hall Partly glazed door and side panel to east elevation. Stairs to first floor. Tiled floor. Electric meter.
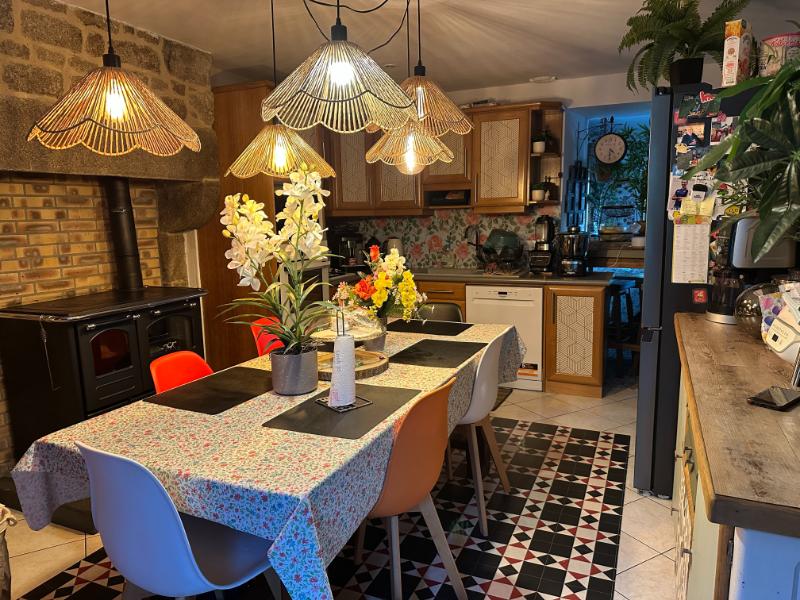
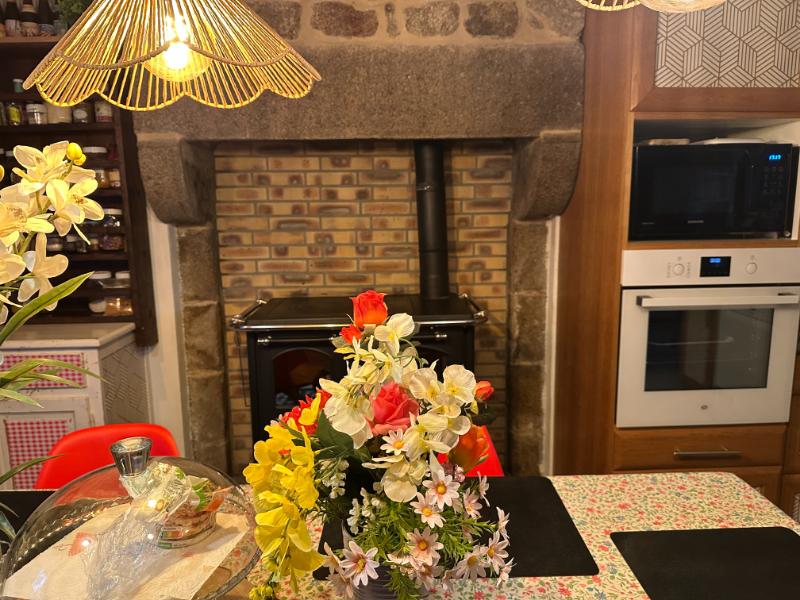
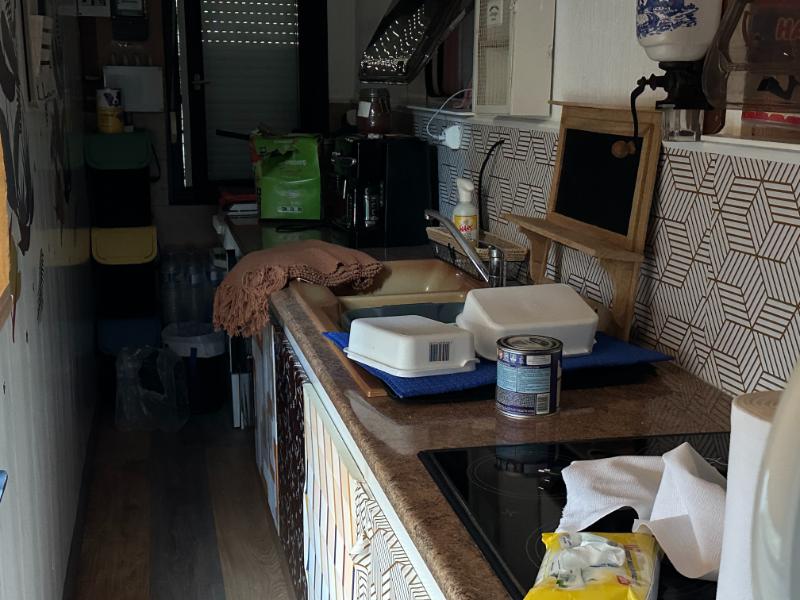
Kitchen/Dining Room 5.45 x 3.56m Window to front elevation. Fireplace with wood-fired Rayburn-style cooker. Tiled floor. Range of matching base and wall units (lights not staying). Space and plumbing for a dishwasher. Sink with mixer tap. 4-ring gas hob with extractor over. Space for built-in cooker and microwave. Worktop. Space for American-style fridge/freezer. Opening to:
Cloakroom Tiled floor. WC. Hand basin. Partly tiled walls.
Lounge 19.05m2 Sliding patio doors to the west elevation opening onto a large covered seating area and the back garden. Sliding patio doors to the north elevation. Tiled floor.
Bedroom 1 11.27m2 Window to front elevation. Tiled floor. Electric radiator.
Shower Room 1.97 x 1.76m Window to rear elevation. Tiled floor and partly tiled walls. Shower. Vanity basin. Heated towel rail. Inset spotlights. Extractor.
On the First Floor –
Landing
Cloakroom WC. Hand basin.
Bedroom 2 4.52 x 3.39m Velux window to front elevation. Laminate flooring. Sloping ceiling. Electric radiator. Built-in wardrobe. Hot water cylinder. Walk-in Wardrobe. Window to front elevation. Laminate flooring.
OUTSIDE :
Off-road parking for 3 cars. The garden is enclosed and is laid to lawn with mature shrubs and trees, and there are various covered seating areas. Chalet incorporating a caravan and lounge area and opening onto a covered seating area.
Detached stone barn. Paddock.
SERVICES :
Mains water and electricity are connected. Double glazed windows and doors. Electric heating and a Rayburn style cooker. Drainage is to an all water septic tank which should conform to current regulations. Fibre optic internet.
FINANCIAL DETAILS :
Taxes Foncières : 520€ per annum
Taxe d’habitation : € per annum
Asking price : 139,500€ including Agency fees of 9,500€. In addition the buyer will pay the Notaire’s fees of 11,600€
Please note : All room sizes are approximate. Suzanne in France has made every effort to ensure that the details and photographs of this property are accurate and in no way misleading. However this information does not form part of a contract and no warranties are given or implied.
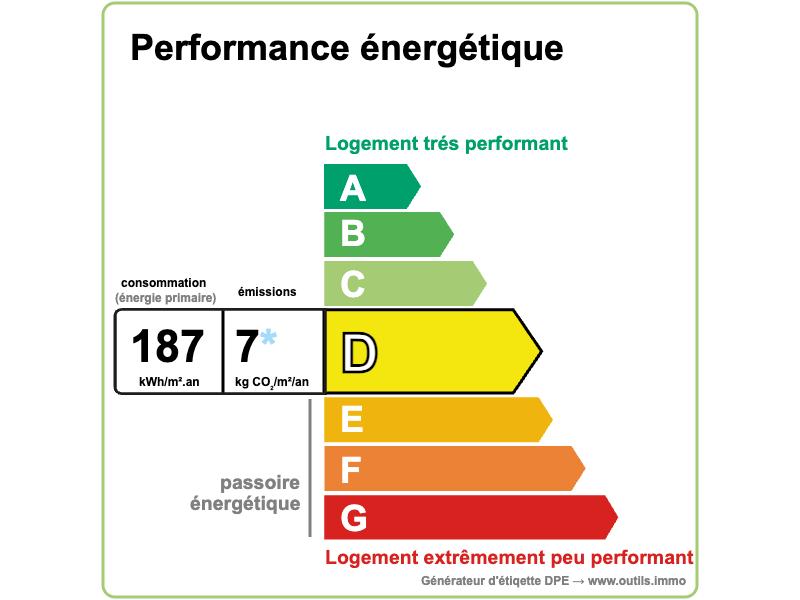
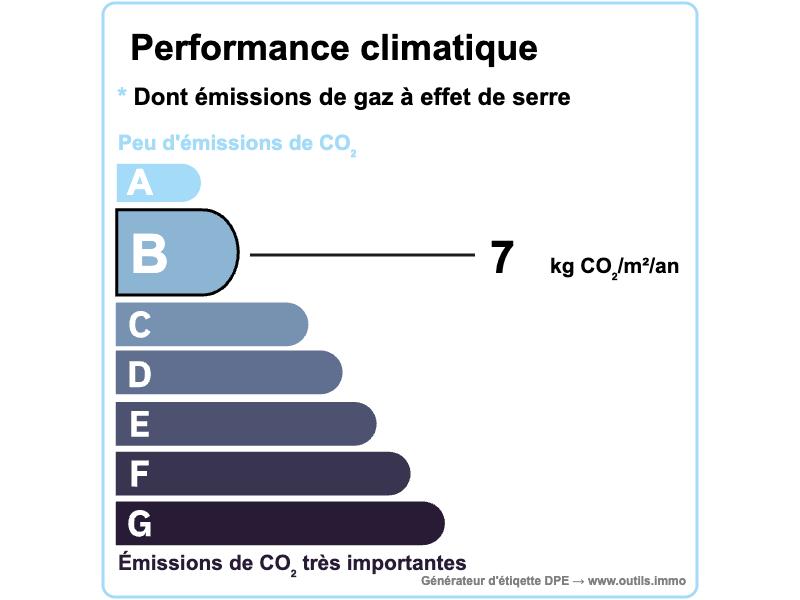
Estimated annual energy costs of the dwelling between 1 410€ and 1 950€ per year
Average energy prices indexed to 01/01/2021 (including subscriptions)
The costs are estimated according to the characteristics of your home and for a standard use on 5 uses (heating, domestic hot water, air conditioning, lighting, auxiliaries)
Information on the risks to which this property is exposed is available on the Géorisques website: www.georisques.gouv.fr (Date of establishment State of Risks and Pollution (ERP): 30/01/2023 )
Property Ref : SIF – 002191


