
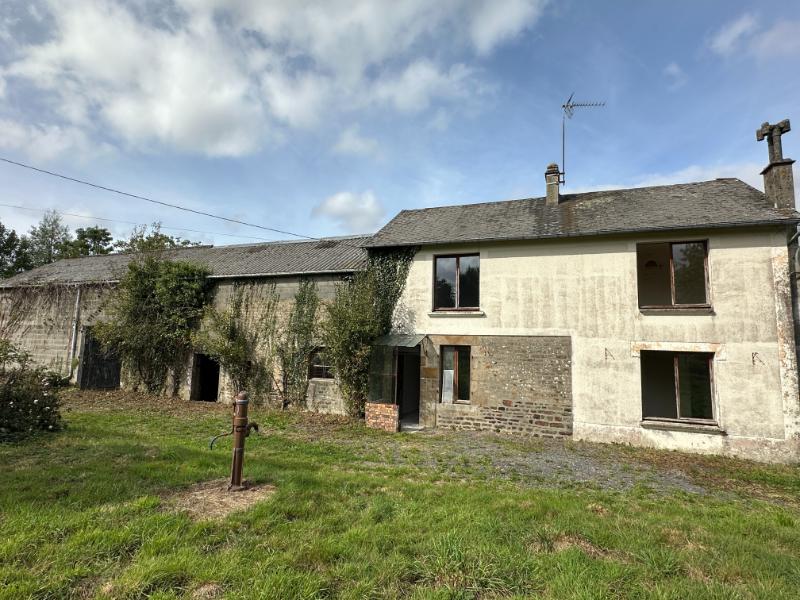
Detached house in quiet rural hamlet with 3/4 acre and huge barns
Calvados
€118,500 
Property reference: SIF - 002176
Features
- Habitable Space: 97m²
- Land Area: 3,601m²
- Bedrooms: 3
- Garage
- Garden
- Gite (or potential)
- Off-road parking space
- Outbuildings
Since Listed: 897 Page Views






Detached house in quiet rural hamlet with 3/4 acre and huge barns
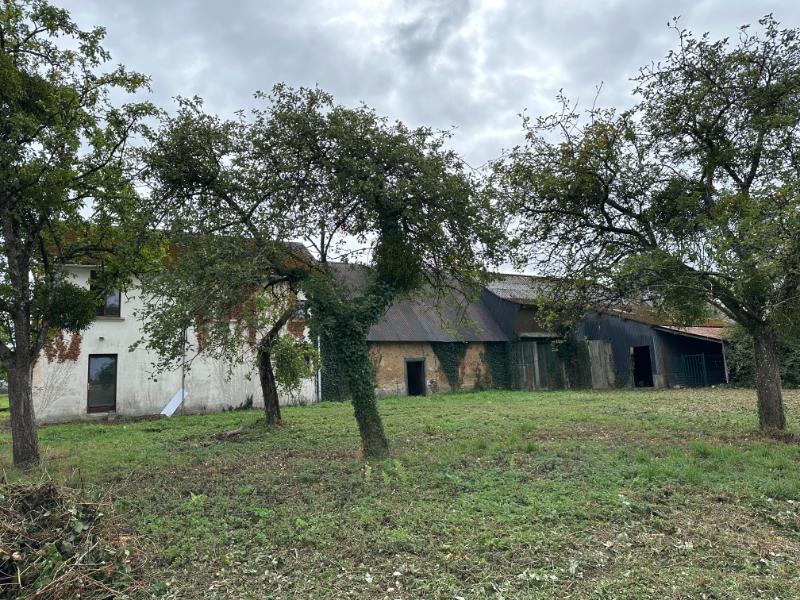
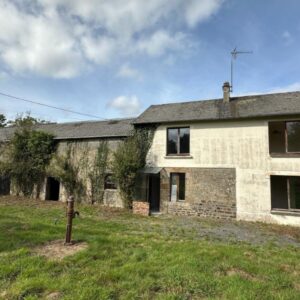
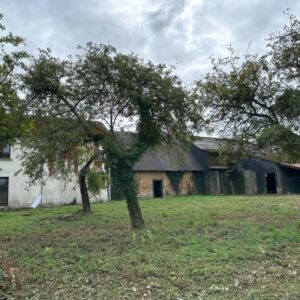
This country house offers huge potential to extend into the attached barns, create a gîte or two or use for garaging or caravan storage. It stands in the middle of its plot. Viewing is highly recommended.
It is situated in the peaceful Normandy countryside at Courson, part of Noues de Sienne, the property enjoys a rural setting whilst being only around 14 minutes from the historic market town of Villedieu-les-Poêles. The larger town of Vire, the coast at Granville and the UNESCO World Heritage site of Mont-Saint-Michel are all within easy reach. The area offers beautiful rolling countryside, traditional villages and excellent opportunities for walking, cycling and outdoor pursuits, while ferry connections at Saint-Malo, Caen/Ouistreham and Cherbourg provide convenient access to the UK.
For a comprehensive look at links back to the UK and beyond, please click on our link here
THE ACCOMMODATION COMPRISES:
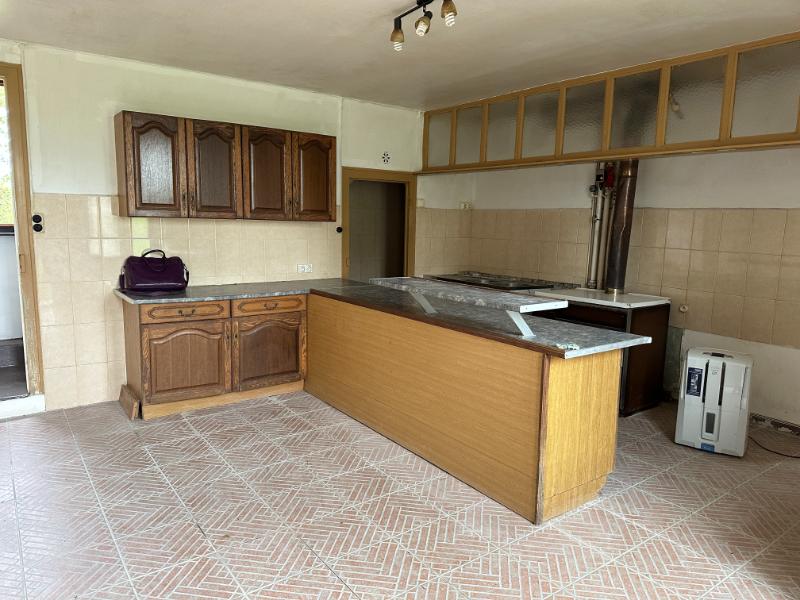
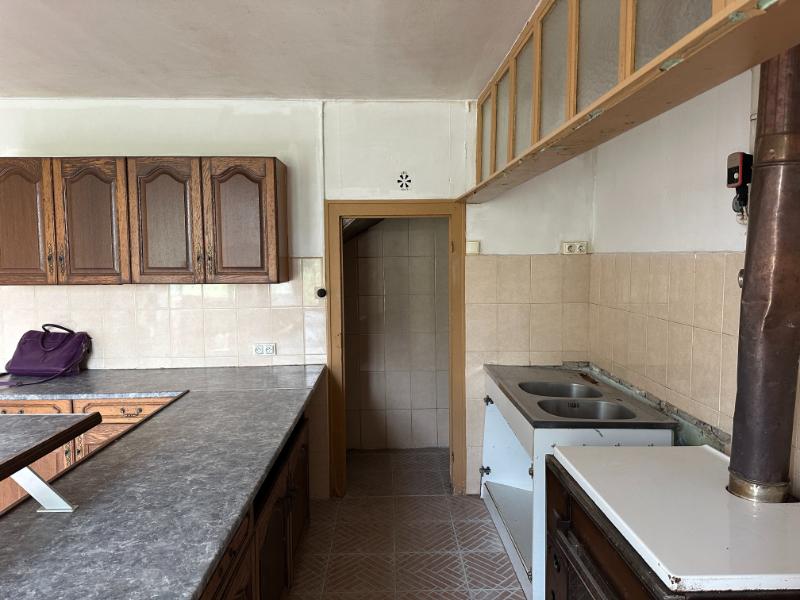
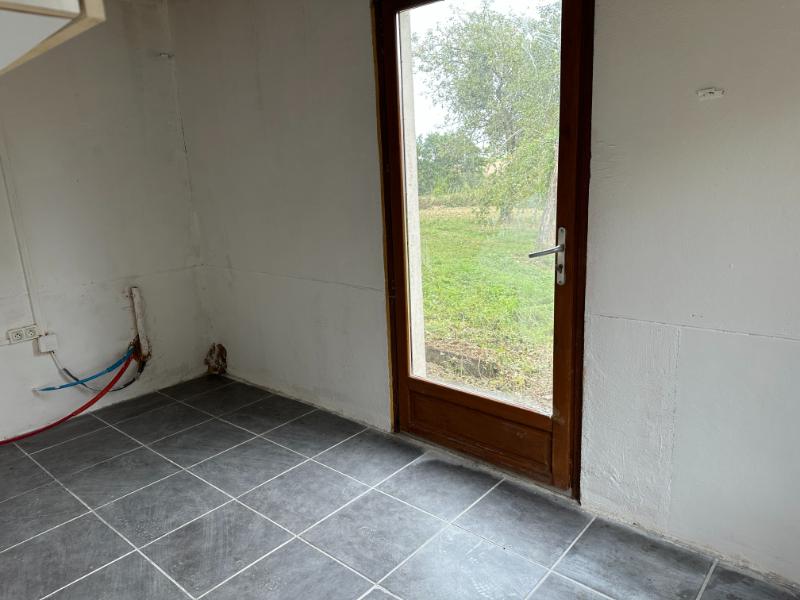
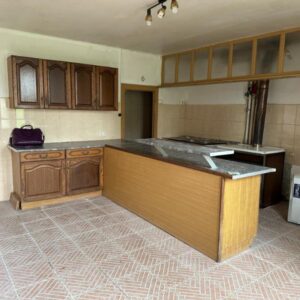
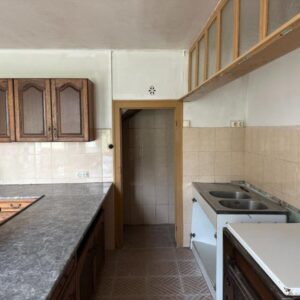
Kitchen/Dining Room 4.92 x 4.48m Partly glazed door and window to front elevation. Tiled floor. Double stainless steel sink unit. Base and wall units. Wood-burning cooker with back boiler (not working). Walk-in cupboard. Under-stairs cupboard. Door to:
Inner Hall Electrics.
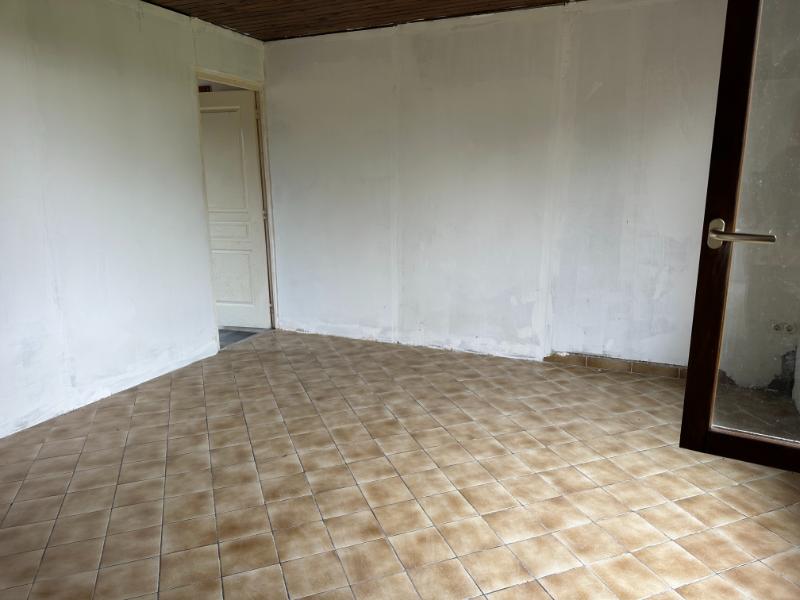
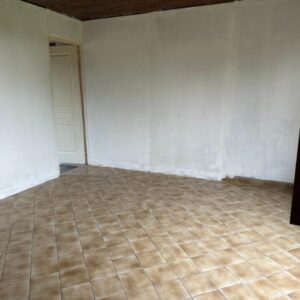
Lounge 4.03 x 3.94m Tiled floor. Window to front elevation. Radiator.
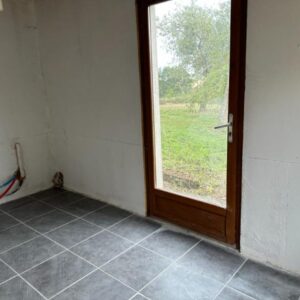
Utility Room 4.11 x 2.04m Glazed door to rear and window to east elevations. Space and plumbing for washing machine. Wall units. Tiled floor.
On the First Floor –
Landing Wood flooring
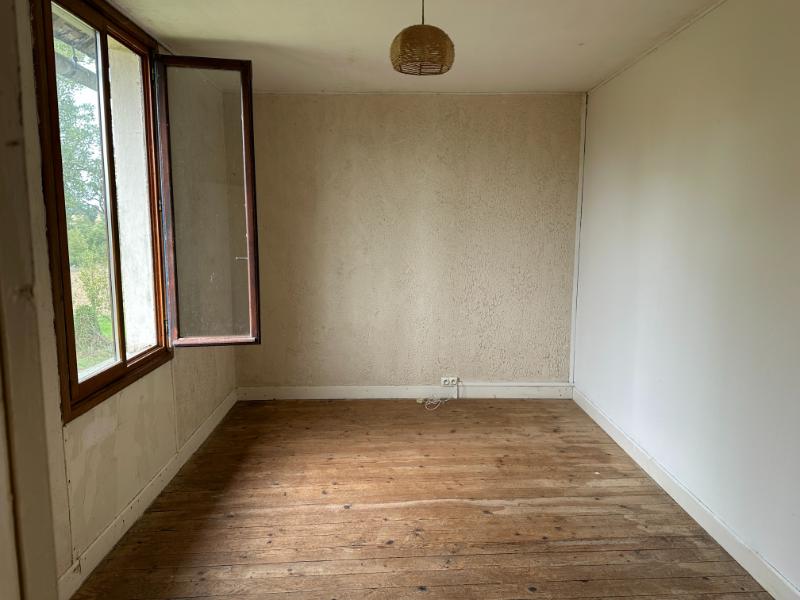
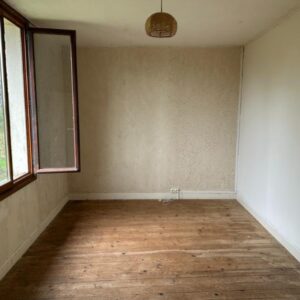
Bedroom 1 4.20 x 2.79m Wood flooring. Window to rear elevation. Door to:
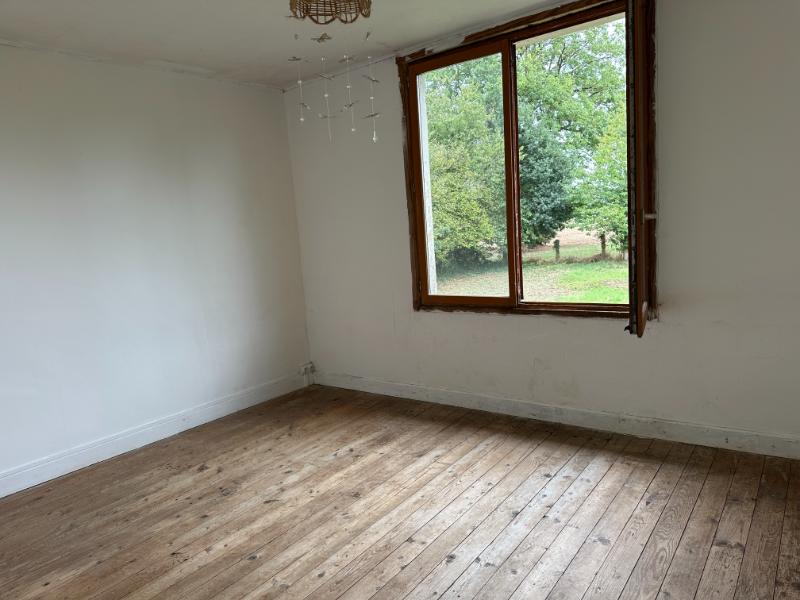
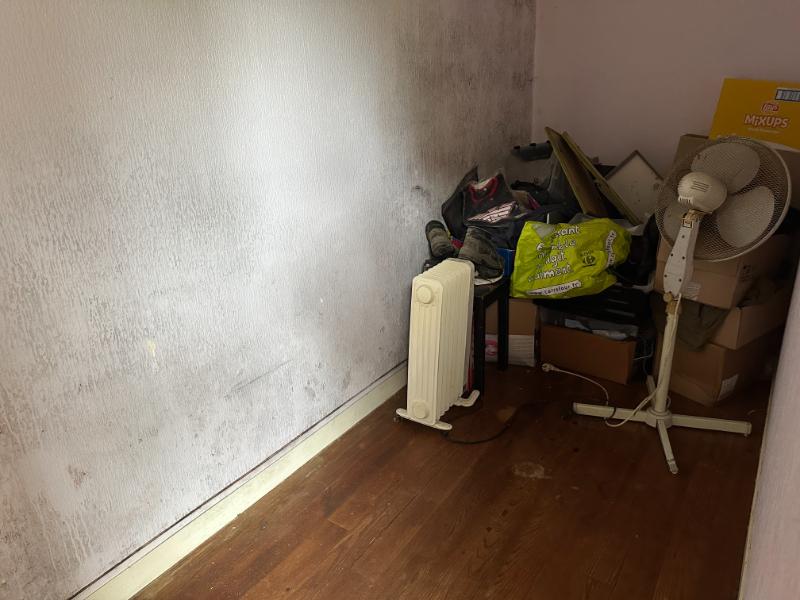
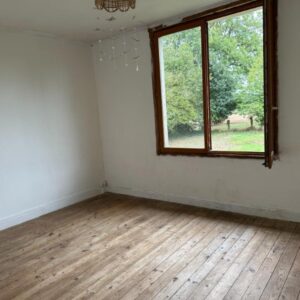
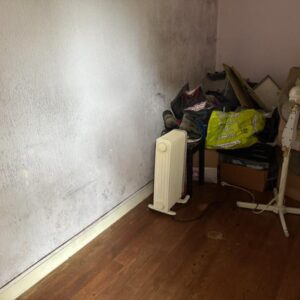
Bedroom 2 4.16 x 3.21m Window to front elevation. Wood flooring. Radiator.
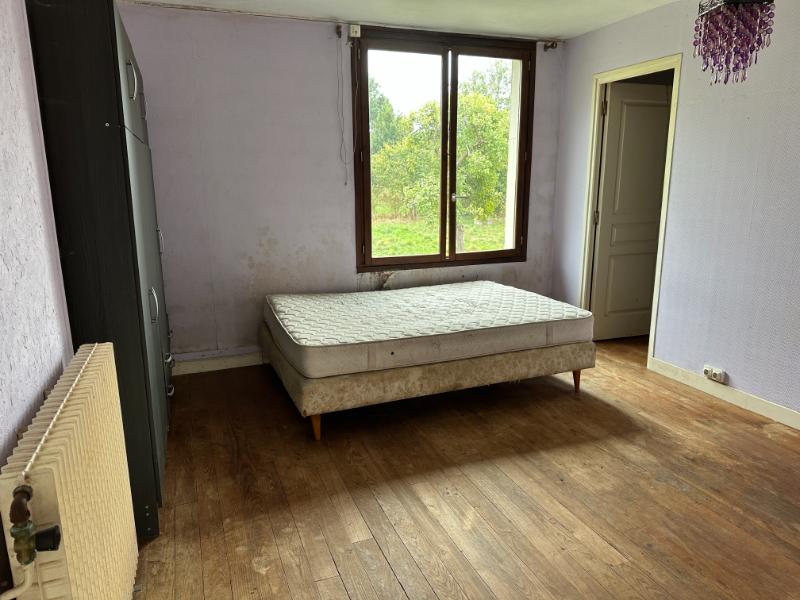
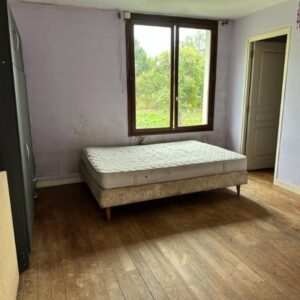
Bedroom 3 3.79 x 3.72m Window to front elevation. Wood flooring. Radiator. Door to:
Dressing Room 3.93 x 1.36m Wood flooring. Extractor.
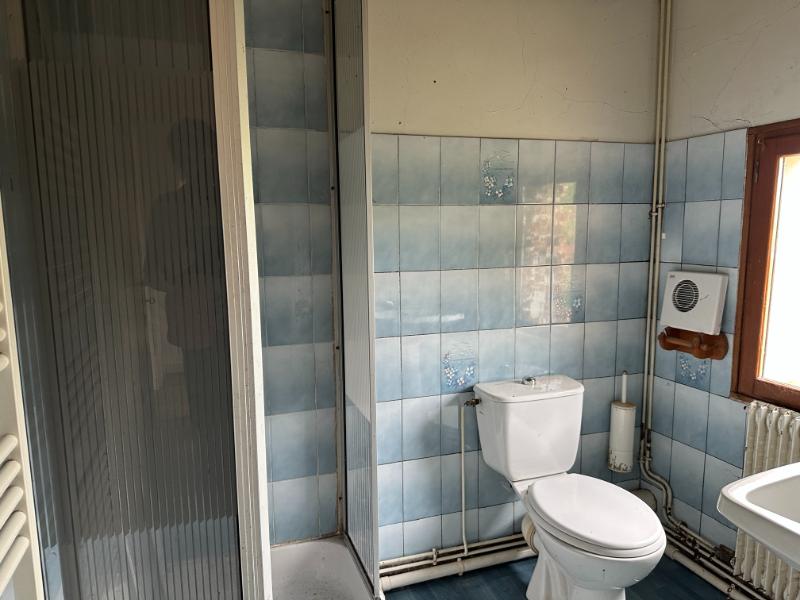
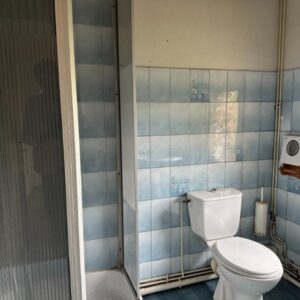
Shower Room 2.06 x 1.54m Window to rear elevation. Pedestal basin. WC. Heated towel rail. Shower. Partly tiled walls. Radiator.
OUTSIDE :
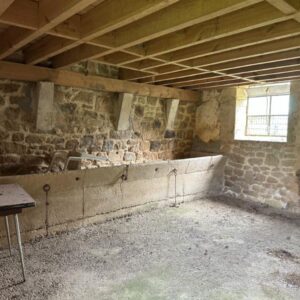
Attached Cave/Store Room 5.51 x 3.72m Pedestrian door to front elevation.
Attached Garage 6.48 x 3.57m Double wooden doors to front and rear elevations. Door to:
Large Workshop 11.92 x 6.98m Part concrete floor. Double doors and pedestrian door to rear elevation. Electrics. Mezzanine.
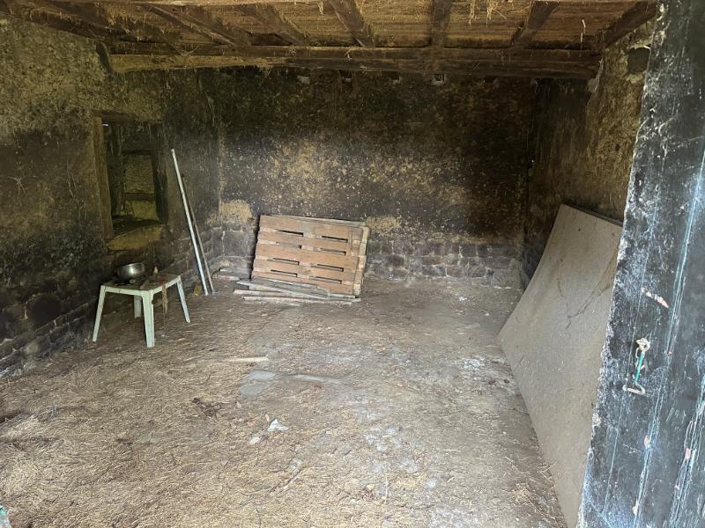
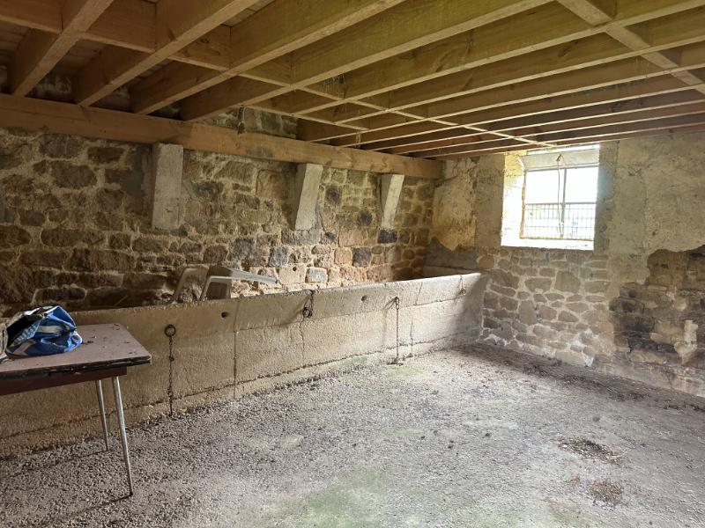
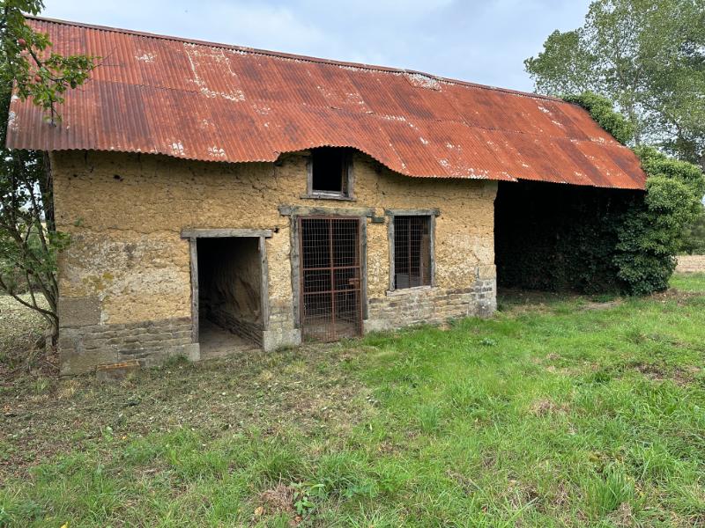
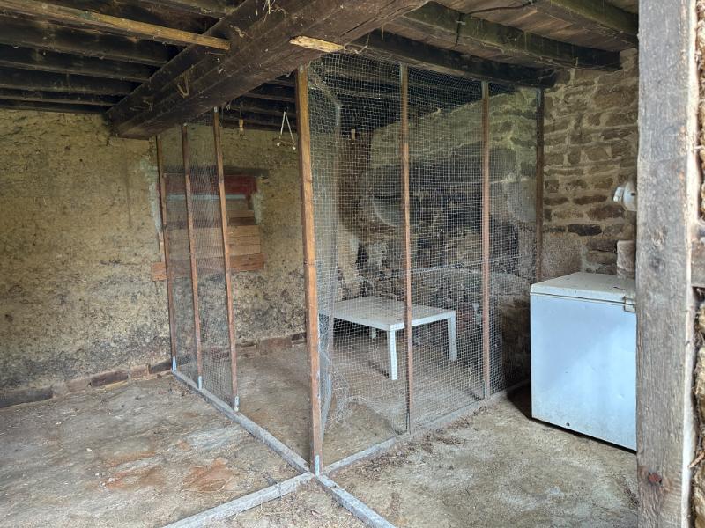
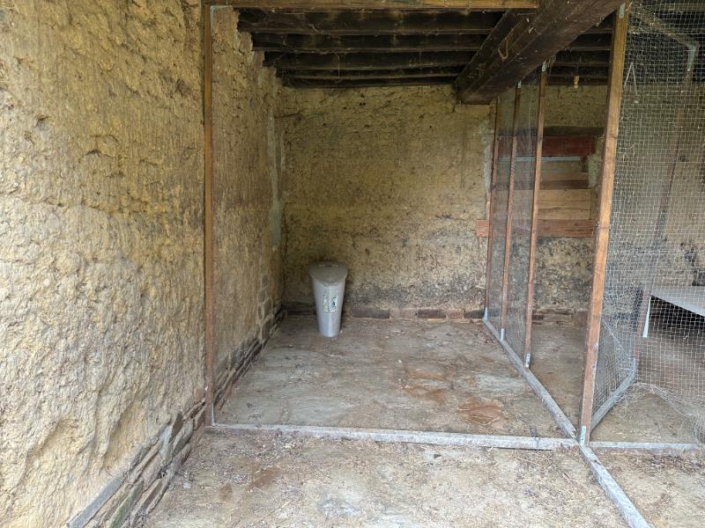
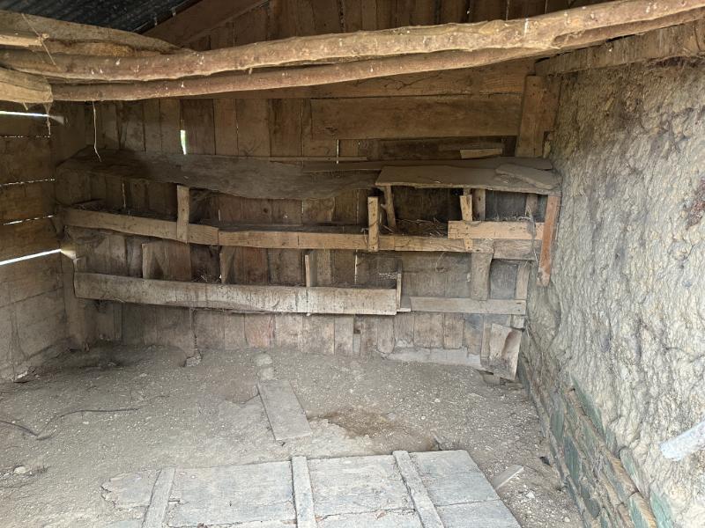
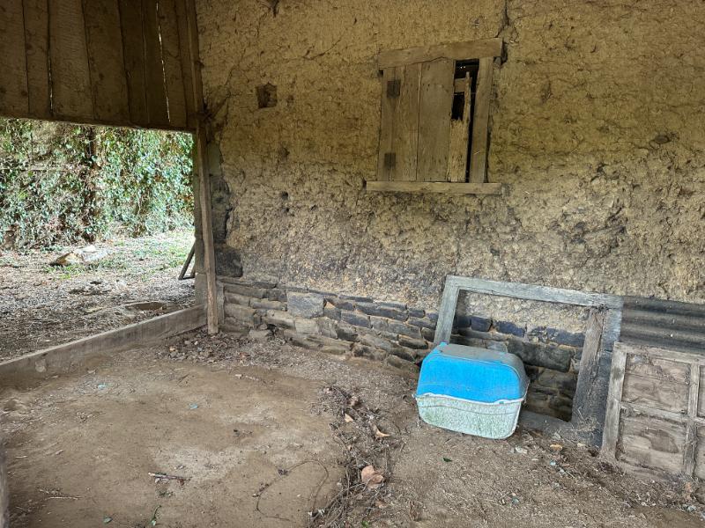
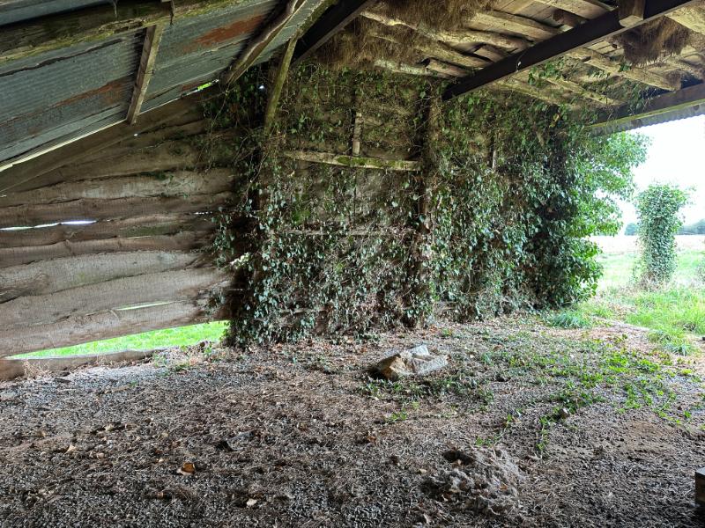
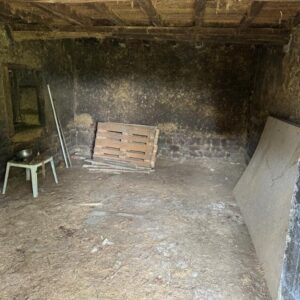
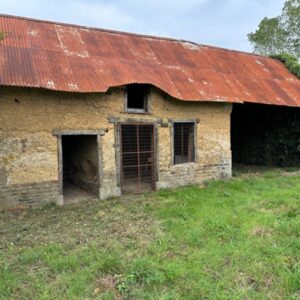
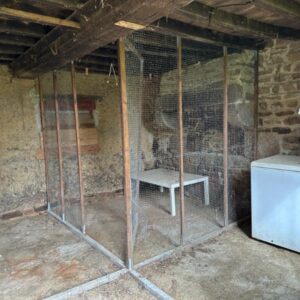
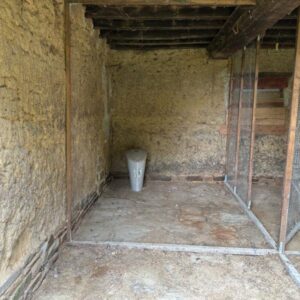
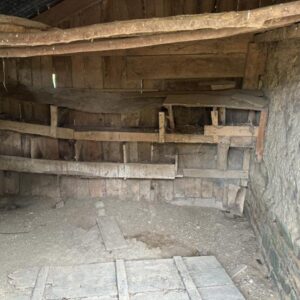
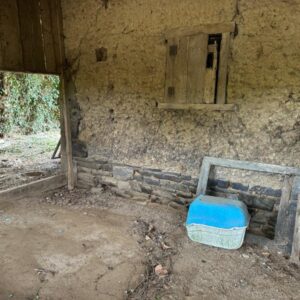
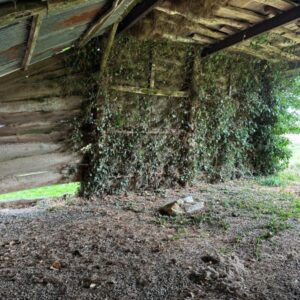
Separate Detached Barn Constructed of cob under a corrugated iron roof. Divided into small stables. To the rear there is a lean-to chicken shed. Attached to the east gable is an open-fronted barn.
Well.
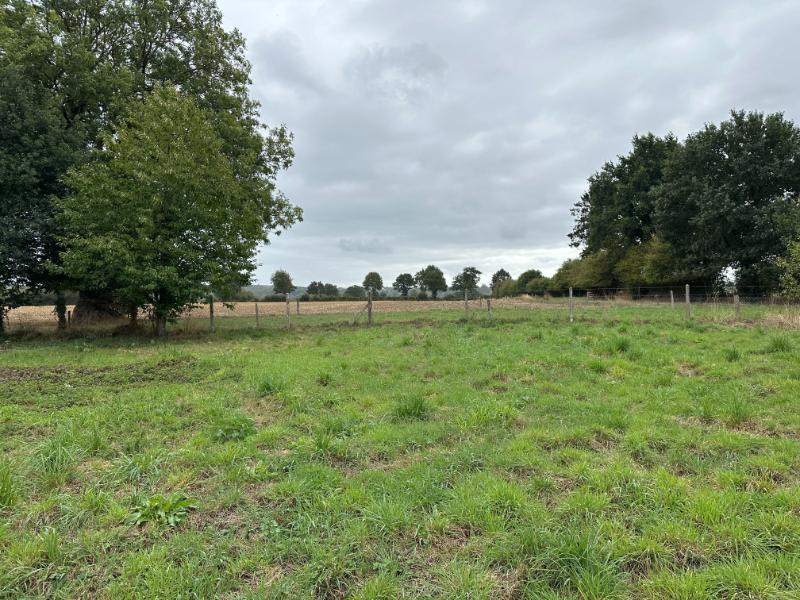
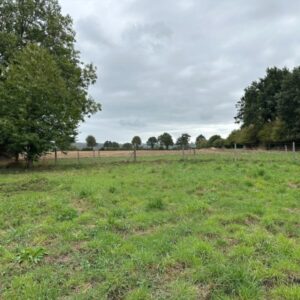
The garden is laid to lawn with a gravel driveway leading to the barn, garage and front of the property. Fruit trees.
SERVICES :
Mains water and electricity are connected. Drainage is to a septic tank which does not conform to regulations. There is currently no central heating although the radiators and piperwork are in place. Double glazed wood framed windows.
FINANCIAL DETAILS :
Taxes Foncières : 580€ per annum
Taxe d’habitation : € per annum
Asking price : 118,500€ including Agency fees of 8,500€. In addition the buyer will pay the Notaire’s fee – 10,100€
Please note : All room sizes are approximate. Suzanne in France has made every effort to ensure that the details and photographs of this property are accurate and in no way misleading. However this information does not form part of a contract and no warranties are given or implied.
Estimated annual energy costs of the dwelling between € and € per year
Average energy prices indexed to 01/01/2021 (including subscriptions)
The costs are estimated according to the characteristics of your home and for a standard use on 5 uses (heating, domestic hot water, air conditioning, lighting, auxiliaries)
Information on the risks to which this property is exposed is available on the Géorisques website: www.georisques.gouv.fr (Date of establishment State of Risks and Pollution (ERP): 30/01/2023 )
Property Ref : SIF – 002176