
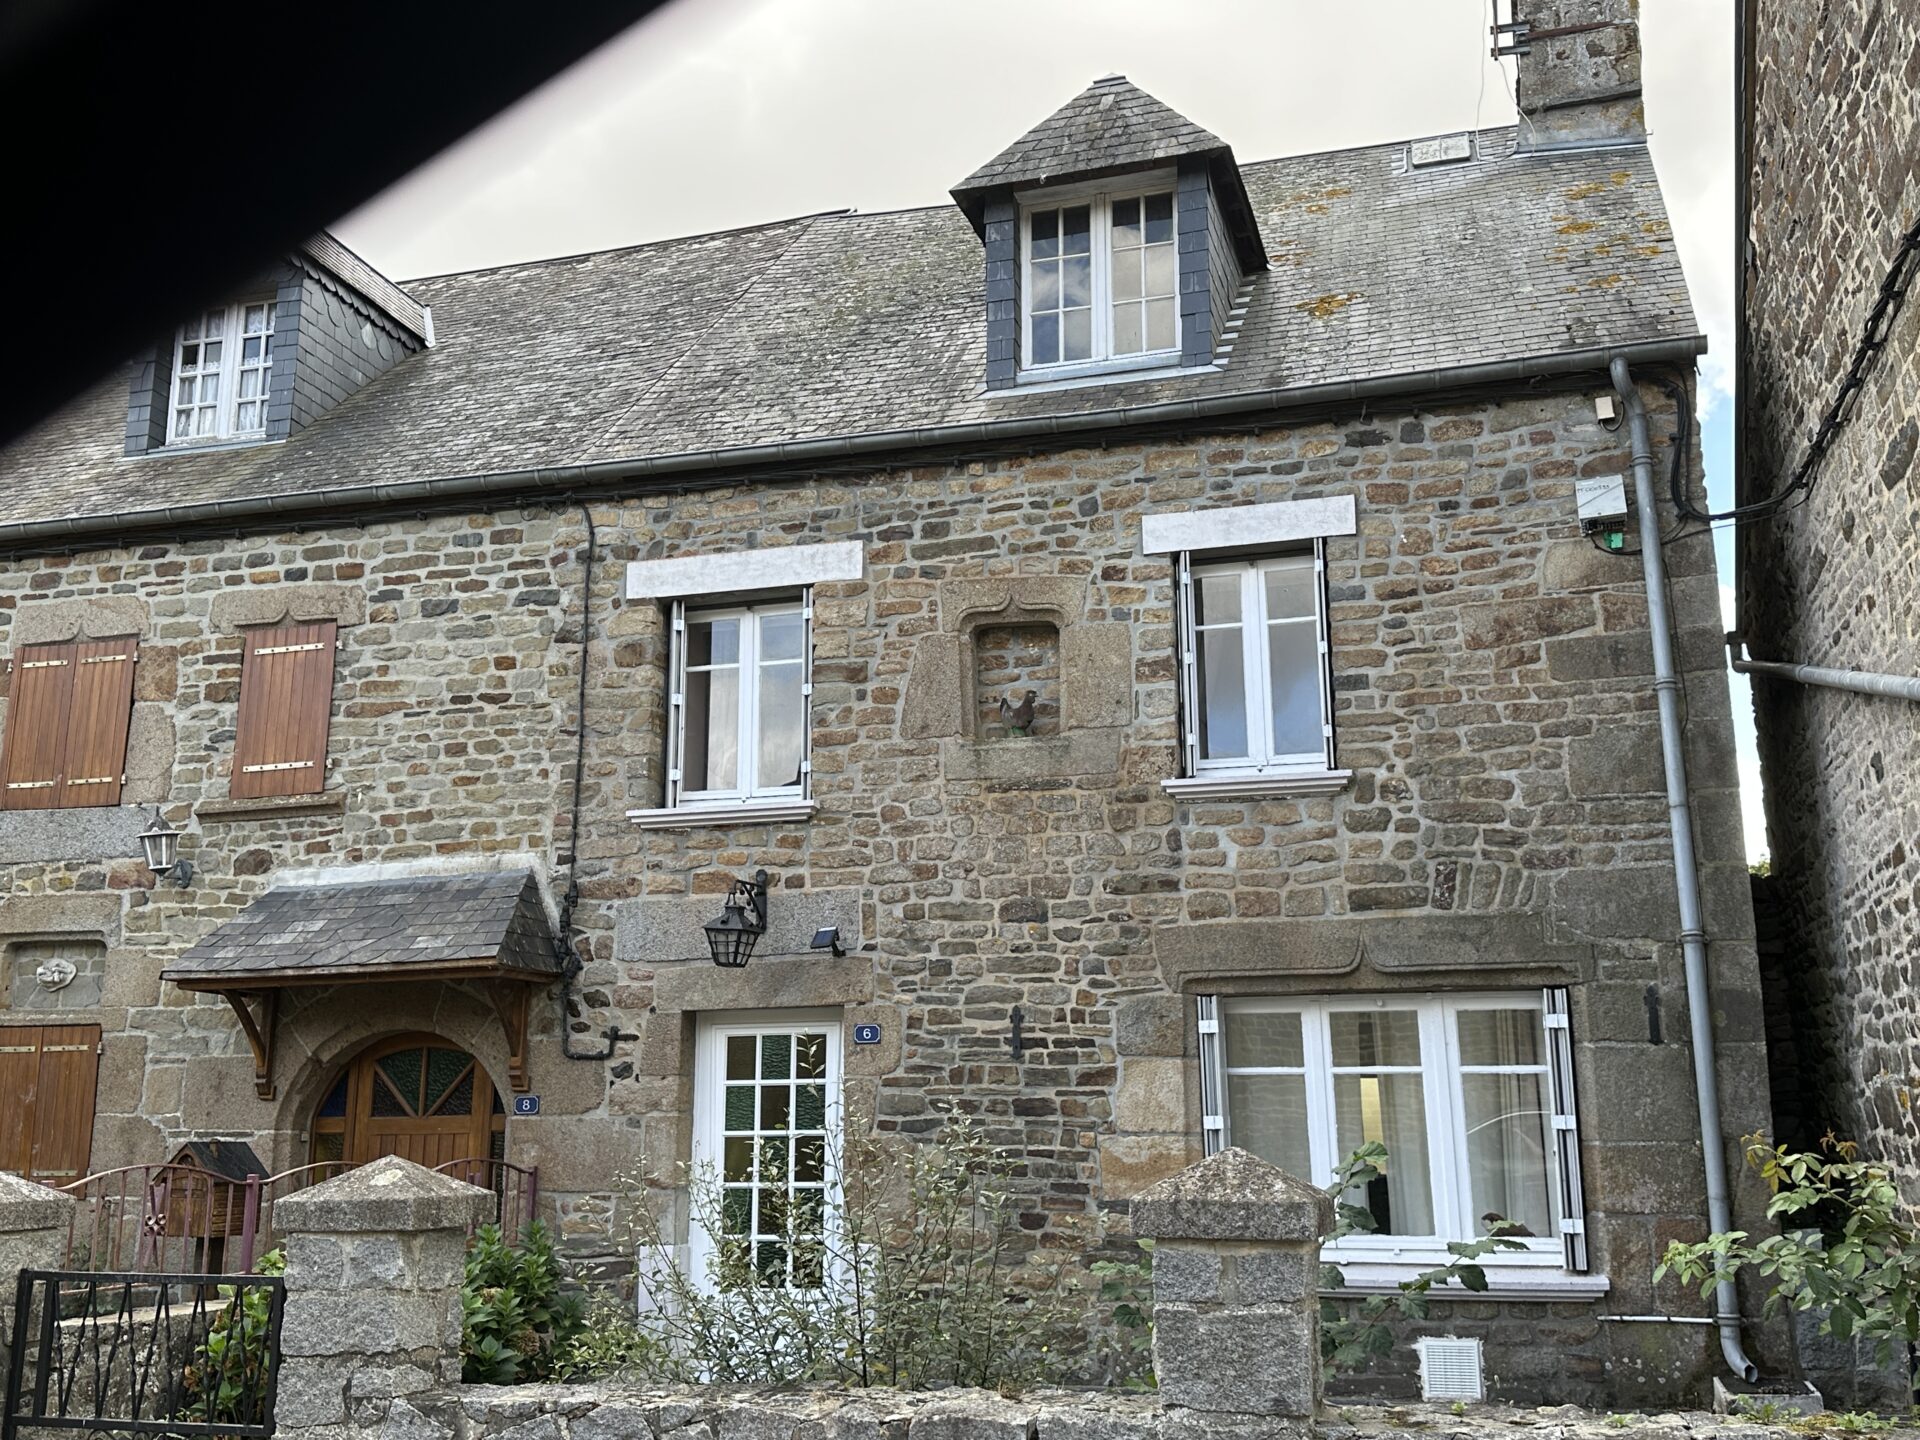
Pretty 3 storey town house within walking distance of local amenities
Orne
€68,500 
Property reference: SIF - 002097
Features
- Habitable Space: 112m²
- Land Area: 115m²
- Bedrooms: 3
- Broadband
- Garden
- Patio/Terrace
Since Listed: 10084 Page Views


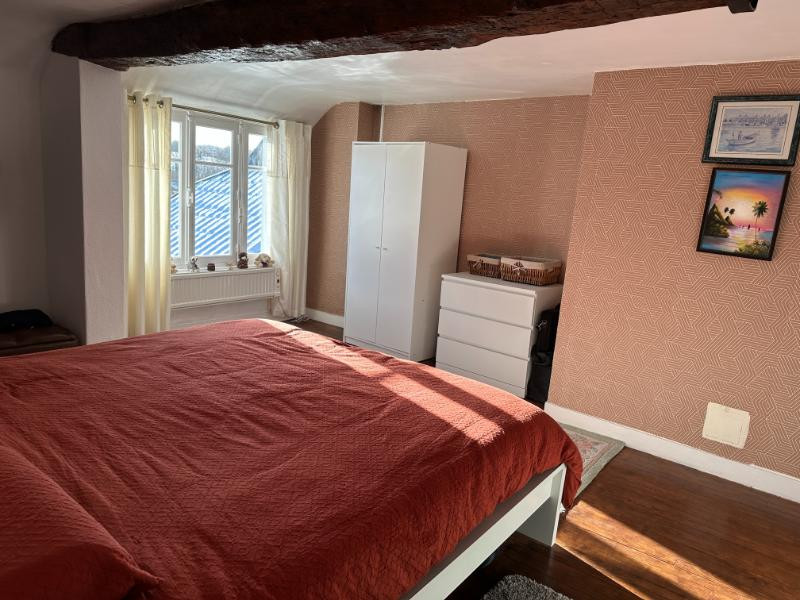
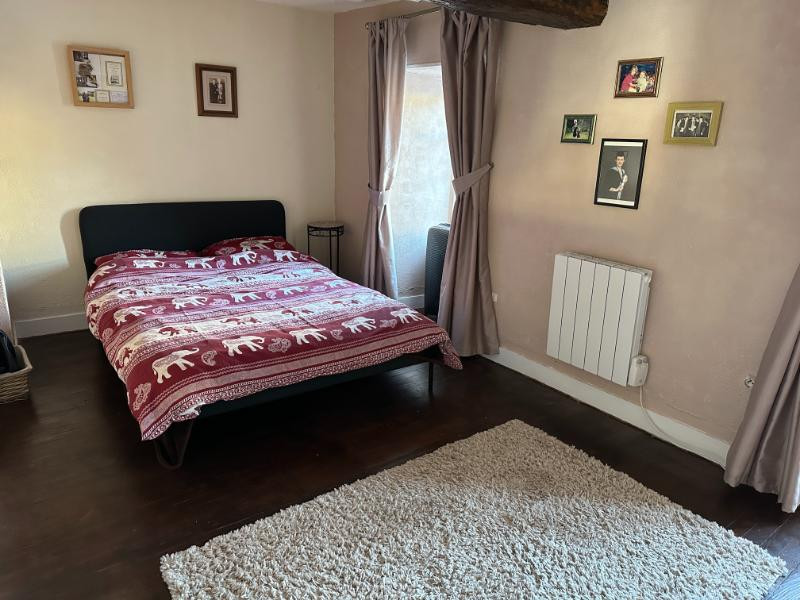
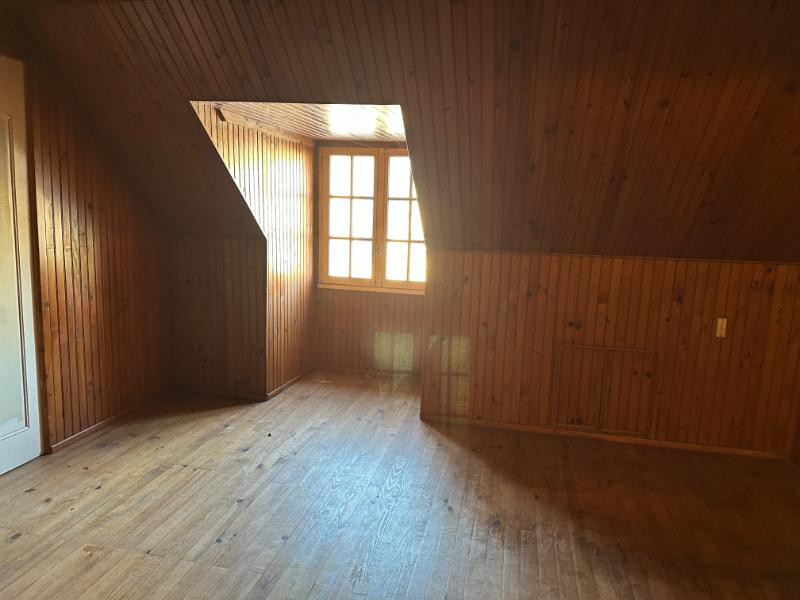
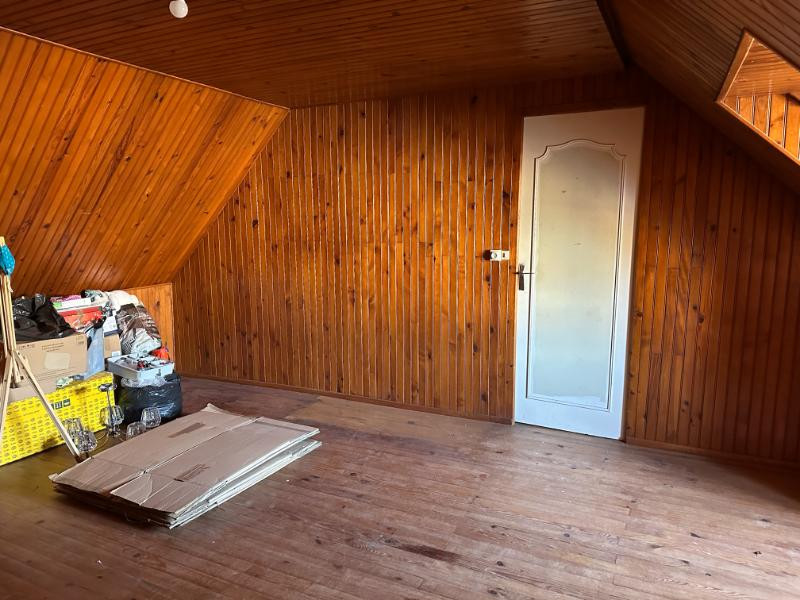
Pretty 3 storey town house within walking distance of local amenities
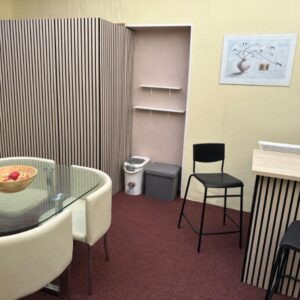
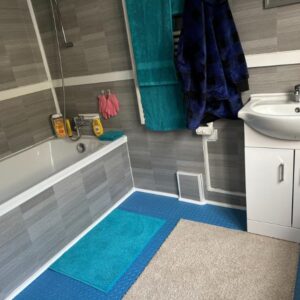
This attractive town house would make an ideal “lock and leave” holiday home. It has easy access to local amenities and a small enclosed courtyard garden. Recently it has had new electric radiators installed, a new bathroom and a new polyurethane roof on the garden room. Viewing is highly recommended
The property is within walking distance of the village centre which has a village shop with dépôt de pain, a bar, hairdressers, post office and also an outdoor swimming pool. Flers is a 20 minute drive and Vire can be reached in 30 minutes, both offer all major facilities, including daily trains to Paris. Tinchebray and Vassy are about 5 -10 minutes’ drive away. The ferry port at Caen Ouistreham is 1 hour’s drive, Cherbourg is 1 1/2 hour’s drive and Calais is 3 1/2 hour’s drive.
For a comprehensive look at links back to the UK and beyond, please click on our link here
THE ACCOMMODATION COMPRISES :
On the ground floor –
Entrance Hall 4.20 x 1.40m Coloured glass door to front elevation. Electrics. Tiled floor. Feature stone arch with shelving. Radiator.
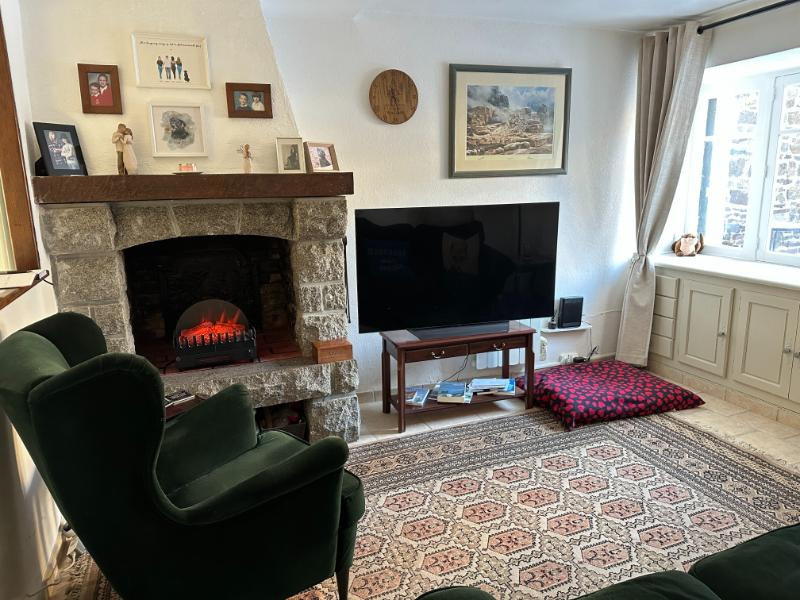
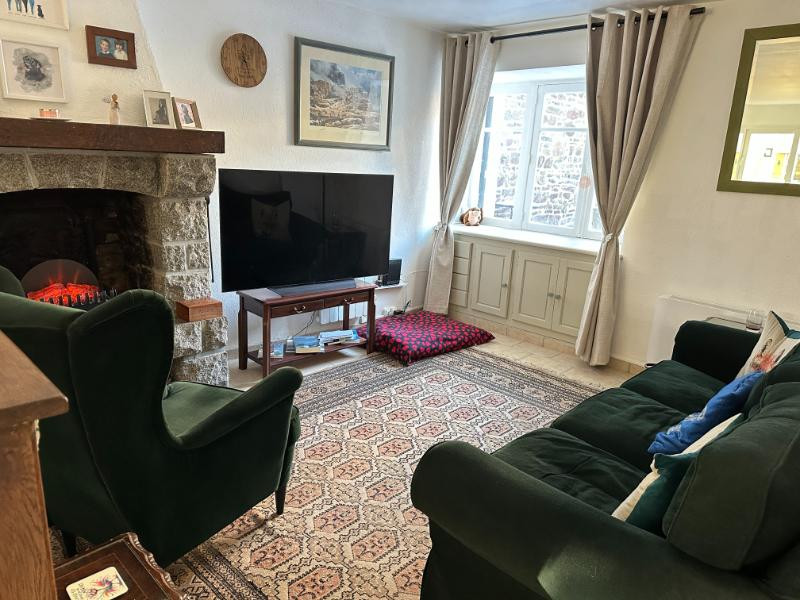
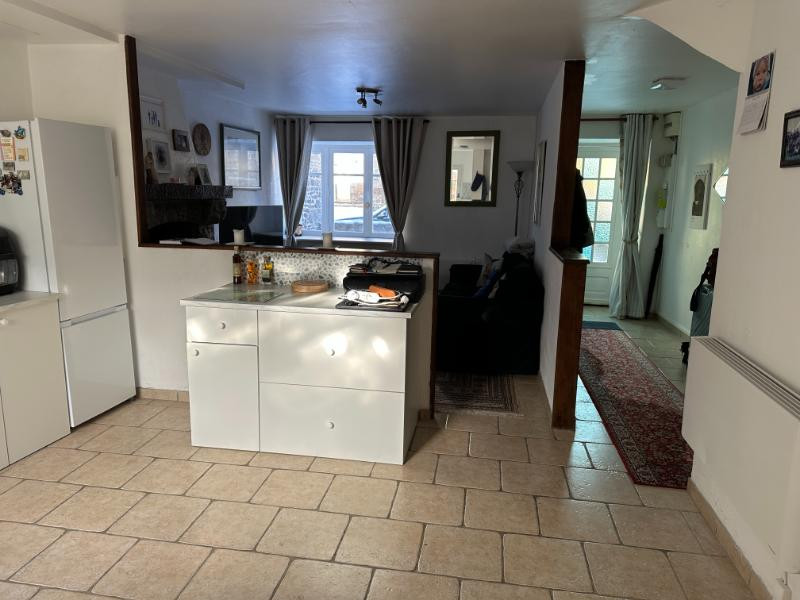
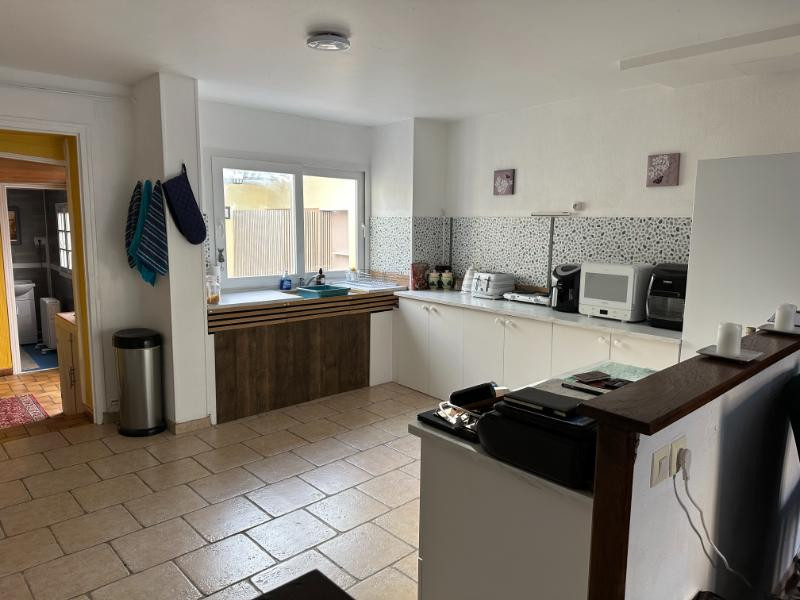
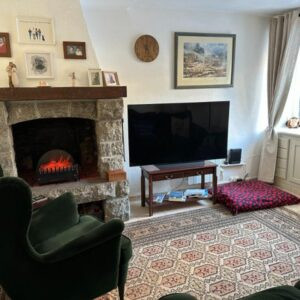
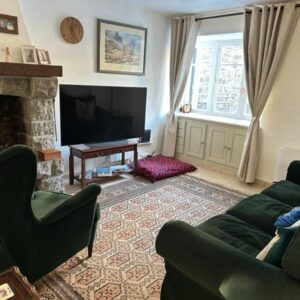
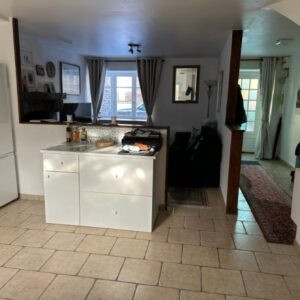
Open-plan Living Room/Kitchen 7.45 x 4.10m Tiled floor. Window with cupboard under to front elevation. Granite fireplace (not in use). 3 radiators.
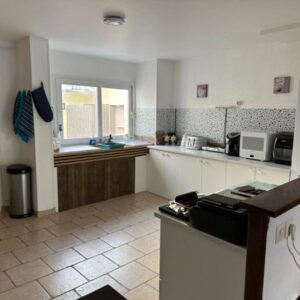
Kitchen Area Range of matching base units with worktops over. Space for upright fridge/freezer. Ceramic sink with mixer tap. Window to rear garden room. Stairs to first floor with cupvoard under.
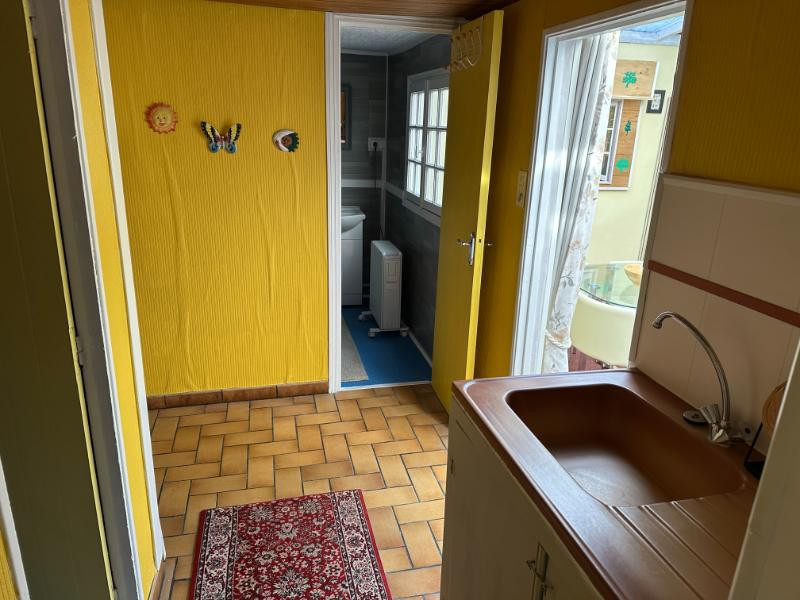
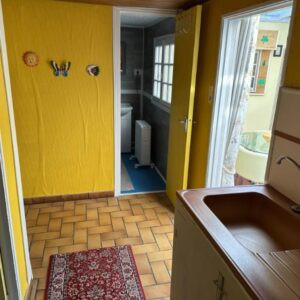
Inner Hall 2.70 x 2 Tiled floor. Ceramic sink with mixer tap. Cupboard housing hot water cylinder.
Cloakroom WC.
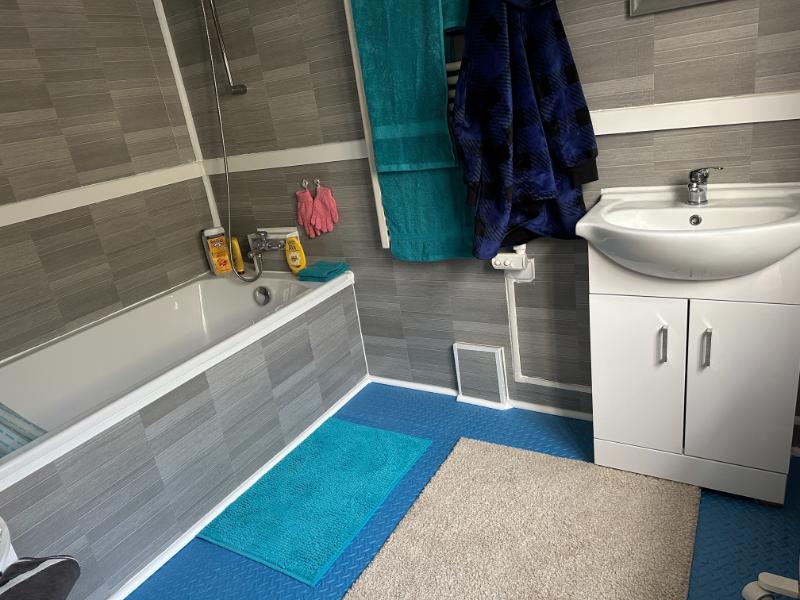
Bathroom 2.66 x 1.84m Bath with mixer tap/shower fitment. Hated electric towel rail. Vanity basin. Obscure glazed window to garden room.
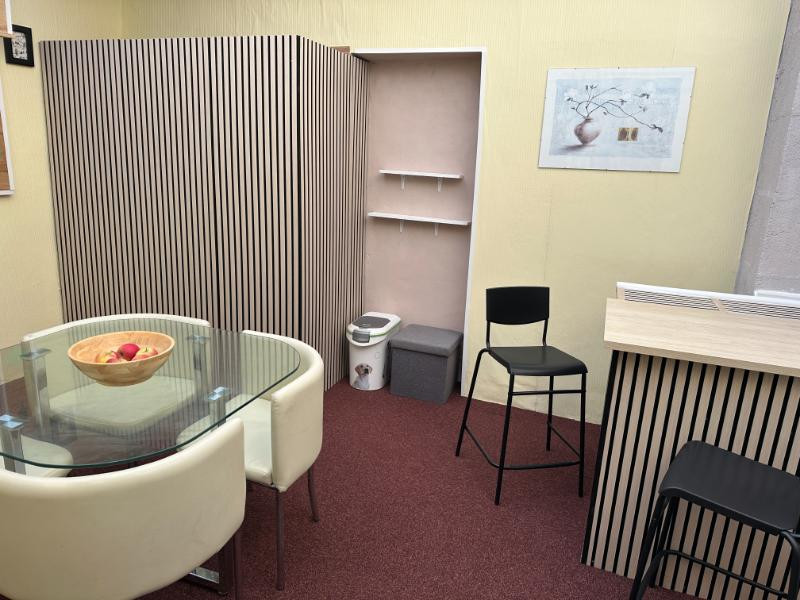
Garden Room/Dining Room 4.59 x 3.17m Partition with old oil storage tank behind.
On the first floor –
Landing Wood flooring.
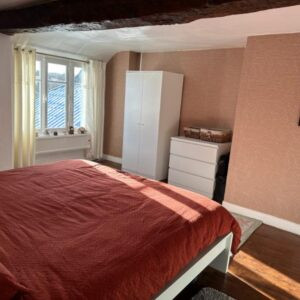
Bedroom 1 4.67 x 4.19m Window to south elevation. Wood flooring. Exposed beam. Radiator. Door to stairs to second floor. Telephone socket.
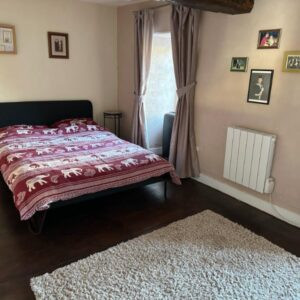
Bedroom 2 4.78 x 2.69m 2 windows to front elevation. Wood flooring. Radiator. Exposed beam.
On the second floor –
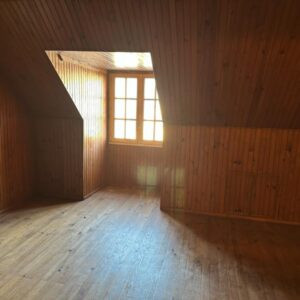
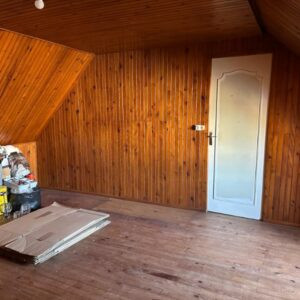
Bedroom 3 4.11 x 3.84m Window to front elevation. Pine-clad walls and sloping ceiling. Wood flooring. Cupboard.
OUTSIDE :
Small enclosed paved courtyard garden with a low wall and pedestrian gate.
SERVICES :
Mains drainage, water, electricity and telephone. Single glazed windows (except 1). Electric hot water cylinder. Electric heating from recently installed radiators. Fibre Optic broadband.
FINANCIAL DETAILS :
Taxes Foncières : Approx. 520€ per annum
Taxe d’habitation : € per annum
Asking price : 68,500€ including Agency fees of 5,500€. In addition the purchaser will have to pay the Notaire’s fee of 6,600€
Please note : All room sizes are approximate. Suzanne in France has made every effort to ensure that the details and photographs of this property are accurate and in no way misleading. However this information does not form part of a contract and no warranties are given or implied.
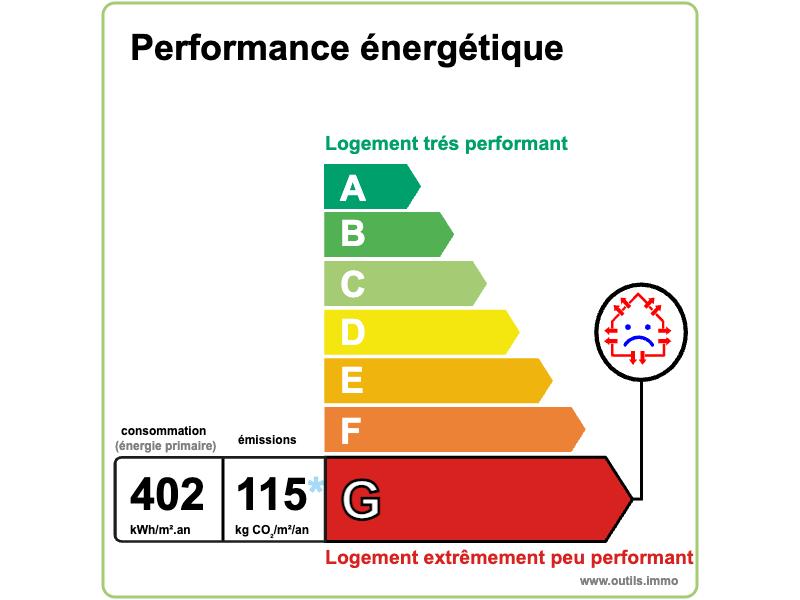
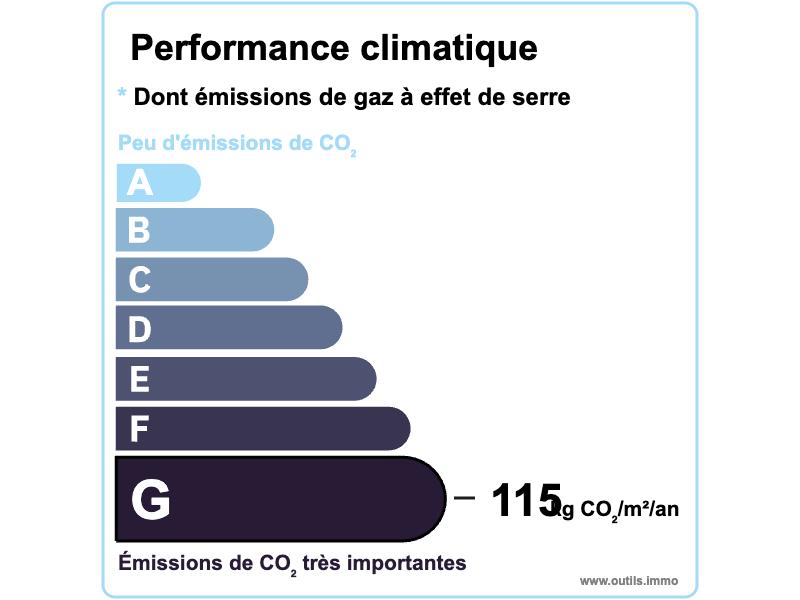
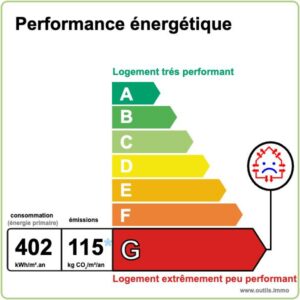
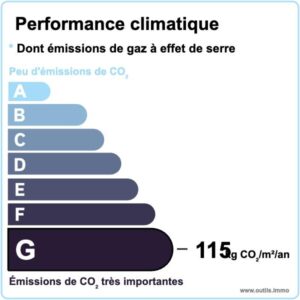
Estimated annual energy costs of the dwelling approximately 4 390€ to 5 990€ per year
Average energy prices indexed to 01/01/2021 (including subscriptions)
The costs are estimated according to the characteristics of your home and for a standard use on 5 uses (heating, domestic hot water, air conditioning, lighting, auxiliaries)
Information on the risks to which this property is exposed is available on the Géorisques website: www.georisques.gouv.fr (Date of establishment State of Risks and Pollution (ERP): 30/01/2023 )
Property Ref : SIF – 002097