
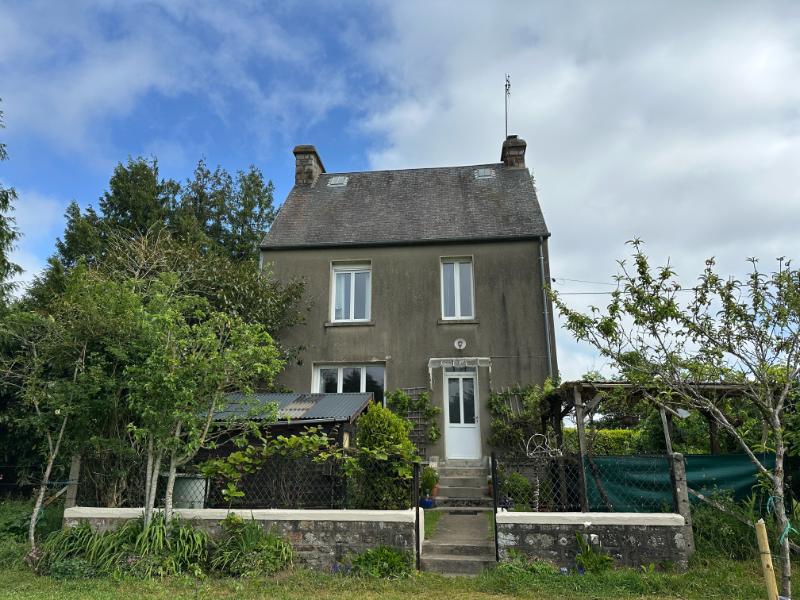
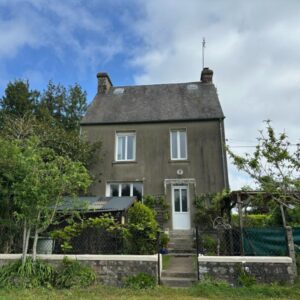
Detached house with large garden and super views
Manche
€97,000 
Property reference: SIF - 001989
Features
- Habitable Space: 74,4m²
- Land Area: 5,316m²
- Bedrooms: 2
- Broadband
- Garden
- Off-road parking space
- Orchard
- Pond/Water feature
- Views
Since Listed: 8501 Page Views


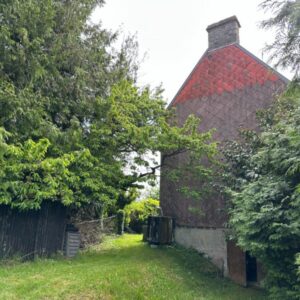
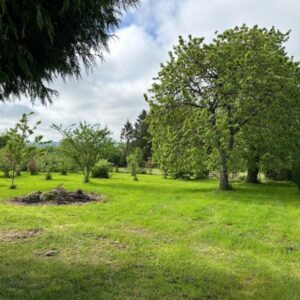
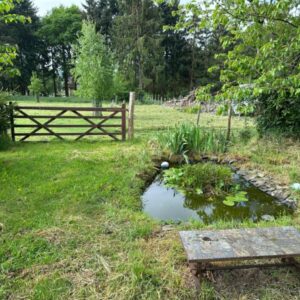
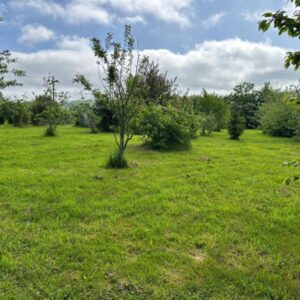
Detached house with large garden and super views
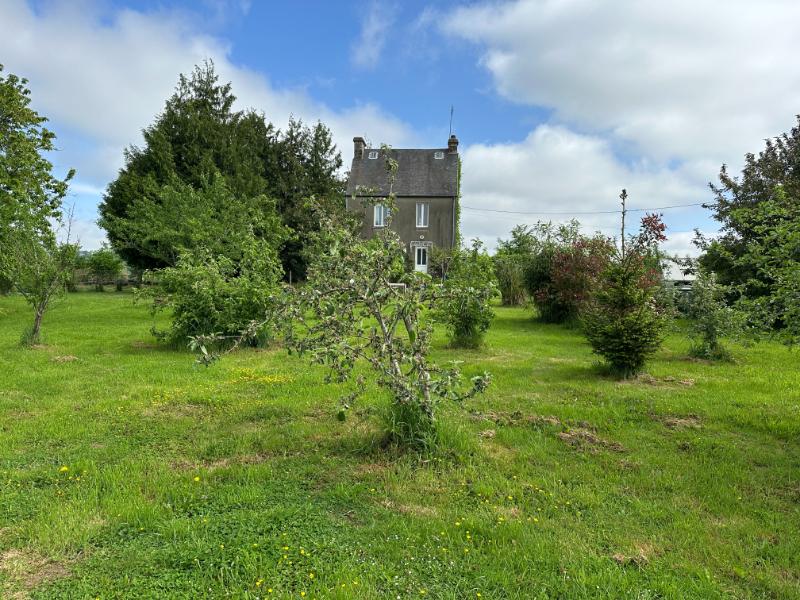
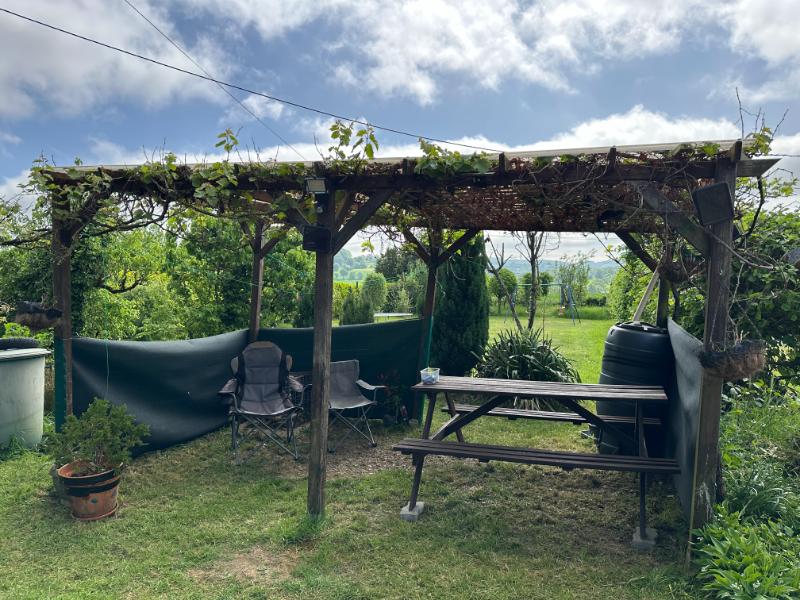
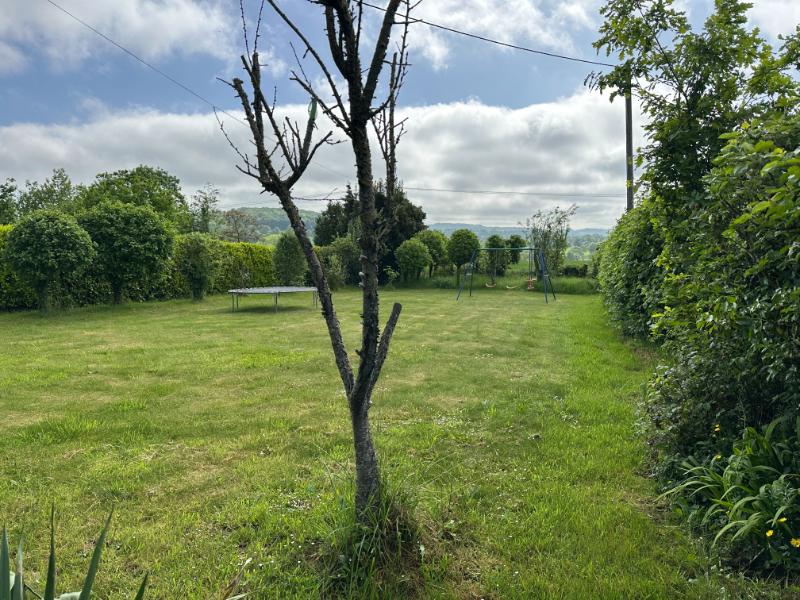
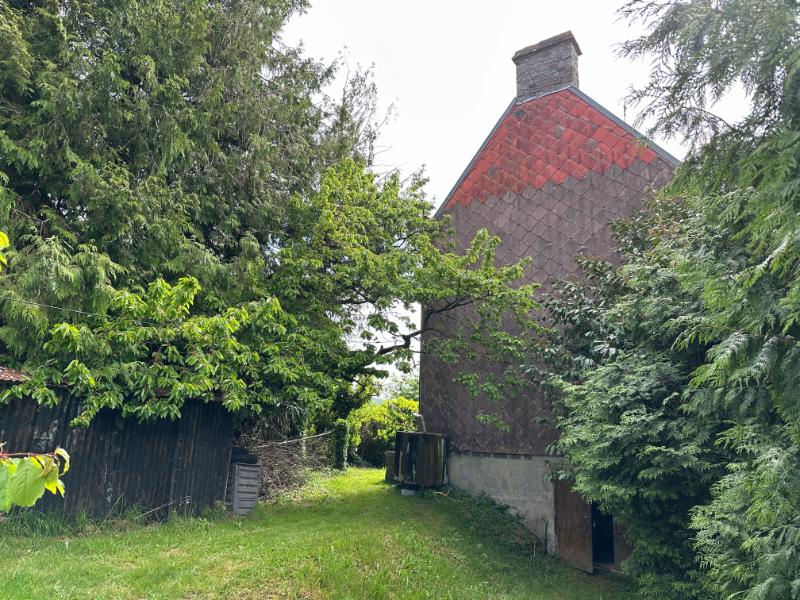
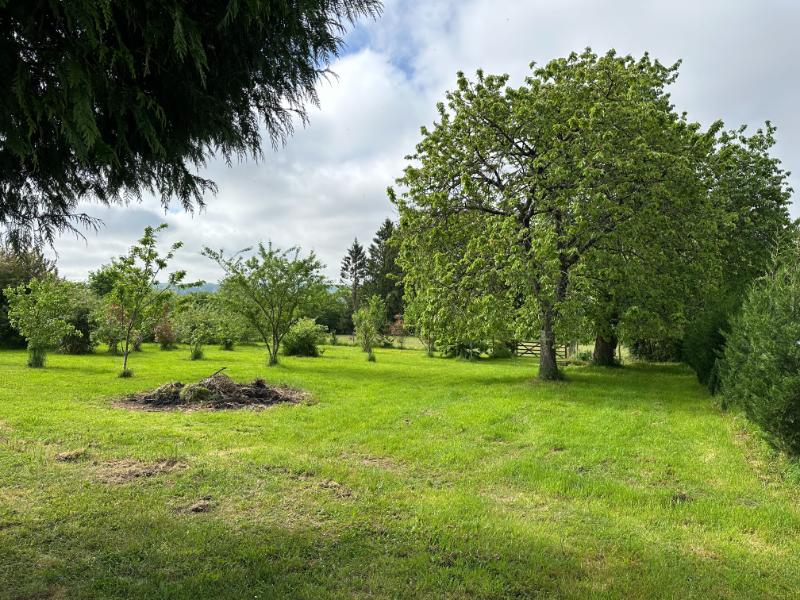
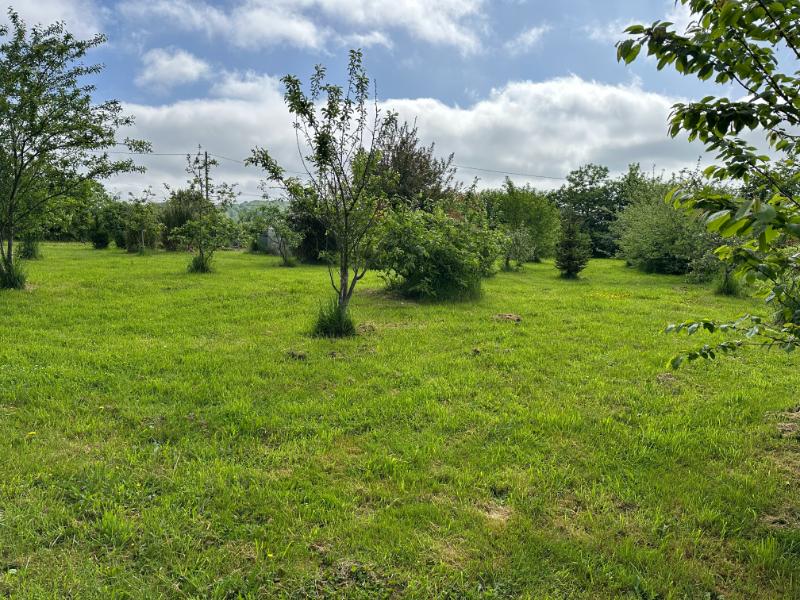
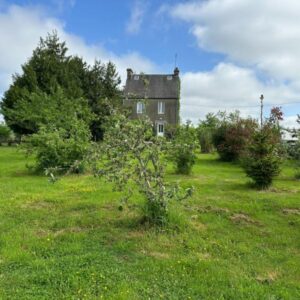
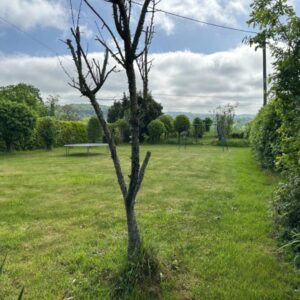
This property is in a small hamlet and benefits from super views. The garden is over 1 1/4 acres and there are many fruit trees and a small paddock. The property is habitable but could benefit from some modernisation. Viewing is recommended.
It is situated in the southwest of Normandy, near the borders of Manche and Calvados, approx. 10kms from Sourdeval, the nearest town. Only a few minutes drive away, the town offers every amenity including two banks and supermarkets. Market day is held every Tuesday morning, as is the livestock market. The village of Gathemo is about 7.5km from the property and has a bakery, bar and shop. The major city of Vire is only 19km from the house and offers all amenities including a railway station with a direct train to Paris. The beaches on the west coast are an hour’s drive away and Sourdeval is approximately 80 minutes drive from the port of Caen and an hour and forty minutes from Cherbourg. A little further afield are the D-Day landing beaches, and the Mont St Michel. The Lac de la Dathée, ideal for walking, fishing and boating, and an 18 hole golf course are within 15 minutes drive, as is the Saint Sever forest.
For a comprehensive look at links back to the UK and beyond, please click on our link here
THE ACCOMMODATION COMPRISES:
On the Ground Floor –
External steps up to:
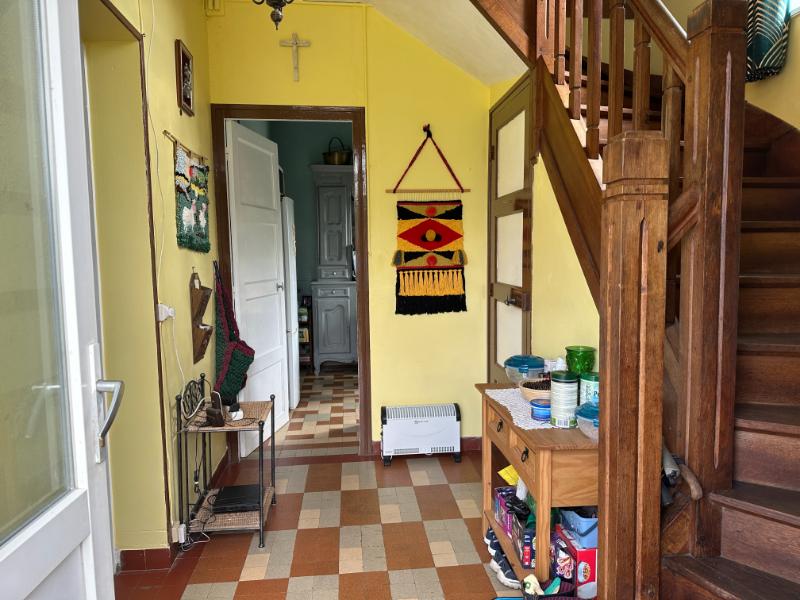
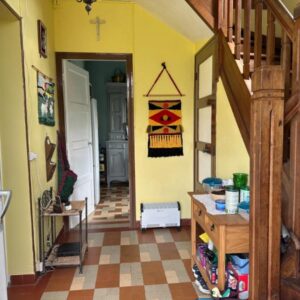
Entrance Hall 3.12 x 2.60m Partly glazed door to south elevation. Tiled floor. Stairs to first floor. Door to stairs to basement.
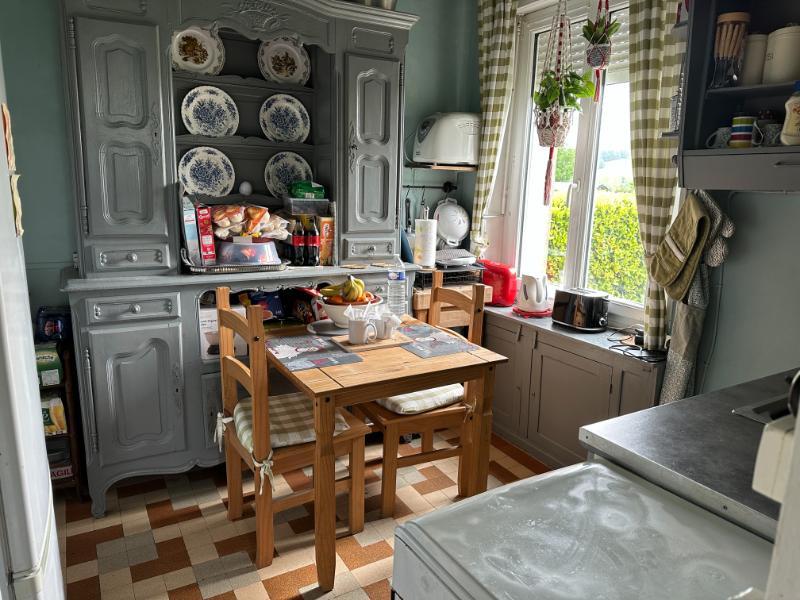
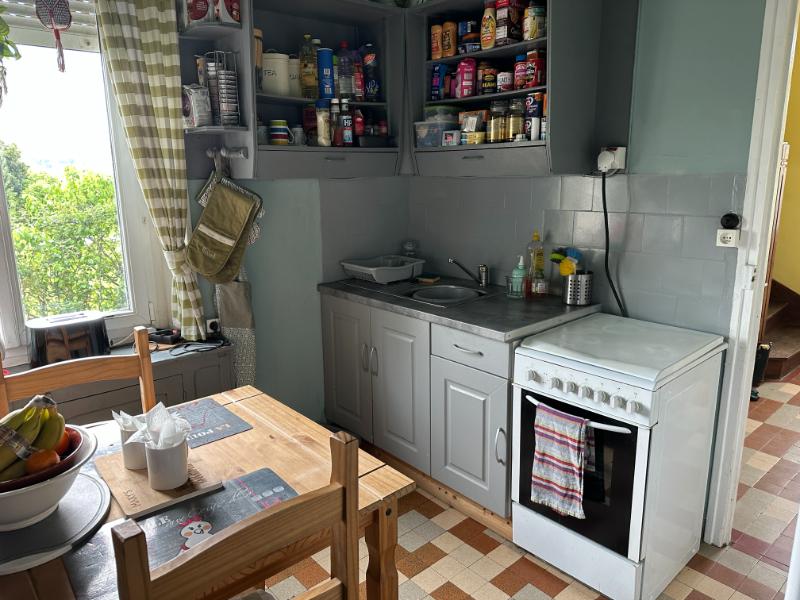
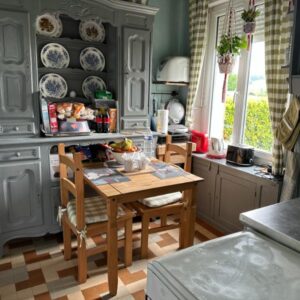
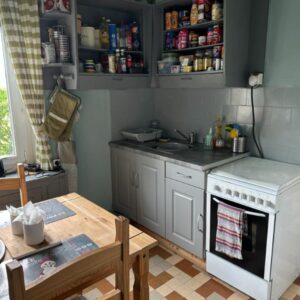
Kitchen/Breakfast Room 2.79 x 2.59m Window to east elevation with cupboard under. Tiled floor. Stainless steel sink unit with mixer tap. Space for free-standing coooker. Space for upright fridge/freezer.
Rear Hall 2.72 x 0.93m Partly glazed door to rear elevation. Tiled floor. Electrics.
Cloakroom Tiled floor. WC. Window to rear elevation.
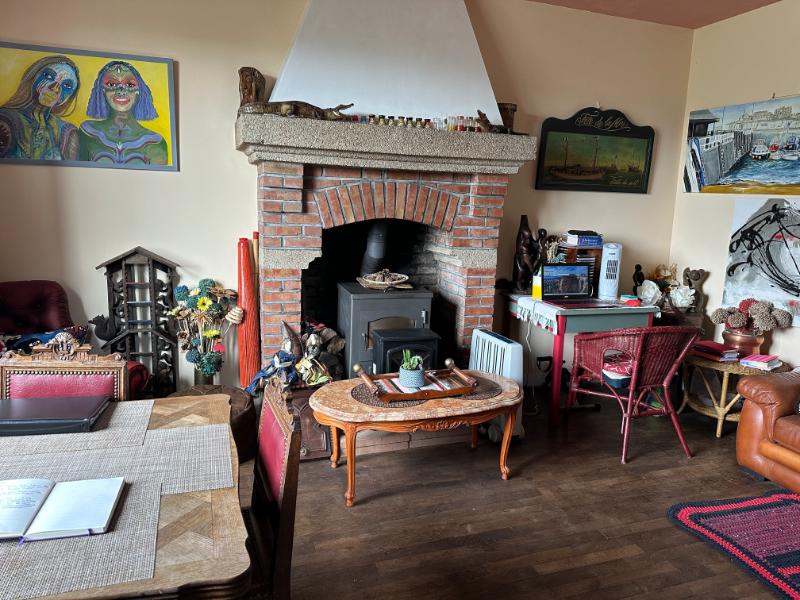
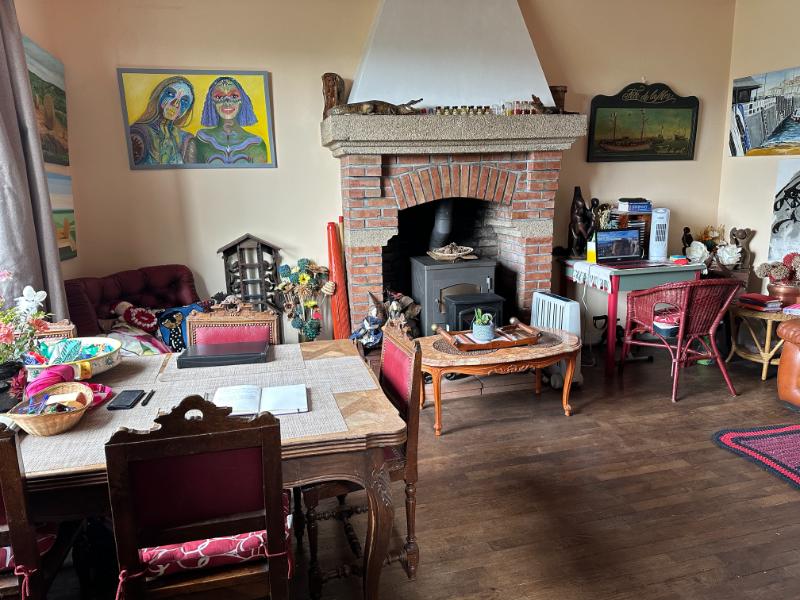
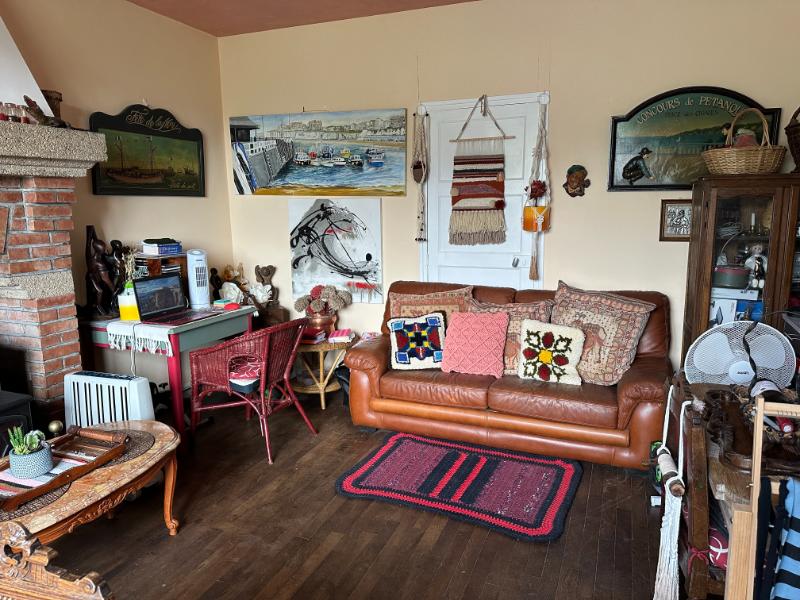
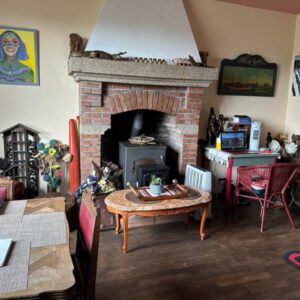
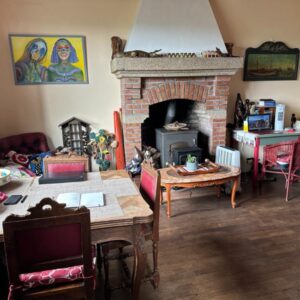
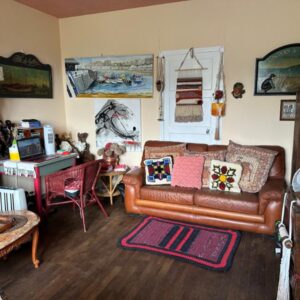
Longe/Dining Room 4.92 x 4.23m Window to front elevation. Wood flooring. Brick and granite fireplace with woodburner.
On the First Floor –
Landing Window to east and south elevations. Wood flooring. Hatch to loft with drop-down ladder. Built-in cupboard.
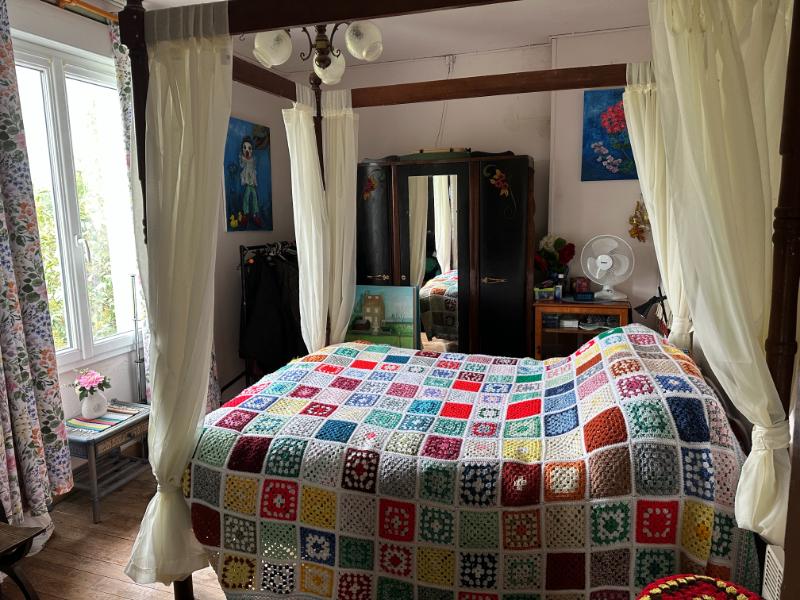
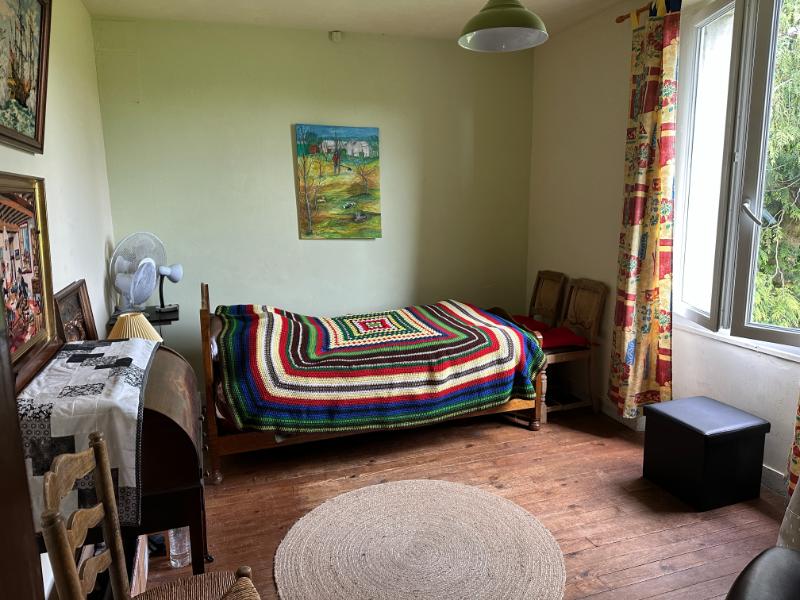
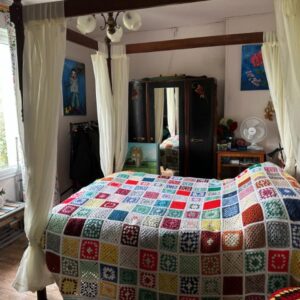
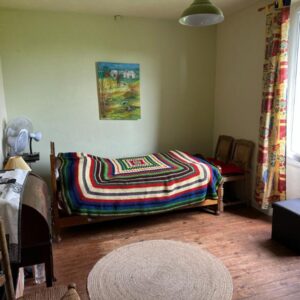
Bedroom 1 4.37 x 2.99m Window to south elevation. Wood flooring. Convector heater.
Bedroom 2 4.39 x 3.02m Window to rear elevation. Wood flooring. Convector heater.
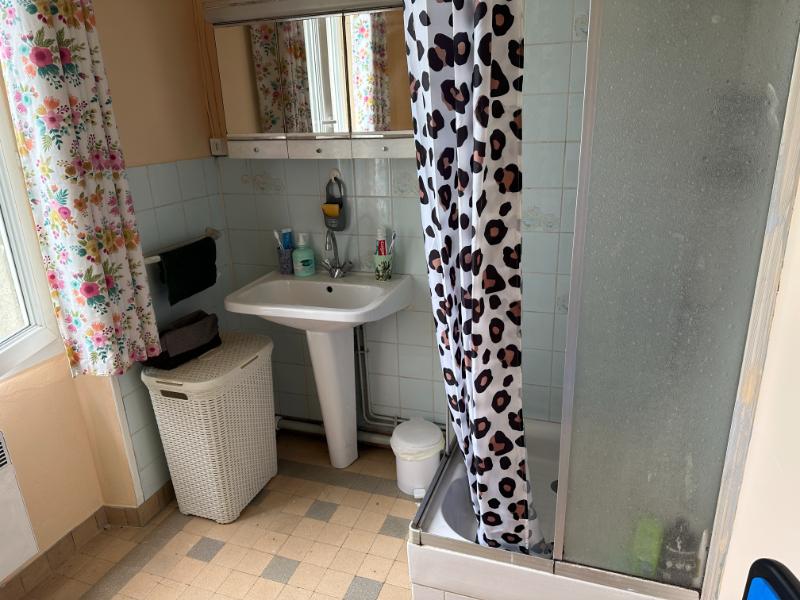
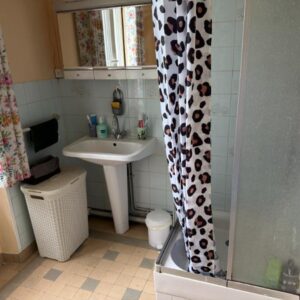
Shower Room 2.68 x 1.88m Window to rear elevation. Tiled floor. Shower. Pedestal basin. Convector heater.
Loft Space Wood flooring. 2 skylights. (Room to create additional bedrooms if required). Not insulated.
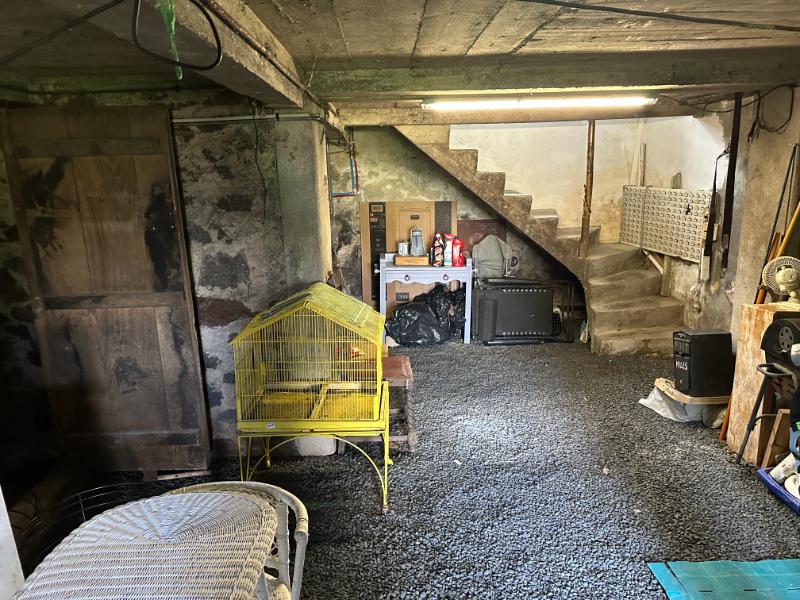
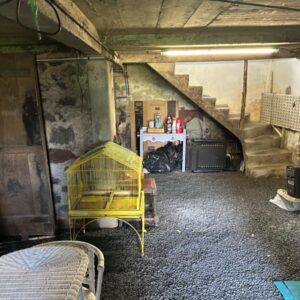
Basement 7.10 x 5.98m Gravel floor. Double wooden doors to west elevation. Space and plumbing for washing machine. Wine Cellar.
OUTSIDE :
Water recuparation tank. Outside tap.
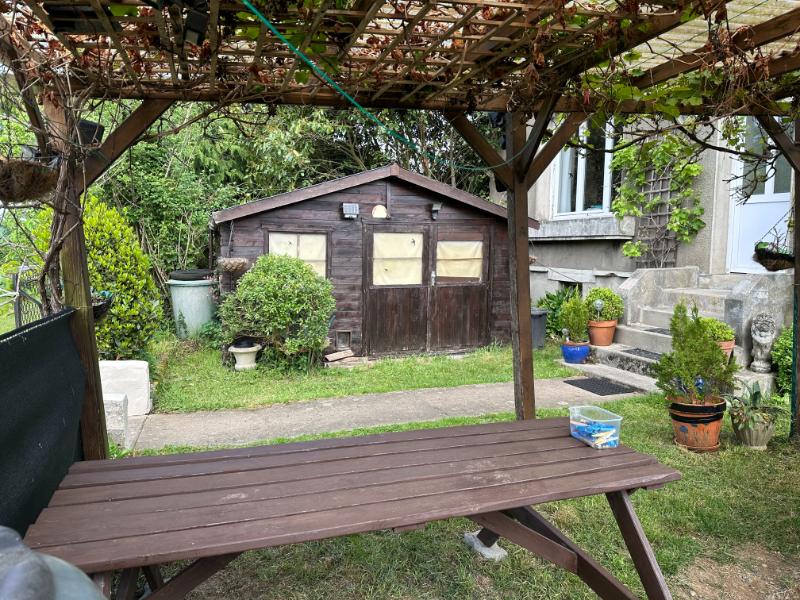
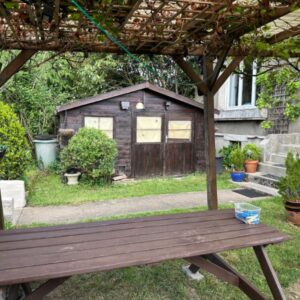
Metal Shed 5.65 x 4.00m Part open-fronted.
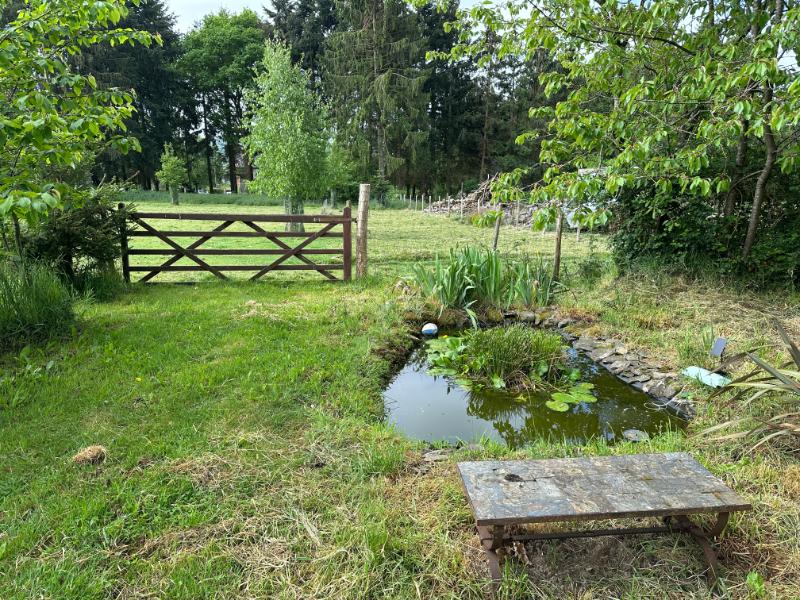
Double wooden gates to the front of the property lead to a gravel drive and parking space. Enclosed garden laid to lawn with mature hedging.
To the front, the garden is laid to lawn with a variety of fruit trees including pears, a variety of apples, cherries, apricots, nuts and a grapevine. Vegetable garden, 2 small greenhouses. Ornamental pond.
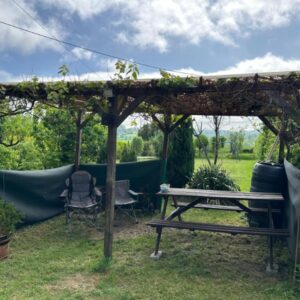
Chalet. Pergola.
Paddock.
SERVICES :
Mains water, electricity and telephone are connected. Broadband internet connection. Electric heating and woodburner (will need new flue pipe). Double glazed windows (except back door).
FINANCIAL DETAILS :
Taxes Foncières : 392€ per annum
Taxe d’habitation : € per annum
Asking price : 97,000€ including Agency fees of 10,000€. In addition the buyer will need to pay the Notaire’s fee of 8,600€
Please note : All room sizes are approximate. Suzanne in France has made every effort to ensure that the details and photographs of this property are accurate and in no way misleading. However this information does not form part of a contract and no warranties are given or implied.
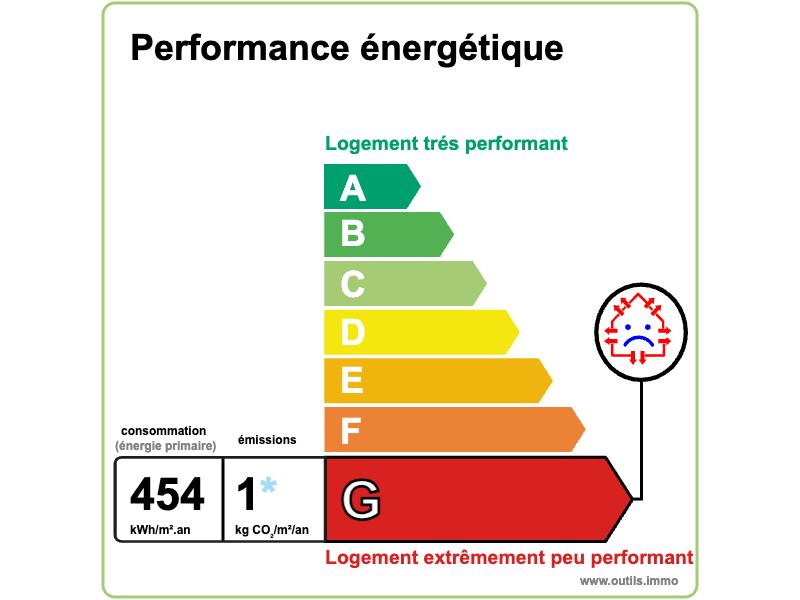
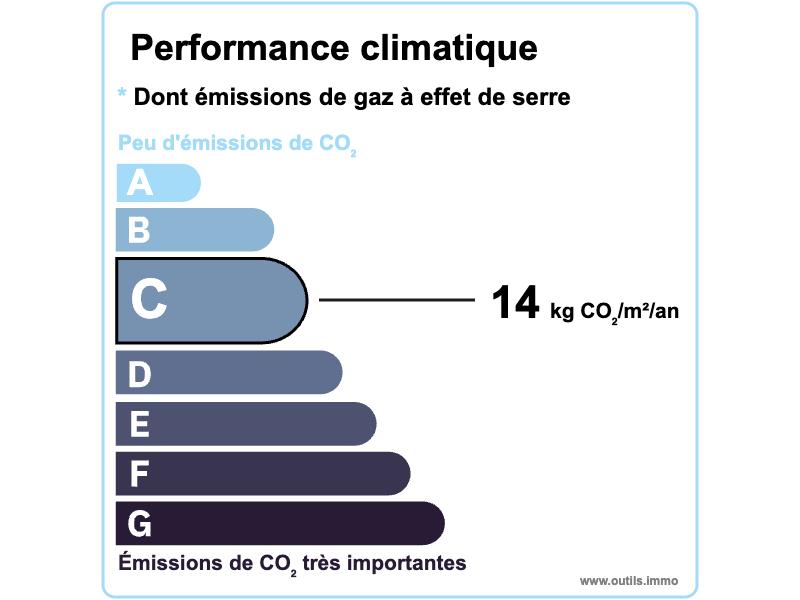
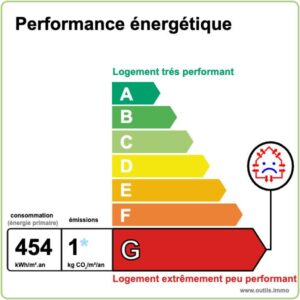
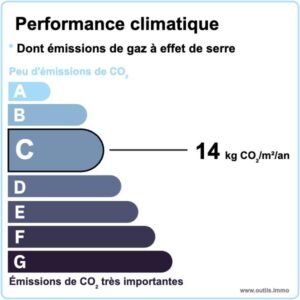
Estimated annual energy costs of the dwelling between 1 624€ and 2 198€ per year
Average energy prices indexed to 01/01/2021 (including subscriptions)
The costs are estimated according to the characteristics of your home and for a standard use on 5 uses (heating, domestic hot water, air conditioning, lighting, auxiliaries)
A full Energy Audit has been carried out at this property.
Information on the risks to which this property is exposed is available on the Géorisques website: www.georisques.gouv.fr (Date of establishment State of Risks and Pollution (ERP): 30/01/2023 )
Property Ref : SIF – 001989