

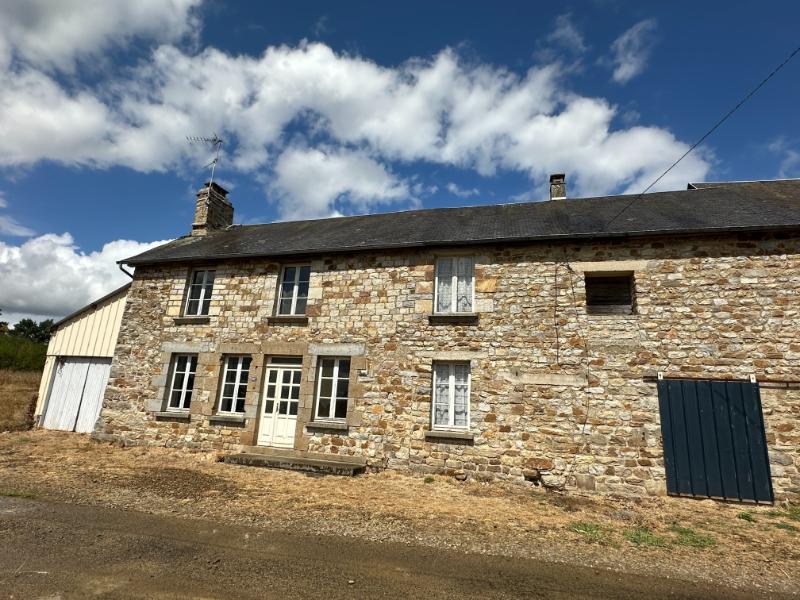
Detached house with several outbuildings and option to buy additional land
Manche
€92,000 
Property reference: SIF - 002167
Features
- Habitable Space: 95m²
- Land Area: 1,300m²
- Bedrooms: 3
- Broadband
- Garage
- Garden
- Gite (or potential)
- Outbuildings
Since Listed: 1721 Page Views


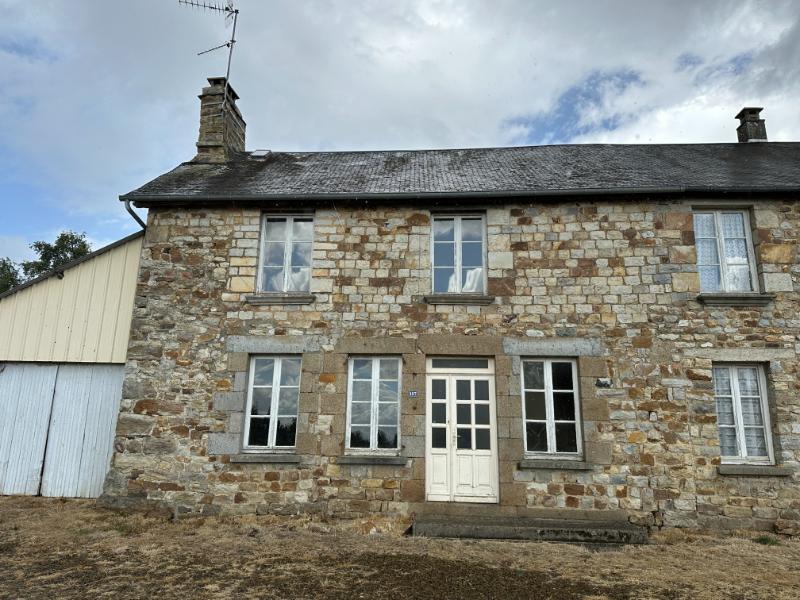
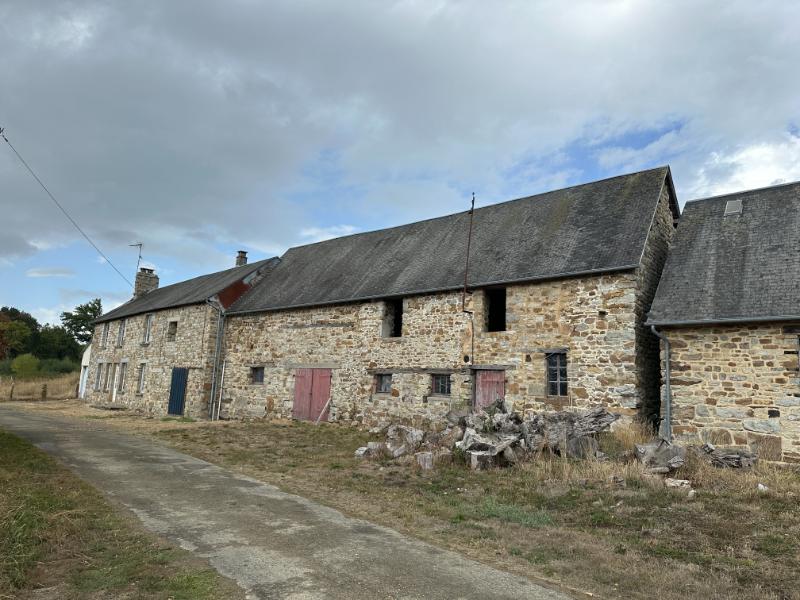
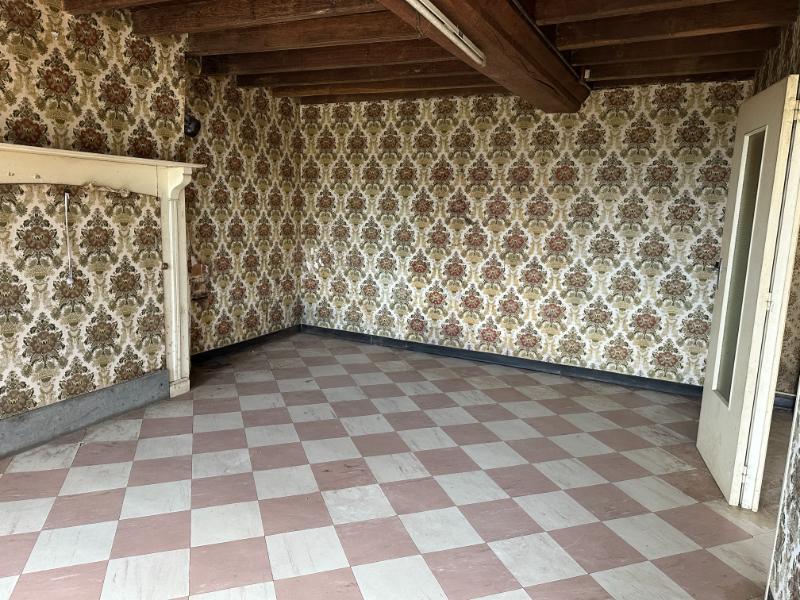
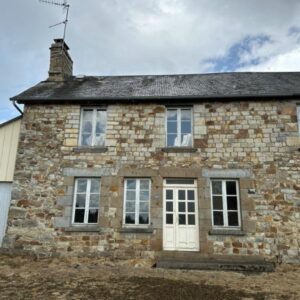
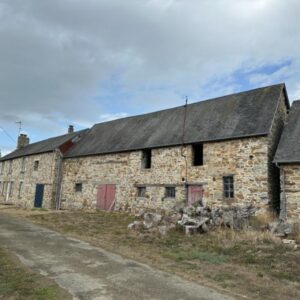
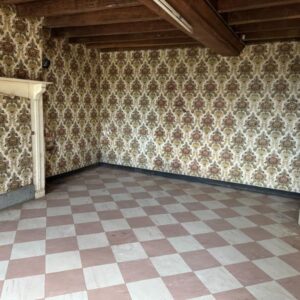
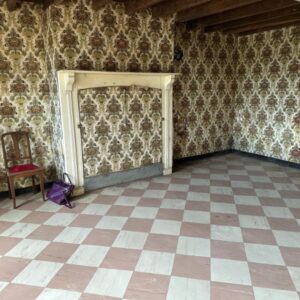
Detached house with several outbuildings and option to buy additional land
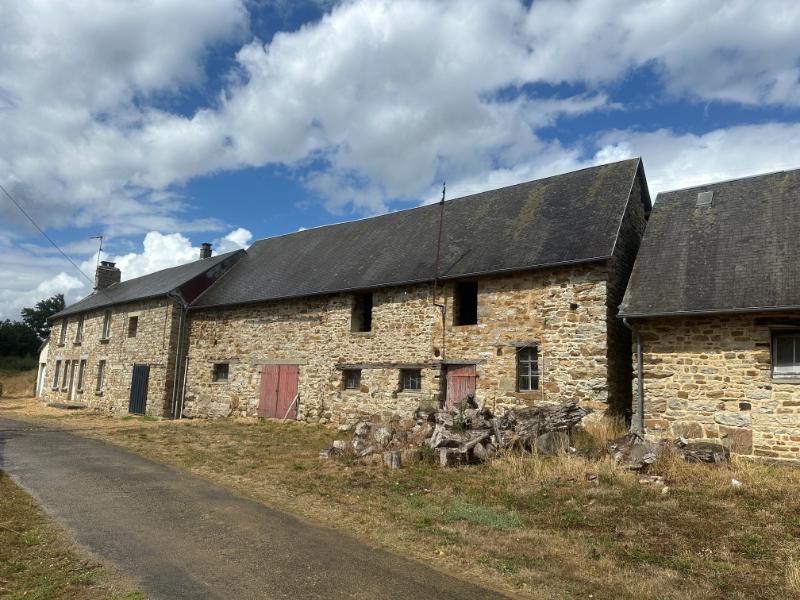
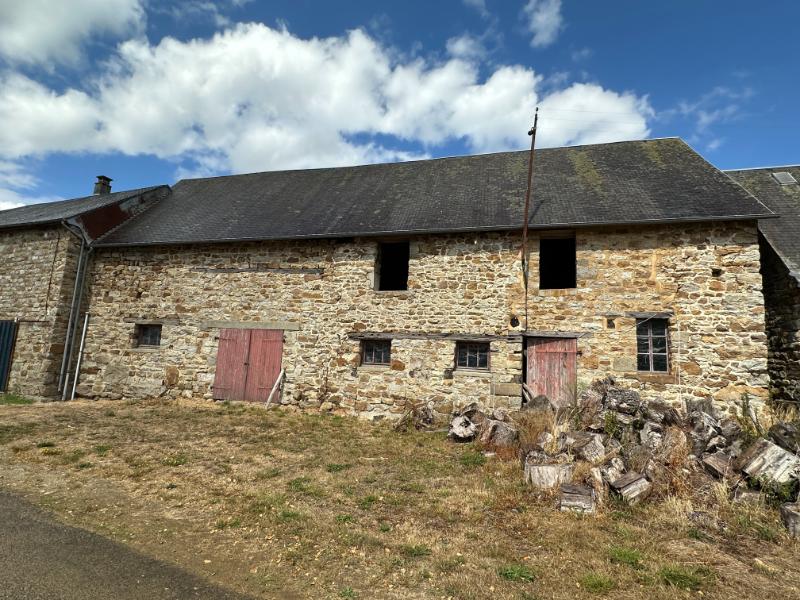
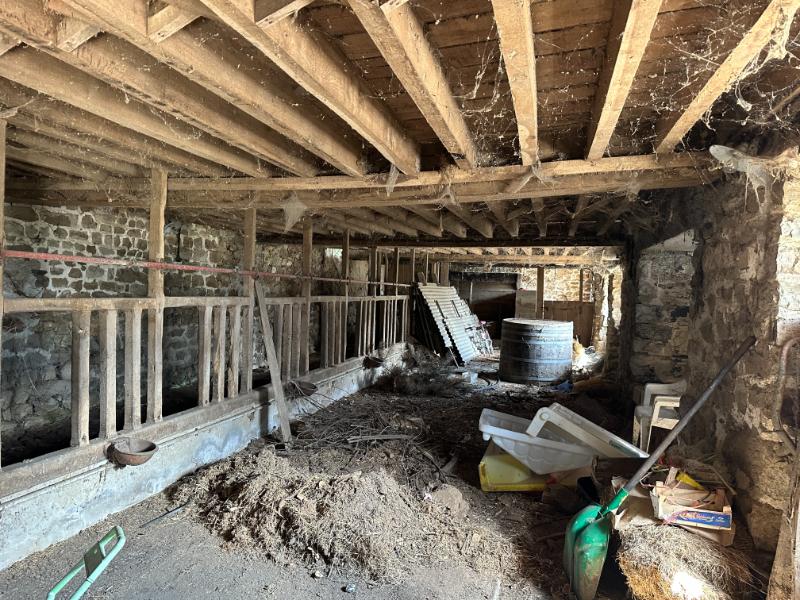
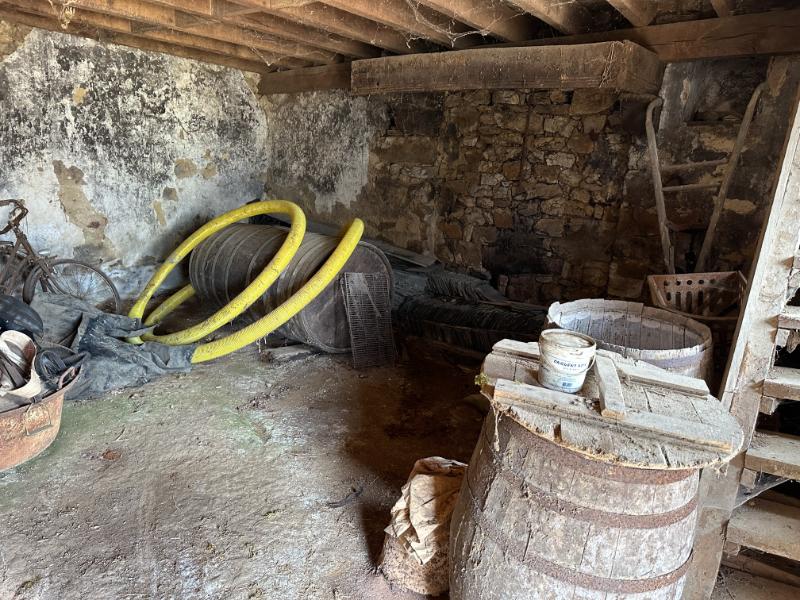
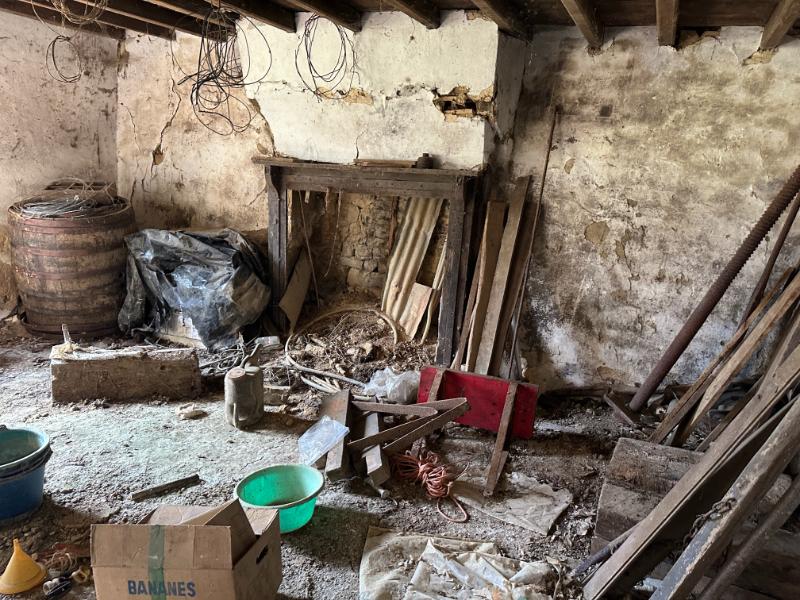
The property is being sold with about 1,300 – 1,400m2 and a Land Surveyor will be required to divide the land parcel at the property. There are various options regarding the land which surrounds the property and up to 1 or 2 hectares could possibily be negotiated. There are numerous, sustantial outbuildings and the present owner has applied for outline planning permission to change two of the outbuildings into residential accommodtion. The house itself is in need of modernisation. Viewing is highly recommended.
The property is in a peaceful countryside location near Barenton, with local shops, bakery, supermarket, pharmacy, doctors and schools within easy reach. The larger towns of Mortain-Bocage and historic Domfront-en-Poiraie are approximately 10 km and 14 km away respectively. Ideally positioned for exploring the Normandy countryside, with Mont-Saint-Michel and the coast accessible for day trips. Excellent UK connections include the ferry ports at Saint-Malo and Caen-Ouistreham at around 1½ hours, Cherbourg at approximately 2 hours, and the Channel Tunnel at Calais/Coquelles at around 4¼ hours.
For a comprehensive look at links back to the UK and beyond, please click on our link here
THE ACCOMMODATION COMPRISES :
On the ground floor –
Entrance Hall 6.09 x 1.16m Partly glazed door and side panel to south elevation. Radiator. Telephone socket.
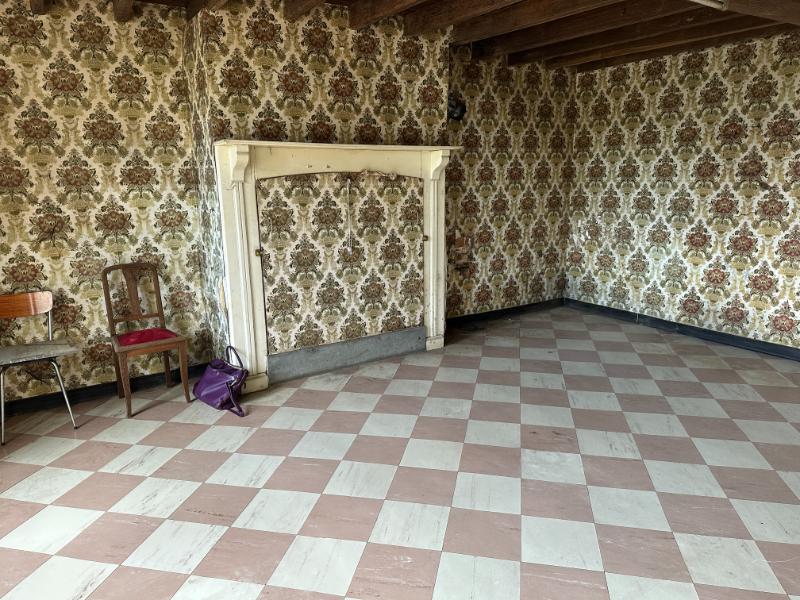
Lounge 4.88 x 2.10m Fireplace (no flue liner). 2 windows to front elevation. 2 radiators. Exposed beams.
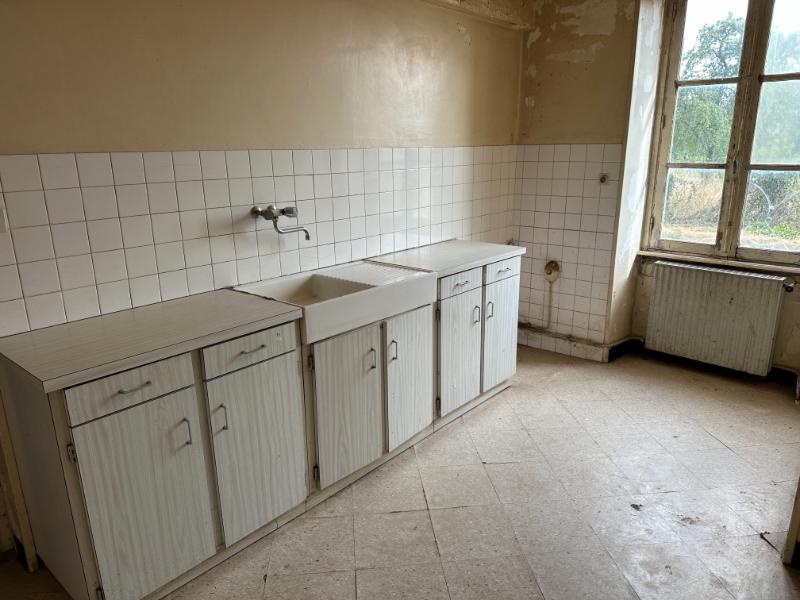
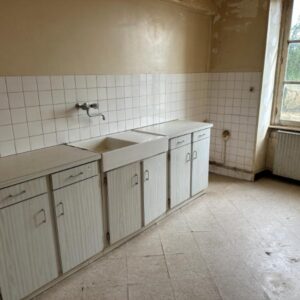
Kitchen 4.88 x 2.10m Window to front elevation. Radiator. Base units. Ceramic sink with mixer tap. Under-stairs cupboard.
Inner Hall Tiled floor. Cupboard. Door to utility room.
Cloakroom Obscure glazed window to rear elevation. WC. Tiled floor. Vent.
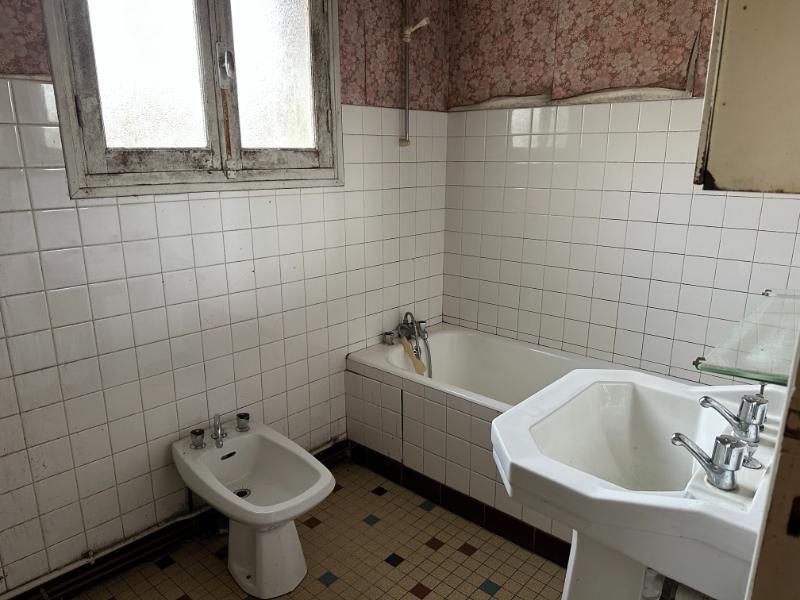
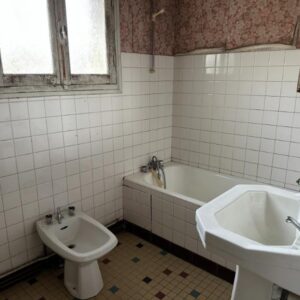
Bathroom 2.48 x 1.67m Obscure glazed window to rear elevation. Bath with mixer tap/shower fitment. Bidet. Radiator. Pedestal basin. Tiled floor and half tiled walls. Vent.
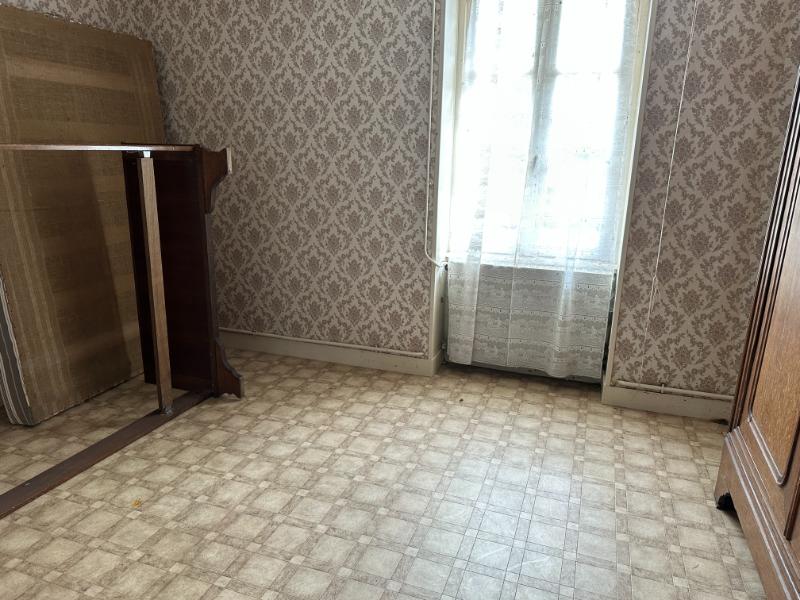
Bedroom 1 3.92 x 2.99m Window to front elevation. Radiator.
On the First Floor –
Half Landing
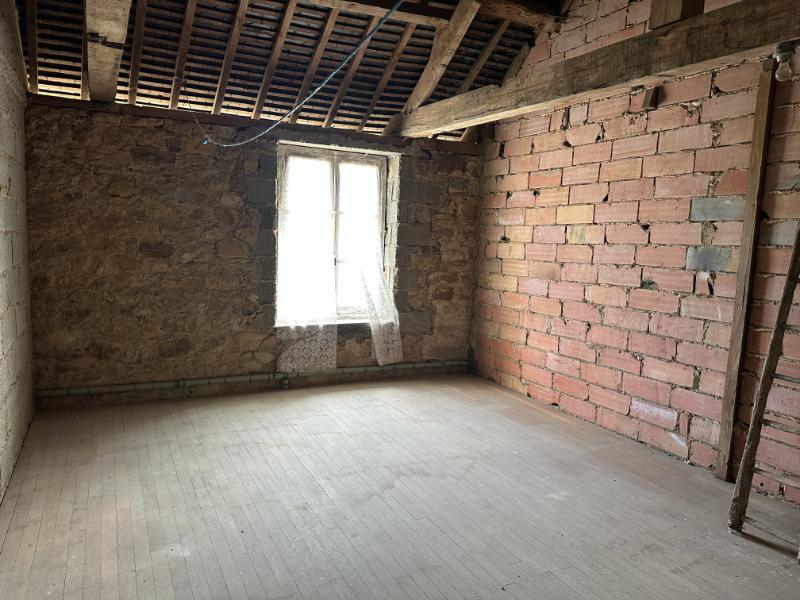
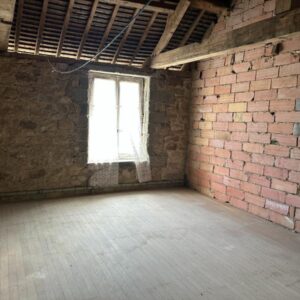
Loft Space 6.00 x 3.97m (could provide an extra bedroom if required). Wood flooring. Window to front elevation. Access to storage space.
Landing Wood flooring. Radiator. Window to rear elevation.
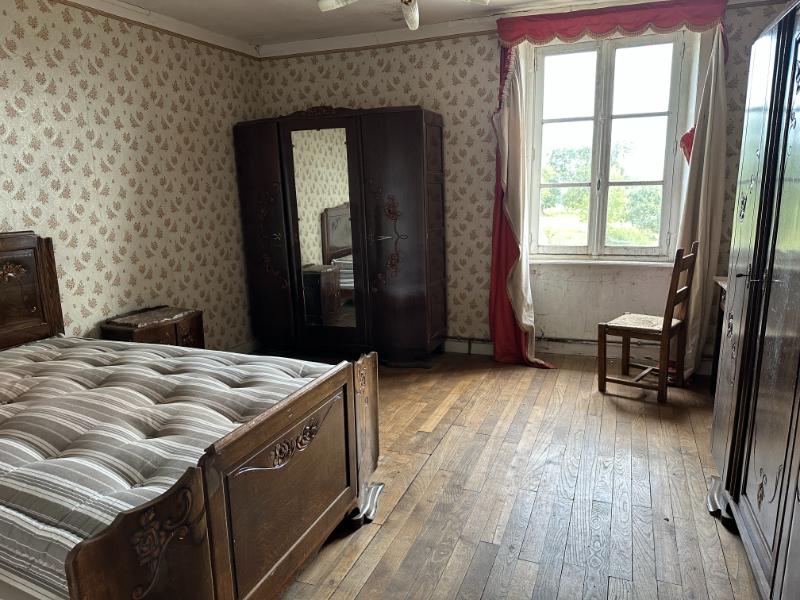
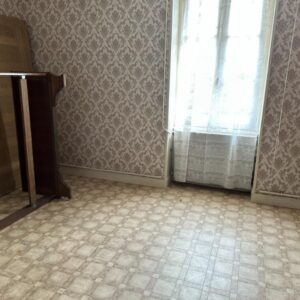
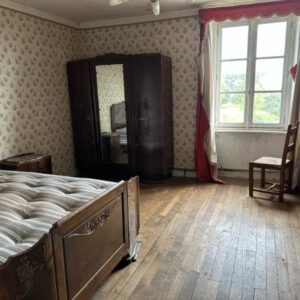
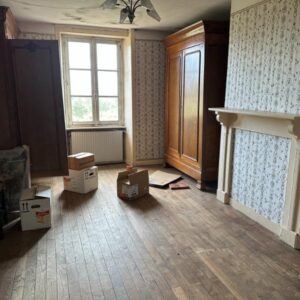
Bedroom 2 4.12 x 3.99m Window to front elevation. Radiator. Wood flooring.
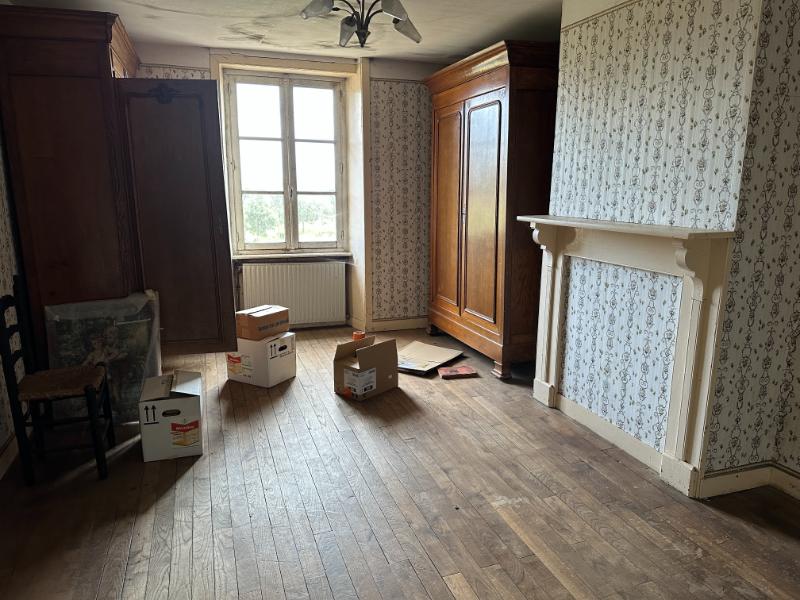
Bedroom 3 5.58 x 3.54m Window to front elevation. 2 radiators. Wood flooring. Ornamental fireplace.
OUTSIDE :
Attached to the house is a single sheet metal garage to the west.
Attached to the house (with a connecting door)
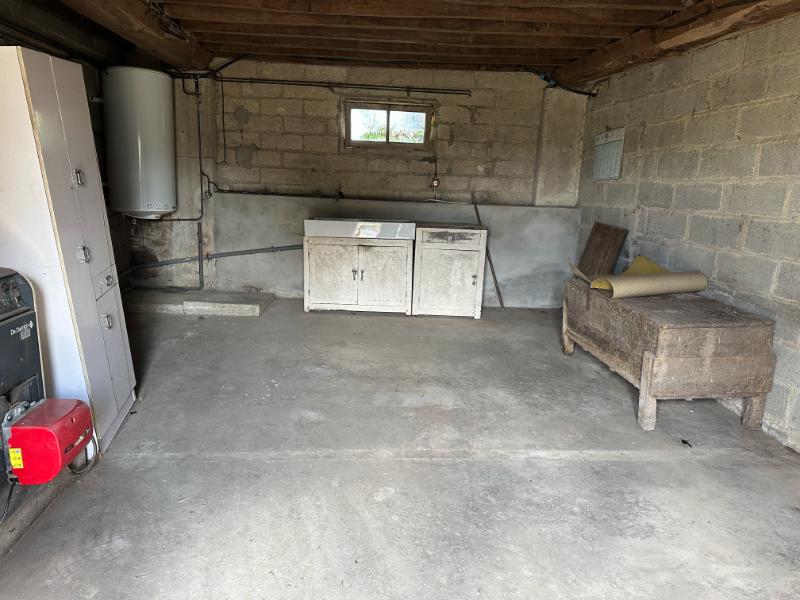
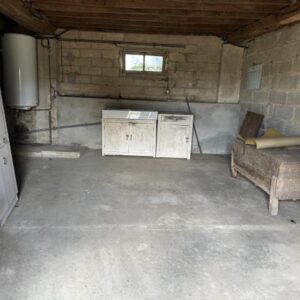
Utility Room 5.87 x 4.76m Concrete floor. Sliding pedestrian door to front and window to rear elevations. Electric meter. Boiler. Hot water cylinder. Sink unit. Stairs to loft space.
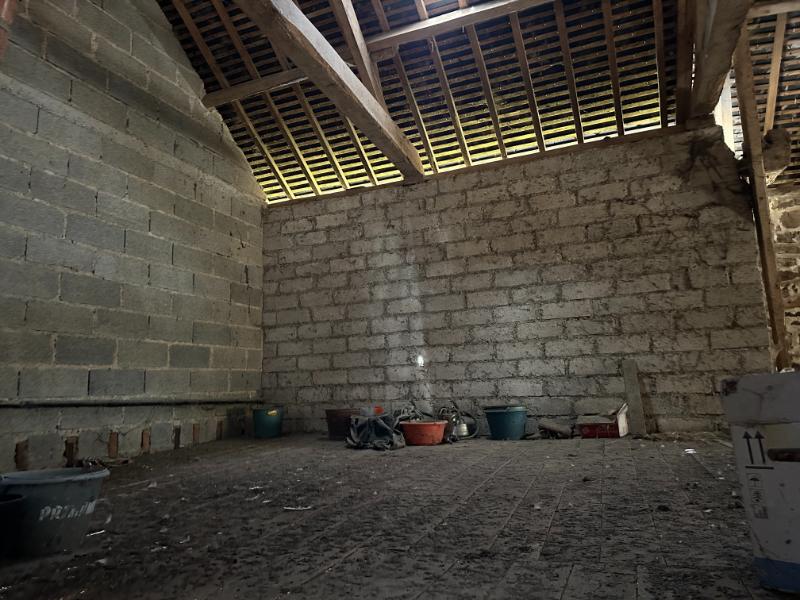
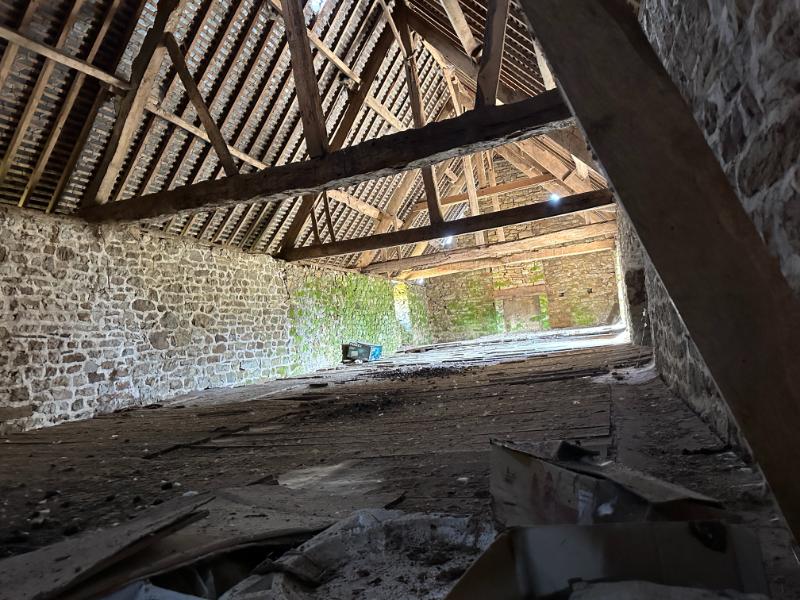
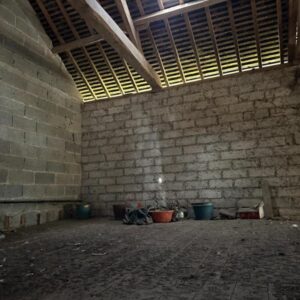
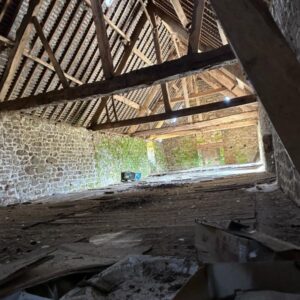
Loft Space 5.87 x 45.76m Window to front elevation. Connecting to loft over old dairy. Sliding door to:
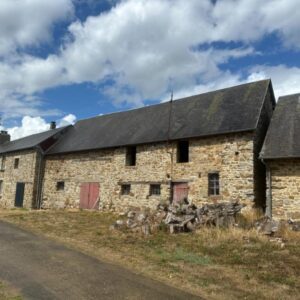
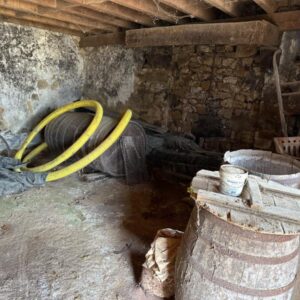
Old Dairy 17.09 x 5.58m Pedestrian door to rear elevation. Concrete floor. Oil storage tank. 3 windows and double doors to front elevation. Loft over with 2 windows to front elevation.
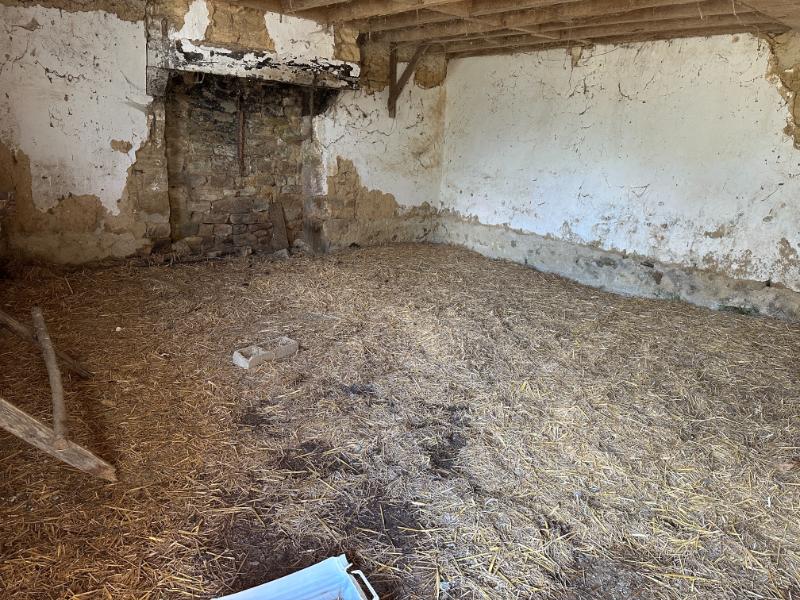
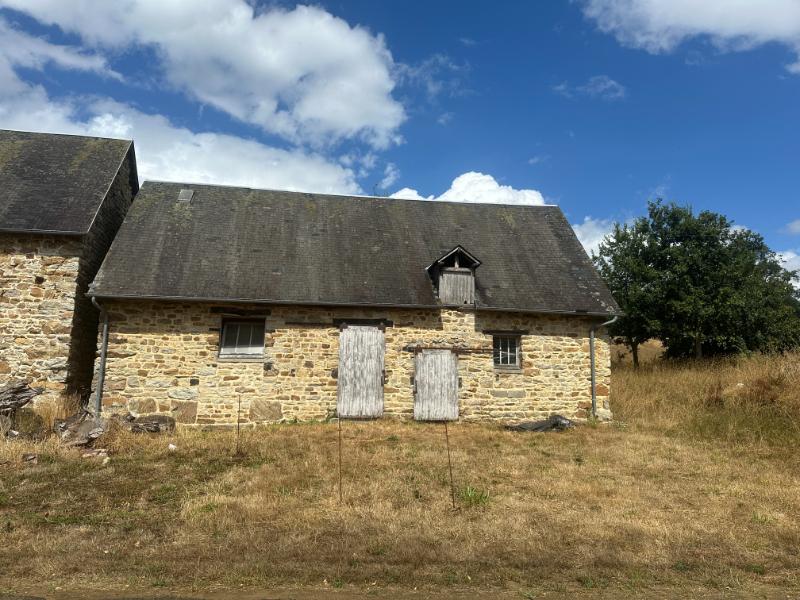
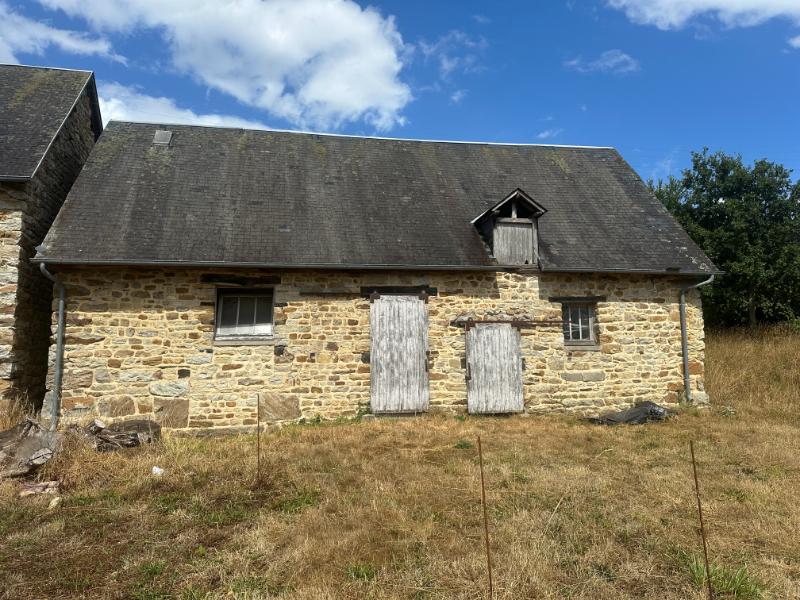
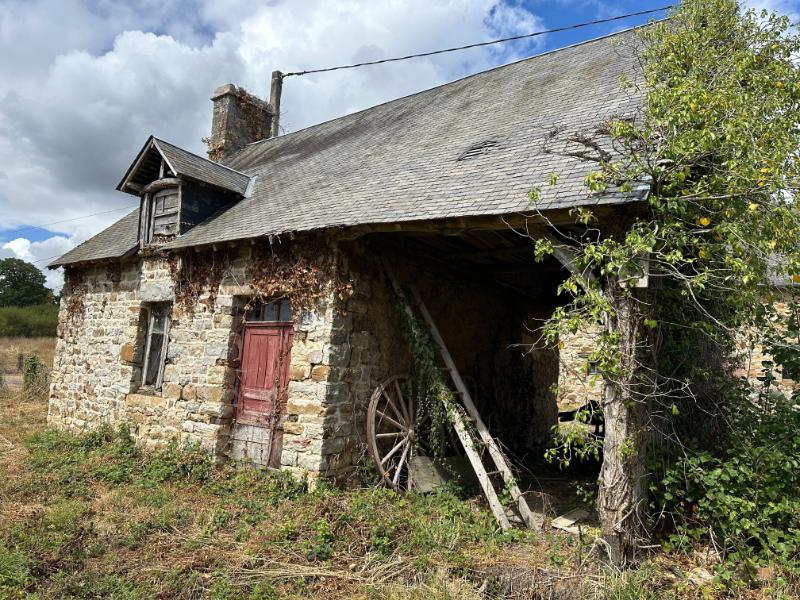
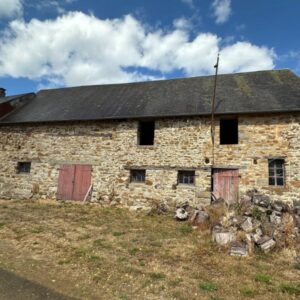
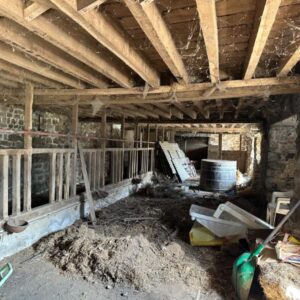
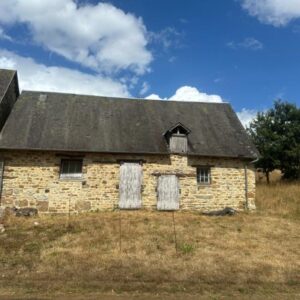
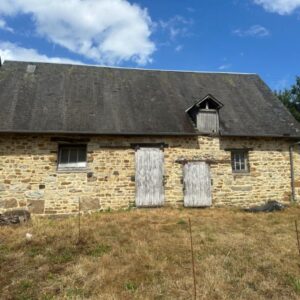
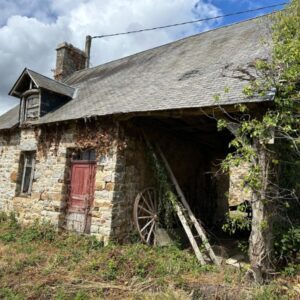
Separate Detached Barn constructed of stone under a slate roof. Divided into 2 store rooms/stables –
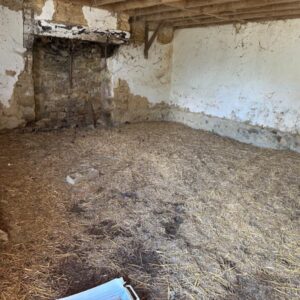
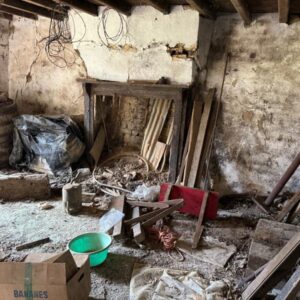
Room 1. 6.40 x 5.51m Old fireplace. Sliding door and window to front elevation (used as a stable). Connecting internal door to:
Room 2. 5.50 x 5.49m Sliding door and window to front elevation. Loft over.
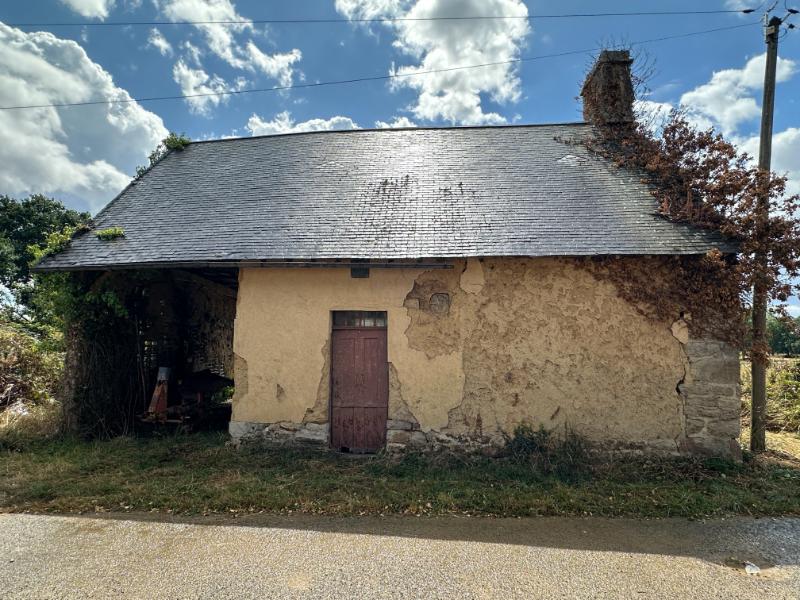
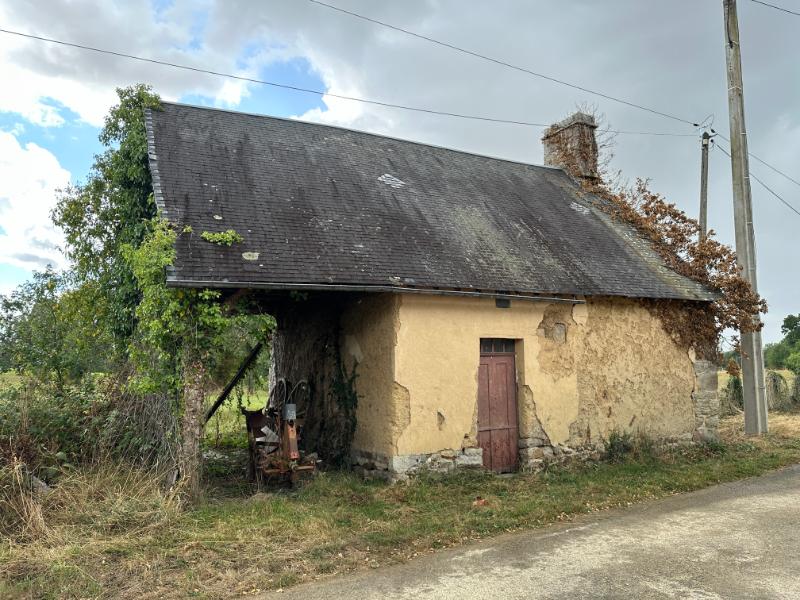
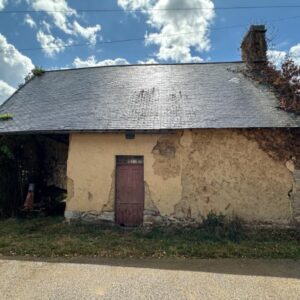
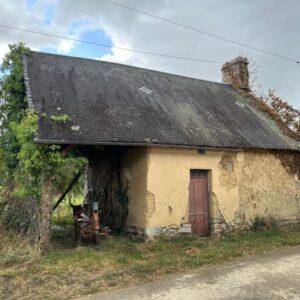
On the opposite side of the lane is a detached stone and cob house with a slate roof: 5.48 x 5.31m Pedestrian door to front and window and pedestrian door to rear elevations. Fireplace. Stairs to first floor with cupboard under.
Attached open lean-to 5.48 x 2.39m
SERVICES :
Mains water, electricity and telephone are connected. Oil fired central heating Drainage is to a septic tank which will need replacing. Single glazed windows.
FINANCIAL DETAILS :
Taxes Foncières – 481€ per annum
Taxe d’habitation – Means tested
Asking price – 92,000€ including Agency fees of 7,000€ . In addition the buyer will pay the Notaire’s fees of 8,200€
Please note : All room sizes are approximate. Suzanne in France has made every effort to ensure that the details and photographs of this property are accurate and in no way misleading. However this information does not form part of a contract and no warranties are given or implied.
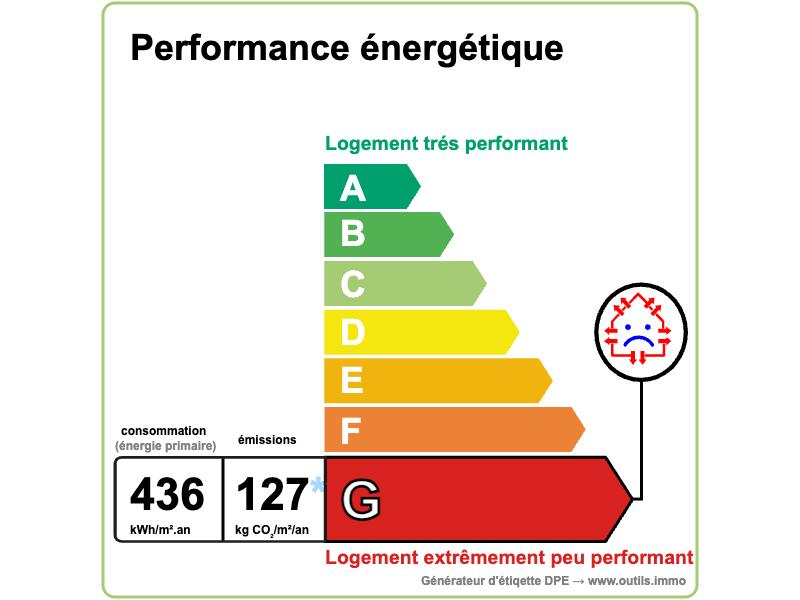
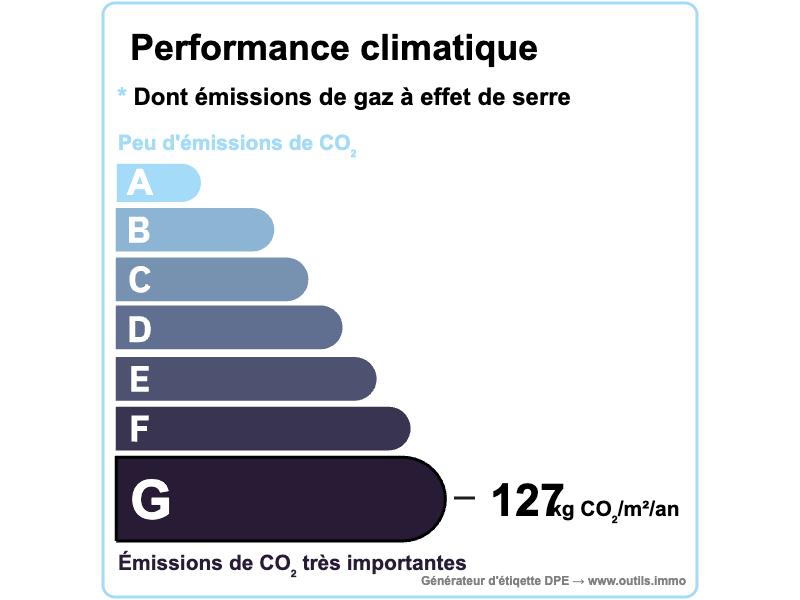
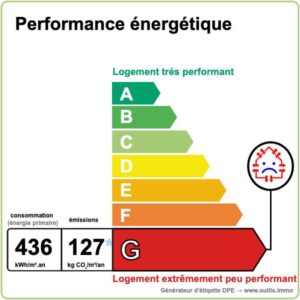
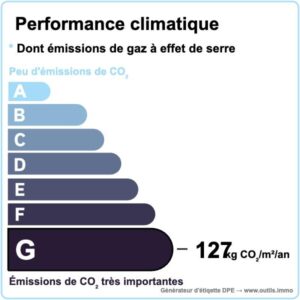
Estimated annual energy costs of the dwelling between 5 310€ and 7 230€ per year
Average energy prices indexed to 01/01/2021 (including subscriptions)
The costs are estimated according to the characteristics of your home and for a standard use on 5 uses (heating, domestic hot water, air conditioning, lighting, auxiliaries)
Information on the risks to which this property is exposed is available on the Géorisques website: www.georisques.gouv.fr (Date of establishment State of Risks and Pollution (ERP): 30/01/2023
SIF – 002167


