

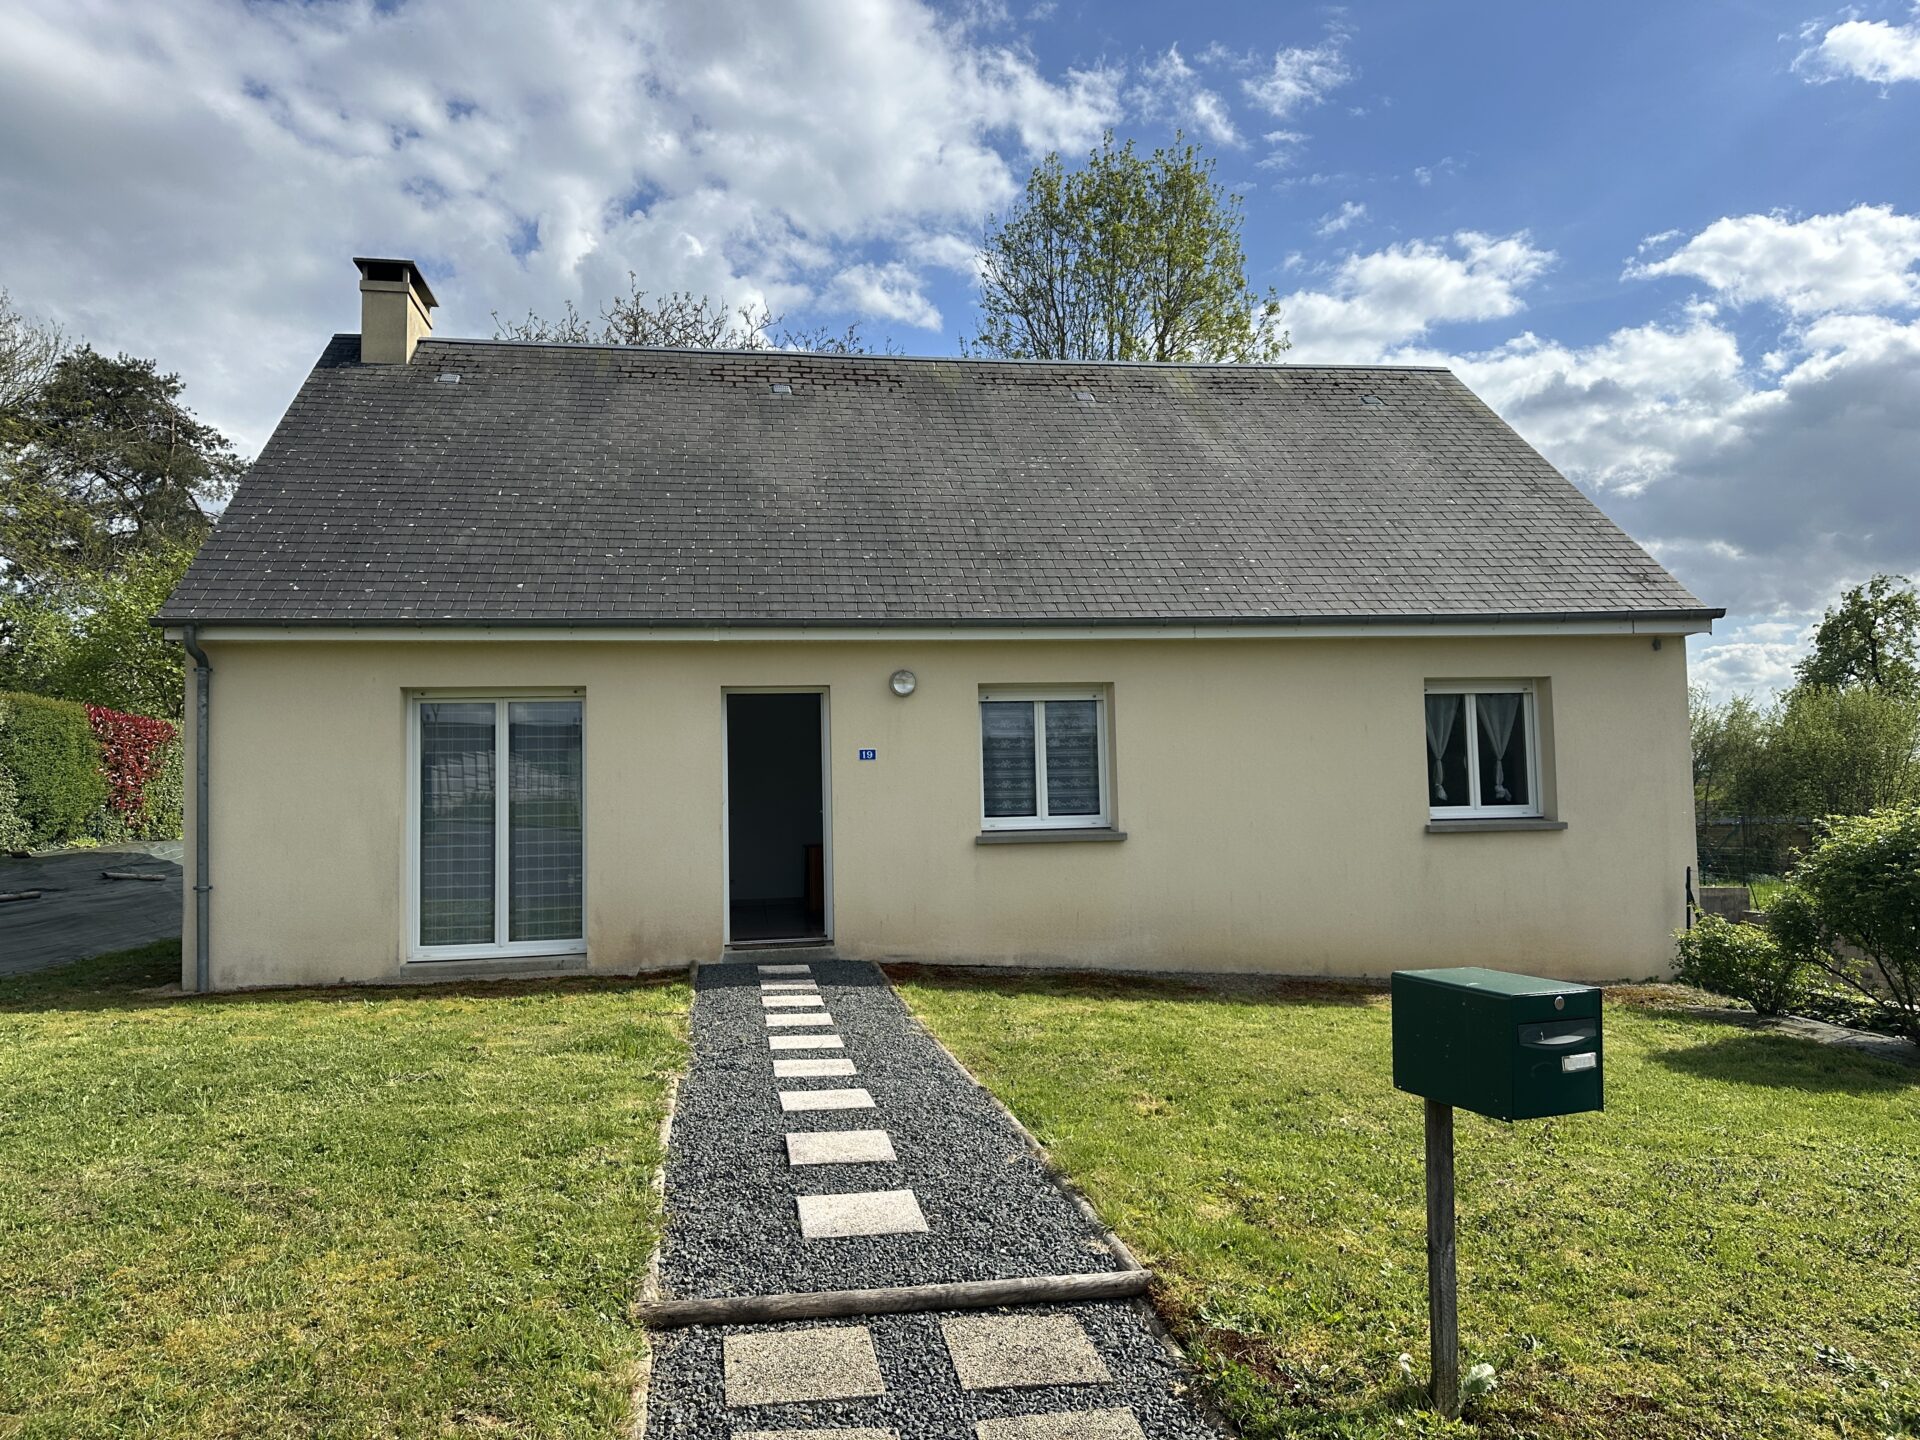
3 bedroom detached bungalow with basement and triple garage
Manche
€161,000 
Property reference: SIF - 002091
Features
- Habitable Space: 86m²
- Land Area: 744m²
- Bedrooms: 3
- Broadband
- Garage
- Garden
- Off-road parking space
Since Listed: 4636 Page Views


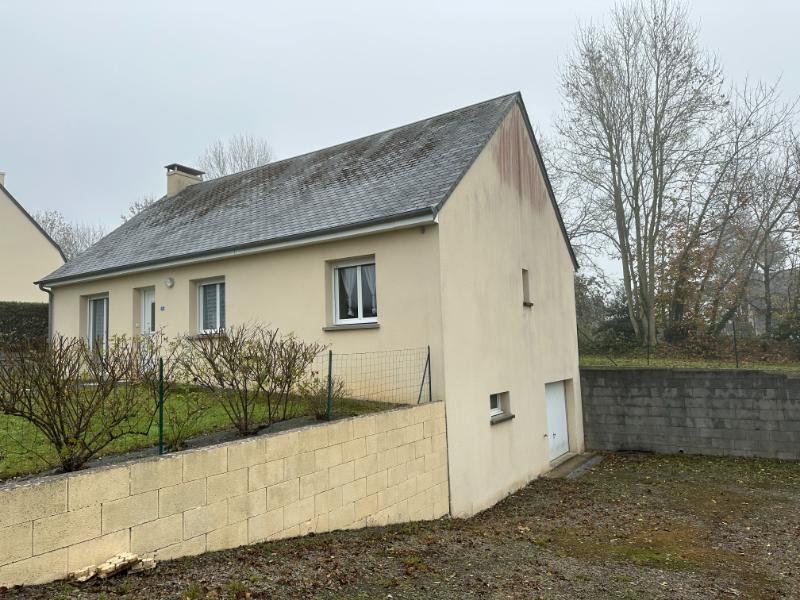
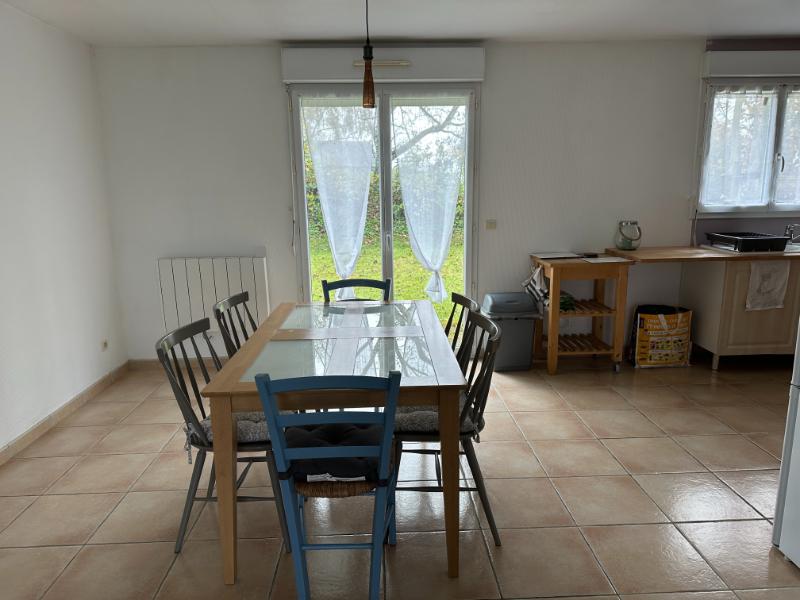
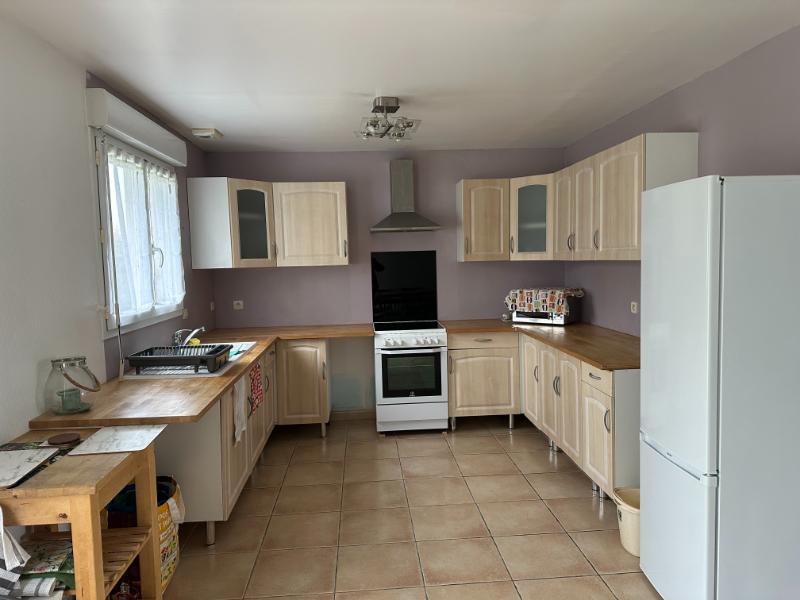
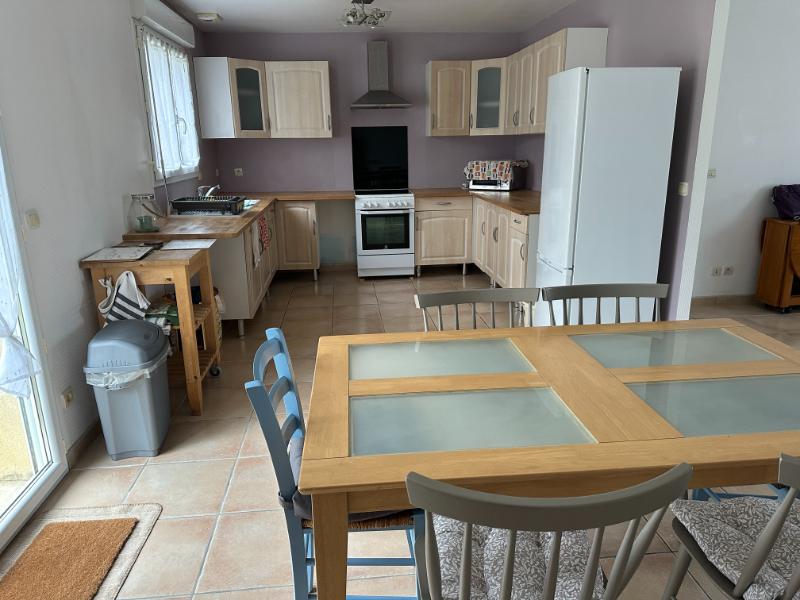
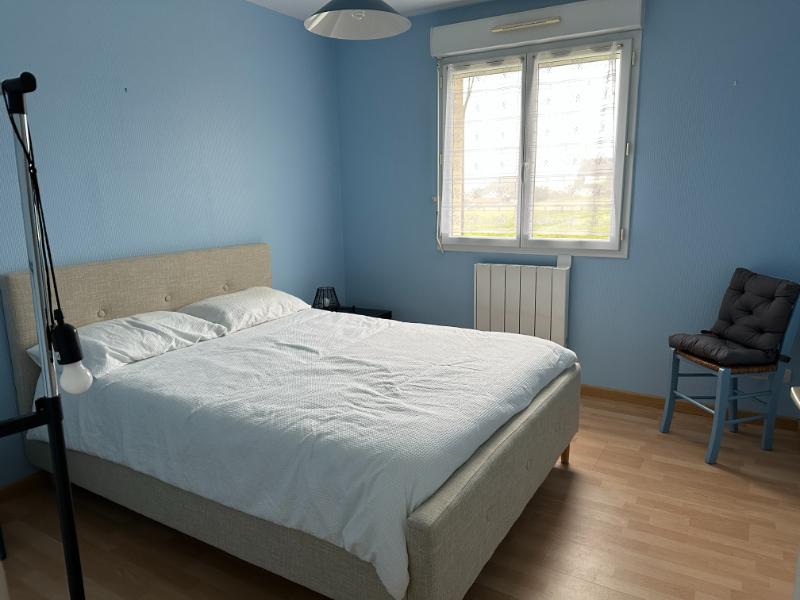
3 bedroom detached bungalow with basement and triple garage
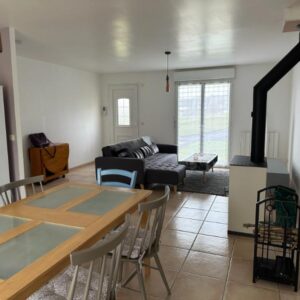
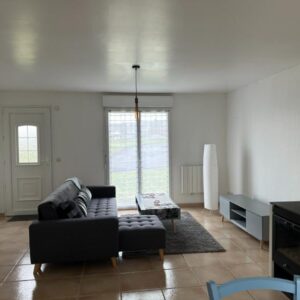
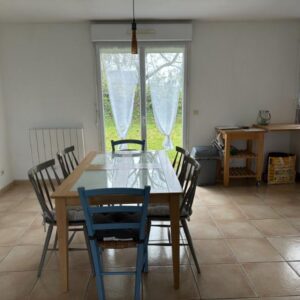
The property is in a quiet residential area. It is immaculately presented throughout. Viewing is highly recommended.
This detached bungalow is situated just outside Mortain where you will find shops, schools, doctors’ surgeries, supermarkets, etc. and local walking, and fishing. Extensive recreational facilities can be found nearby including local waterfalls and walking clubs, canoeing and outdoor sports. Major towns such as Caen, St Malo, St Lo, Falaise, Bayeux, Honfleur and Northern Brittany available for day trips. Normandy landing beaches are easily accessible. Suisse Normande and Spa towns 35 minutes drive. Choices of Golf Clubs with open availability for non members. Large French Mobile home site within 50 minutes for all resort facilities… pedaloes, canoe, football, fishing, pools with slides, snooker, entertainment. Sports centre with pool and slides, Go Karting and board park less than 15 minutes. Local village with many bars restaurants and shops. Weekly market on a Tuesday in Sourdeval, including Livestock. 20 mins to Bowling, sports centers and 18 hole golf course and the forest of Saint Sever. Beaches within an hour, river activities/ forests/ spa resort within 45 minutes. The nearest Ferry Port is at Caen (50 miles) and the nearest train station is at Vire (15 miles) from where you can take a fast train to Paris.
For a comprehensive look at links back to the UK and beyond, please click on our link here
THE ACCOMMODATION COMPRISES :
On the ground floor –
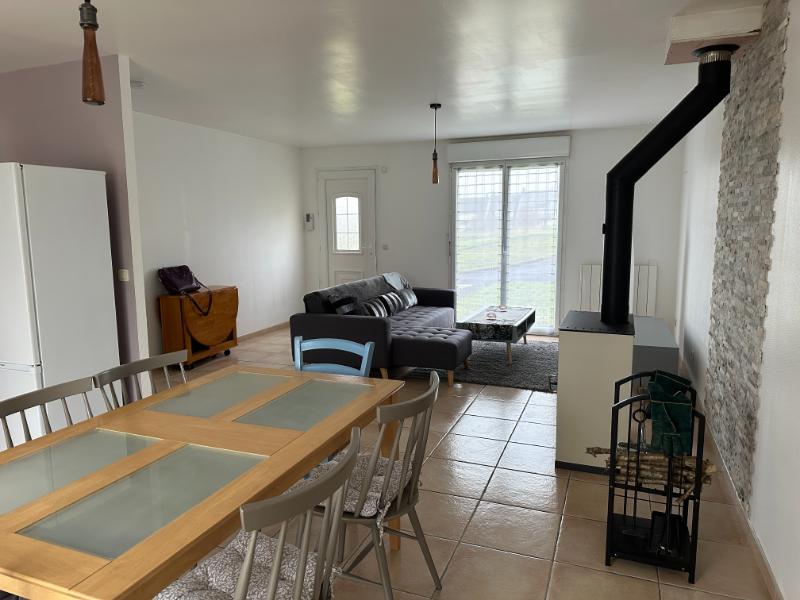
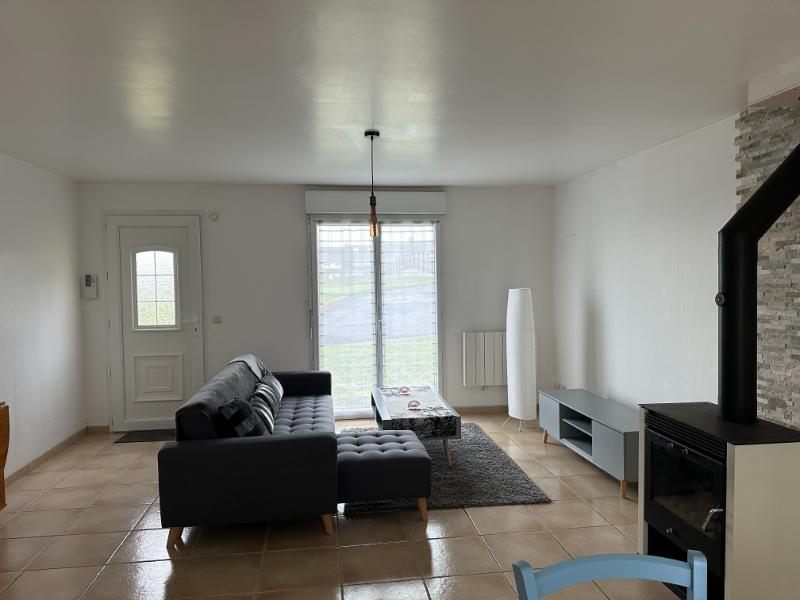
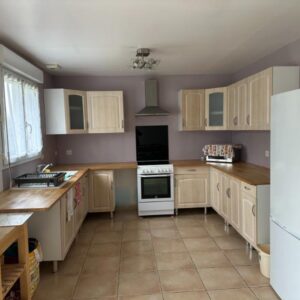
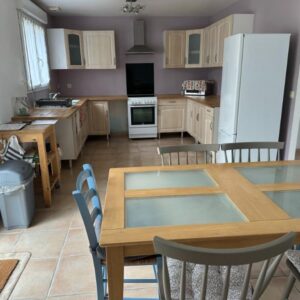
Open-plan Lounge/Dining Room/Kitchen:
Lounge/Dining area 7.52 x 4.79m Partly glazed door and glazed double doors to north and glazed double doors to south elevations. Tiled floor. 2 electric radiators. Central heating thermostat. Opening to
Kitchen area 3.20 x 3.15m Range of matching base and wall units including display unit. Double ceramic sinks with mixer tap. Space for under-counter fridge. Space for free-standing cooker with glass splashback and extractor hood over. Worktops. Space for free-standing upright fridge/freezer.
Inner Hall Tiled floor, Radiator. Hatch to loft. Door to stairs to basement.
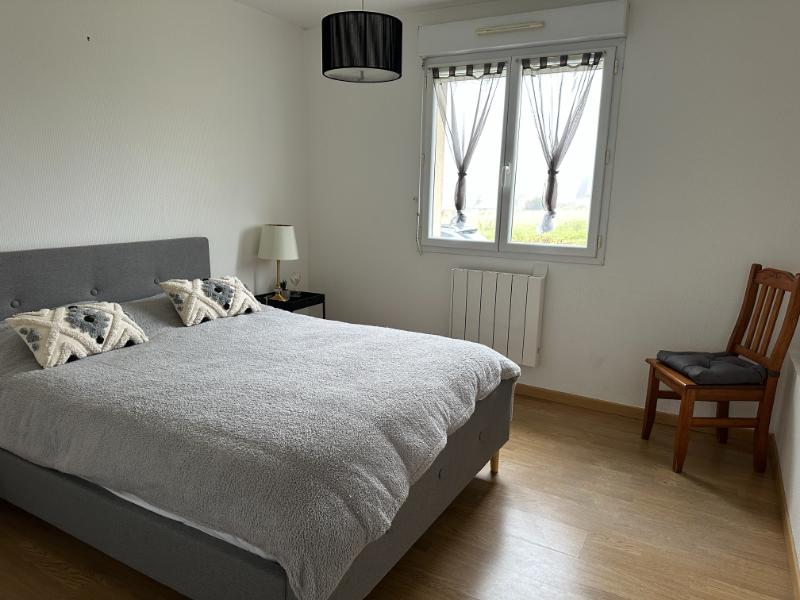
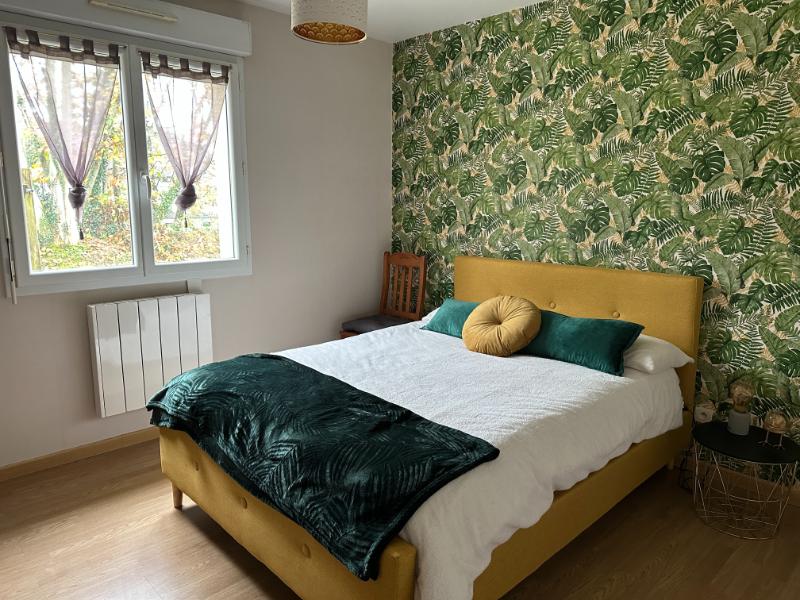
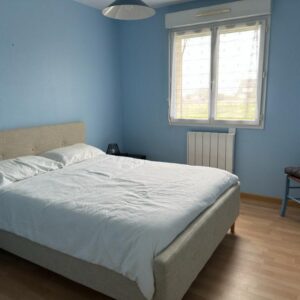
Bedroom 1 3.38 x 3.03m Window to north elevation. Laminate flooring. Radiator. Telephone socket.
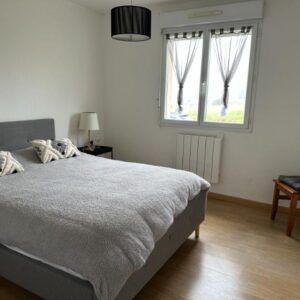
Bedroom 2 3.39 x 3.21m Window to north elevation. Laminate flooring. Radiator. Recess with clothes-hanging rail.
Cloakroom Tiled floor. WC. Obscure glazed window to west elevation. Convector heater.
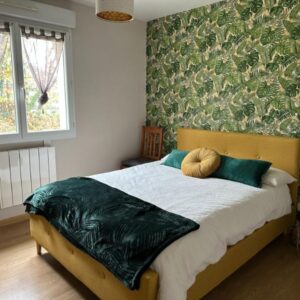
Bedroom 3 3.60 x 3.19m Window to south elevation. Laminate flooring. Radiator.
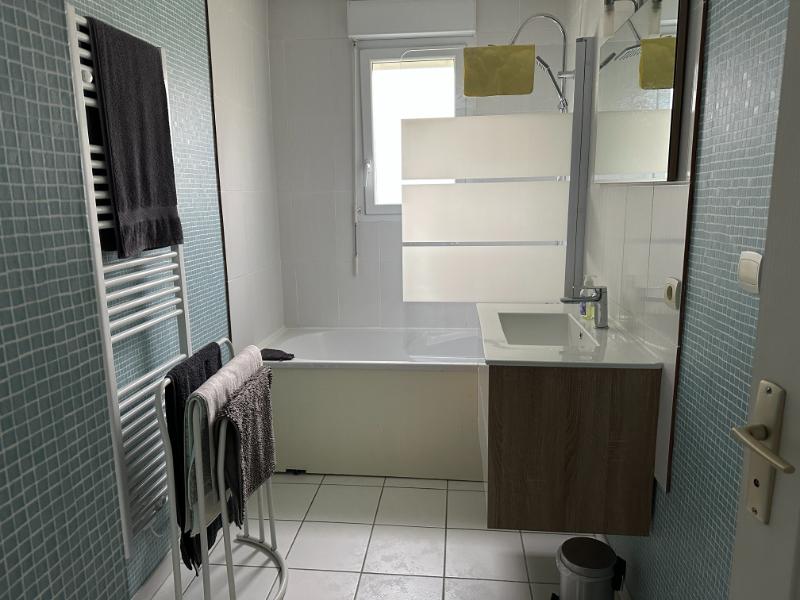
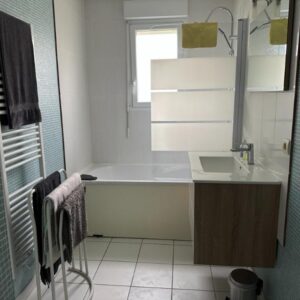
Bathroom 3.16 x 1.61m Tiled floor. Obscure glazed window to south elevation. Bath with mixer tap/shower fitment, tiled surround and screen. Vanity basin with mirror/light over. Heated towel rail.
In the basement –
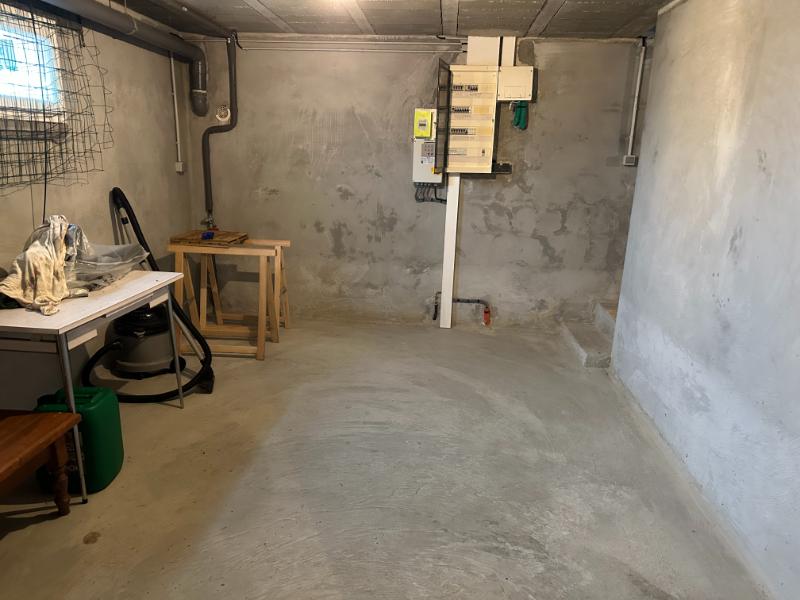
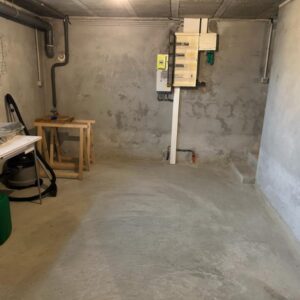
Room 1 4.19 x 3.26m Electrics. Window to north elevation.
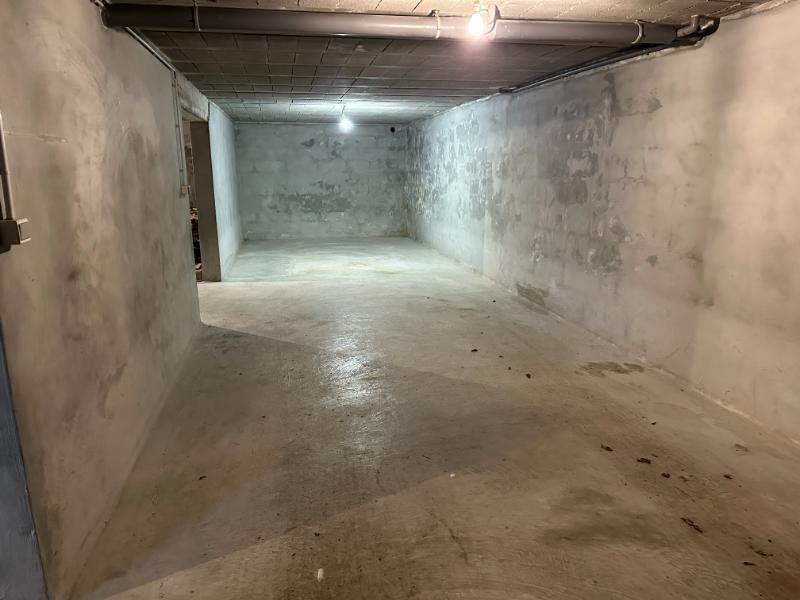
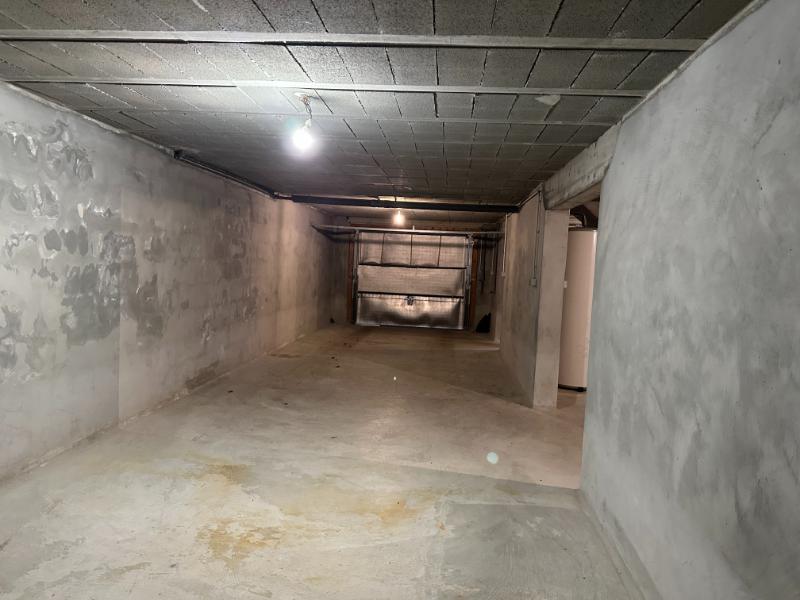
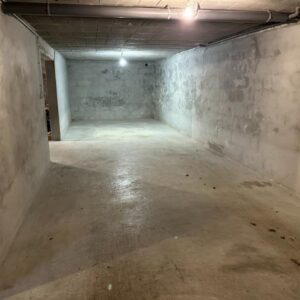
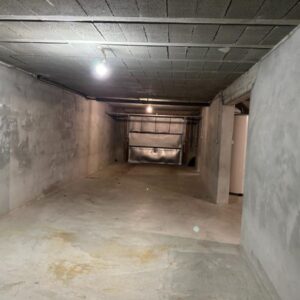
Triple Garage 12.17 x 3.34m Metal up-and-over door to west elevation. Tap.
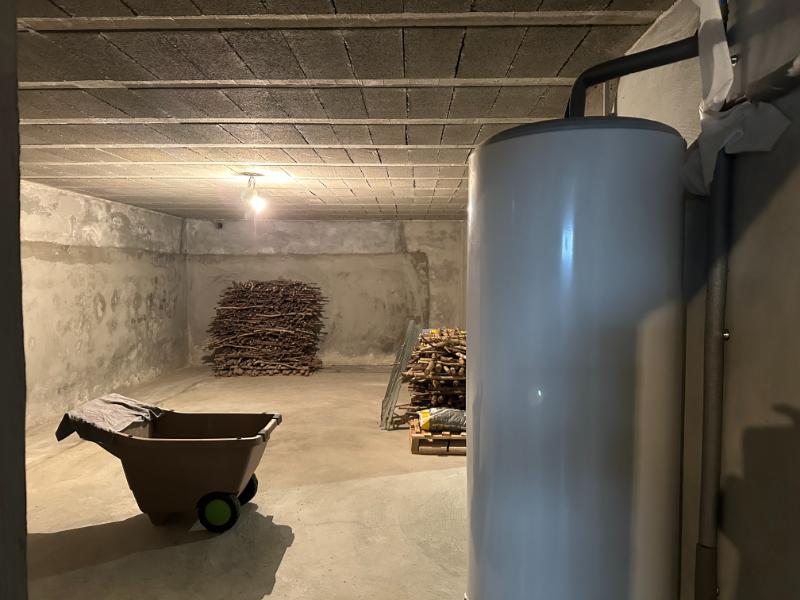
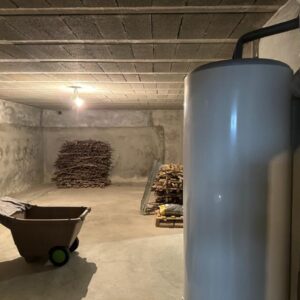
Workshop/Log Store 7.94 x 4.20m Hot water cylinder.
OUTSIDE :
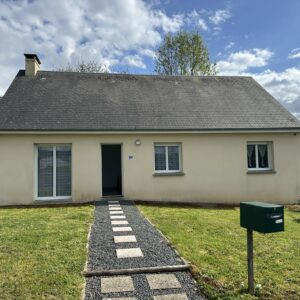
The garden to the front of the property is laid to lawn with a path to the front door.
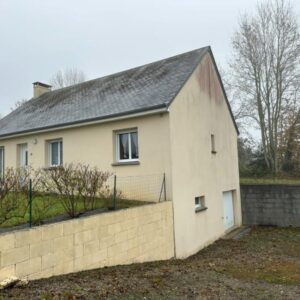
A gravel drive to the side of the property leads down to the garage in the basement.
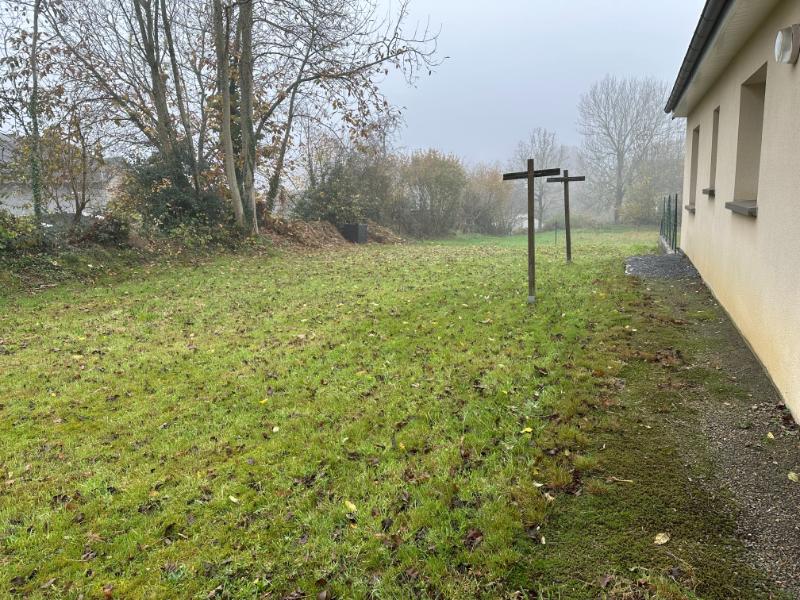
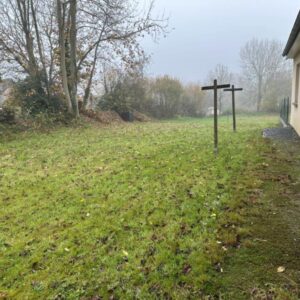
The rear garden is laid to lawn.
SERVICES :
Mains drainage, water, electricity and telephone are connected. Fibre optic broadband. Electric heating and woodburner. Double glazed windows.
FINANCIAL DETAILS :
Taxes Foncières : 900€ per annum
Taxe d’habitation : € (means tested)
Asking price : 161,000€ including Agency fees of 11,000€. In addition the buyer will pay the Notaire’s fee of 13,000€
Please note : All room sizes are approximate. Suzanne in France has made every effort to ensure that the details and photographs of this property are accurate and in no way misleading. However this information does not form part of a contract and no warranties are given or implied.
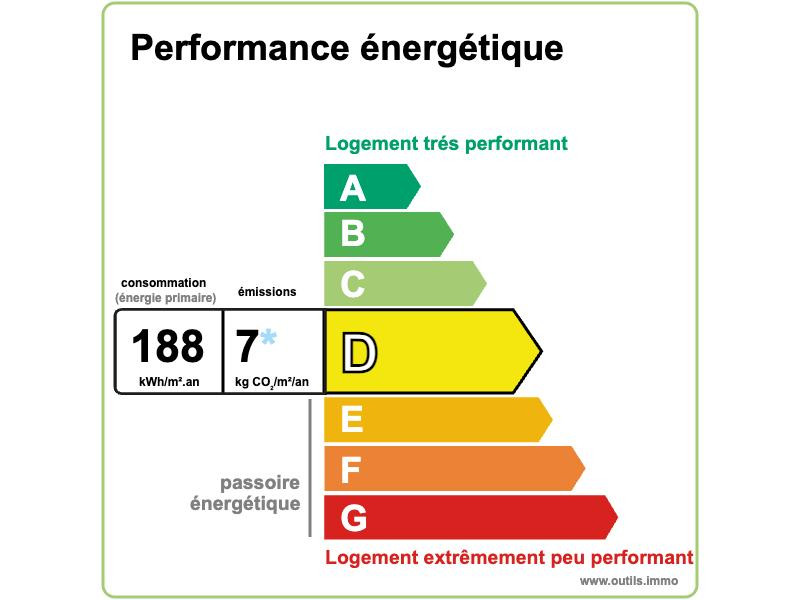
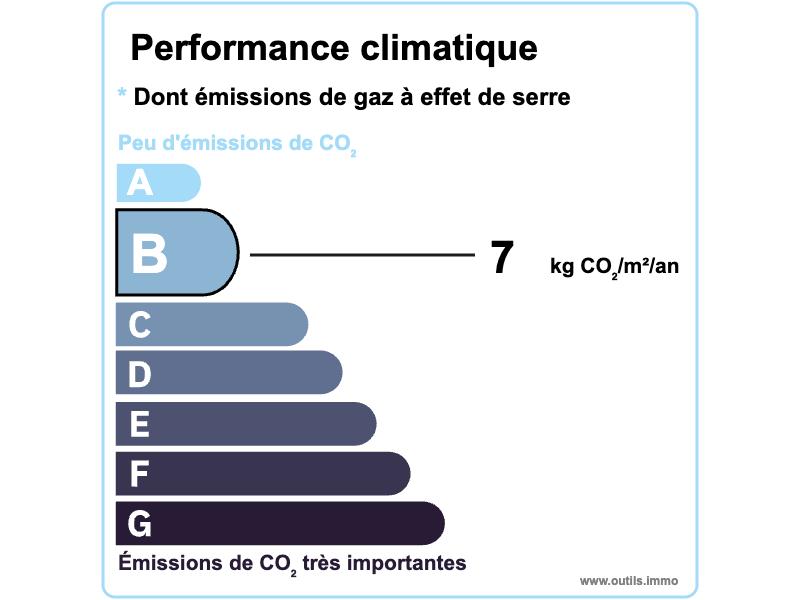
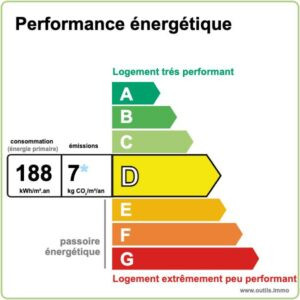
Estimated annual energy costs of the dwellings between 1 397€ and 1 891€
The costs are estimated according to the characteristics of your home and for a standard use on 5 uses (heating, domestic hot water, air conditioning, lighting, auxiliaries)
Information on the risks to which this property is exposed is available on the Géorisques website: www.georisques.gouv.fr (Date of establishment State of Risks and Pollution (ERP): 30/01/2023 )
Ref : SIF – 002091


