

Super detached character Farmhouse in Normandy with gîte
Manche
€171,500 
Property reference: SIF - 002157
Features
- Habitable Space: 174m²
- Land Area: 1,214m²
- Bedrooms: 4
- Garden
- Gite (or potential)
- Off-road parking space
- Outbuildings
- Patio/Terrace
Since Listed: 3940 Page Views




Super detached character Farmhouse in Normandy with gîte
The house has been modernised and improved by the present owner with the creation of additional bathrooms and renovation of the gîte. The roof was replaced in 2007 and the wiring was overhauled in 2002. There is a traditional Farmhouse kitchen with fireplace, plenty of exposed beams and stone walls. The house is full of character. Viewing is recommended.
The property is located on the Manche/Orne border in the Normandy region of France between the villages of Beauchêne and Ger. The UNESCO Heritage site of Mont St Michel is 58 km away and the coast at Granville is about 1 1/2 hours’ drive. It is about 25 minutes to a 9 hole golf course Golf De Bagnoles – Route de Domfront at Bagnoles sur Orne. The ferry ports are within easy reach – 1 hour to Caen Ouistreham, 4 1/2 hours to Calais, 2 1/2 hours to Le Harvre port or Cherbourg. It is about 2 hours 15 mins to Paris by train. The pretty village of Lonlay l’Abbaye is about 6 km away. More extensive facilities can be found in the historic town of Domfront, which is a 15 minute drive and the town of Flers with a swimming pool, bowling, restaurants, shops and schools (about 10 minutes drive) or Vire (15 minutes drive).
For a comprehensive look at links back to the UK and beyond, please click on our link here
THE ACCOMMODATION COMPRISES :
On the ground floor –
Kitchen/Breakfast Room 5.48 x 5.26m Partly glazed stable door and window to front elevation. Tiled floor. 2 radiators. Exposed stone walls. Granite open fireplace with raised hearth. Exposed beams. Electrics. Tiled and solid wood worktop/breakfast bar. Space for range style cooker. Tiled splash back. Double ceramic sink with mixer tap. Space and plumbing for dishwasher. Fitted shelves. Telephone socket.
Dining Room 5.78 x 4.63m 3 radiators. Wood-burner. Tiled floor. Stairs to first floor. Exposed stone walls. Window and 2 partly glazed stable doors to front elevation.
Lounge 5.83 x 5.87m Window and partly glazed stable door to front and window to rear elevations. Wood-burner. Exposed stone walls. Tiled floor.2 radiators. Exposed beams.
Utility Room 4.37 x 4.33m Door to front elevation. Tiled floor. Hot water cylinder. Boiler. Ceramic sink with mixer tap. Worktop. Space and plumbing for washing machine.
Cloakroom Window to front elevation. Tiled floor and walls. Vent. WC.
On the First Floor –
Mezzanine Study Area Exposed stone walls. Shelves. Laminate flooring.
Landing Laminate flooring. Built-in cupboard. Stairs to second floor.
Cloakroom Tiled floor and walls. WC. Window to front elevation.
Bathroom 3.71 x 1.91m Window to front elevation. Vanity unit. Bath with mixer tap/shower fitment and tiled surround. Shower. Heated towel rail. Built-in shelves.
Bedroom 1 3.57 x 3.28m Laminate flooring. Window to rear elevation. Radiator. Door to :
En-suite shower room : Shower, WC, Vanity basin.
Master Bedroom 6.16 x 4.38m Exposed stone wall. Sloping ceiling. Velux window to front and rear elevations. Laminate flooring. 2 radiators.
On the Second Floor –
Bedroom 3 4.80 x 3.47m Velux window to front elevation. Exposed stone wall and “A” frame. Radiator. Laminate flooring. Door to :
En-suite shower room : Shower, WC, Hand basin. Sloping ceilling.
OUTSIDE :
Double wrought iron electric gates lead to driveway.
Large patio. The garden is laid to lawn. Well.
Outside lean-to shed for oil storage tank.
Detached block Workshop 4.00 x 3.00m Window to front and door to rear elevations. Concrete floor. Power and light.
Separate Detached Stone House 5.00 x 4.00m (potential small Gite) – open plan living space on the gouund floor with fitted kitchen. Glazed door and window to the front elevation. Stairs to First Floor – Bedroom : Sloping ceilings, Shower room with WC and hand basin.
SERVICES :
Mains water, telephone and electricity are connected. Drainage to an all water septic tank. Oil fired central heating. Broadband internet connection.
FINANCIAL DETAILS :
Taxes Foncières : Approx. 800€ per annum
Taxe d’habitation : Means tested
Asking price : 171,500€ including Agency fees of 11,500€. In addition the buyer will pay the Notaire’s fee of 13,000€
Please note : All room sizes are approximate. Suzanne in France has made every effort to ensure that the details and photographs of this property are accurate and in no way misleading. However this information does not form part of a contract and no warranties are given or implied.
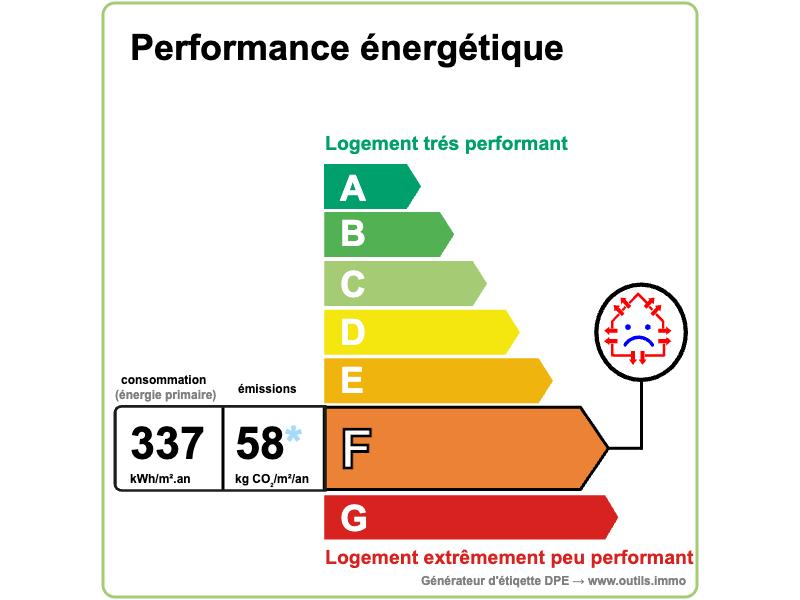
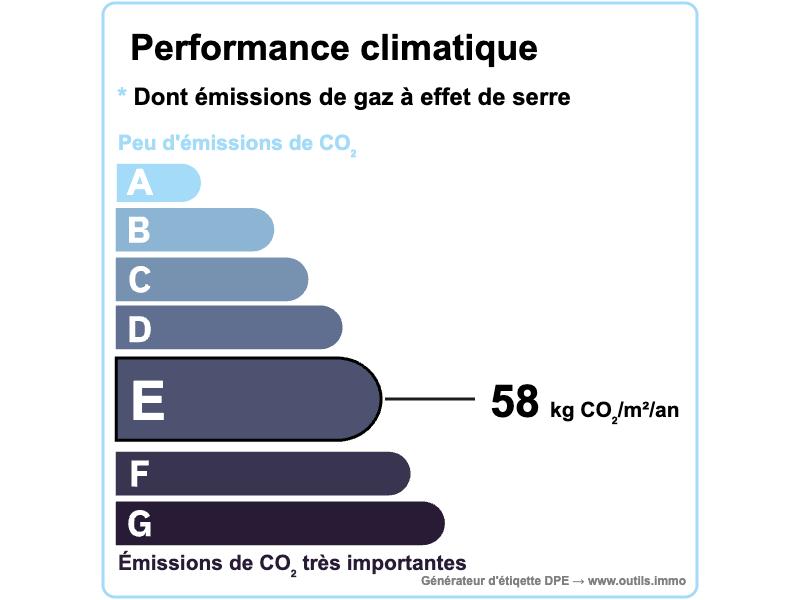
Estimated annual energy costs of the dwelling are between 5 086€ and 6 880€
Average energy prices indexed to 01/01/2021 (including subscriptions)
The costs are estimated according to the characteristics of your home and for a standard use on 5 uses (heating, domestic hot water, air conditioning, lighting, auxiliaries)
Information on the risks to which this property is exposed is available on the Géorisques website: www.georisques.gouv.fr (Date of establishment State of Risks and Pollution (ERP): 30/01/2023 )
Property Ref : SIF – 002157