
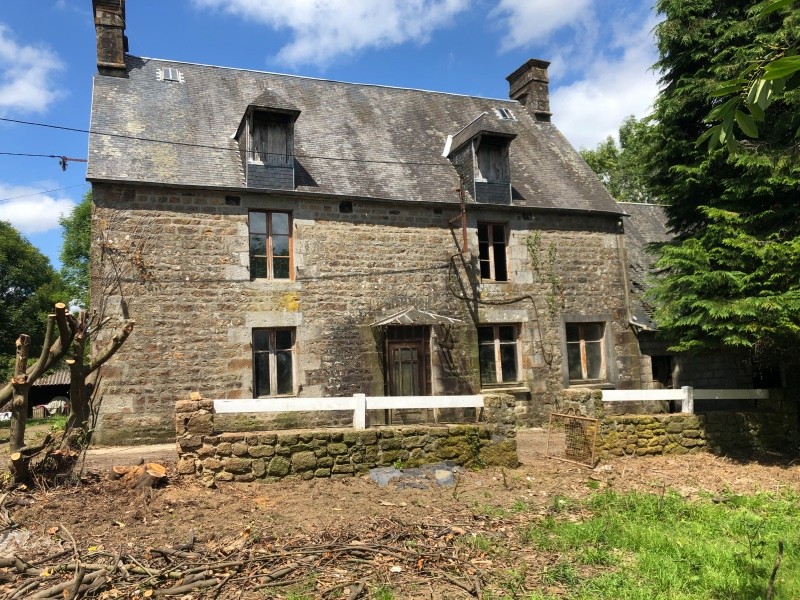
Farmhouse to renovate with about 5 acres and outbuildings
Manche
€150,000 
Property reference: SIF - 002126
Features
- Habitable Space: 153m²
- Land Area: 20000m²
- Bedrooms: 3
- Equestrian facilities
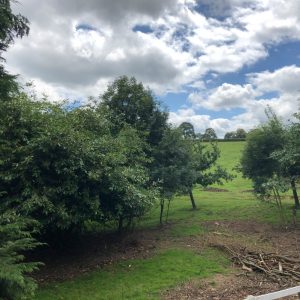
- Garden
- Off-road parking space
- Outbuildings
- Views
Since Listed: 2966 Page Views


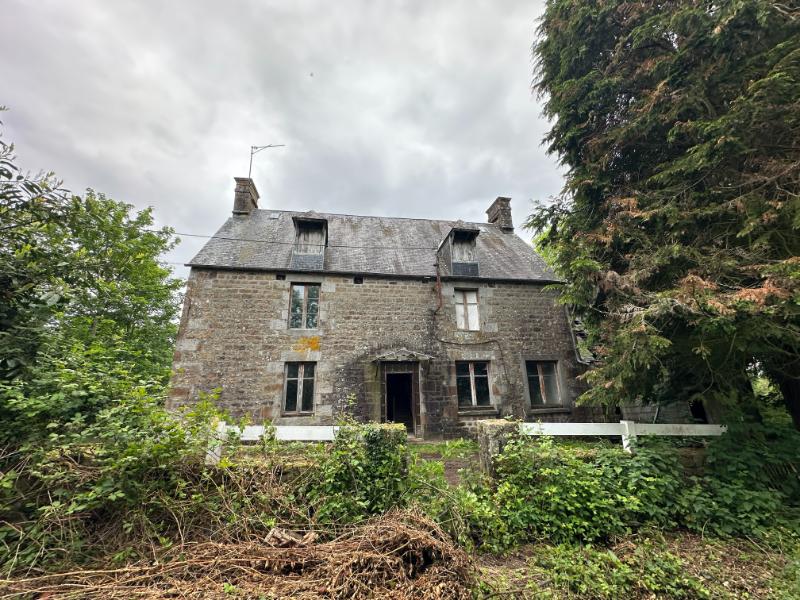


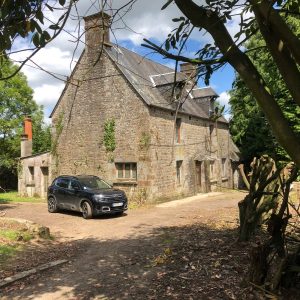
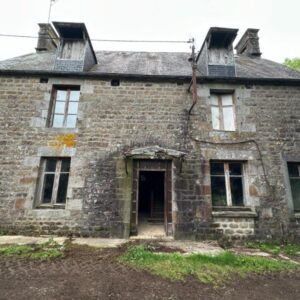
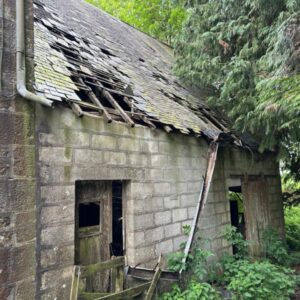
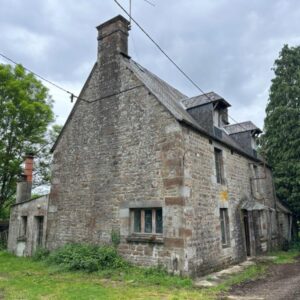


Farmhouse to renovate with about 5 acres and outbuildings
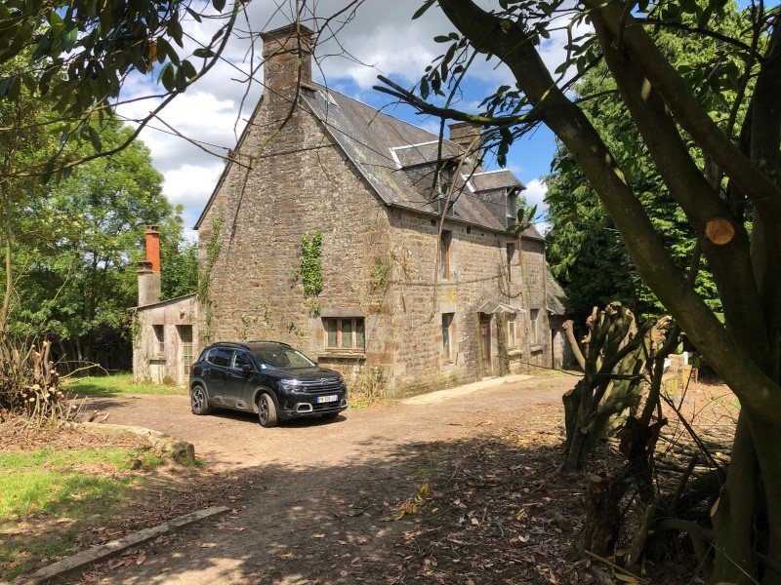
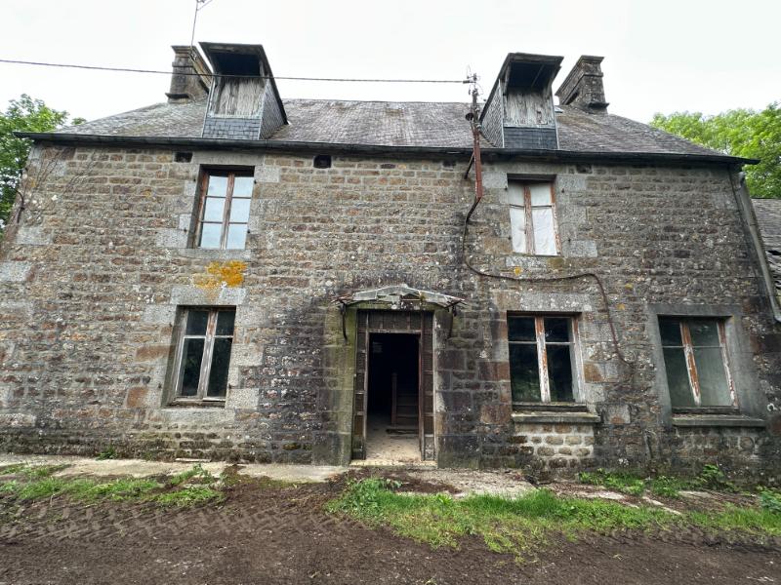
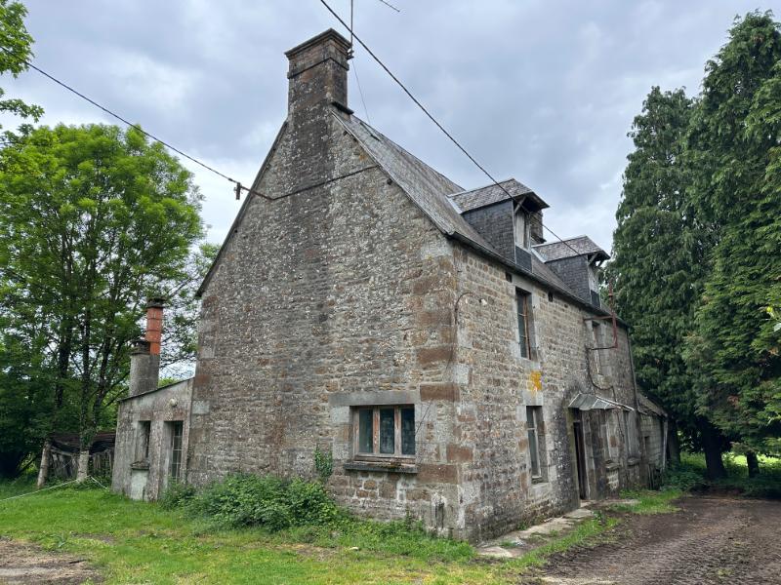
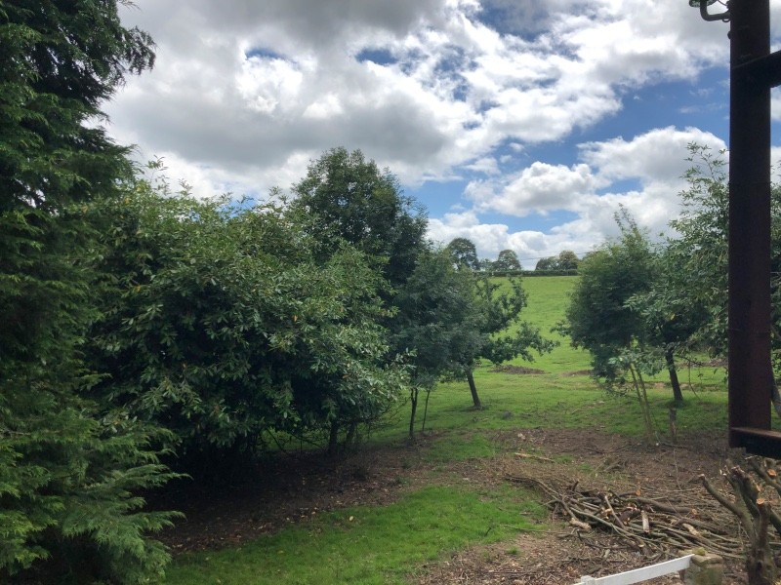
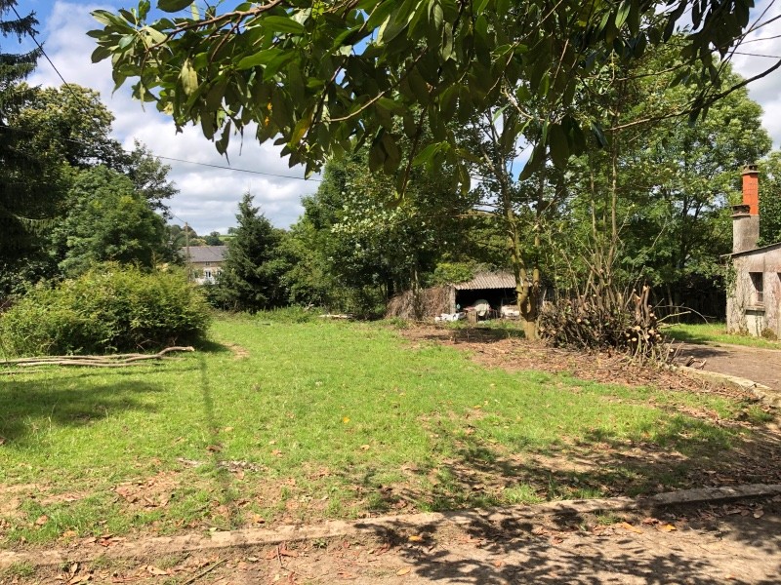
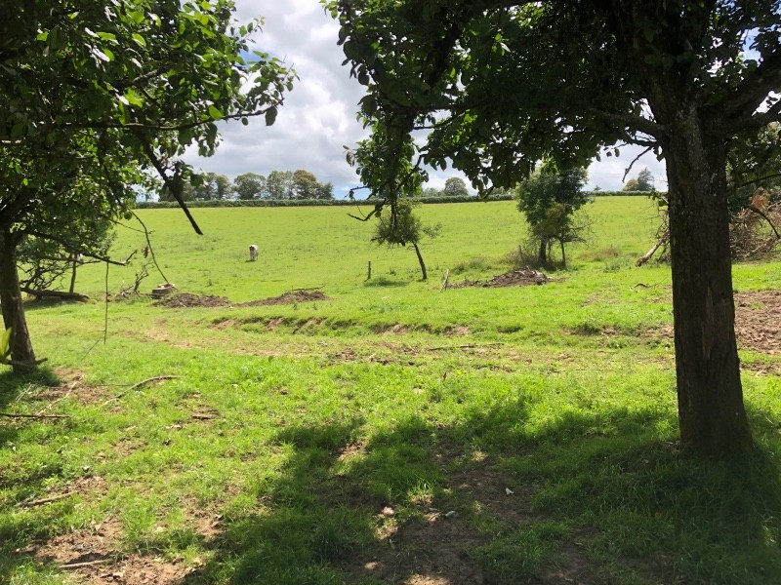
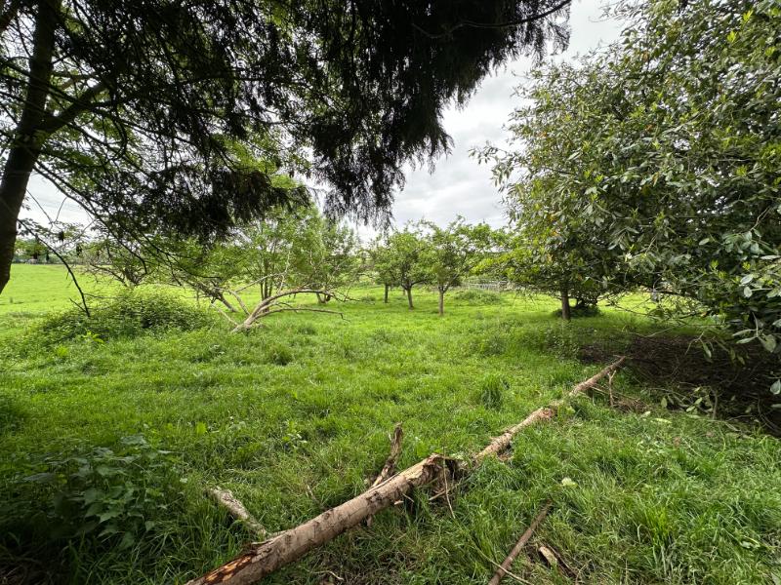
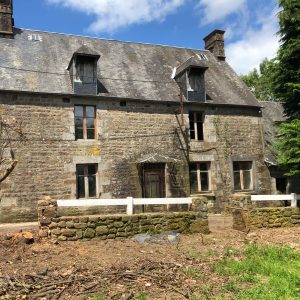
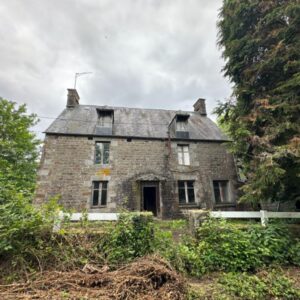
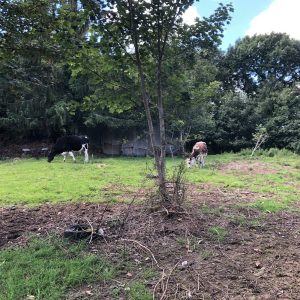
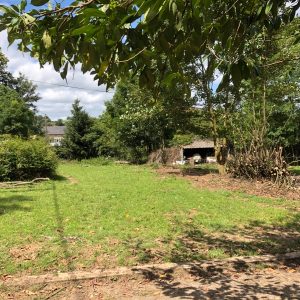
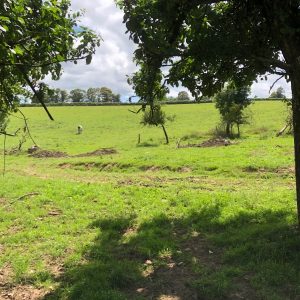
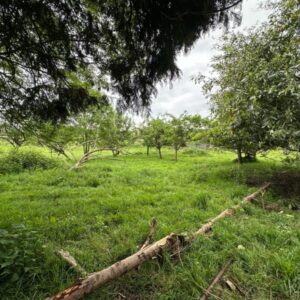
This lovely detached house stands in a beautiful position with no close neighbours and looks out over its own land. The price includes 2 hectares (5 acres) of land and the house and outbuildings but there is up to just under 12 hectares of additional adjoining land which could be purchased at the same time (please ask for further details). This is a rare opportunity to purchase, what could be, a stunning property. Viewing is highly recommended.
The sandy beaches on the west coast of Normandy and the scenic coastal footpaths around the Baie du Mont St Michel are all under an hour’s drive away. The coastal towns and beaches of Northern Brittany are also within easy reach and well worth a day trip. The Golf course near Vire is about 20 minutes drive. The house is about 1 hour 20 minutes drive from Caen and around 2 hours from both Cherbourg and Le Havre, around 3 hours from Dieppe and around 5 hours from Calais. The nearest airport is at Dinard. The village of Juvigny le Tertre is about 5 minutes away for everyday shopping. More extensive facilities can be found at Mortain or St Hilaire du Harcouët (both about 20 minutes drive). One of the largest regional markets in Normandy is held in St Hilaire each Wednesday morning.
For a comprehensive look at links back to the UK and beyond, please click on our link here
THE ACCOMMODATION COMPRISES :
On the ground floor –
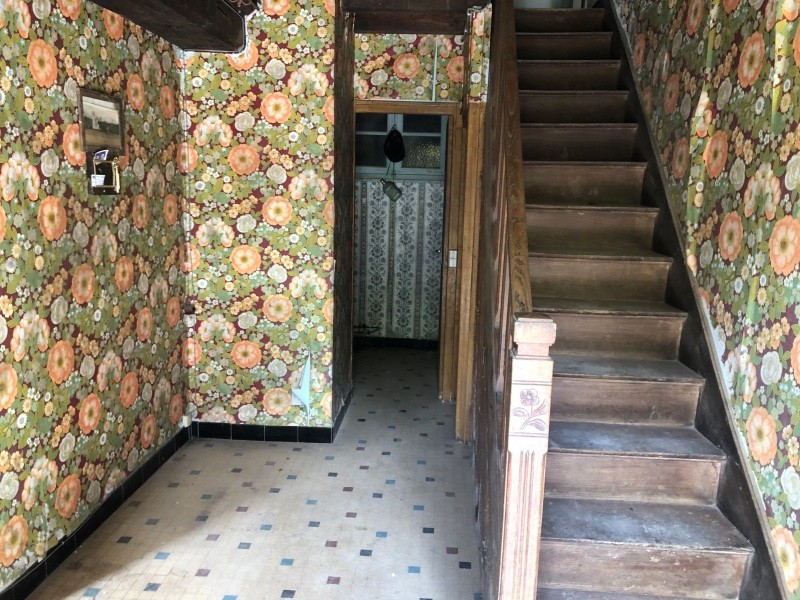
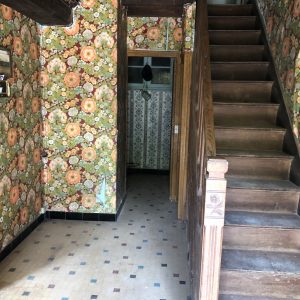
Entrance Hall 3.48 x 1.72m Partly glazed door and side panel to front elevation. Tiled floor. Stairs to first floor with cupboard under.
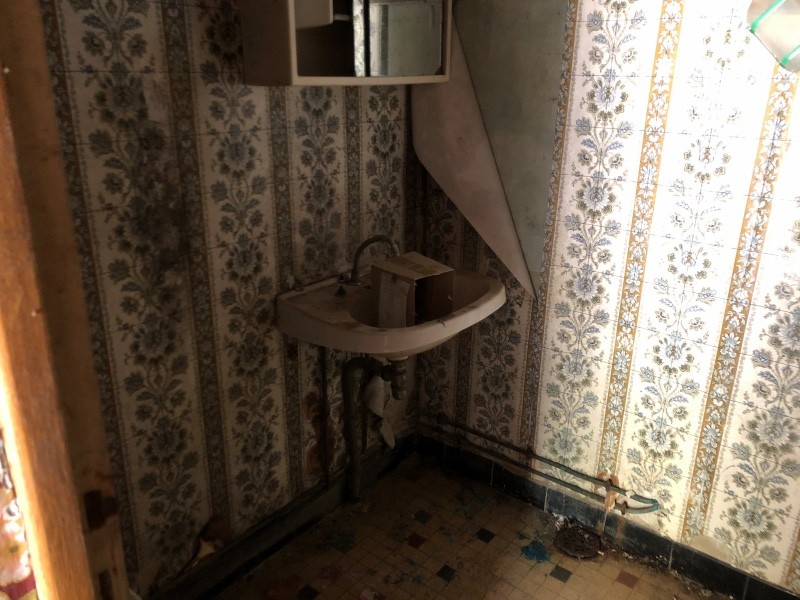
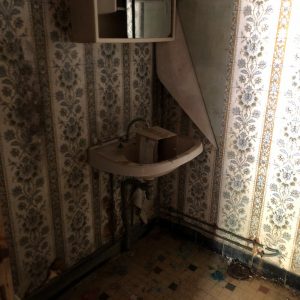
Cloakroom Tiled floor. WC. Obscure glazed window to rear elevation.
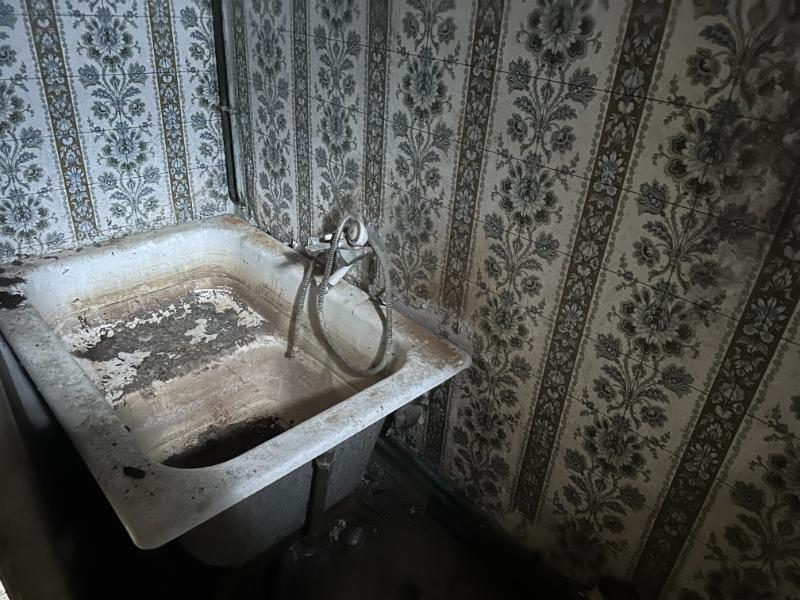
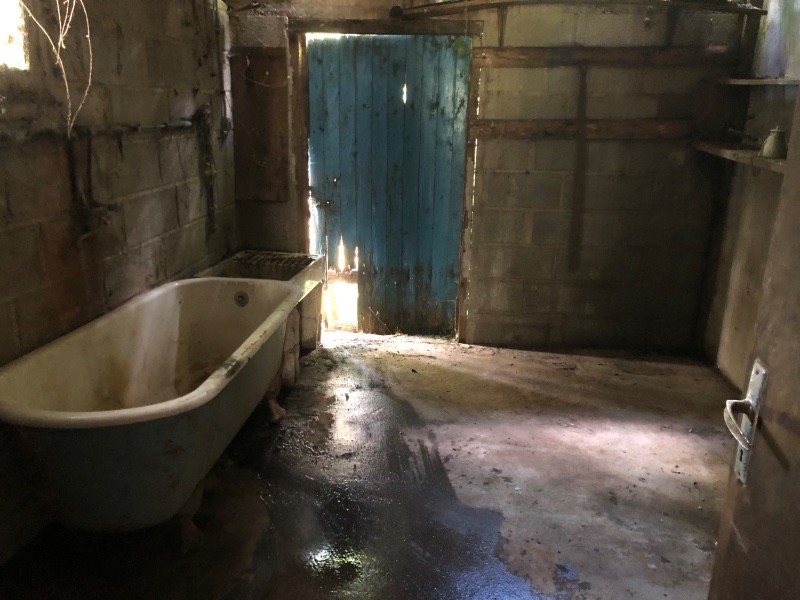
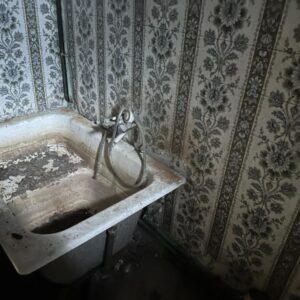
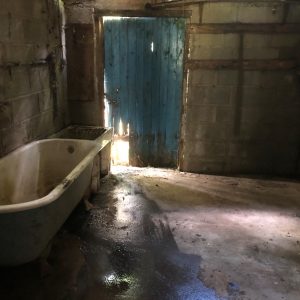
Bathroom Obscure glazed window to rear elevation. Hand basin. Bath. Tiled floor.
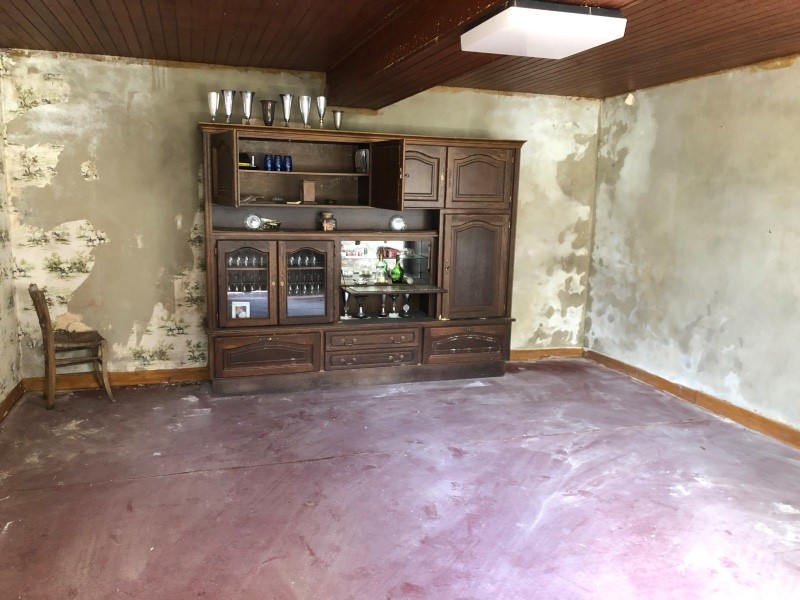
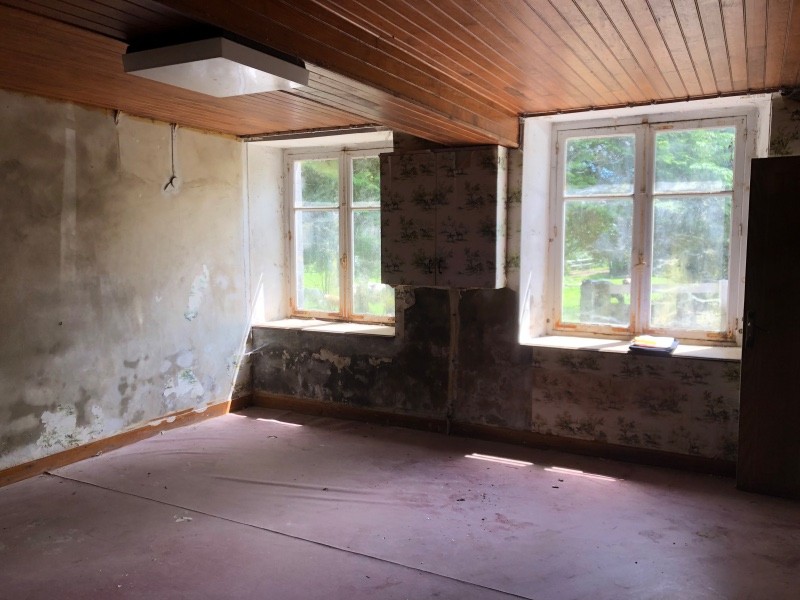
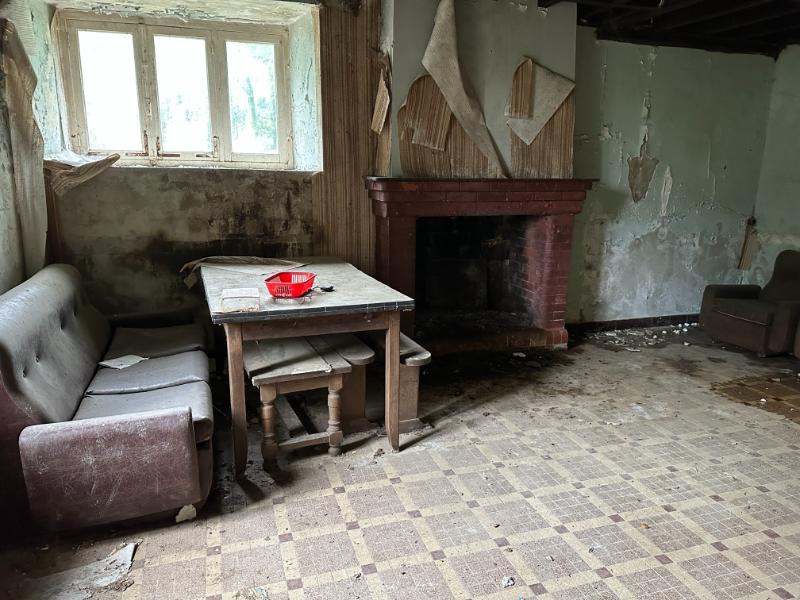
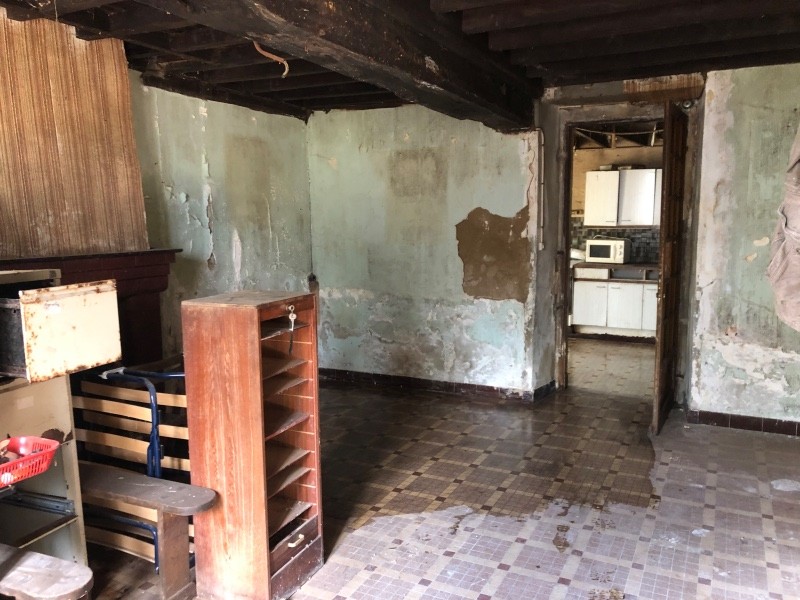
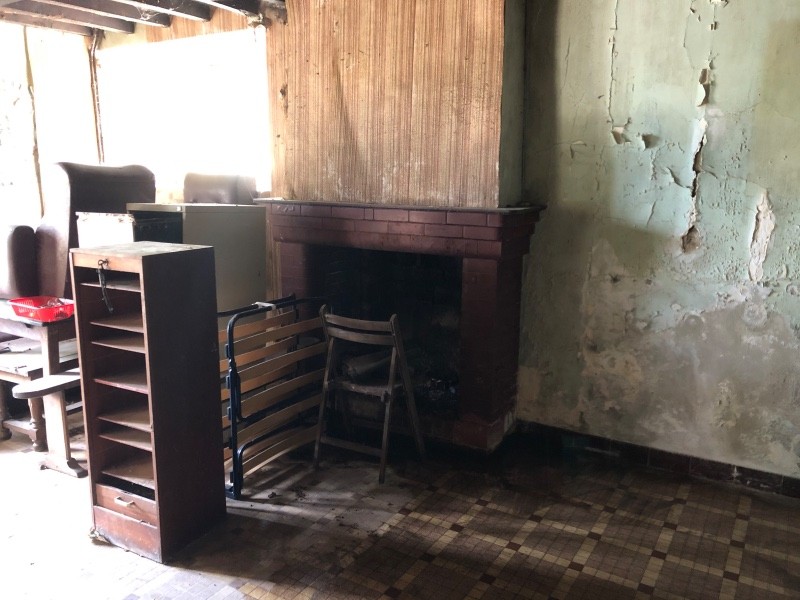
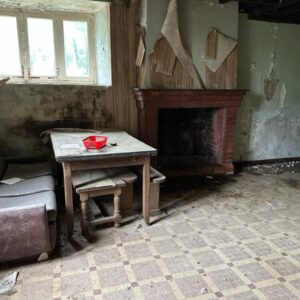
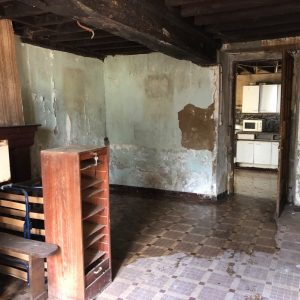
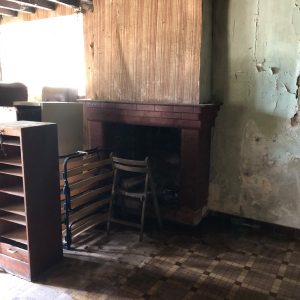
Dining Room 6.26 x 4.16m Window to west and window to front elevation with cupboard under. Tiled floor. Brick fireplace. Exposed beams.
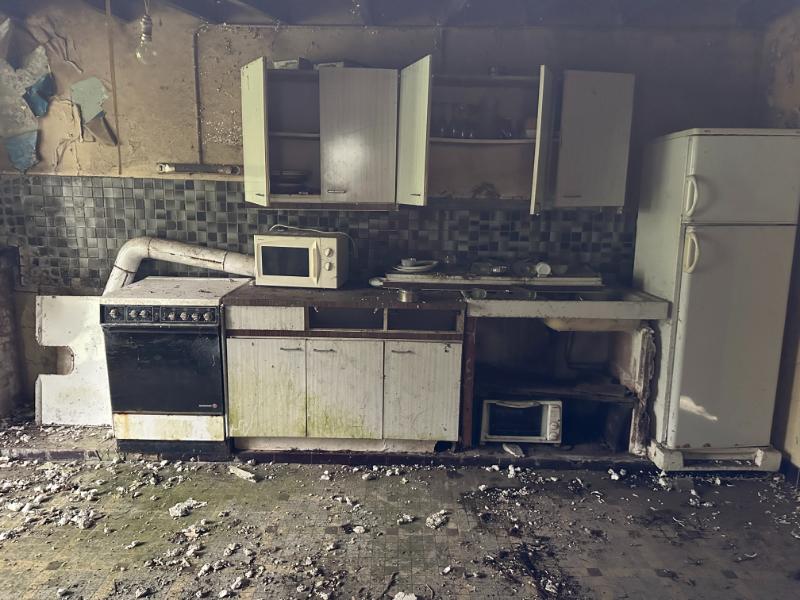
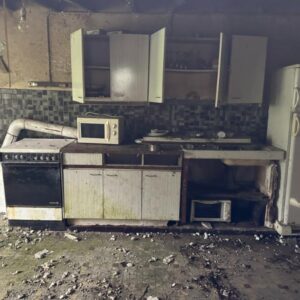
Kitchen 5.35 x 2.96m Partly glazed door and window to west elevation. Brick fireplace. Sink. Tiled floor.
Store Room/Utility Room 3.92 x 2.92m Hot water cylinder.
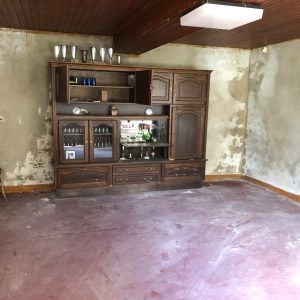
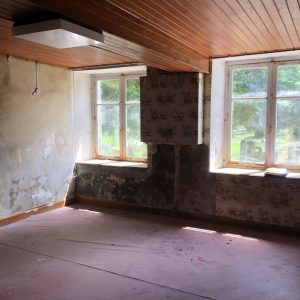
Lounge 5.91 x 4.86m 2 windows to front elevation. Cupboard housing electrics.
On the First Floor –
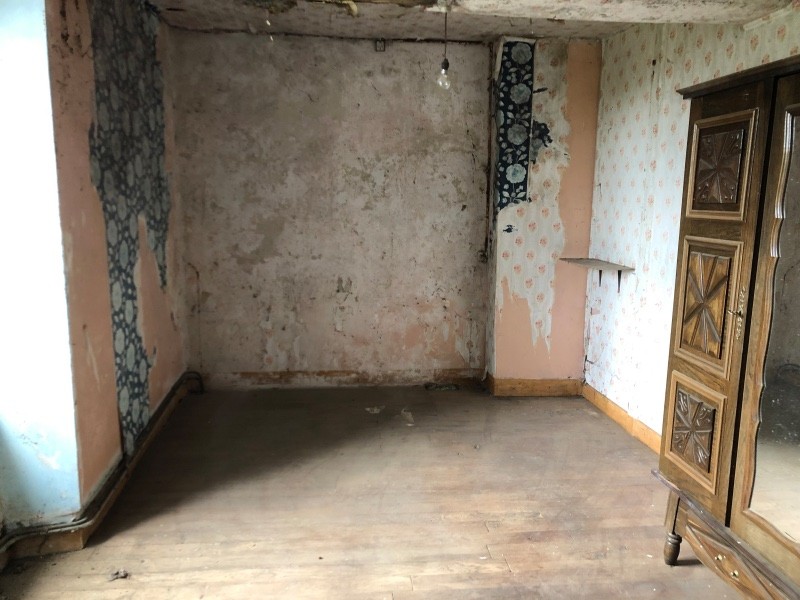
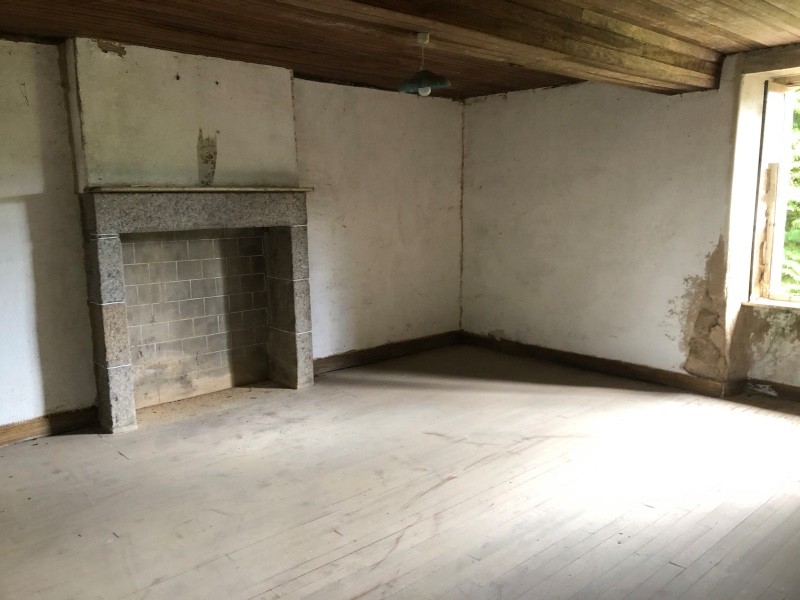
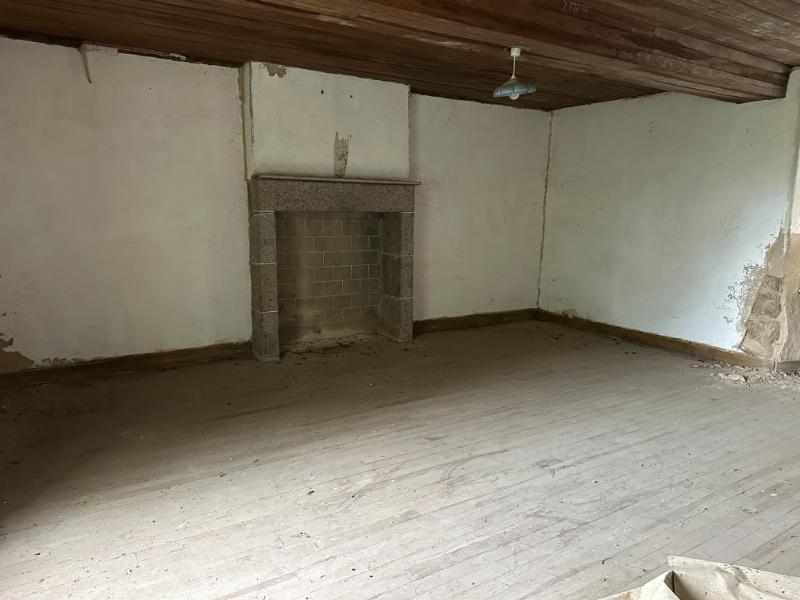
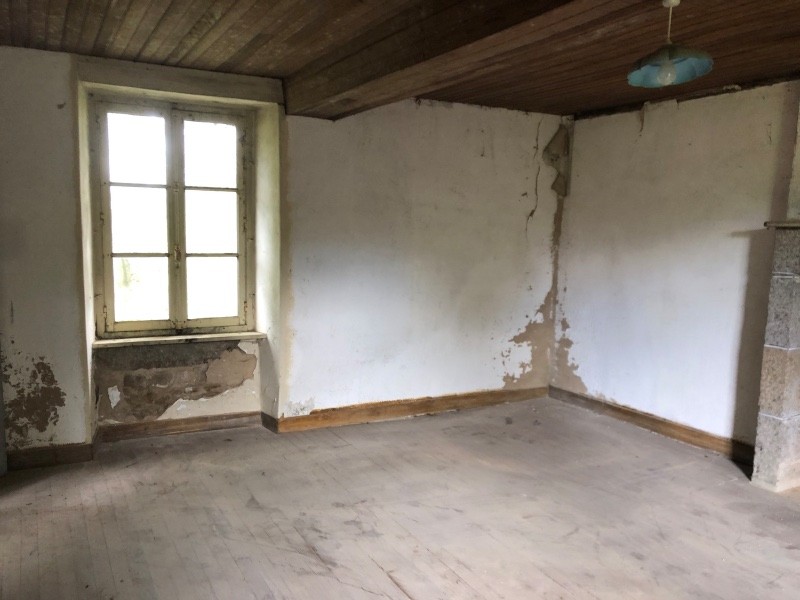
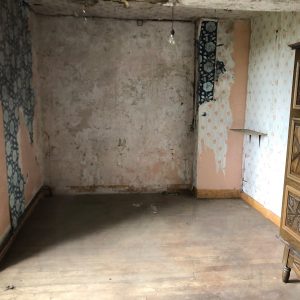
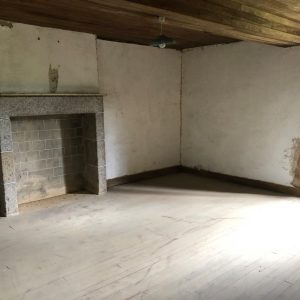
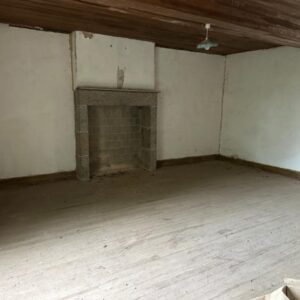
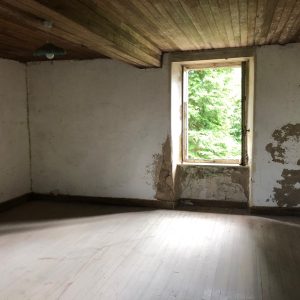
Bedroom 1 5.97 x 4.99m Window to front and rear elevations. Granite fireplace. Wood flooring.
Landing Wood flooring. Door to stairs to loft.
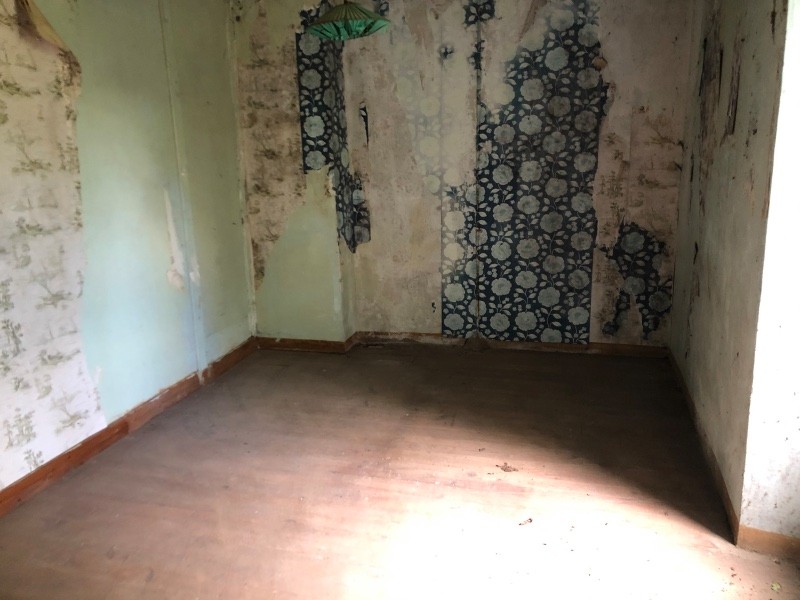
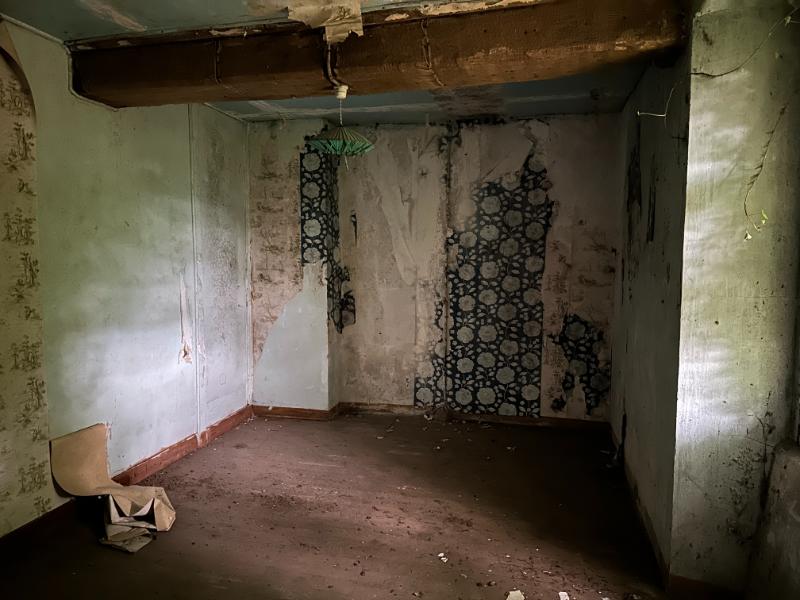
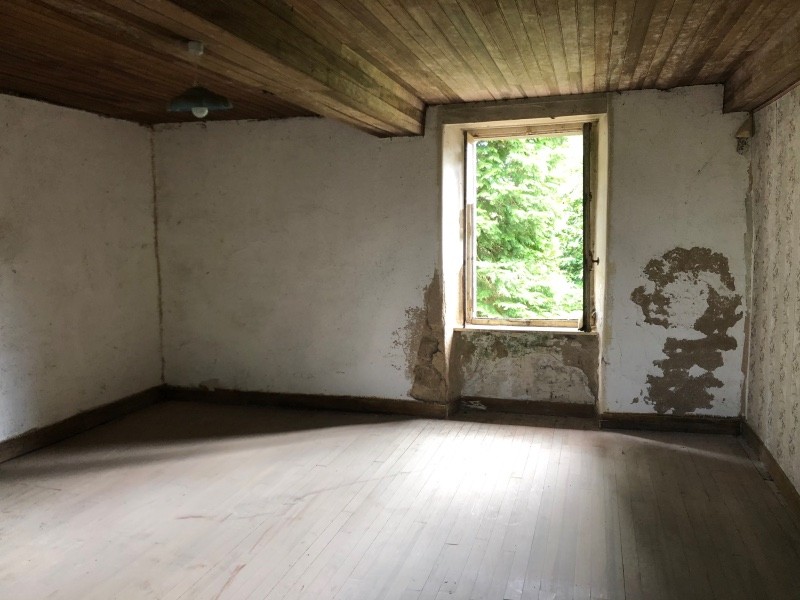
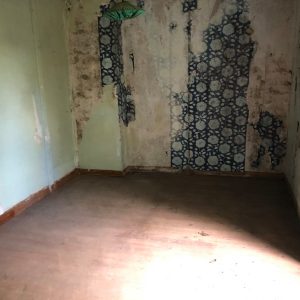
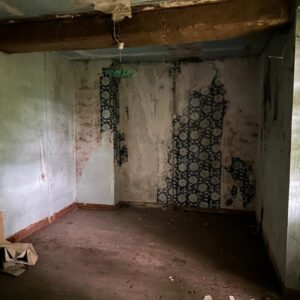
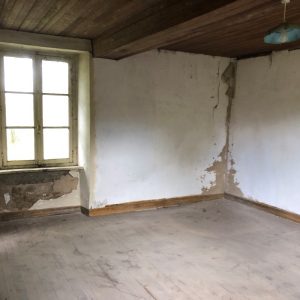
Bedroom 2 4.64 x 2.97m Window to rear elevation. Wood flooring.
Bedroom 3 4.65 x 2.94m Window to front elevation. Wood flooring.
OUTSIDE :
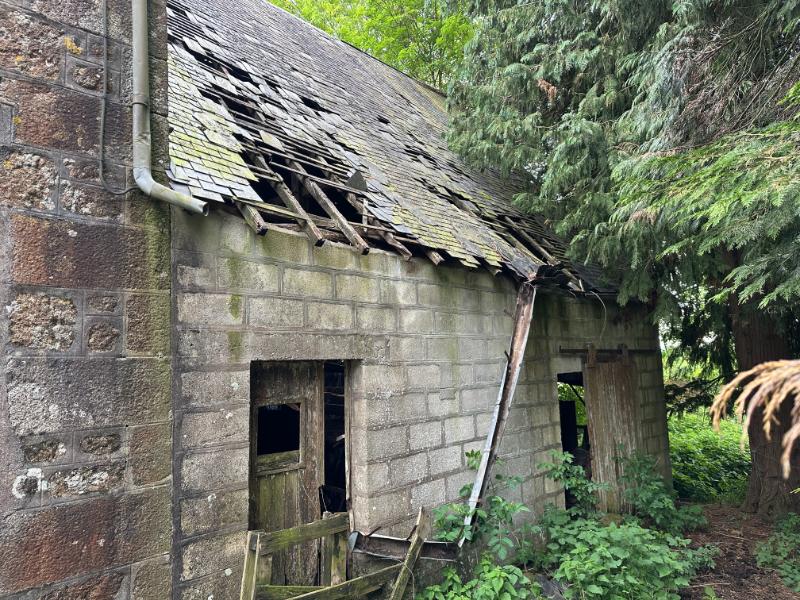
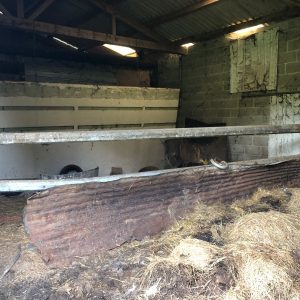
Long private tree lined drive leads to parking and turning area. Attached to the house is a shed 8.00 x 7.16m Constructed of block and timber under a slate roof (to replace). 2 doors to front elevation.
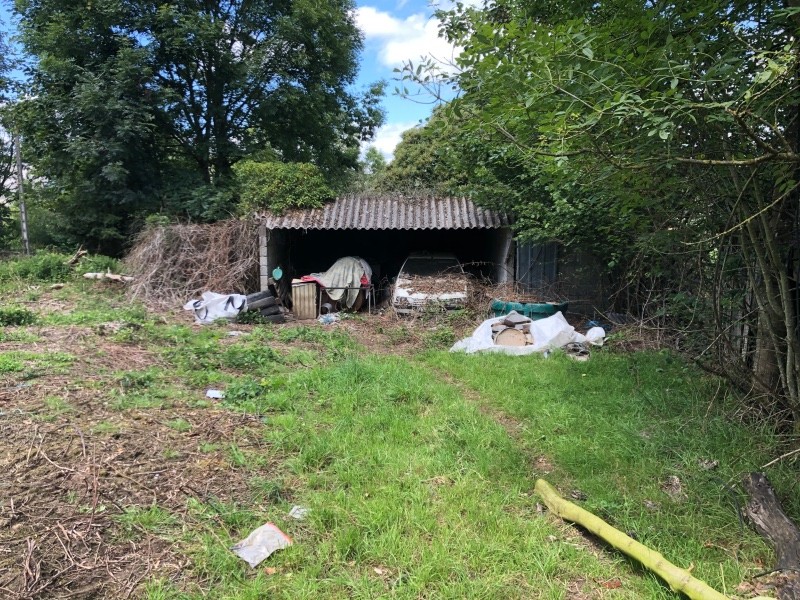
Open fronted Car Port (suitable for 2 cars) Constructed of block. Attached Shed.
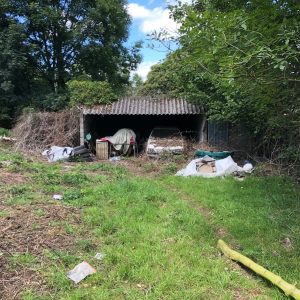
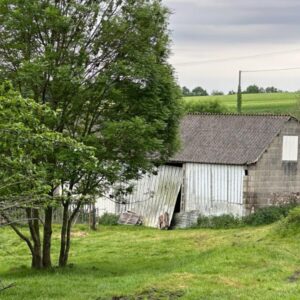
Separate corrugated iron building.
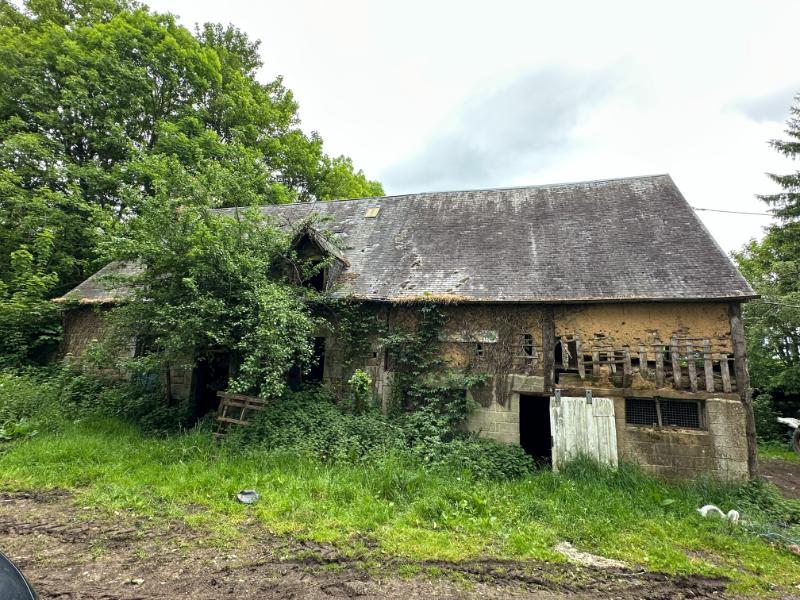
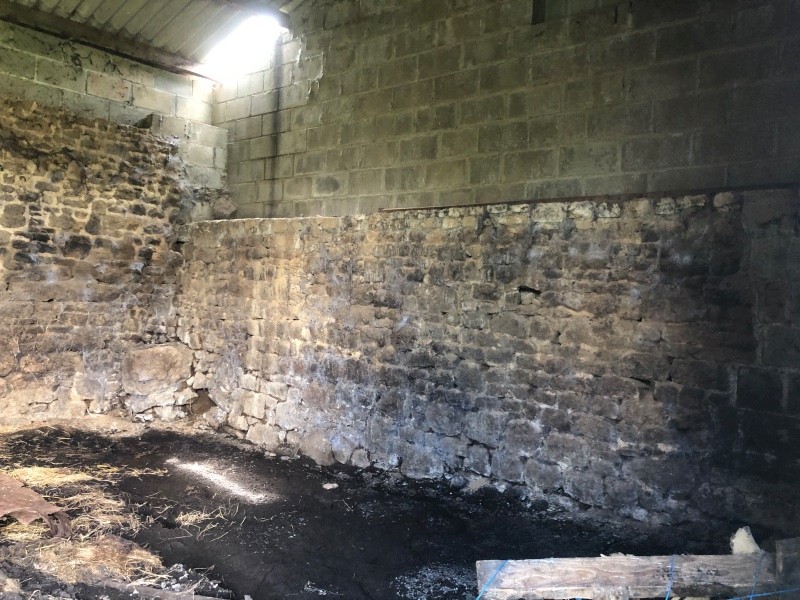
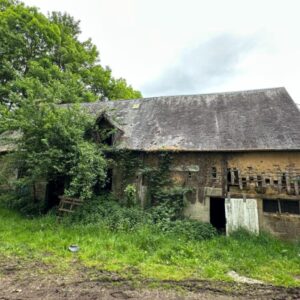
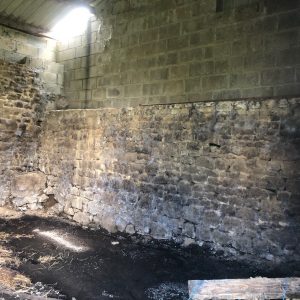
Large Barn of approximately 250m2 Constructed of block, timber and cob under a slate roof. Including 2 stables and incorporating
Old House 6.44 x 6.17m of one room with window and door to the front elevation and a door to the rear. Granite fireplace. Stairs to first floor. Dormer window to front elevation.
Barn to either side.
Old pig stye to the west elevation.
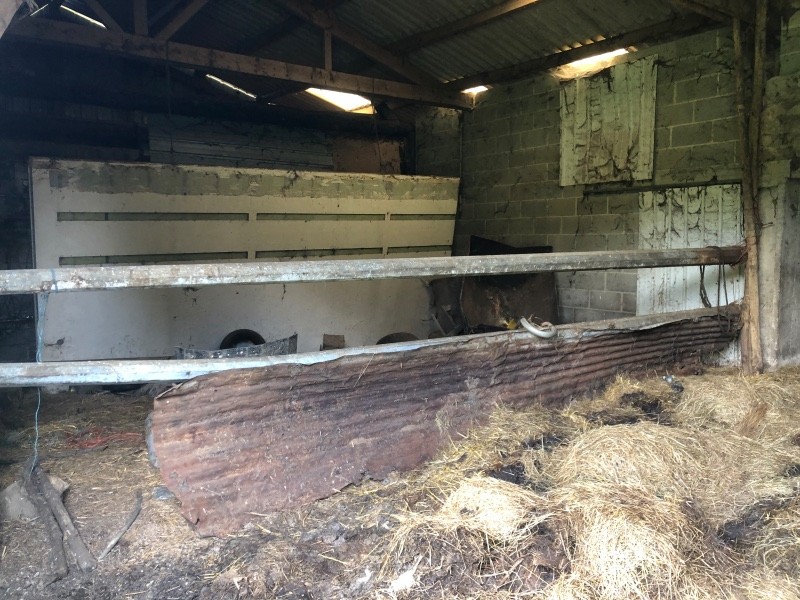
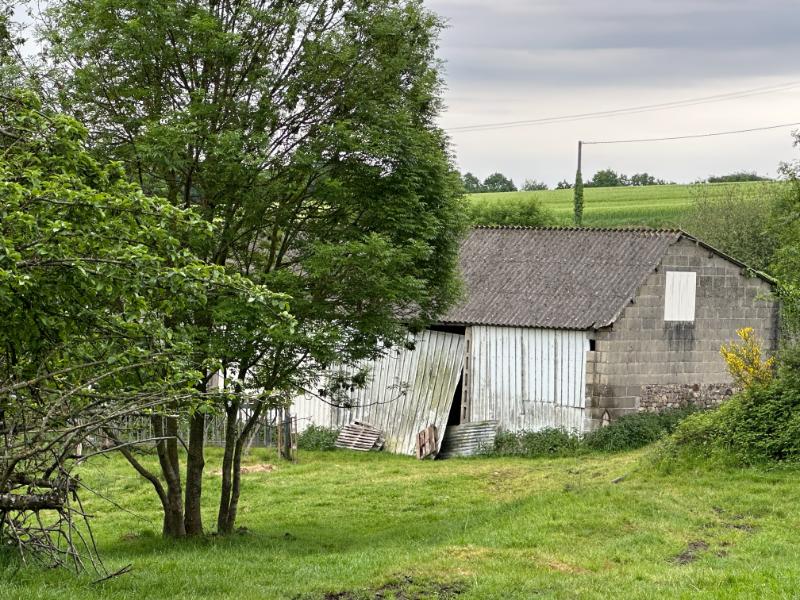
Separate detached Barn of approximately 100m2 Constructed of corrugated iron, block and stone under a roof of Fibro cement. Large sliding door to front elevation.
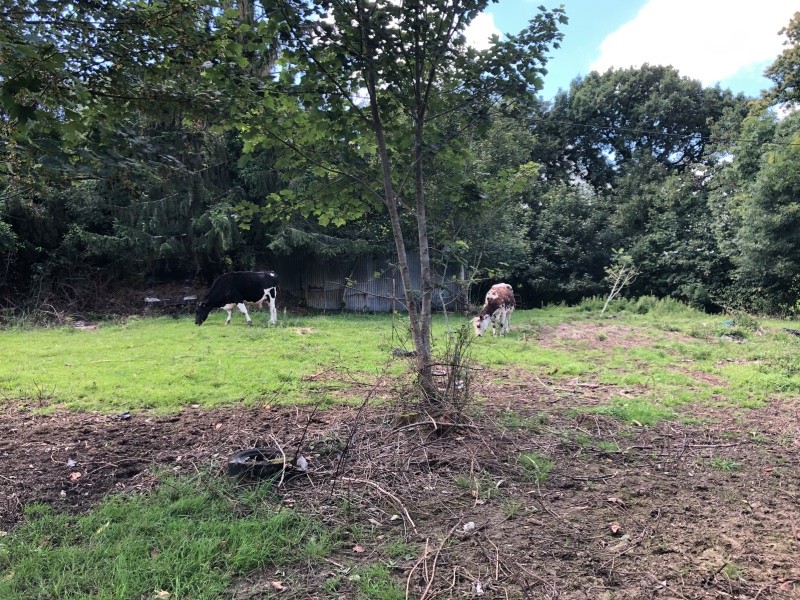
Fields.
SERVICES : Mains water (available but not connected), telephone and electricity are connected. Spring water. Drainage to a septic tank.
Please note : There is no Energy Rating for this property as there is no heating system.
FINANCIAL DETAILS :
Taxes Foncières : € per annum
Taxe d’habitation : € per annum
Asking price : 150,000€ including Agency fees of 10,000€. Notaire’s fees -11,600€
Please note : All room sizes are approximate. Suzanne in France has made every effort to ensure that the details and photographs of this property are accurate and in no way misleading. However this information does not form part of a contract and no warranties are given or implied.
Estimated annual energy costs of the dwelling are between € and € per year.
Average energy prices indexed to 01/01/2021 (including subscriptions)
The costs are estimated according to the characteristics of your home and for a standard use on 5 uses (heating, domestic hot water, air conditioning, lighting, auxiliaries)
Information on the risks to which this property is exposed is available on the Géorisques website: www.georisques.gouv.fr (Date of establishment State of Risks and Pollution (ERP): 30/01/2023 )
Property Ref : SIF – 002126