
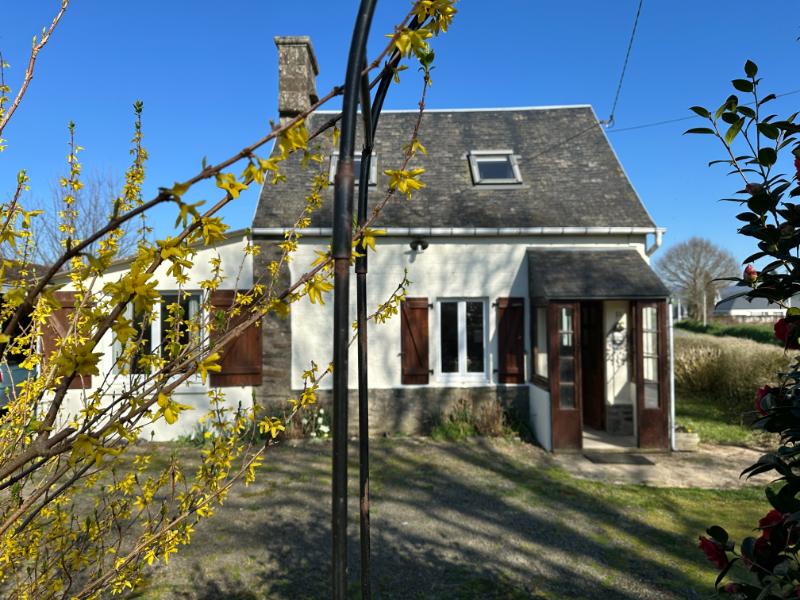
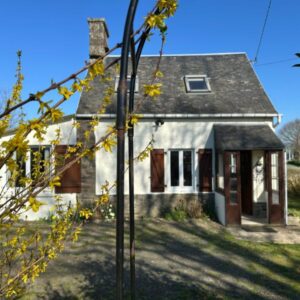
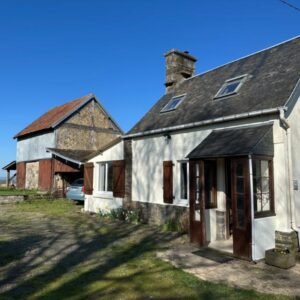
Cosy 3 bedroom house with outbuildings and countryside views
Manche
€86,500 
Property reference: SIF - 002106
Features
- Habitable Space: 62m²
- Land Area: 1,049m²
- Bedrooms: 3
- Broadband
- Garage
- Garden
- Off-road parking space
- Outbuildings
- Views
Since Listed: 5286 Page Views


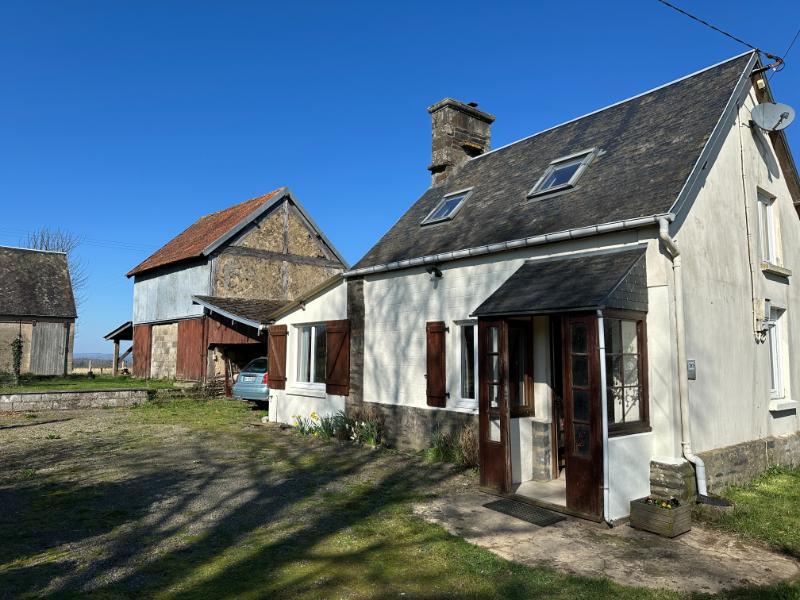
Cosy 3 bedroom house with outbuildings and countryside views
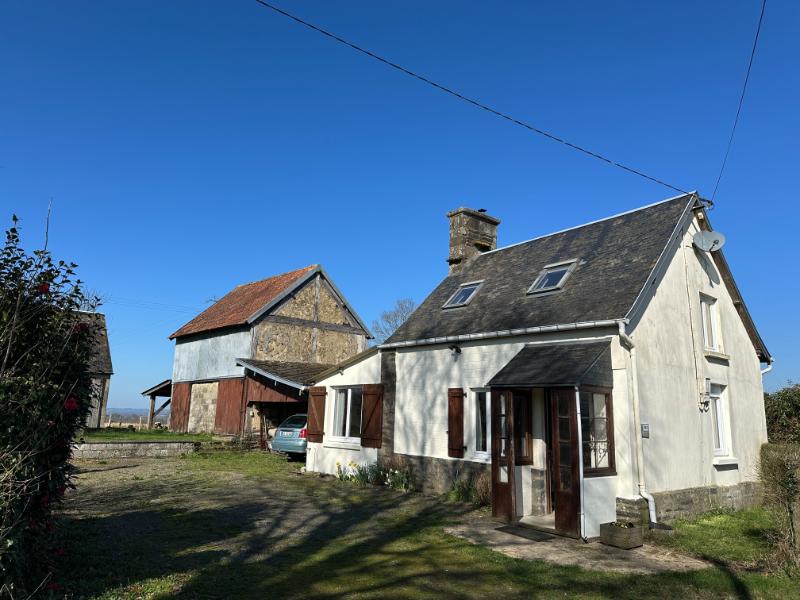
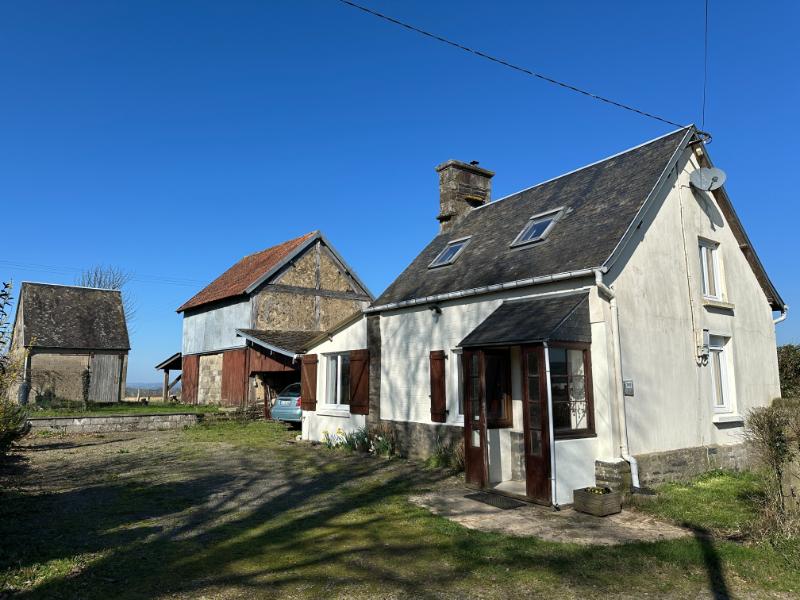
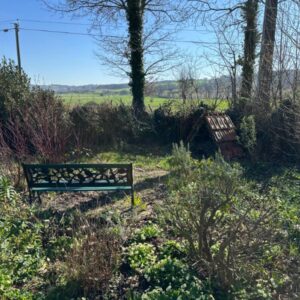
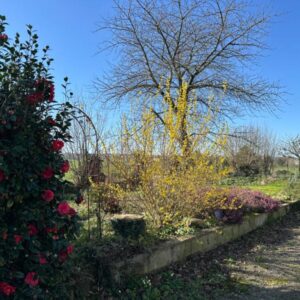
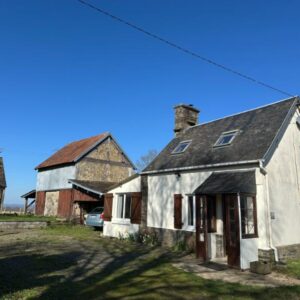
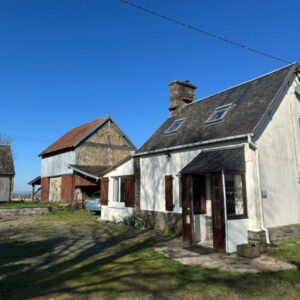
The property stands on its own and benefits from a quarter of an acre garden and outbuildings. There is a downstairs bedroom with en-suite shower room. Viewing is highly recommended.
The property is on the outskirts of a quiet village. Every day facilities can be found at nearby Juvigny-le-Têtre (3km) with shops, schools, banks, etc. It is 14km from Mortain and 16km from the market town of Saint Hilaire du Harcouët. The property is situated in the north of France, 46 km from Saint-Lô, the department capital and 252km from Paris. It is within easy driving distance of the port at Saint Malo or Caen Ouistreham. The channel tunnel at Calais is 327 km. Direct trains to Paris can be located at Villedieu-les-Poêles 19km or Vire 21km. The UNESCO heritage site of the bay of Mont-Saint-Michel is about 33km. The coast at Granville is 41km distant.
For a comprehensive look at links back to the UK and beyond, please click on our link here
THE ACCOMMODATION COMPRISES :
On the ground floor –
Entrance Porch 1.42 x 0.97m Window to east and west elevations. Tiled floor. Partly glazed door to:
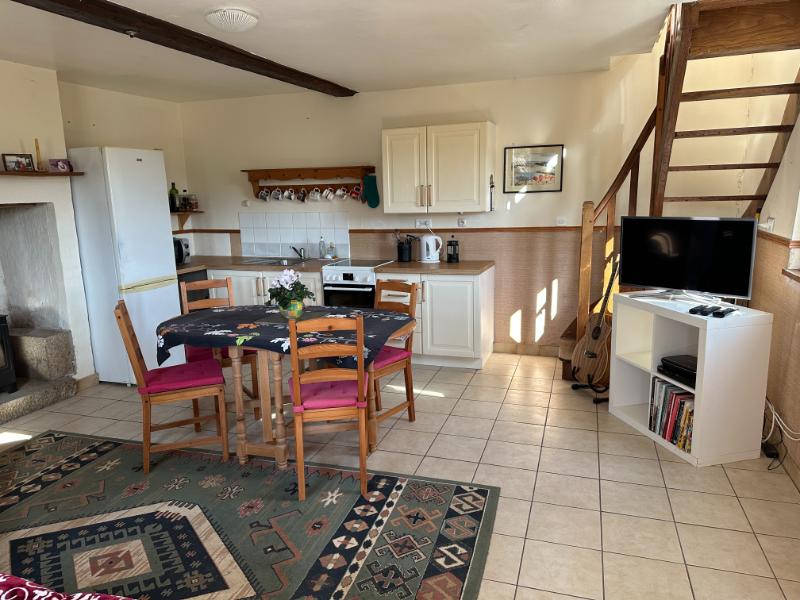
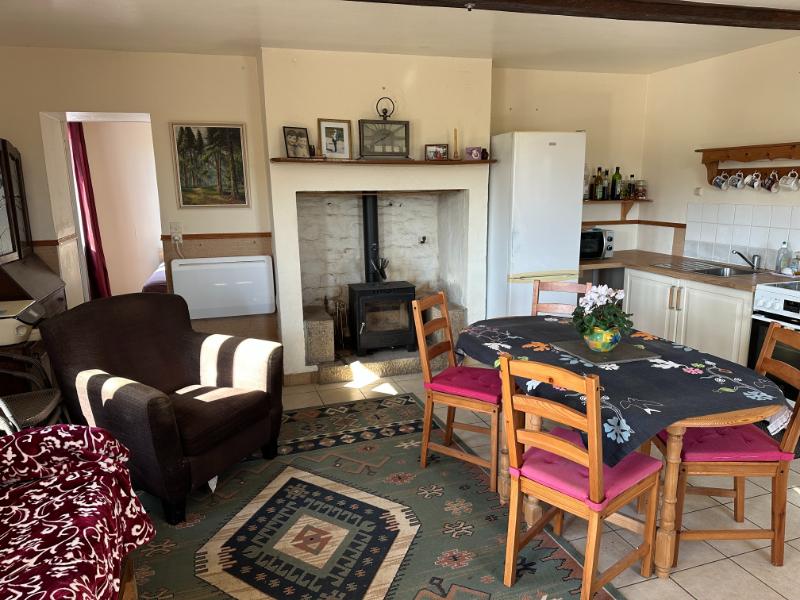
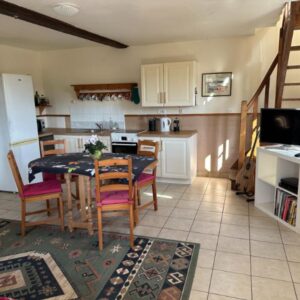
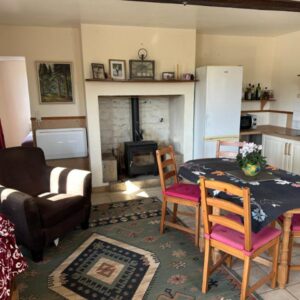
Open-plan Lounge/Dining Room/Kitchen 5.04 x 5.03m Window to south and east elevations. Tiled floor. Stairs to first floor. Fireplace with woodburner. Electric panel radiator. Range of matching base and wall units. Inset stainless steel sink with mixer tap. Space for upright fridge/freezer. Space for free-standing cooker. Worktops and tiled splashbacks. Exposed beam. Telephone socket. Cupboard housing electrics and fuseboard.
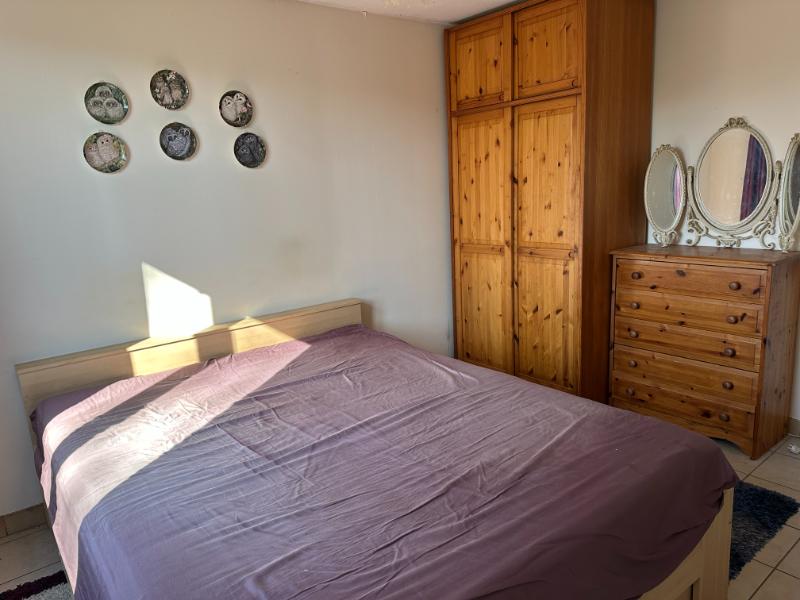
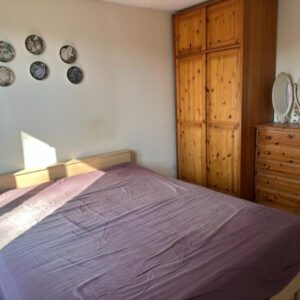
Bedroom 1 3.85 x 2.76m Window to south elevation. Tiled floor. Electric radiator. Door to::
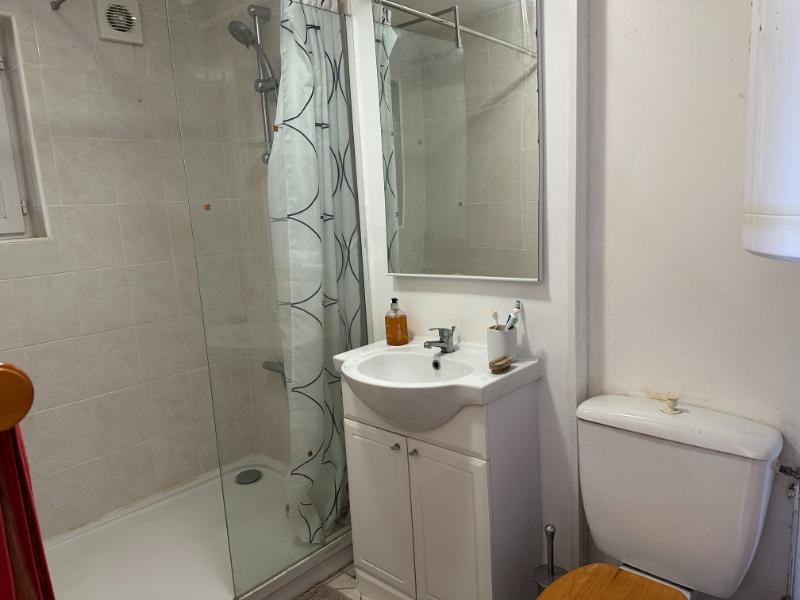
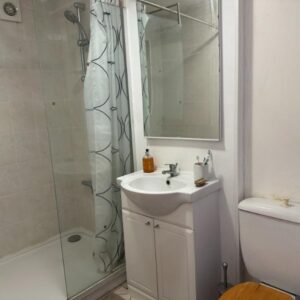
En-Suite Shower Room 2.75 x 1.48m Tiled floor. Hot water cylinder. Vanity basin with mirror and light over. WC. Large shower. Obscure glazed window. Ectractor. Hatch to loft. Wall-mounted heater.
On the First Floor –
Landing Window to east elevation.
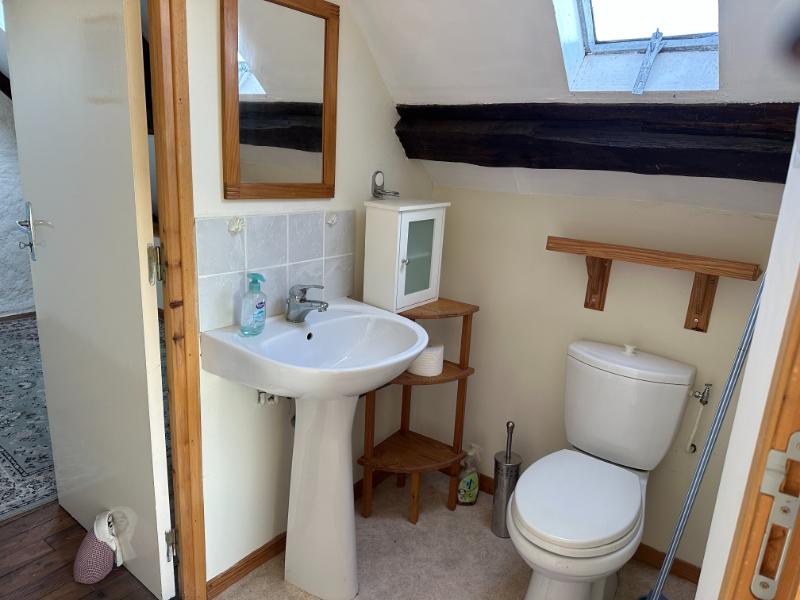
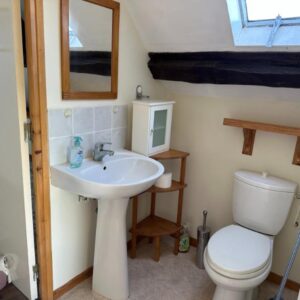
Cloakroom Skylight to north elevation. WC. Pedestal basin. Sloping ceiling. Door to:
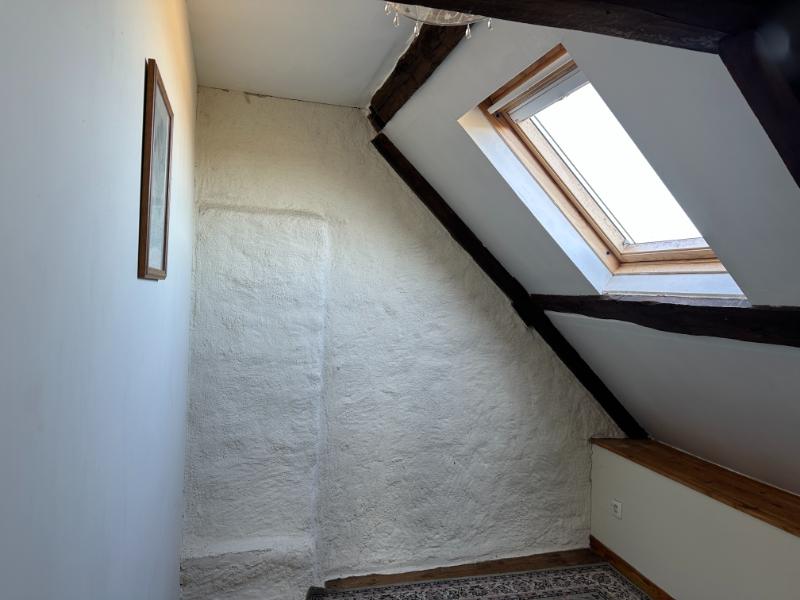
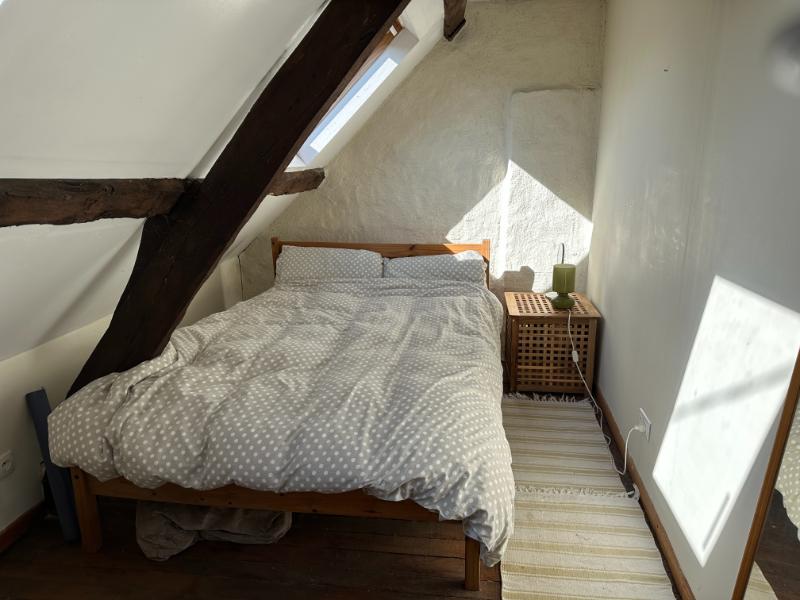
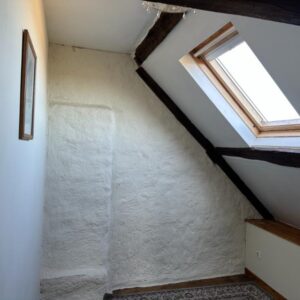
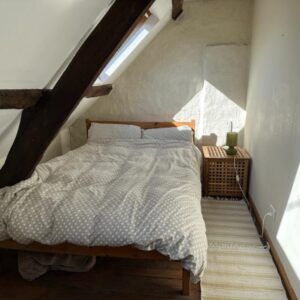
Bedroom 2/Study 3.08 x 1.47m Wood flooring. Sloping ceiling. Exposed beams. Velux window to north elevation.
Bedroom 3 4.46 x 1.43m Wood flooring. Exposed beams. Sloping ceiling. 2 Velux windows to sout elevation.
OUTSIDE :
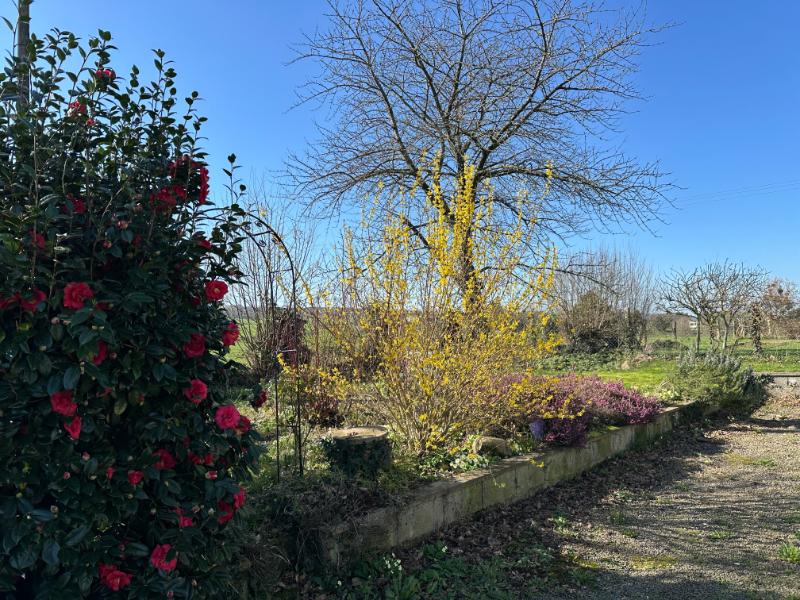
A gravel drive and parking area to the front of the property. Flower borders.
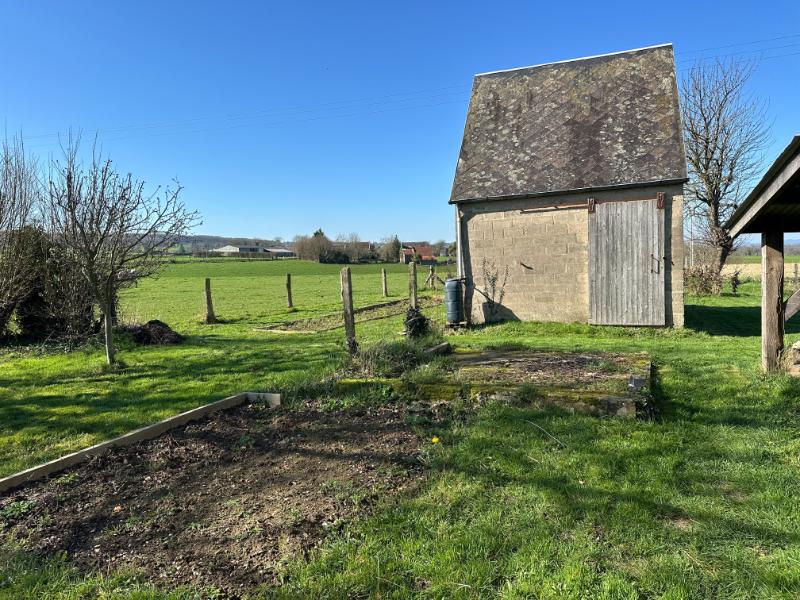
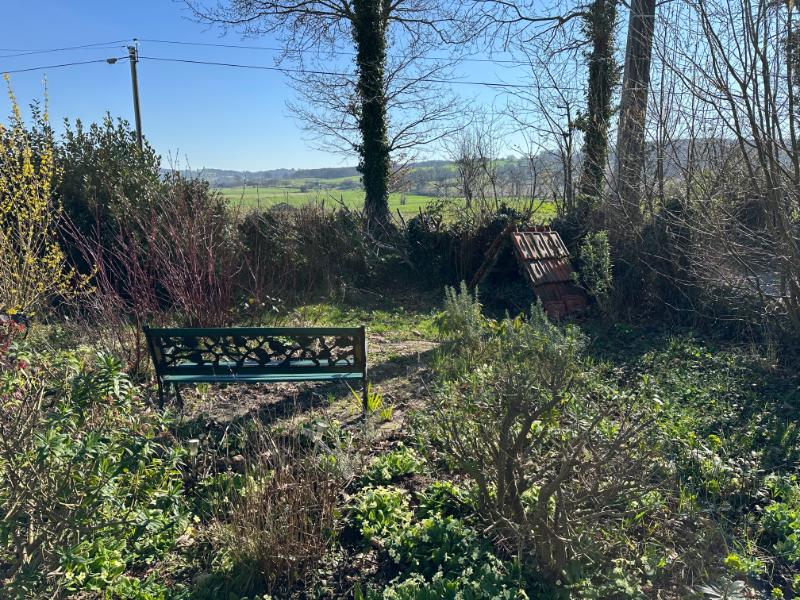
The garden is laid to lawn with hedging and shrubs. Flower borders. Outside tap.
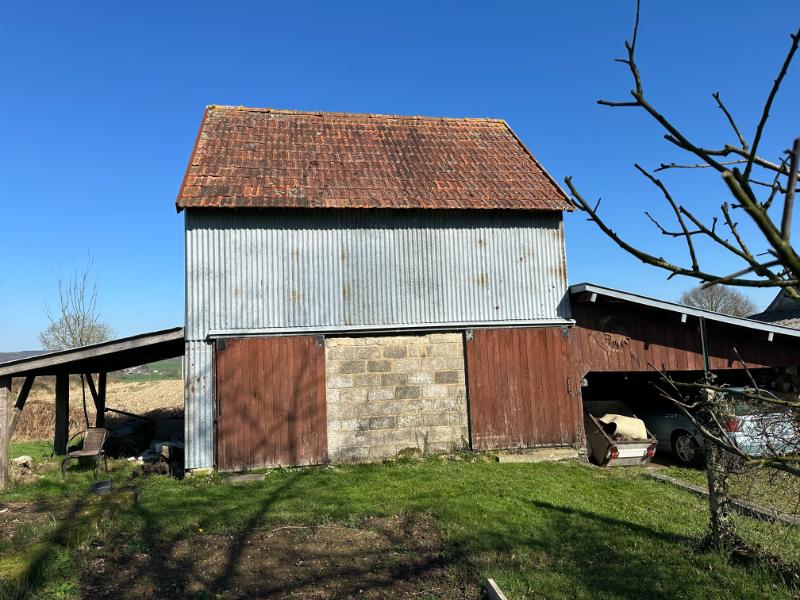
Attached Open-fronted Car Port 4.99 x 4.89m Space and plumbing for washing machine. Power and light.
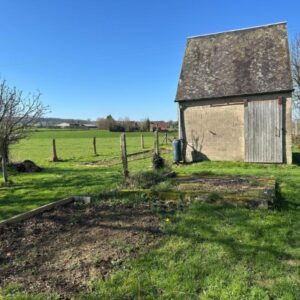
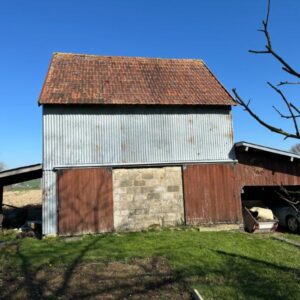
Attached 2-Storey Barn divided into 2 sections 5.06 x 2.42 and 15,06 x 3.40m Sliding wooden doors to front elevation. Power and light. Access to loft.
Attached Lean-to Barn 5.06 x 2.52m Constructed of corrugated iron.
Attached Barn 5.11 x 4.09m Constructed of block under a Fibro-ardoise roof. Sliding wooden door.
Vehicular access via a 5-bar farm gate to the rear of the property.
SERVICES :
Mains water, telephone (not in use) and electricity are in the property. Fibre optic internet connection believed to be available. Heating is provided by a woodburner in the lounge. Drainage is to an all water septic tank which was installed in 2015. Double glazed pvc windows.
FINANCIAL DETAILS :
Taxes Foncières : 512 € per annum
Taxe d’habitation : 237 € per annum
Asking price : 86,500€ including Agency fees including of 6,500€. In addition the buyer will pay the Notaire’s fee of 7,900€
Please note : All room sizes are approximate. Suzanne in France has made every effort to ensure that the details and photographs of this property are accurate and in no way misleading. However this information does not form part of a contract and no warranties are given or implied.
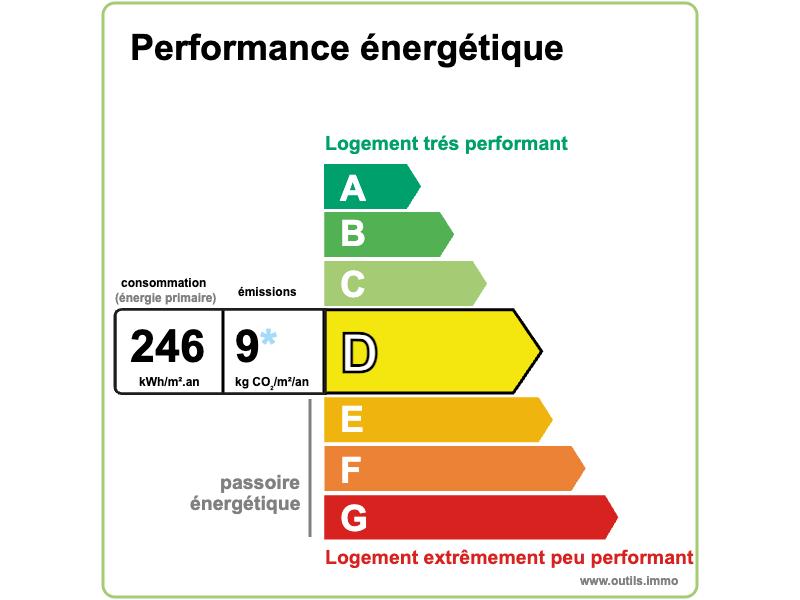
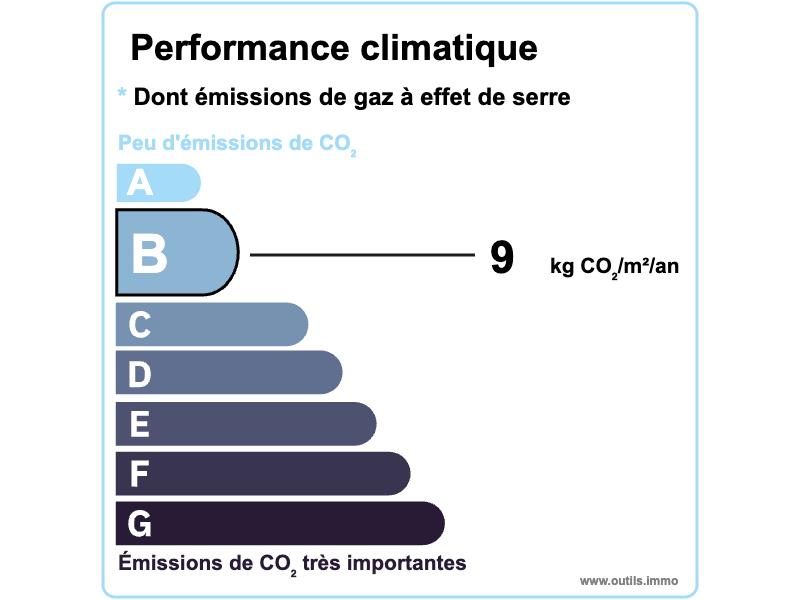
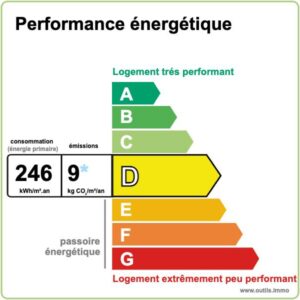
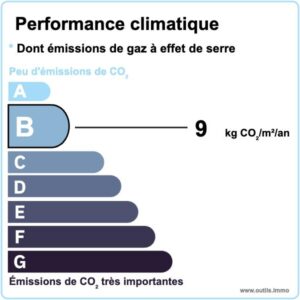
Estimated annual energy costs of the dwelling approximately € to € per year
Average energy prices indexed to 01/01/2021 (including subscriptions)
The costs are estimated according to the characteristics of your home and for a standard use on 5 uses (heating, domestic hot water, air conditioning, lighting, auxiliaries)
Information on the risks to which this property is exposed is available on the Géorisques website: www.georisques.gouv.fr (Date of establishment State of Risks and Pollution (ERP): 30/01/2023 )
Property Ref : SIF – 002106