
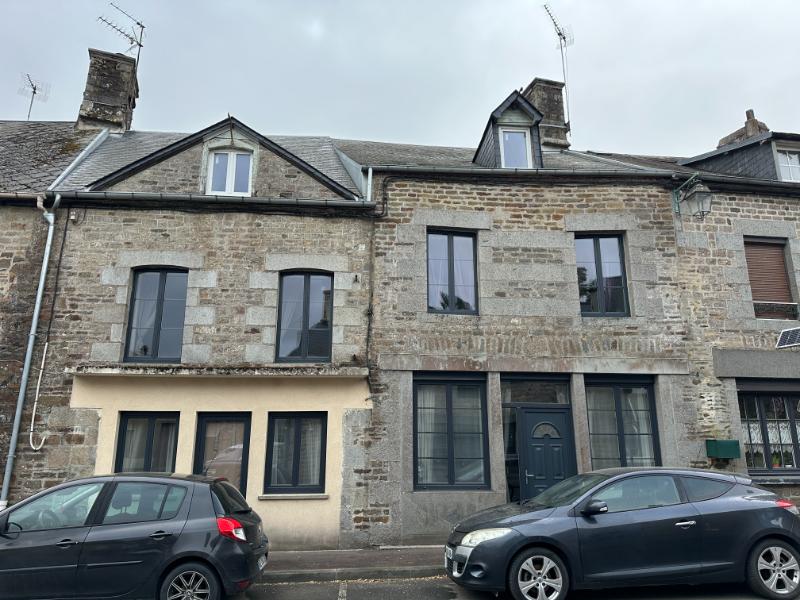
Village house with spacious and versatile accommodation and courtyard garden
Manche
€124,500 
Property reference: SIF - 002181
Features
- Habitable Space: 219m²
- Land Area: 310m²
- Bedrooms: 4
- Broadband
- Garage
- Garden
- Gite (or potential)
- Off-road parking space
- Outbuildings
Since Listed: 4 Page Views




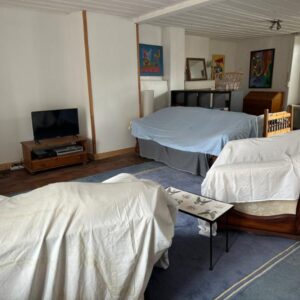
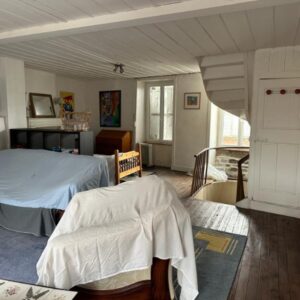
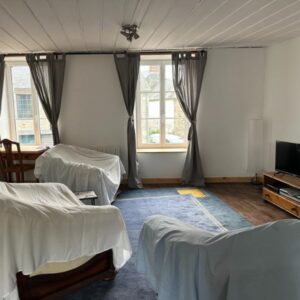
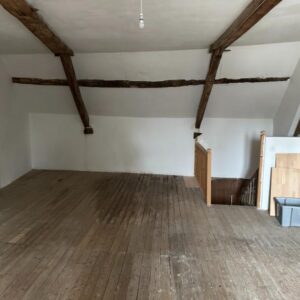


Village house with spacious and versatile accommodation and courtyard garden
This spacious house was originally two adjoining shops. It has been renovated to re-unite both sides but for someone wishing to have a house with adjoining gîte it would be relatively easy to separate them. Alternatively it would be ideal for B&B or for a family home. It has had a new roof, kitchen, double glazing, electrics, conversion of the attics and some pointing over the last 16 years. Viewing is highly recommended.
Situated in the village, in the rolling countryside of the Manche close to the Calvados border, the property is conveniently placed for Percy-en-Normandie, approximately 10–15 minutes away, and Villedieu-les-Poêles, approximately 15–20 minutes away. Percy offers a supermarket, bakeries, a pharmacy, schools and a Saturday morning market, while Villedieu provides further shopping, restaurants, a popular Tuesday market and a railway station with direct services to Paris Montparnasse, with the fastest journeys taking approximately 2 hours 45 minutes.
The A84 motorway is approximately ten minutes away, providing convenient access towards Caen and Rennes. Vire is around 30 minutes away, Avranches and Saint-Lô approximately 35–45 minutes, and Caen around an hour. The surrounding area offers countryside walks, the forest of Saint-Sever and historic attractions including Hambye Abbey and Villedieu’s renowned bell foundry. Granville and the coast are approximately fifty minutes away, while the Mont-Saint-Michel visitor parking area is around an hour’s drive.
For travel to the UK, the ferry terminal at Caen–Ouistreham is approximately 1 hour 15 minutes away, Saint-Malo around 1 hour 30 minutes, and Cherbourg approximately 1 hour 40 minutes to 2 hours. Calais and the Channel Tunnel are approximately 4 hours 30 minutes to 5 hours away. All driving times are approximate and depend on the route and traffic conditions.
For a comprehensive look at links back to the UK and beyond, please click on our link here
THE ACCOMMODATION COMPRISES:
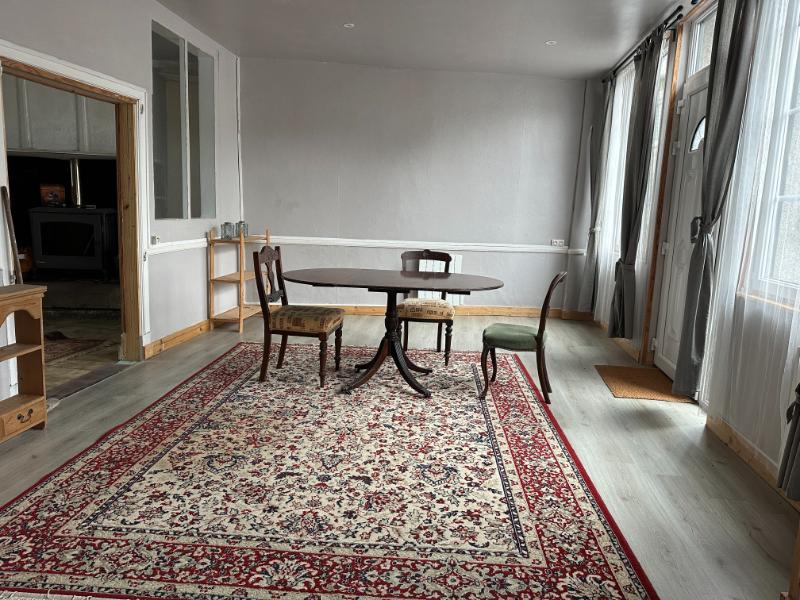
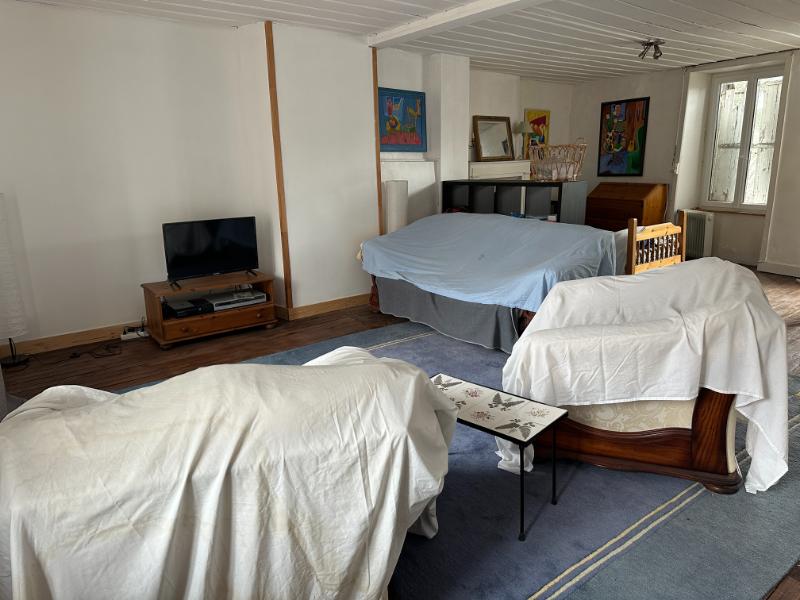
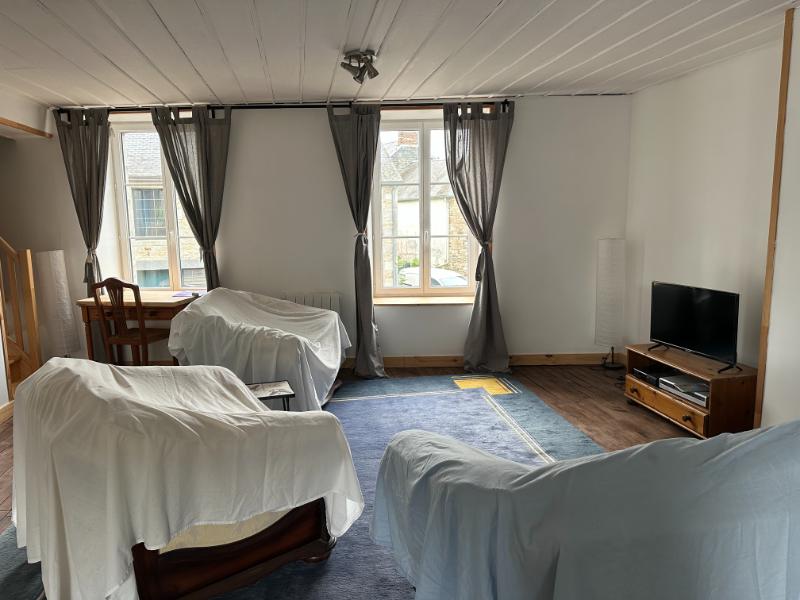
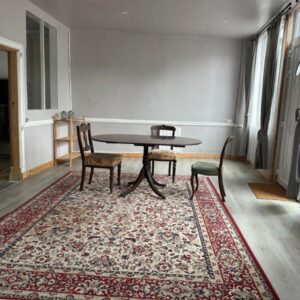
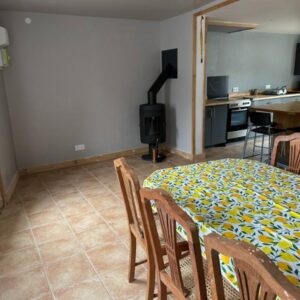
Open-plan Lounge/Dining Room 10.82 x 3.90m 2 partly glazed doors and 2 windows to front elevation. Part tiled and part laminated floor. Inset spotlights. Electrics. 2 radiators. Woodburner. Recess.
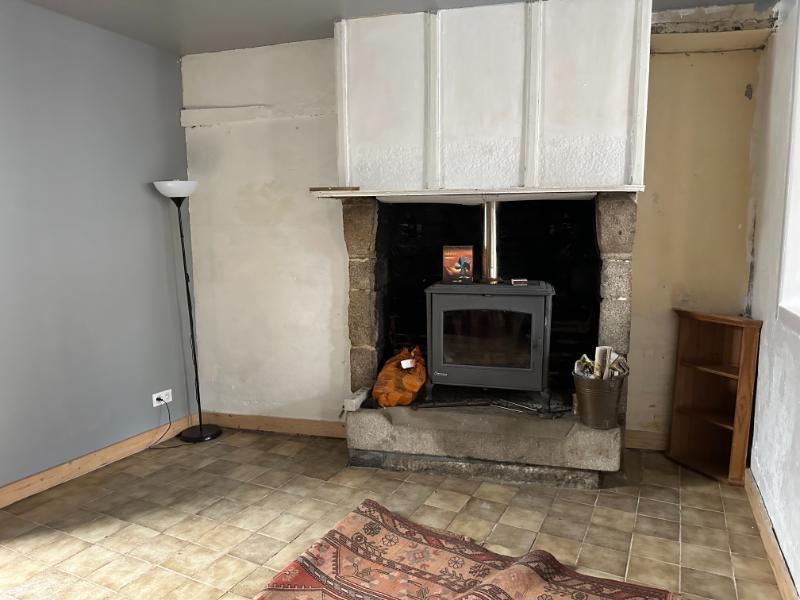
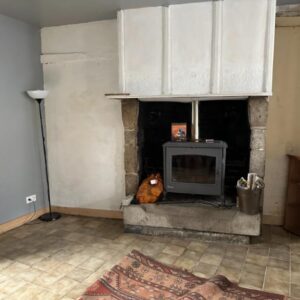
Snug 55.30 x 3.61m Granite fireplace with woodburner. Tiled floor. Stairs to first floor with cupboard under. Partly glazed door to south elevation.
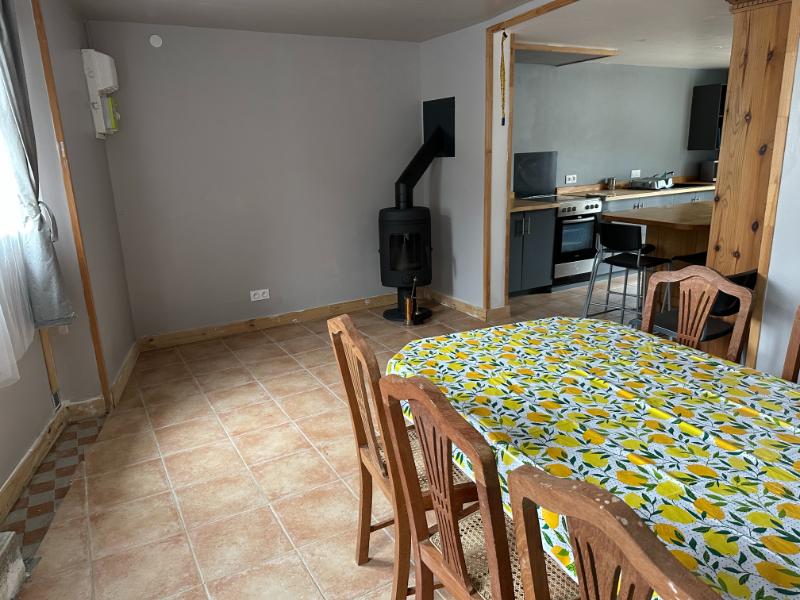
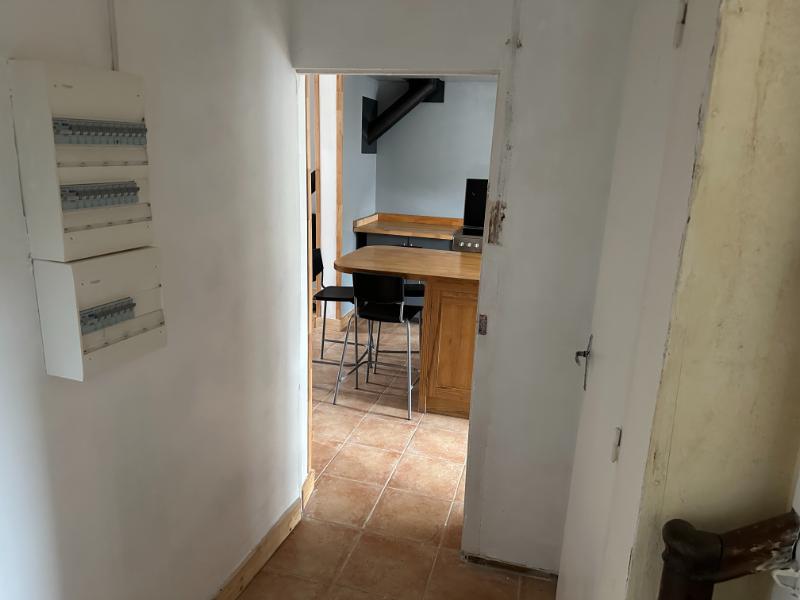
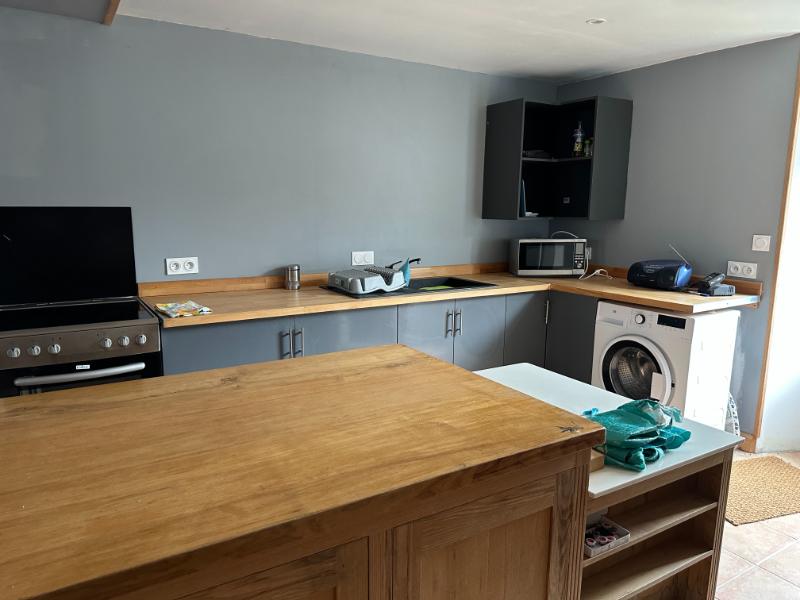
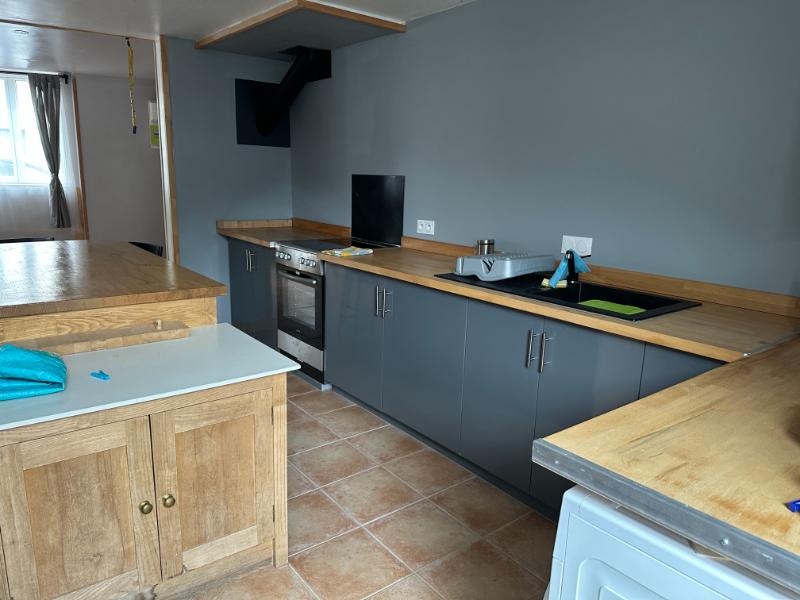
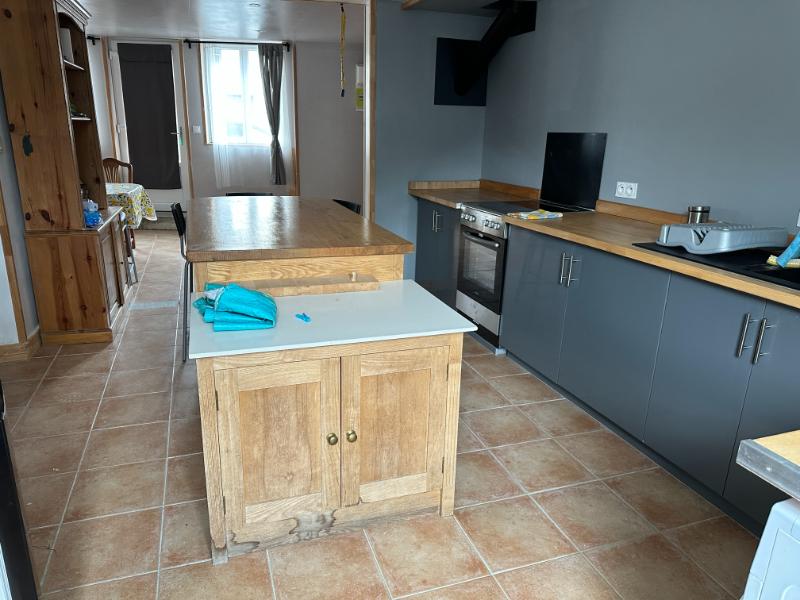
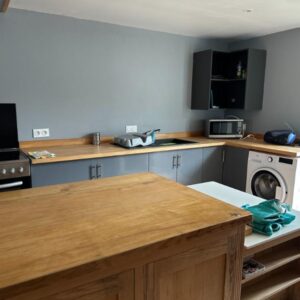
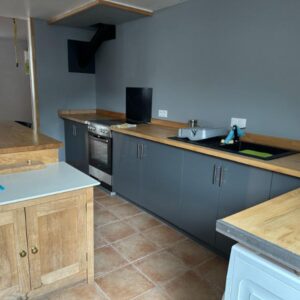
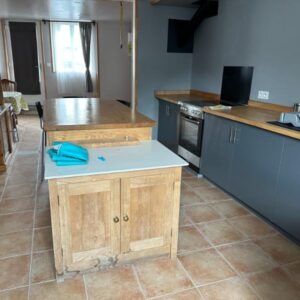
Kitchen/Breakfast Room 4.50 x 3.38m Range of matching base and wall units. Solid wood worktops. Space for free-standing cooker with splashback. Space and plumbing for washing machine. Tiled floor. Inset spotlights.
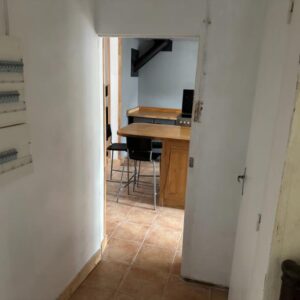
Inner Hall Tiled floor. Stairs to first floor.
Cloakroom Hand basin. WC. Tiled floor. Vent.
On the First Floor – via stairs from the Snug
Landing 2.76 x 1.67m Stairs to second floor. Wood flooring.
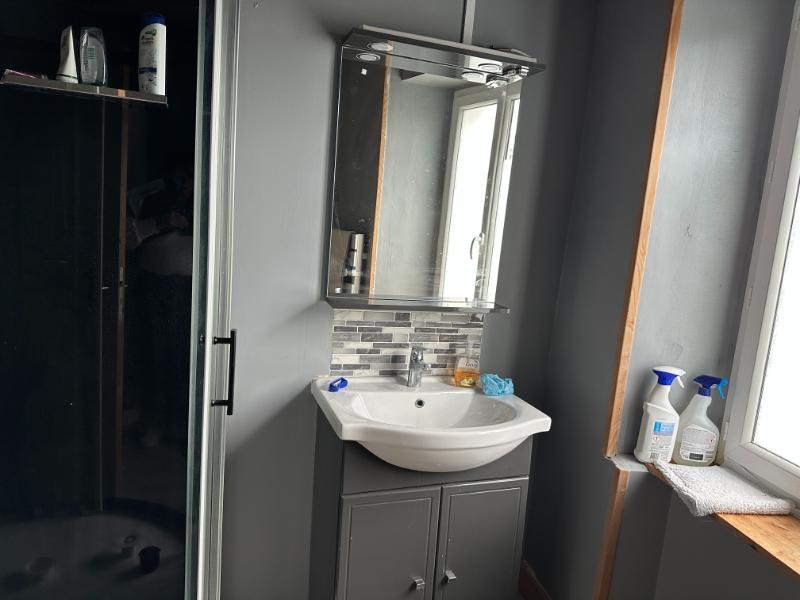
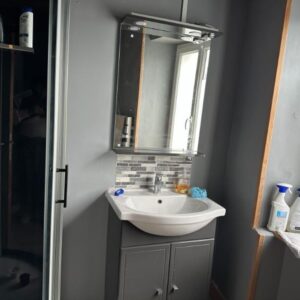
Shower Room 2.76 x 1.67m Window to south elevation. Laminate flooring. Vanity unit with mirror and light over. Shower. WC. Heated towel rail. Hot water cylinder.
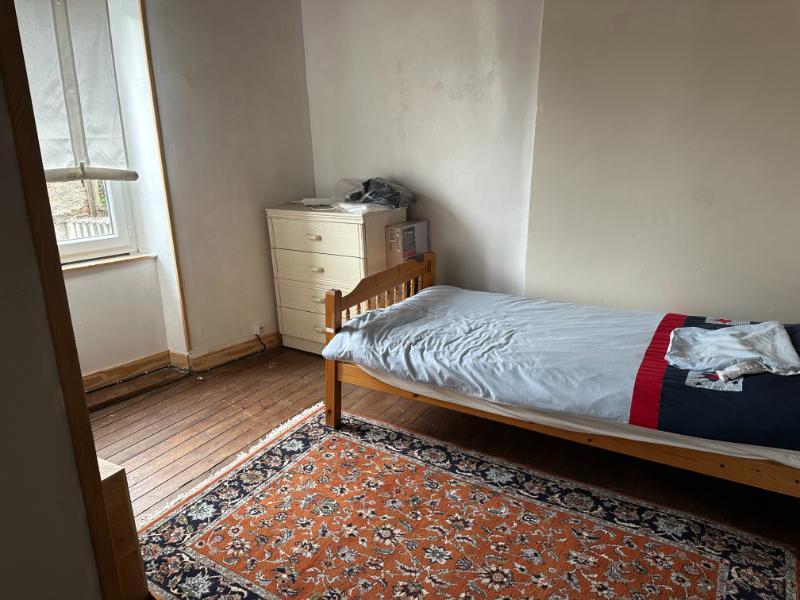
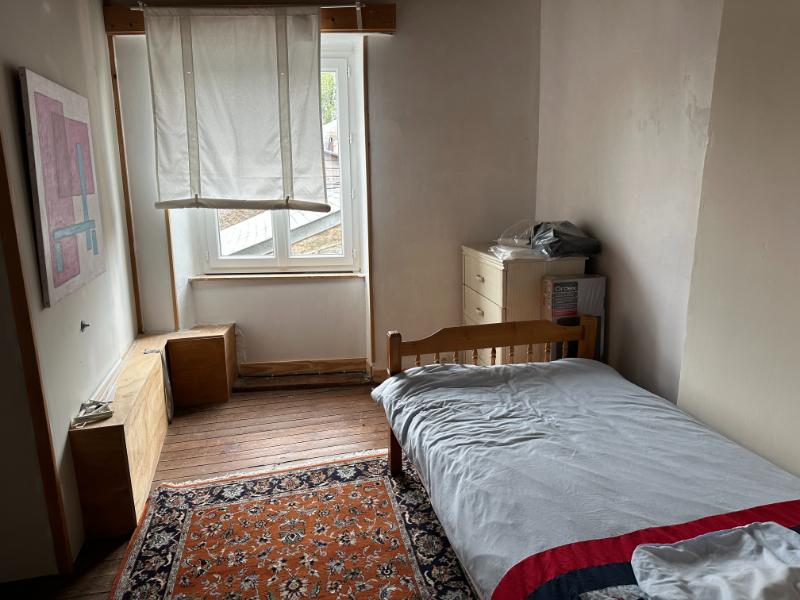
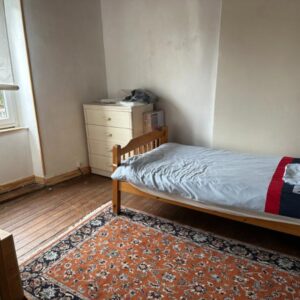
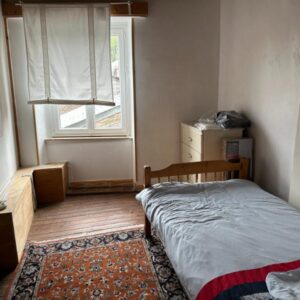
Bedroom 1 3.14 x 3.08m Window to south elevation. Wood flooring. Opening to:
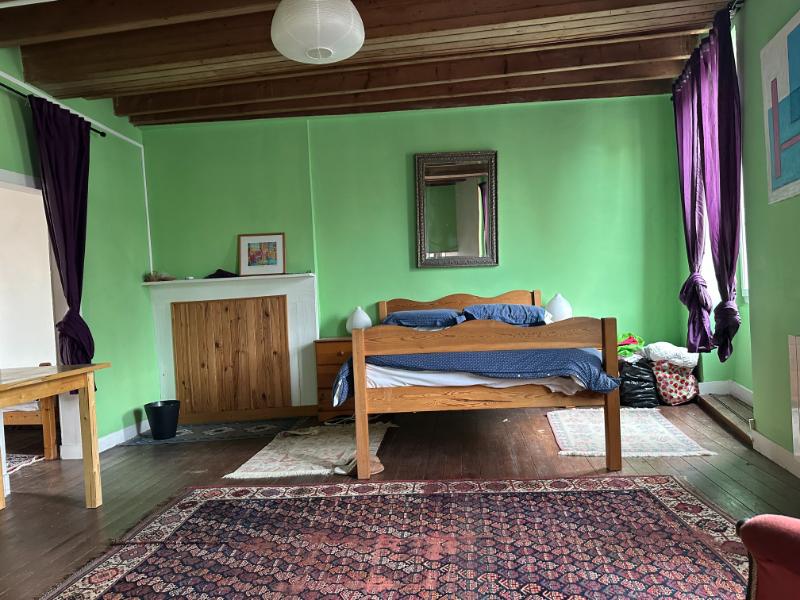
Bedroom 2 6.24 x 4.32m 2 windows to north elevation. Radiator. Wood flooring. Ornamental fireplace. Steps down to:
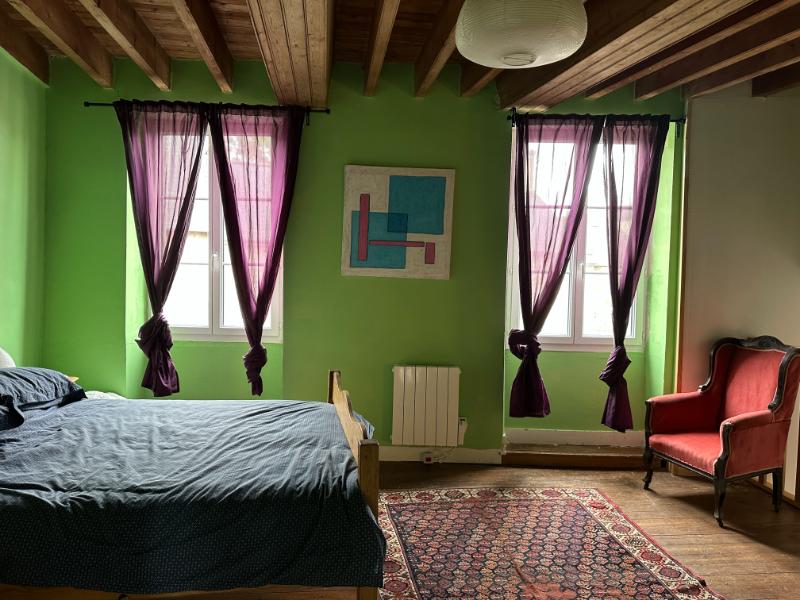
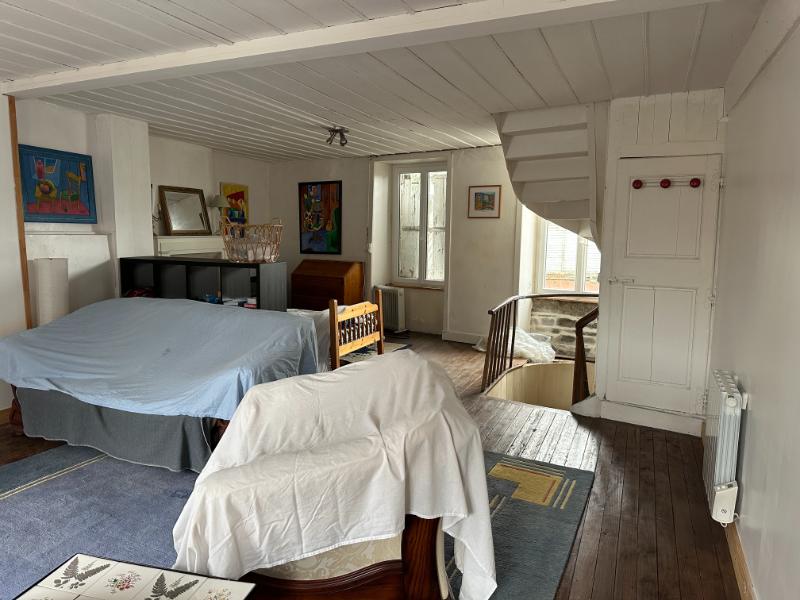
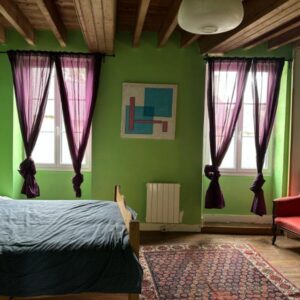
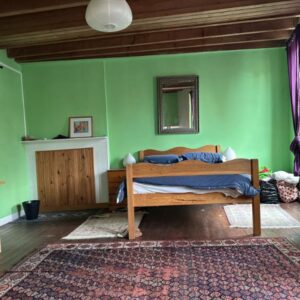
Sitting Room 7.52 x 5.01m 2 windows to rear and 2 windows to front elevations. 2 radiators. Ornamental fireplace. Wood flooring. Door to stairs to the third bedroom. (Also accessed by stairs from the inner hall).
On the Second Floor –
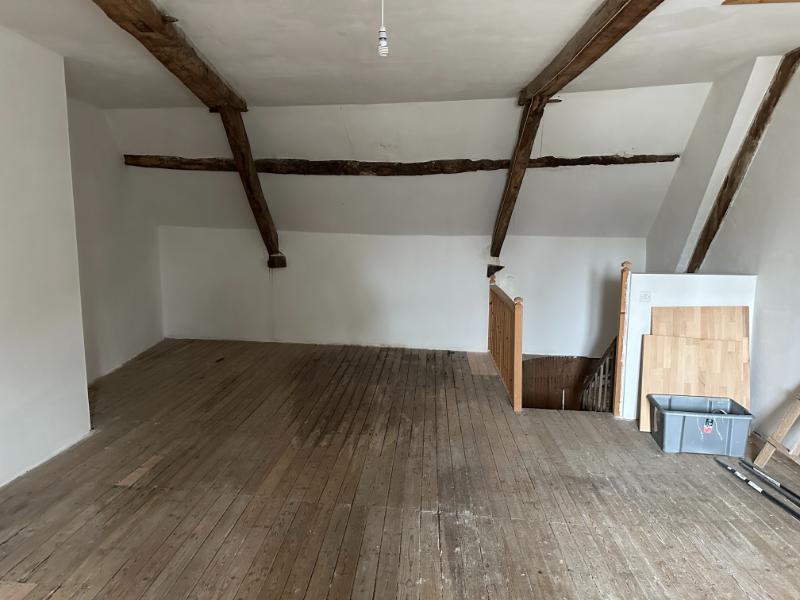
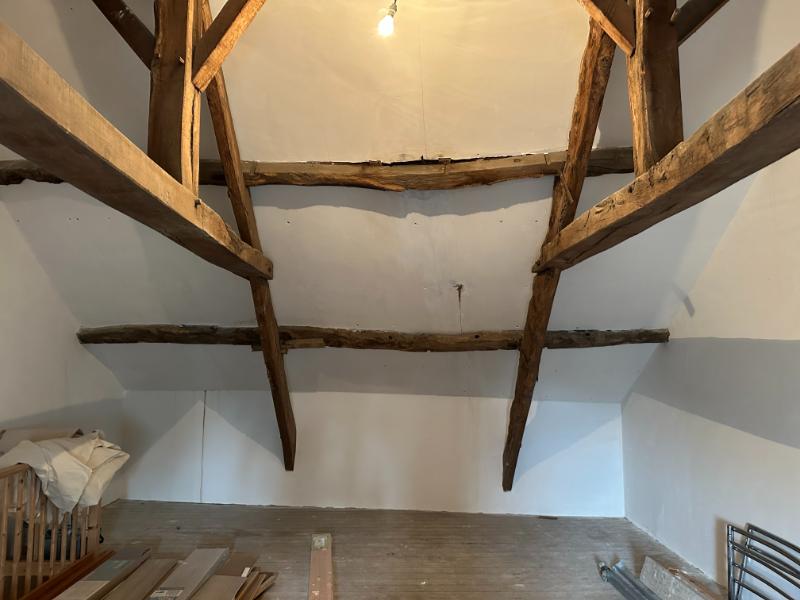
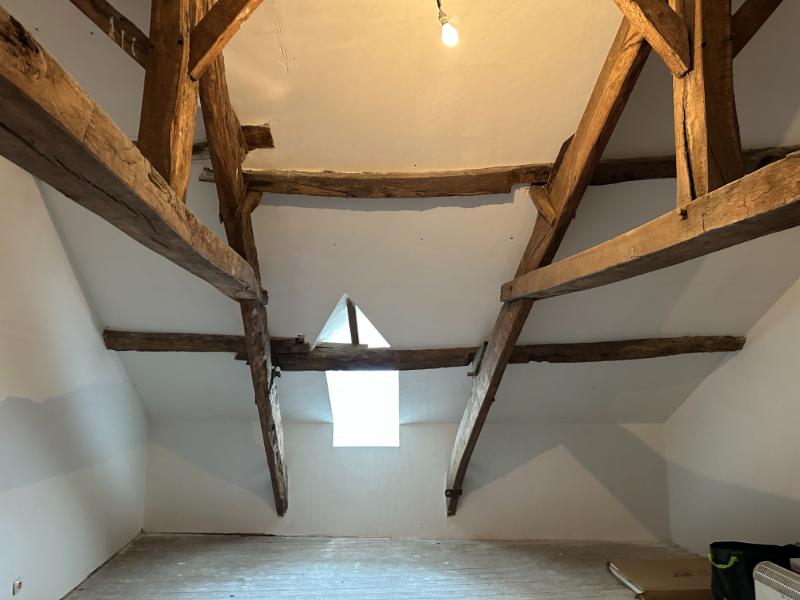
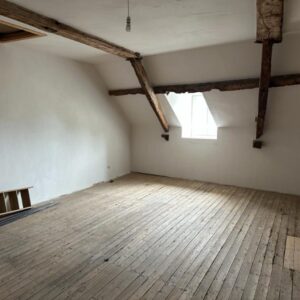
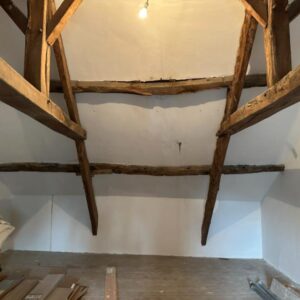
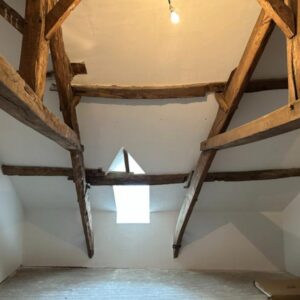
Bedroom 3 4.95 x 6.00m (via stairs from the Snug) Window to front elevation. Sloping ceiling. Exposed “A” frame. Wood flooring.
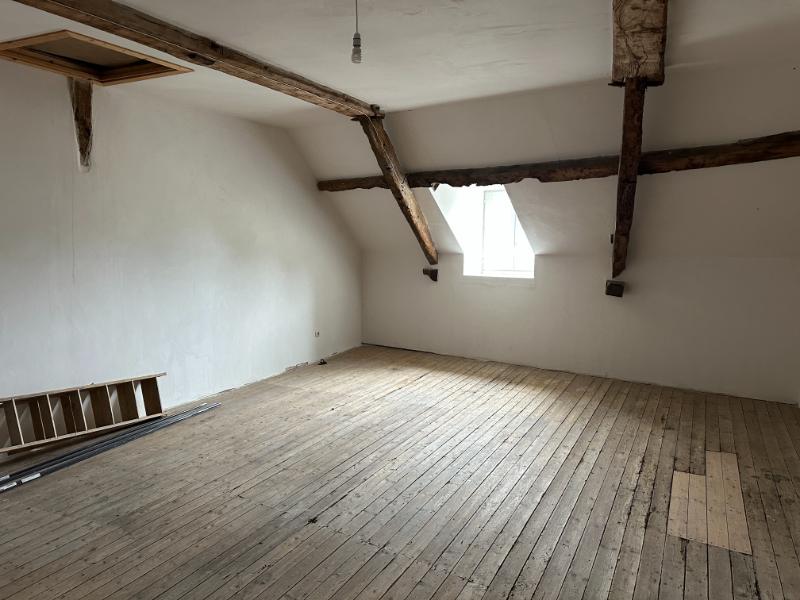
Bedroom 4 7.00 x 4.86m (via stairs from the Sitting Room) Wood flooring. Exposed beams. Window to north elevation. Sloping ceiling. Hatch to loft.
OUTSIDE :
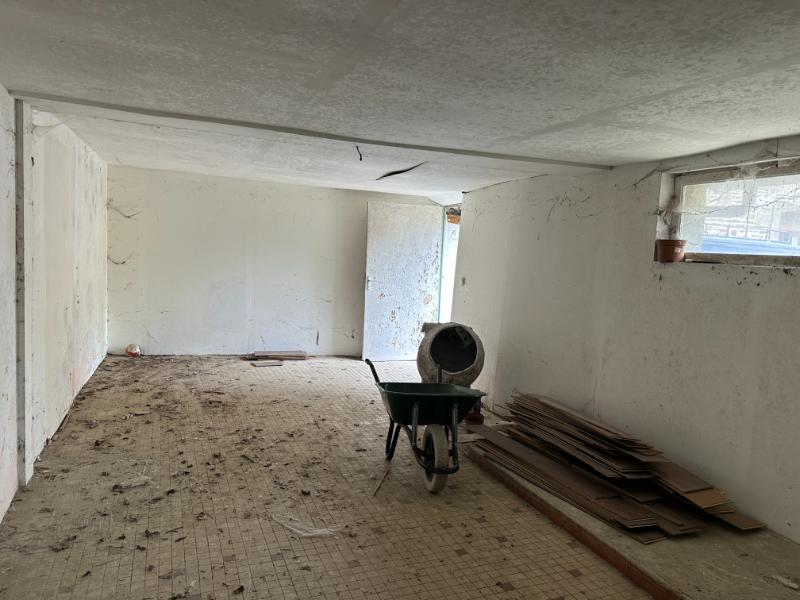
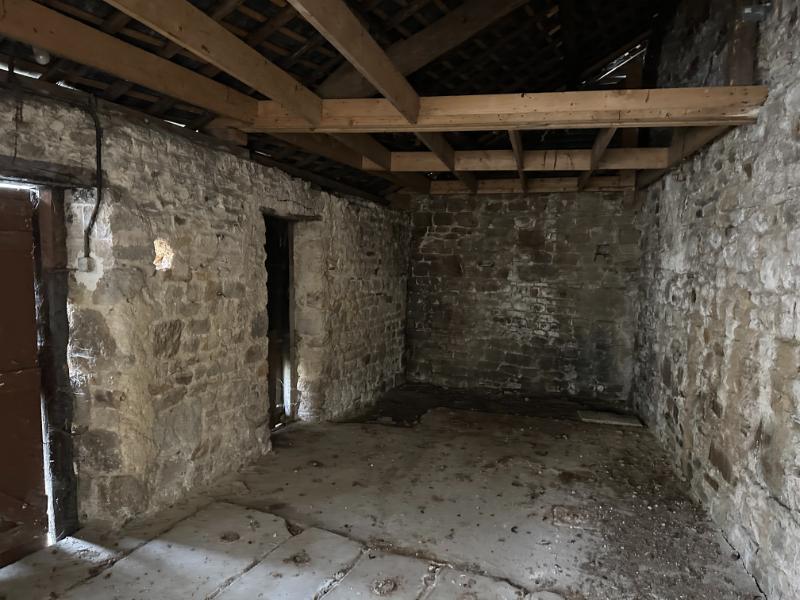
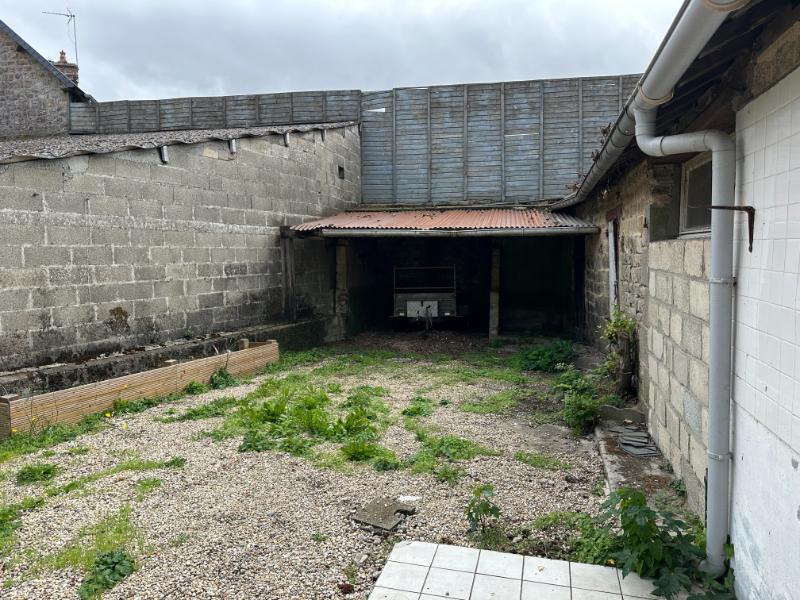
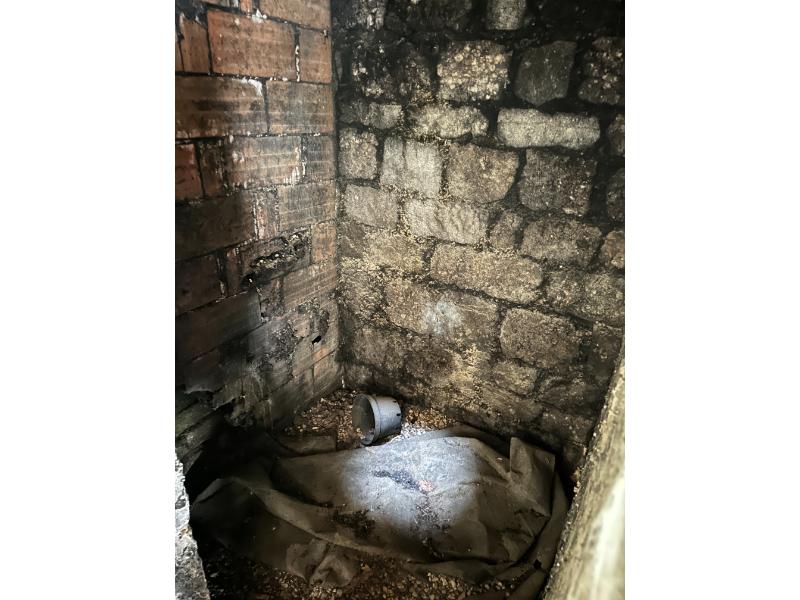
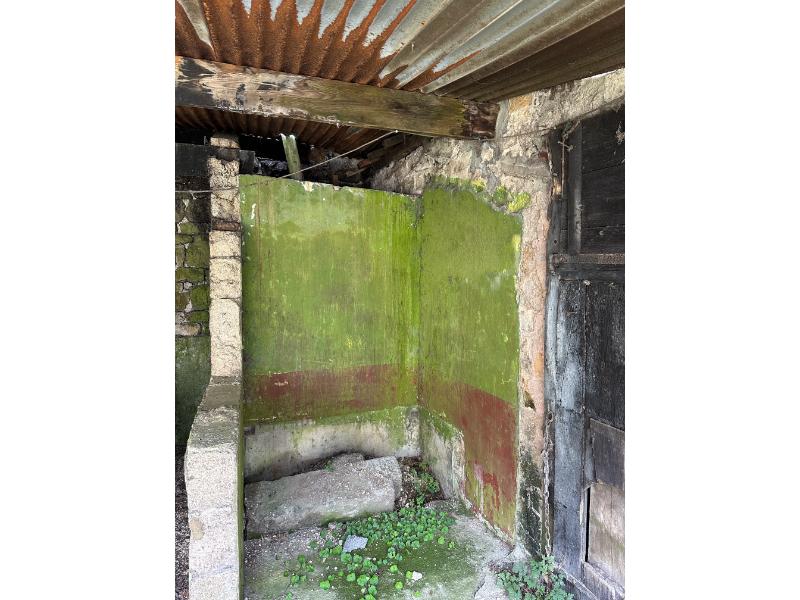
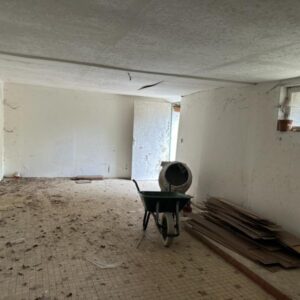
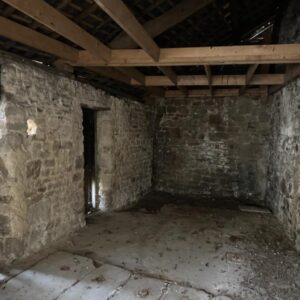
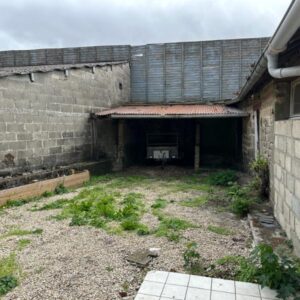
A gravel drive leads to seating area and Open-fronted carport 5.01 x 2.90 m Concrete floor. Adjoining Store Room 7.25 x 5.01m Window and pedestrian door to east elevation. Tiled floor. Opening to: 2nd Room 7.04 x 3.88m (max) 2 pedestrian doors to east elevation. Lean-to Storage Area 4.30 x 4.12m
SERVICES :
Mains drainage, water and electricity are connected. Heating is provided by a Dik Geurts wood burner and oil fired central heating. On the ground floor there is remote controlled under floor heating.. Double glazed windows and doors. Fiber optic internet.
FINANCIAL DETAILS :
Taxes Foncières : 830€ per annum
Taxe d’habitation : € per annum
Asking price : 124,500€ including Agency fees of 9,500€. In addition the purchaser will need to pay the Notaire’s fees of 10,500€
Please note : All room sizes are approximate. Suzanne in France has made every effort to ensure that the details and photographs of this property are accurate and in no way misleading. However this information does not form part of a contract and no warranties are given or implied.
Estimated annual energy costs of the dwelling between € and € per year
Average energy prices indexed to 01/01/2021 (including subscriptions)
The costs are estimated according to the characteristics of your home and for a standard use on 5 uses (heating, domestic hot water, air conditioning, lighting, auxiliaries)
Information on the risks to which this property is exposed is available on the Géorisques website: www.georisques.gouv.fr (Date of establishment State of Risks and Pollution (ERP): 30/01/2023 )
Property Ref : SIF – 002181