
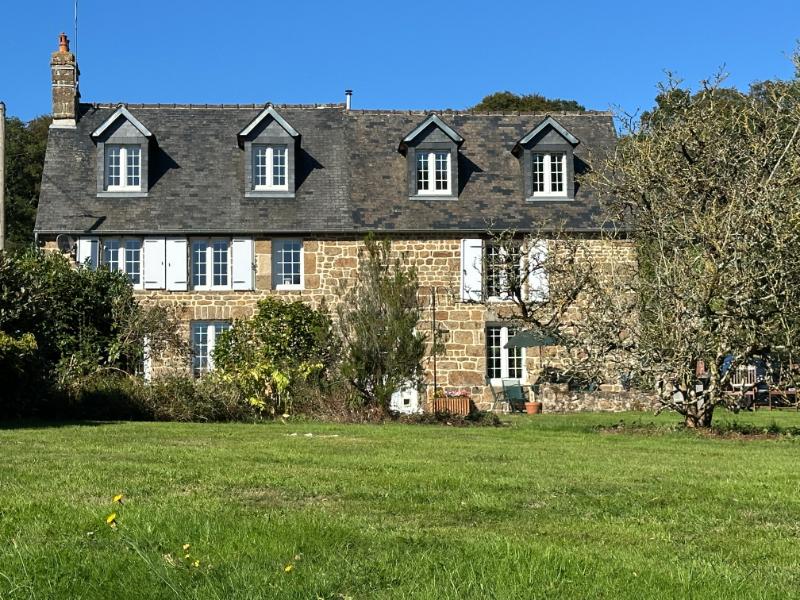
Superb family home with a paddock within walking distance of the village amenities
Orne
€214,000 
Property reference: SIF - 002175
Features
- Habitable Space: 132m²
- Land Area: 7,879m²
- Bedrooms: 4
- Broadband
- Equestrian facilities
- Garage
- Garden
- Off-road parking space
- Patio/Terrace
- Views
Since Listed: 1477 Page Views


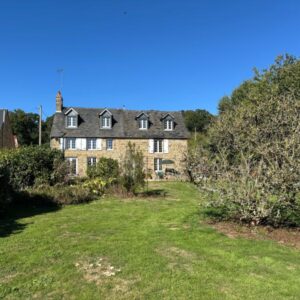
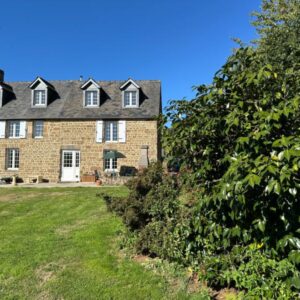
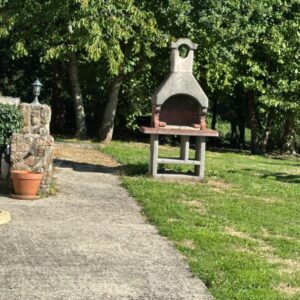
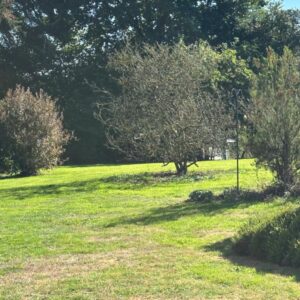
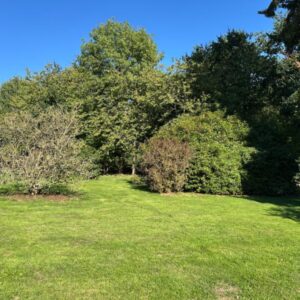
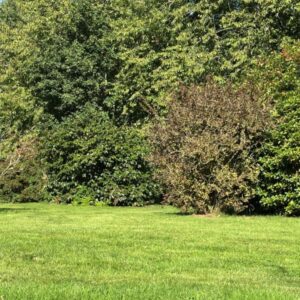
Superb family home with a paddock within walking distance of the village amenities
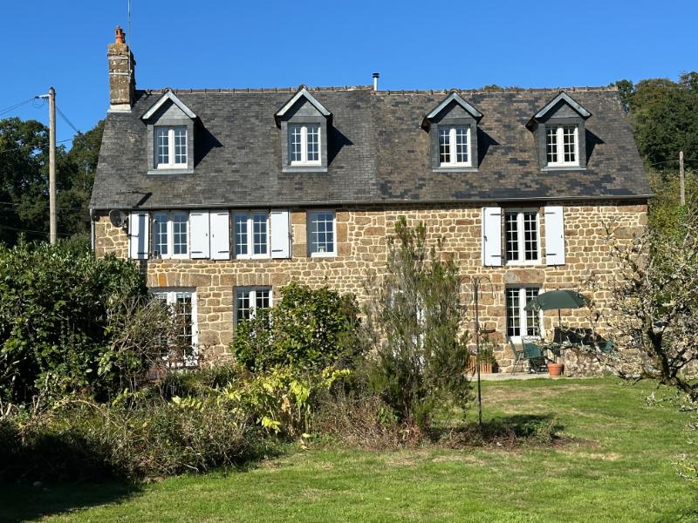
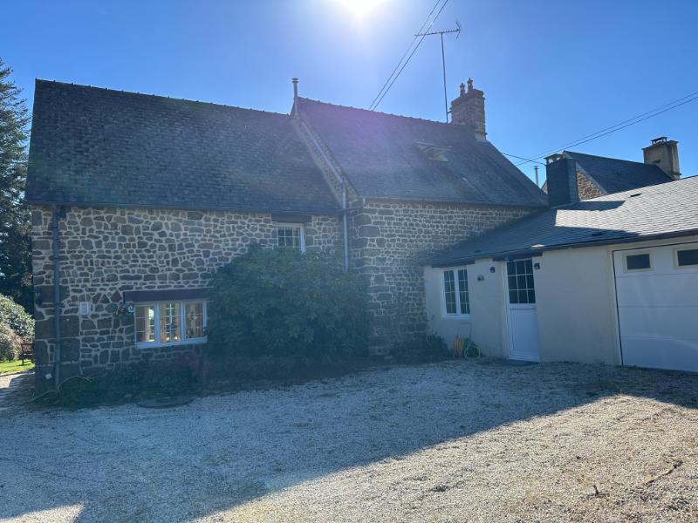
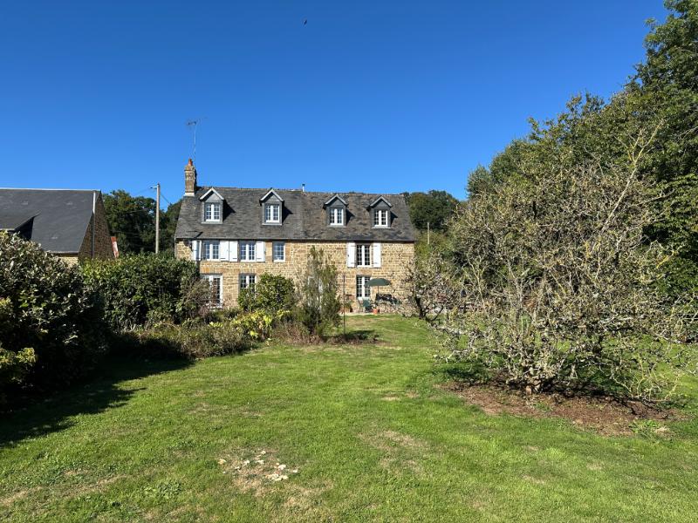
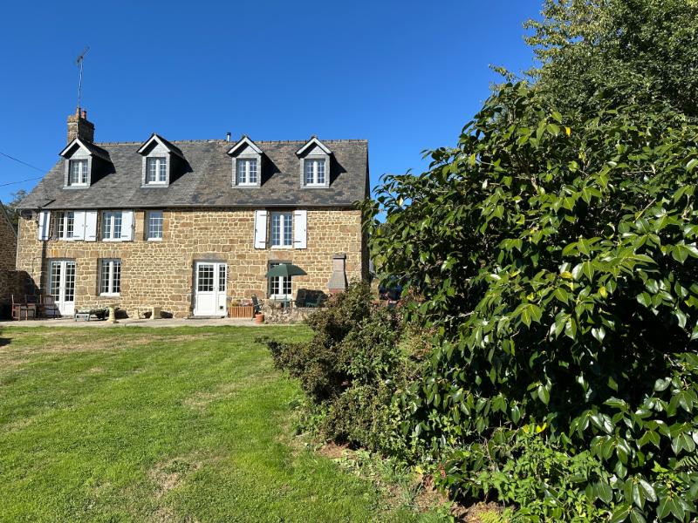
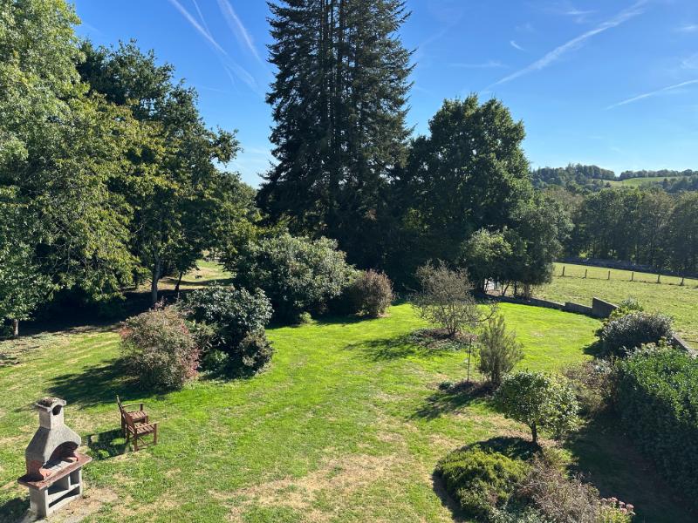
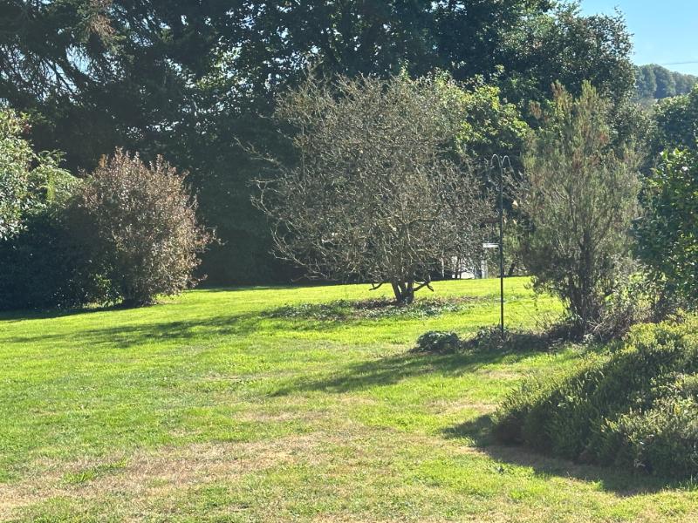
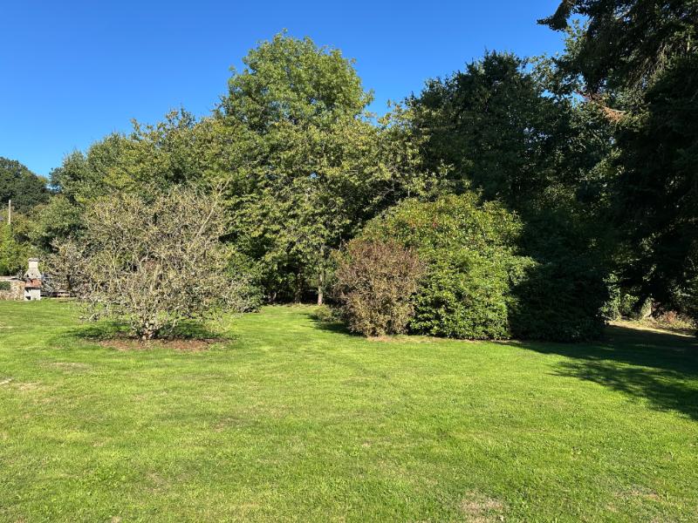
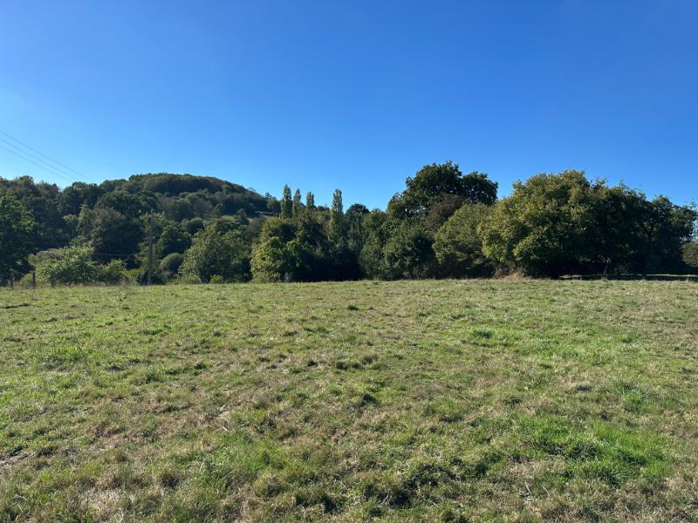
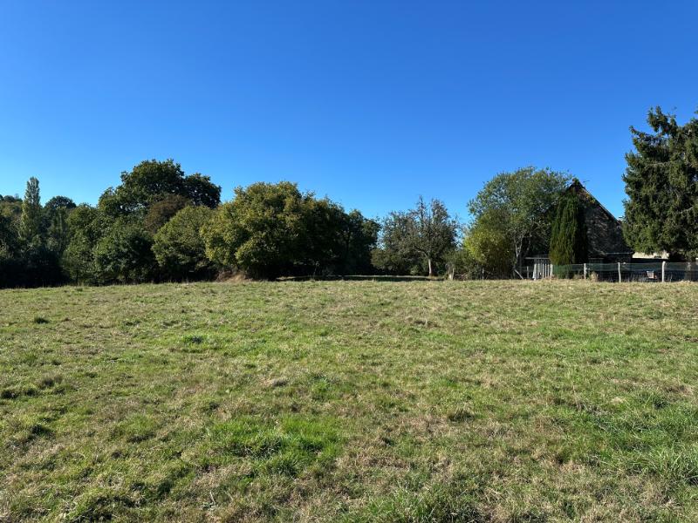
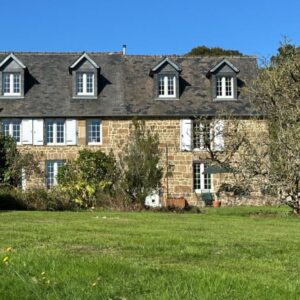
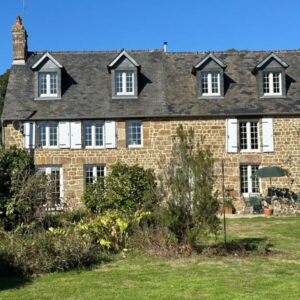
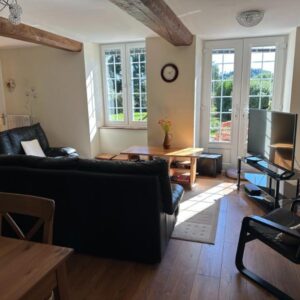
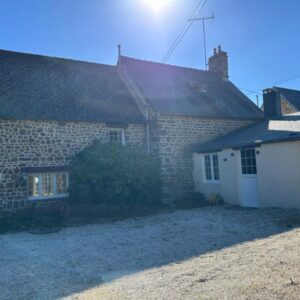
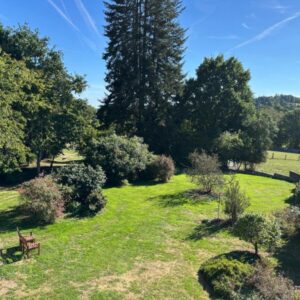
This lovely house stands in a prominent position overlooking fields and the village, which is about a 1km walk. It is light with high ceilings and south facing aspect. The garden has a wooded area of mature trees. Viewing is highly recommended.
The property is situated in the countryside just outside the pretty village of Lonlay-l’Abbaye, which has local shops and amenities and is renowned for its historic Abbey. There are 2 doctors, a dentist, and a physiotherapist in the village. The medieval town of Domfront is about 10–15 minutes away and offers a good range of shops, supermarkets, restaurants and services. The larger town of Flers, with further amenities, hospital and railway station, is approximately 20 minutes away.
The area is ideal for walking and cycling, with beautiful rolling countryside, forests and traditional cider and pear orchards. The spa town of Bagnoles-de-l’Orne is approximately 30 minutes away, whilst Mont-Saint-Michel and the west coast are within about 1 hour 20 minutes.
Ferry ports are within easy reach, with Caen Ouistreham and Saint-Malo approximately 1½ hours away and Cherbourg around 2 hours. The Channel Tunnel at Calais is approximately 5 hours away.
For a comprehensive look at links back to the UK and beyond, please click on our link here
THE ACCOMMODATION COMPRISES:
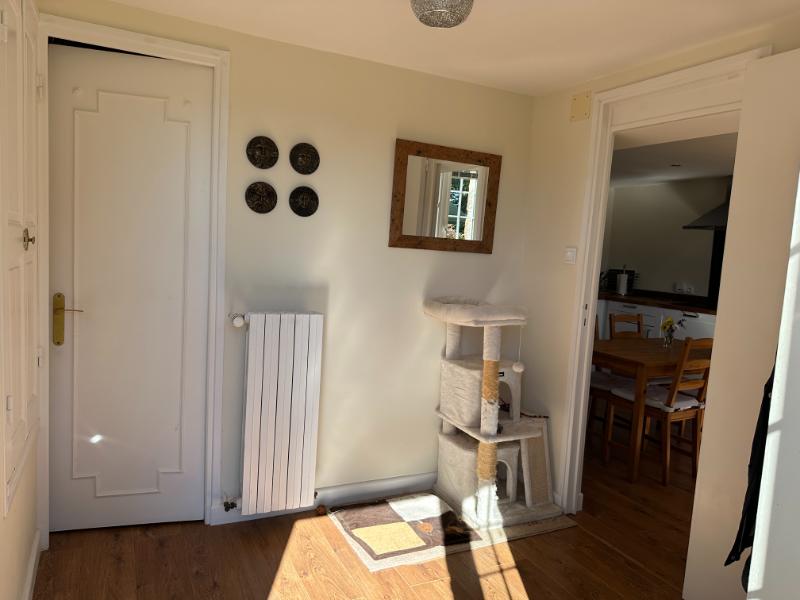
Entrance Hall 2.55 x 2.08m Partly glazed door and side panel to south elevation. Radiator. Built-in cupboard. Laminate flooring.
Cloakroom Laminate flooring. WC. Vanity basin. Radiator.
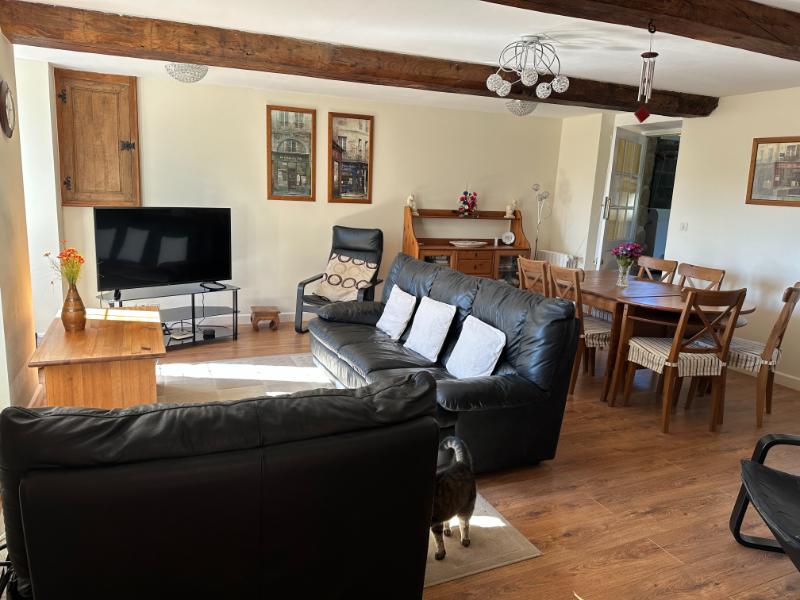
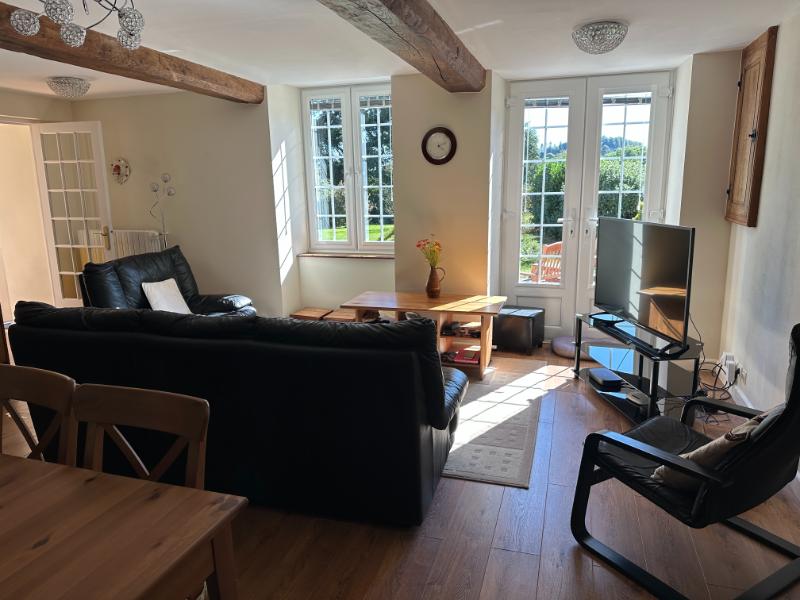
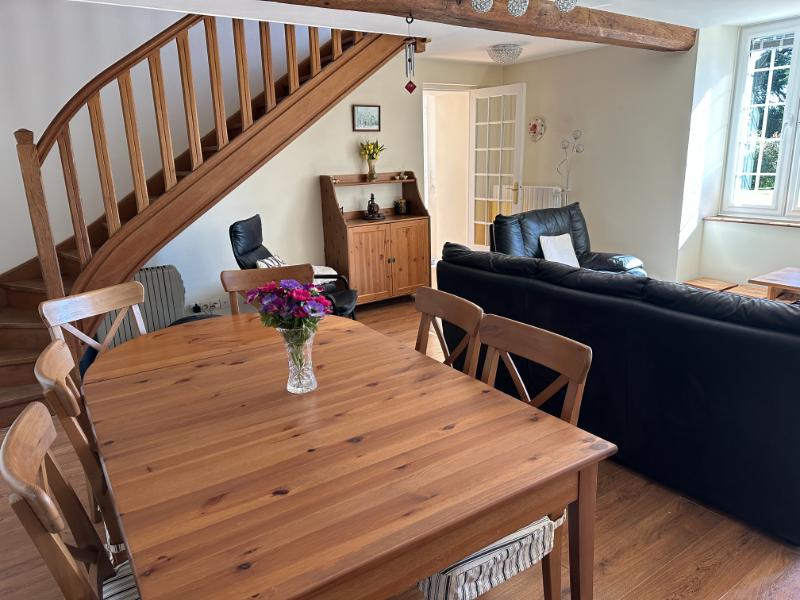
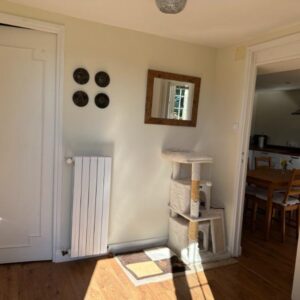
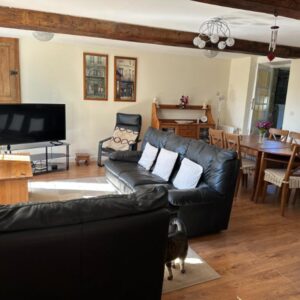
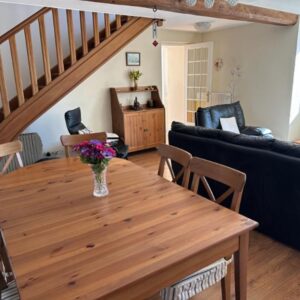
Lounge/Dining Room 5.68 x 5.23m Window and partly glazed double doors to south elevation. Laminate flooring. Cupboard housing electrics. Exposed beams. 2 radiators. Stairs to first floor. Door to utility room.
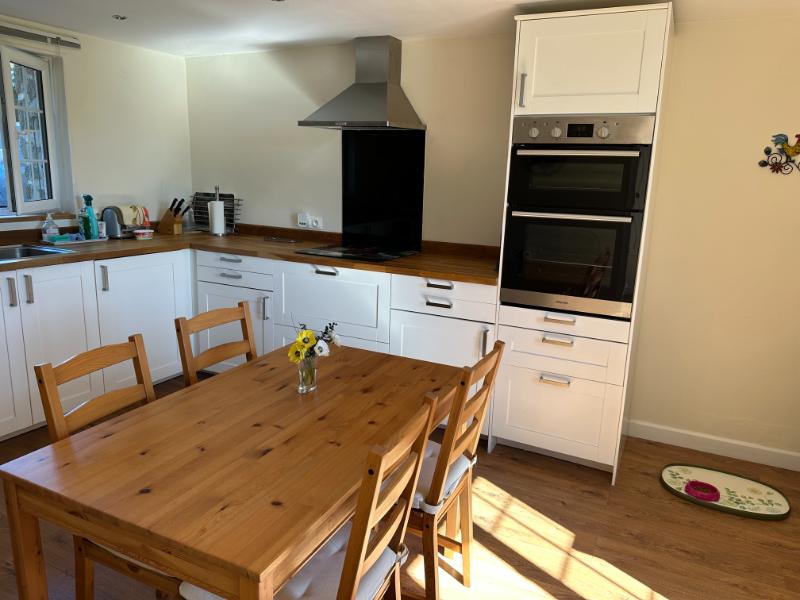
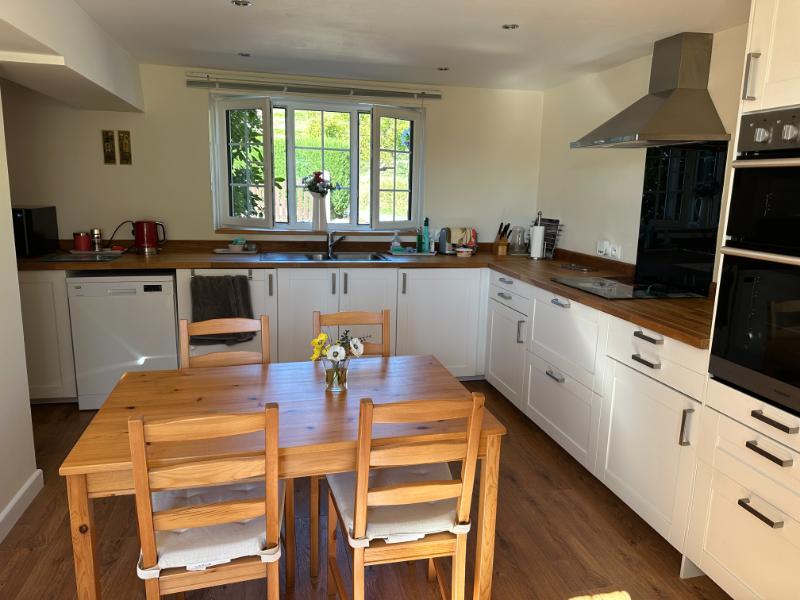
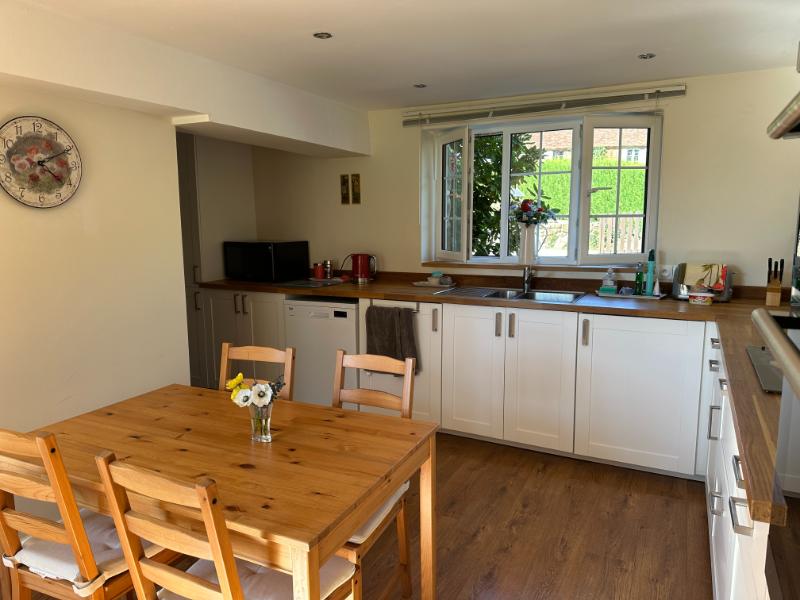
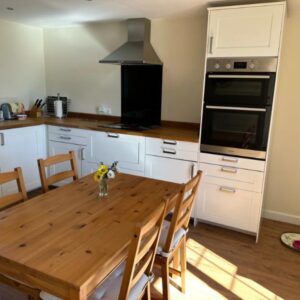
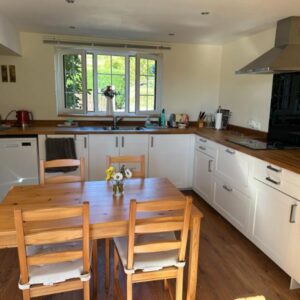
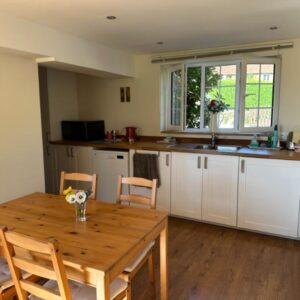
Kitchen/Breakfast Room 4.84 x 4.82m (max) Window to front and rear elevations. Laminate flooring. 2 radiators. Range of matching base units. Solid wood worktops. Space and plumbing for dishwasher. Electric hob with splashback and extractor hood. Built-in double oven. Inset spotlights. Space for free-standing fridge/freezer.
On the First Floor –
Landing Window to front elevation. Wood flooring. Exposed beams. Stairs to second floor.
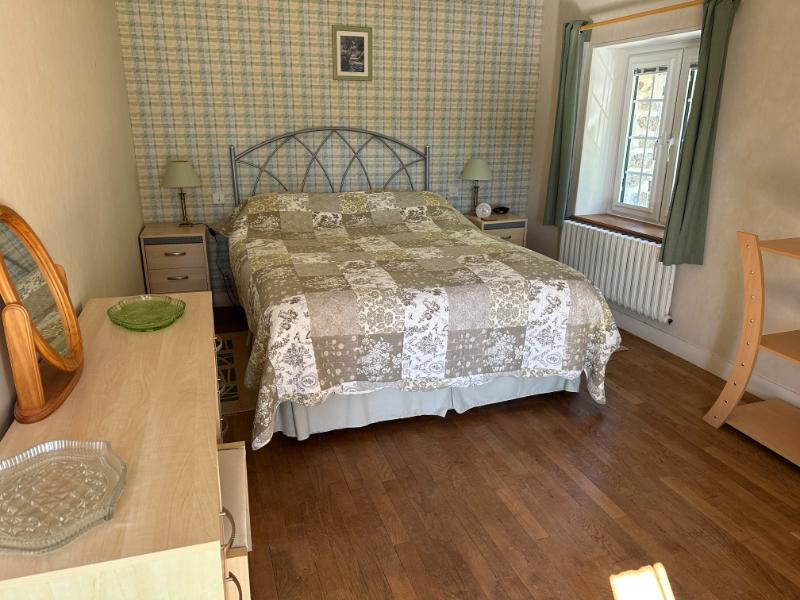
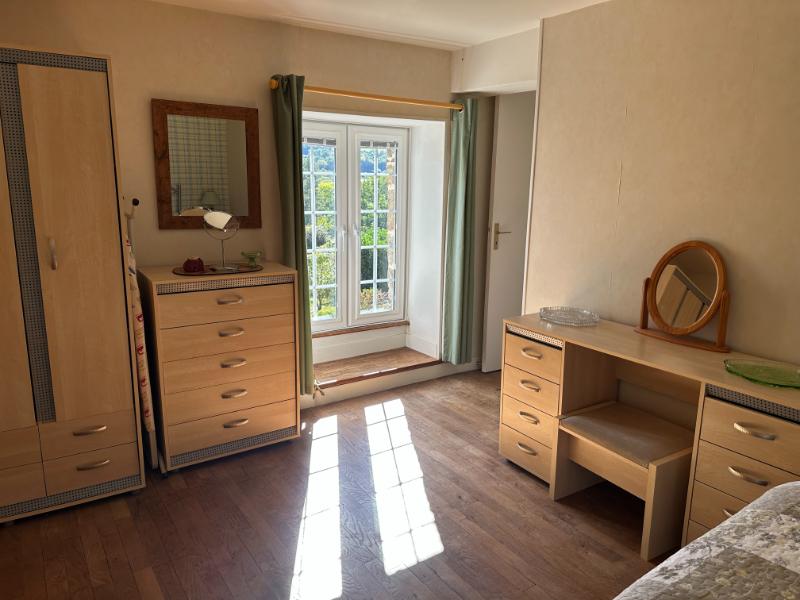
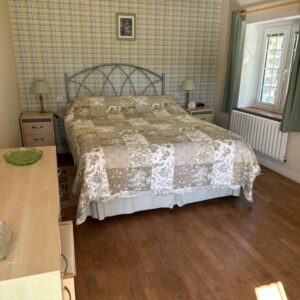
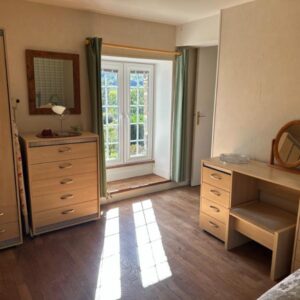
Bedroom 1 4.60 x 3.02m Window to south and east elevations. Radiator. Wood flooring. Door to:
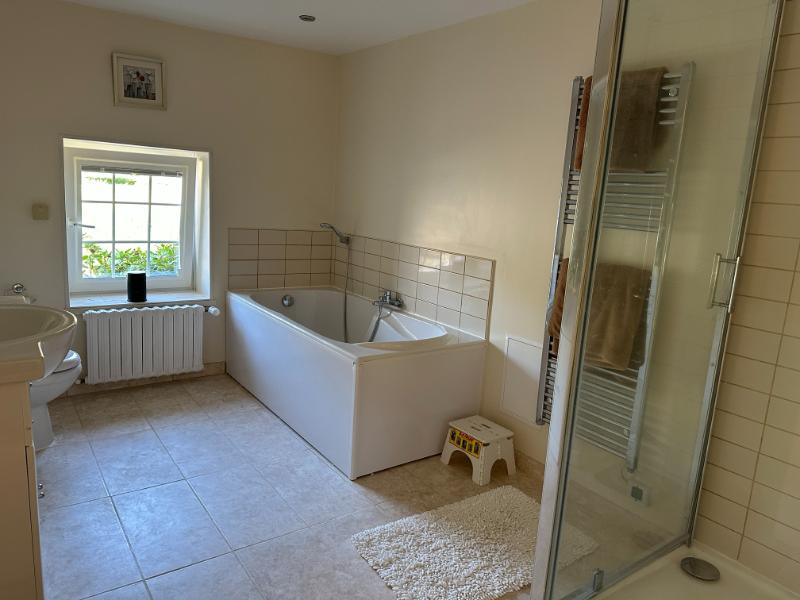
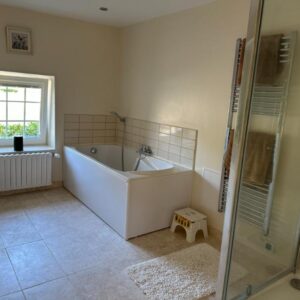
En-Suite Bathroom 3.68 x 2.36m Window to rear elevation. Bath with mixer tap. Inset spotlights. Shower. WC. Heated towel rail. Vanity unit with mirror and light over. Tiled floor.
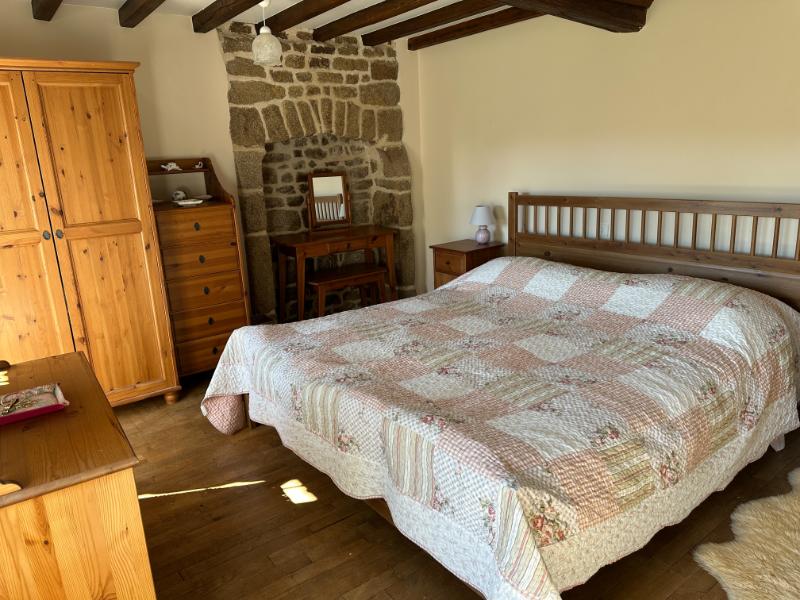
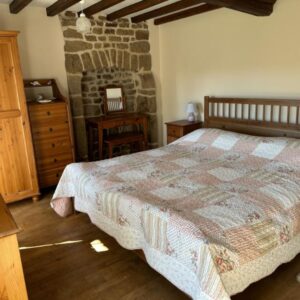
Bedroom 2 3.86 x 3.55m 2 windows to south elevation. Wood flooring. Radiator. Exposed beams. Ornamental Granite fireplace.
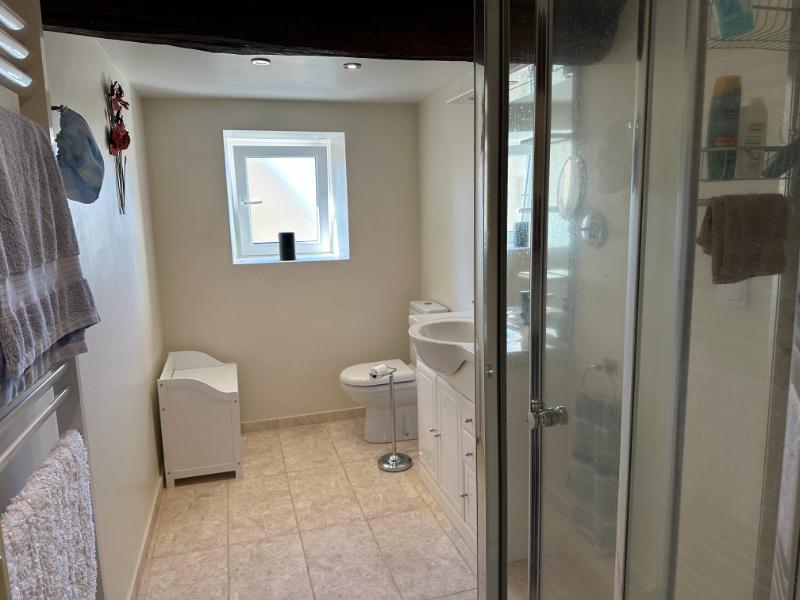
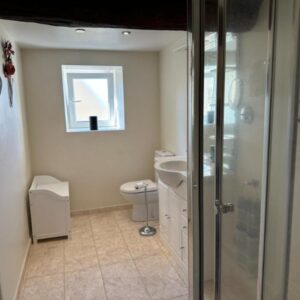
Shower Room 3.61 x 1.64m Tiled floor. Obscure glazed window to west elevation. WC. Vanity basin with mirror and light over. Shower. Inset spotlights. Exposed beam. Heated towel rail.
On the Second Floor –
Landing Window to front elevation.
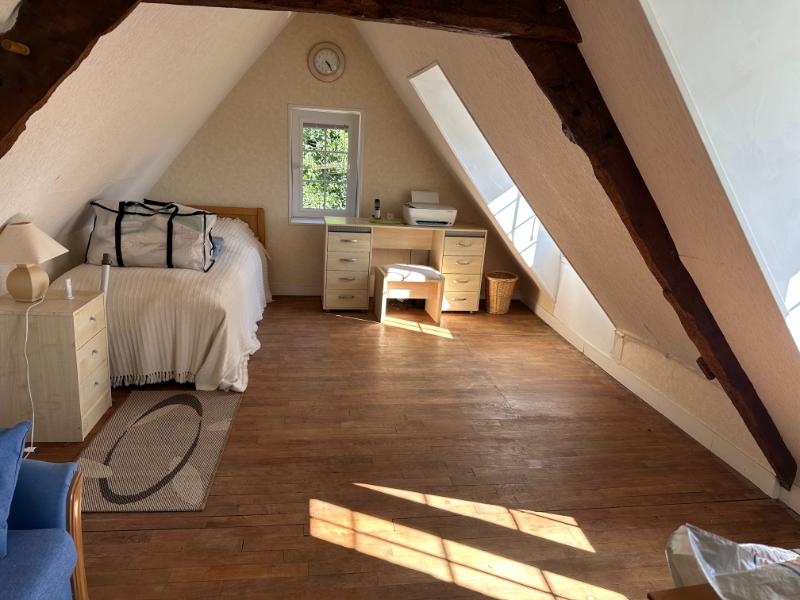
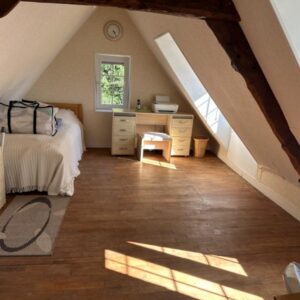
Bedroom 3 5.74 x 1.55m 2 windows to south and window to east elevations. Exposed “A” frame. Wood flooring. Radiator.
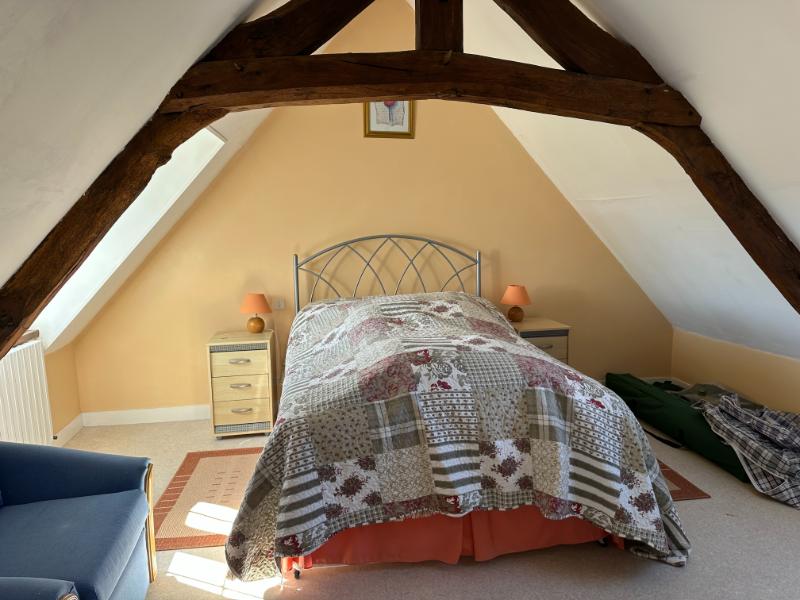
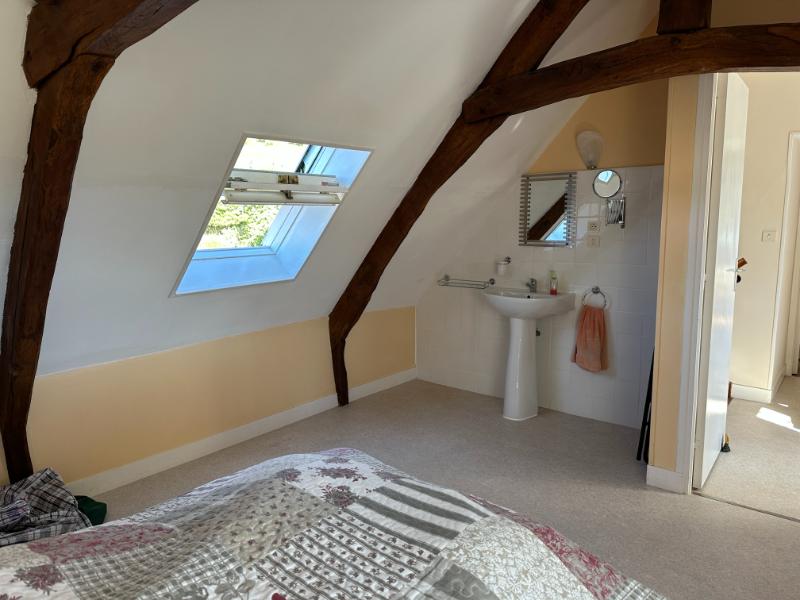
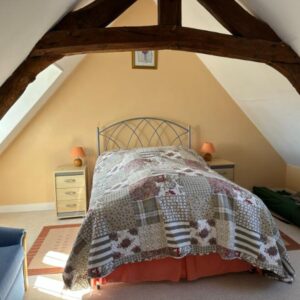
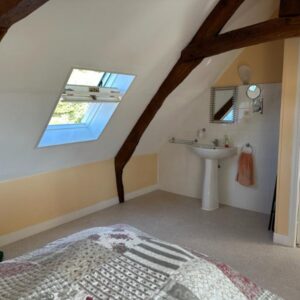
Bedroom 4 4.69 x 2.35m Window to front and Velux window to rear elevations. Exposed “A” frame. Radiator. Pedestal basin.
OUTSIDE :
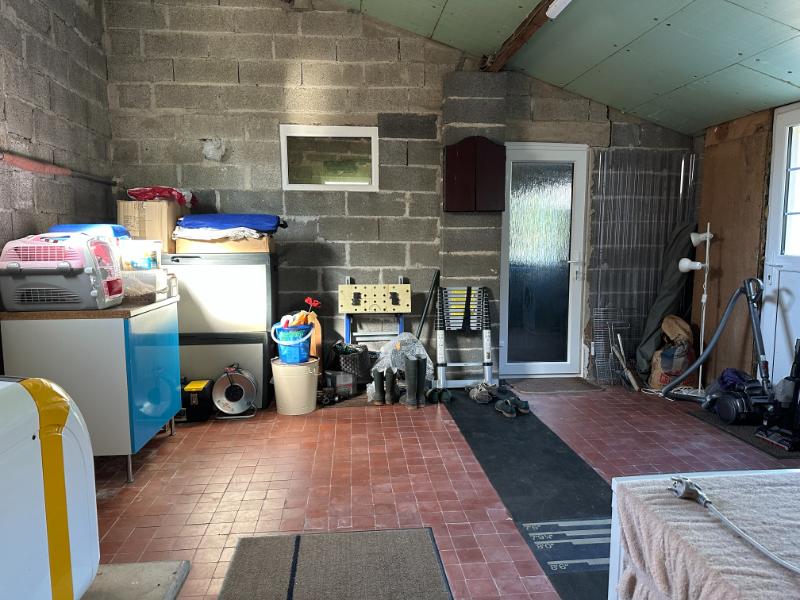
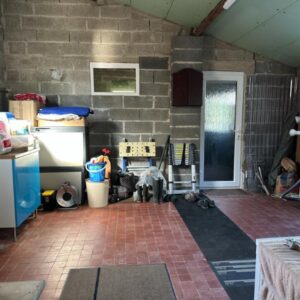
Attached Utility Room 4.89 x 4.46m (connecting door to the lounge) Partly glazed door and window to east and window to west elevations. Tiled floor. Space and plumbing for washing machine and space for tumble dryer. Boiler. Hot water cylinder. Pedestrian door to:
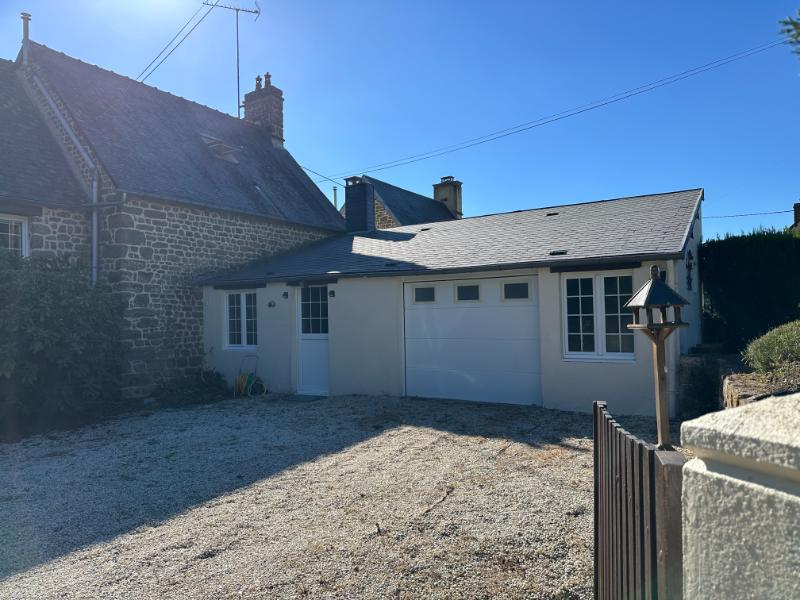
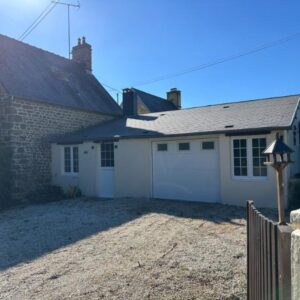
Attached Garage 4.79 x 4.42m Concrete floor. Window and electric up-and-over door to east, and window to north elevations. Oil storage tank. Power and light.
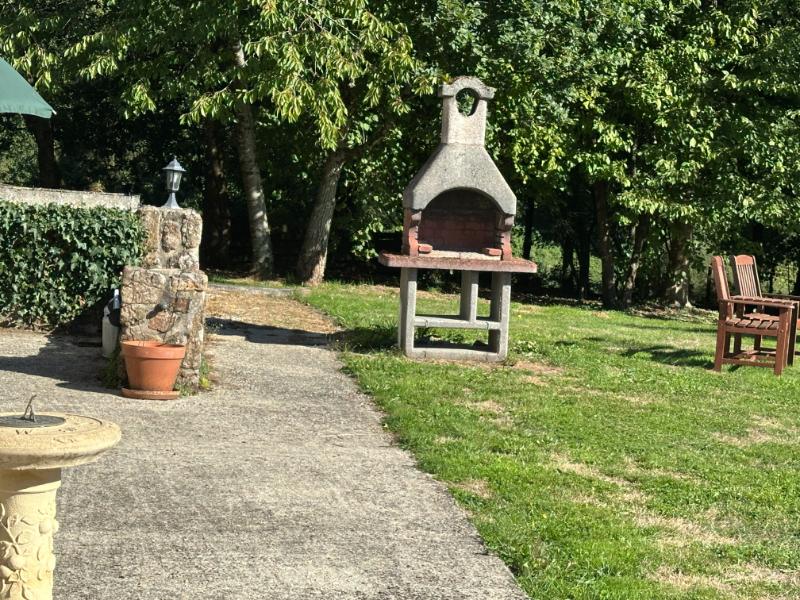
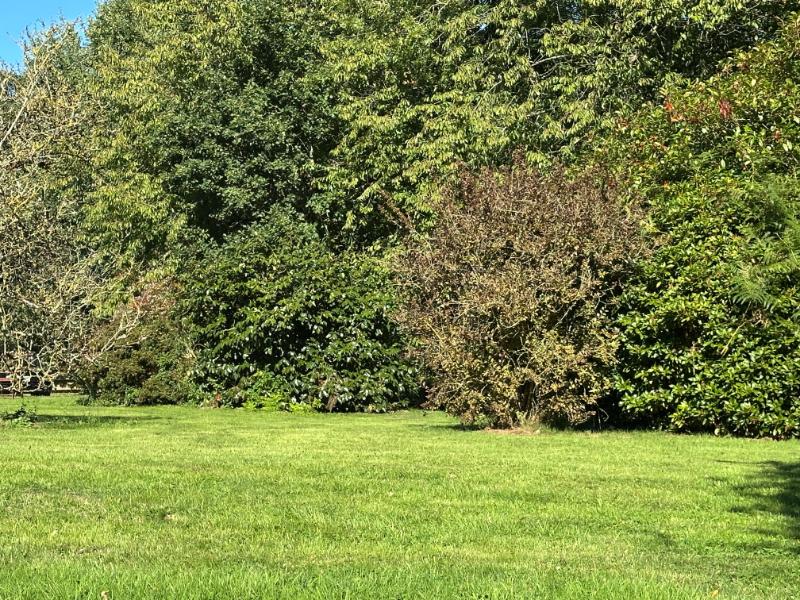
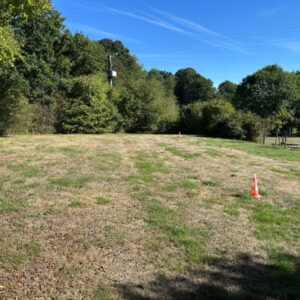
Double wooden gates lead to a gravel drive, parking and turning area and the garage. The garden is laid to lawn with mature trees and shrubs. Concrete patio to the front of the house.
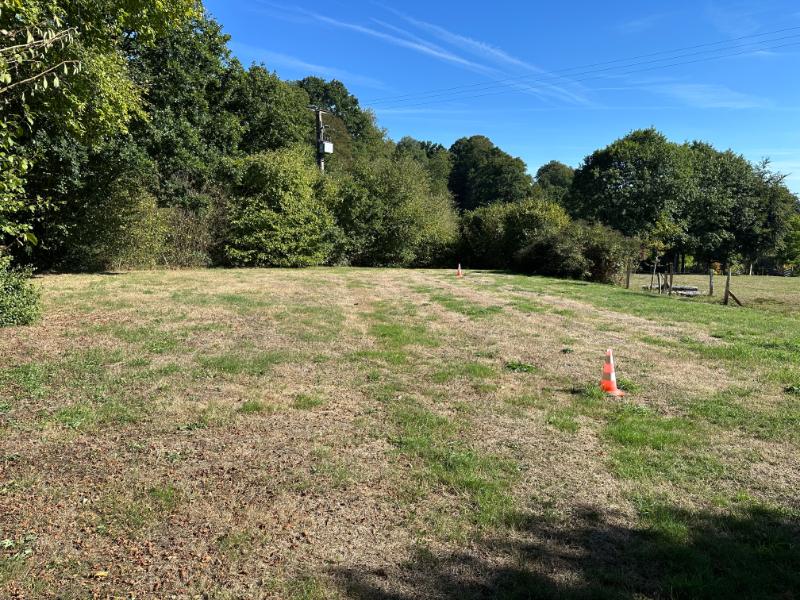
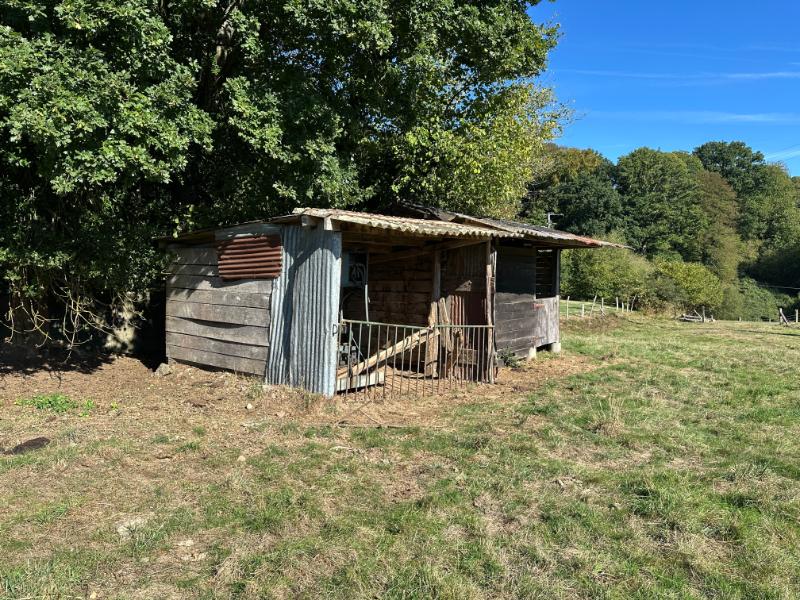
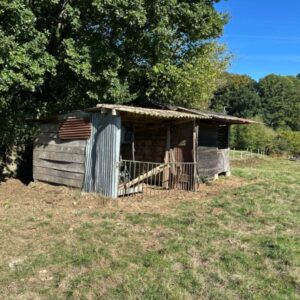
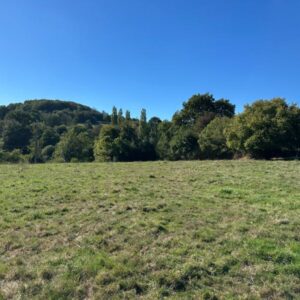
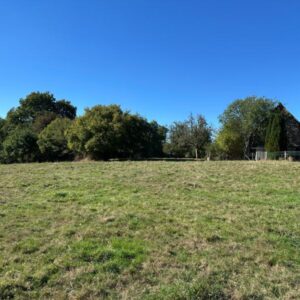
Paddock with barbed wire fencing. Open-fronted shelter and stable.
SERVICES :
Mains electricity and telephone are connected. Mains water is available but not connected. Well water is used in the house. Drainage is to an all water septic tank. Oil fired central heating. Double glazed windows and doors. Fiber optic internet connection.
FINANCIAL DETAILS :
Taxes Foncières : 1 390€ per annum
Taxe d’habitation : 984€ per annum
Asking price : 214,000€ including Agency fees of 14,000€. In addition the purchaser will have to pay the Notaire’s fees of 16,700€
Please note : All room sizes are approximate. Suzanne in France has made every effort to ensure that the details and photographs of this property are accurate and in no way misleading. However this information does not form part of a contract and no warranties are given or implied.
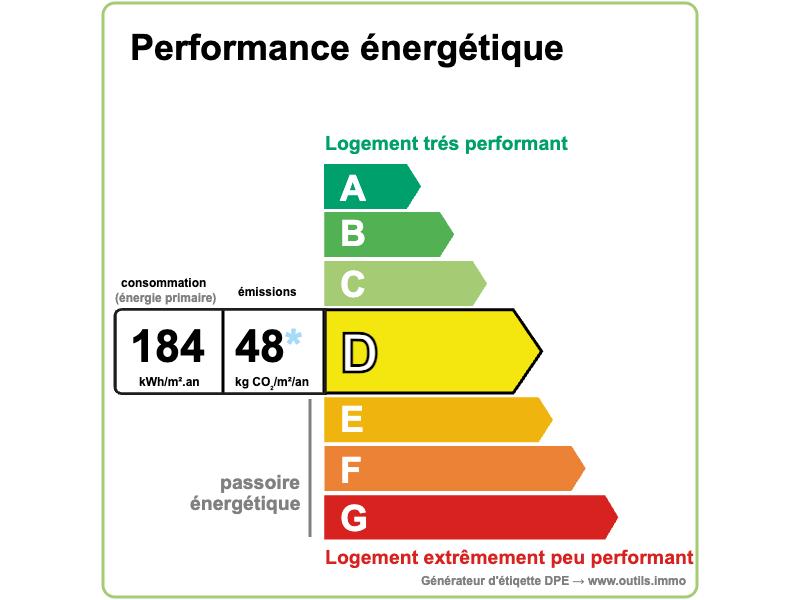
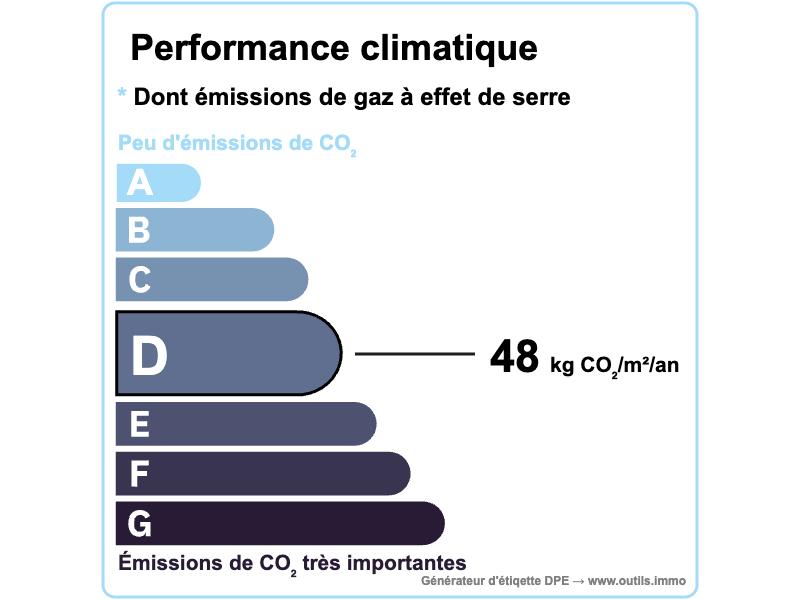
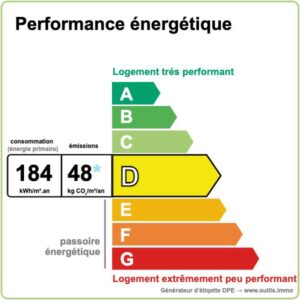
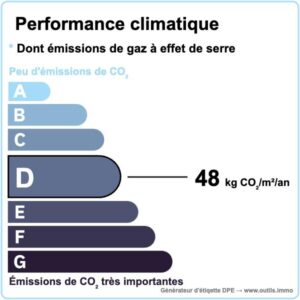
Estimated annual energy costs of the dwelling between 2 986€ and 4 040€ per year
Average energy prices indexed to 01/01/2021 (including subscriptions)
The costs are estimated according to the characteristics of your home and for a standard use on 5 uses (heating, domestic hot water, air conditioning, lighting, auxiliaries)
Information on the risks to which this property is exposed is available on the Géorisques website: www.georisques.gouv.fr (Date of establishment State of Risks and Pollution (ERP): 30/01/2023 )
Property Ref : SIF – 002175