
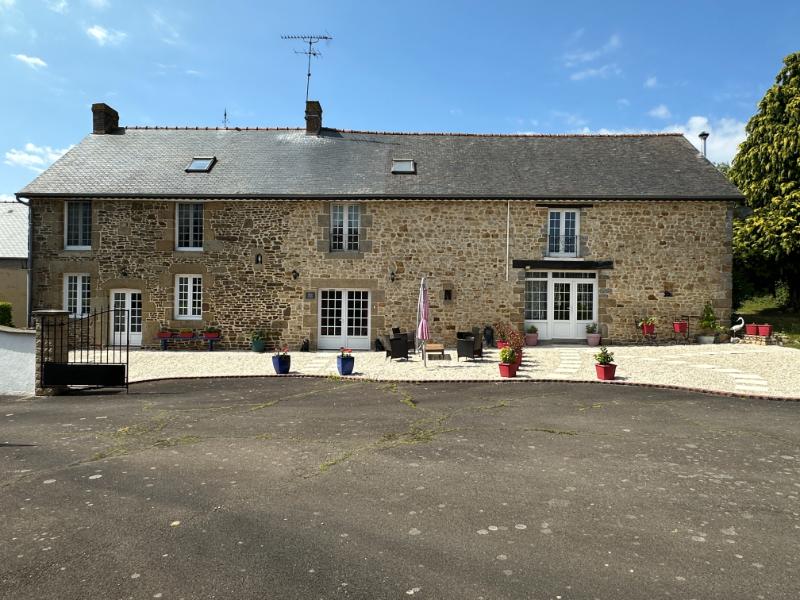
Substantial detached family house with large barns and pretty garden
Manche
€349,000 
Property reference: SIF - 002010
Features
- Habitable Space: 330,17m²
- Land Area: 3,470m²
- Bedrooms: 7
- Broadband
- Garage
- Garden
- Off-road parking space
- Outbuildings
- Patio/Terrace
Since Listed: 3106 Page Views


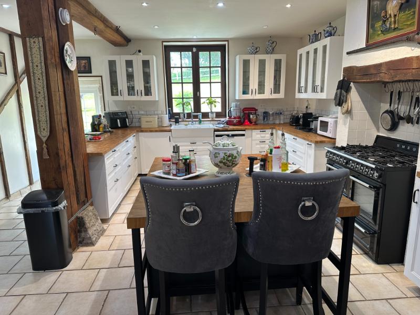
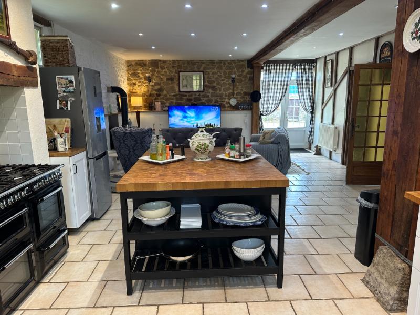
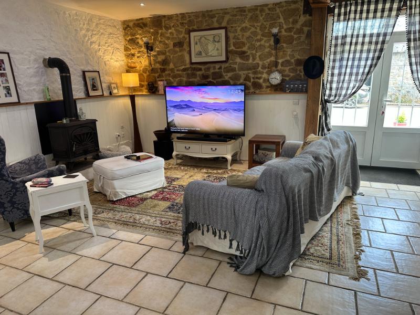
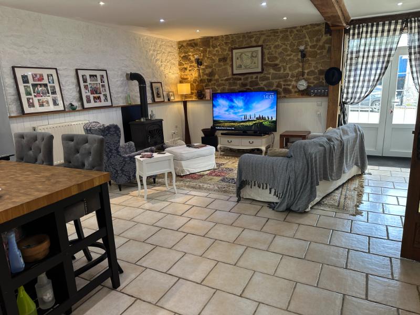
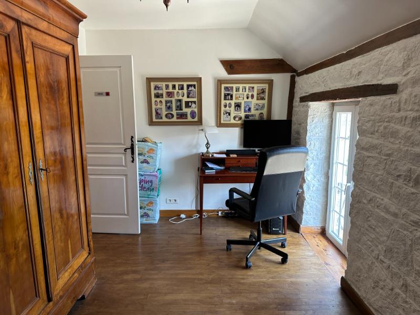
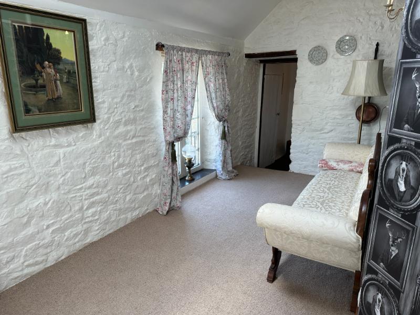
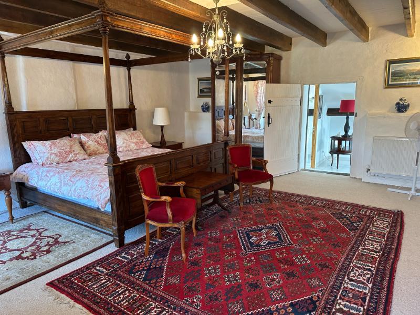
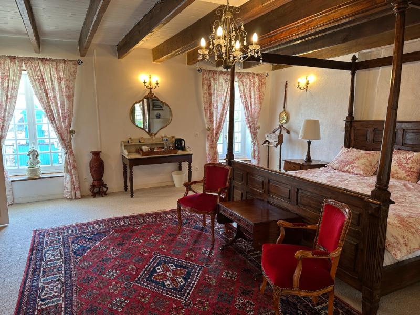
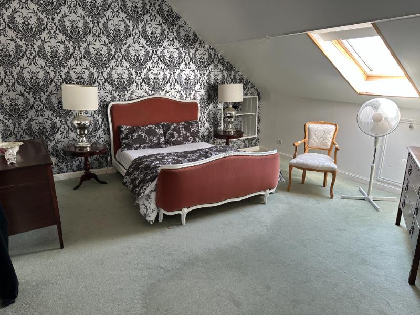

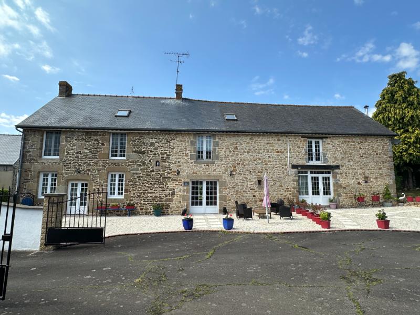
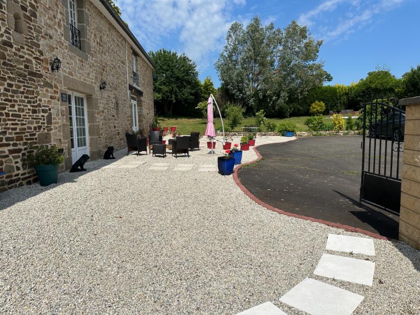
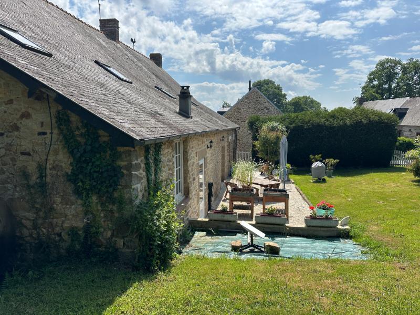
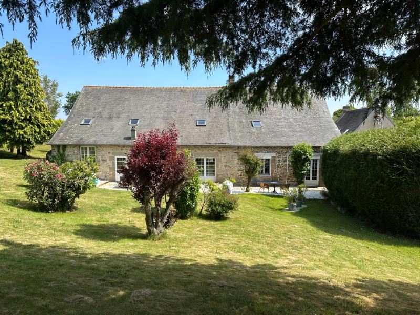
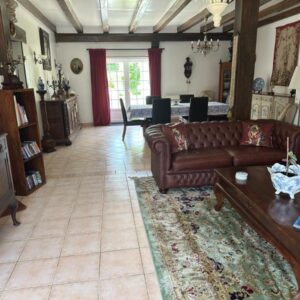
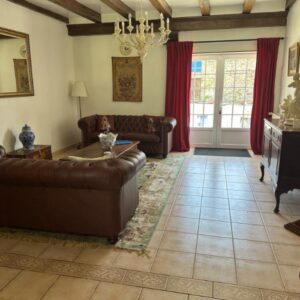
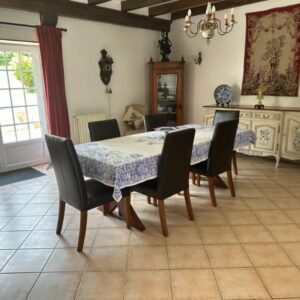
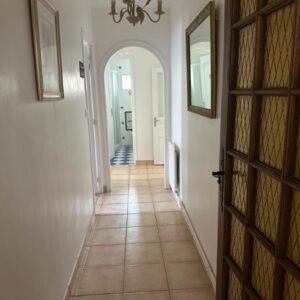
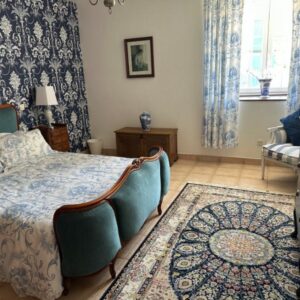
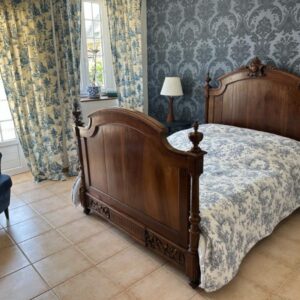
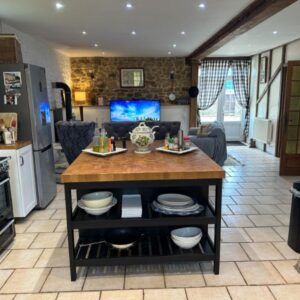
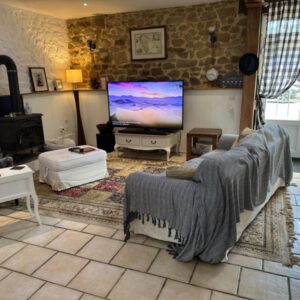
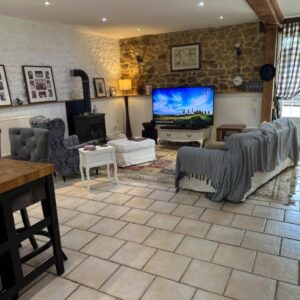
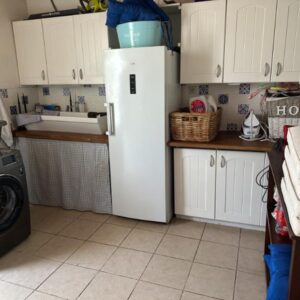
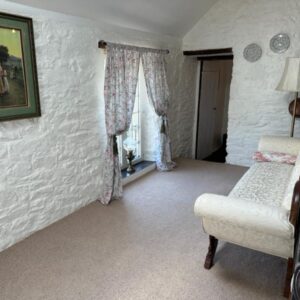
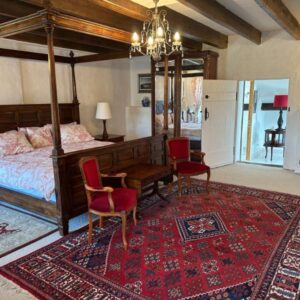
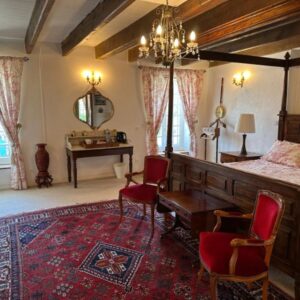
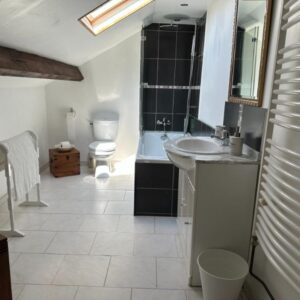
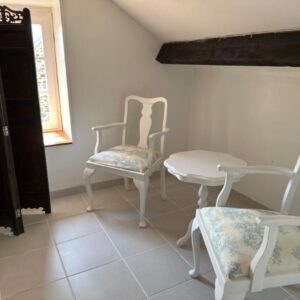
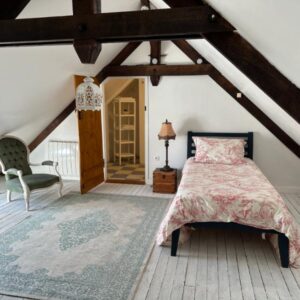
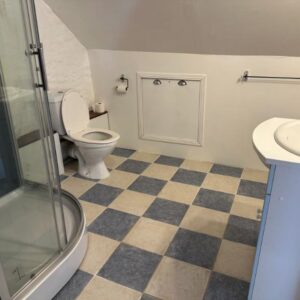
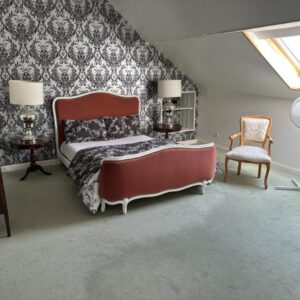
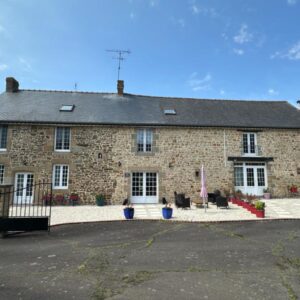
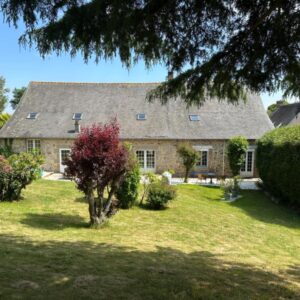
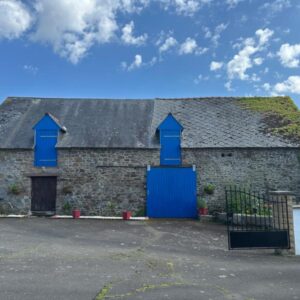
Substantial detached family house with large barns with potential annexe near the Normandy/Brittany border.
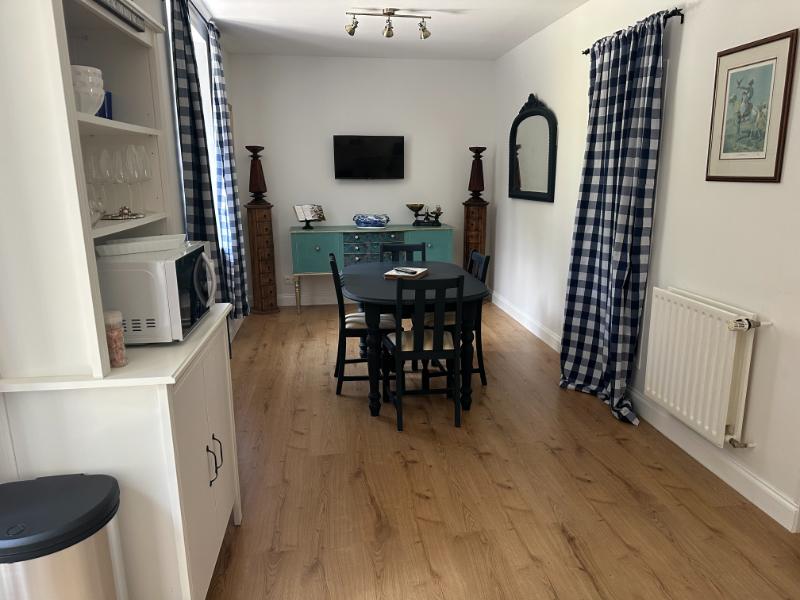
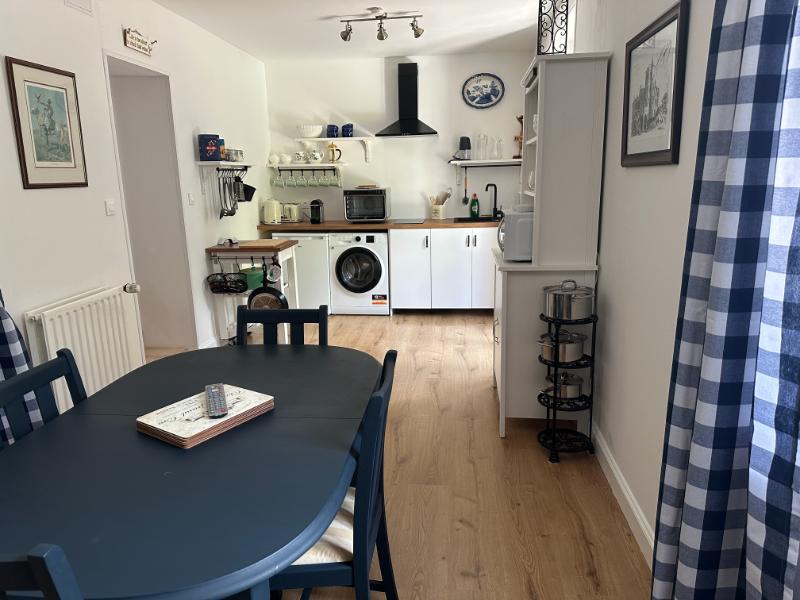
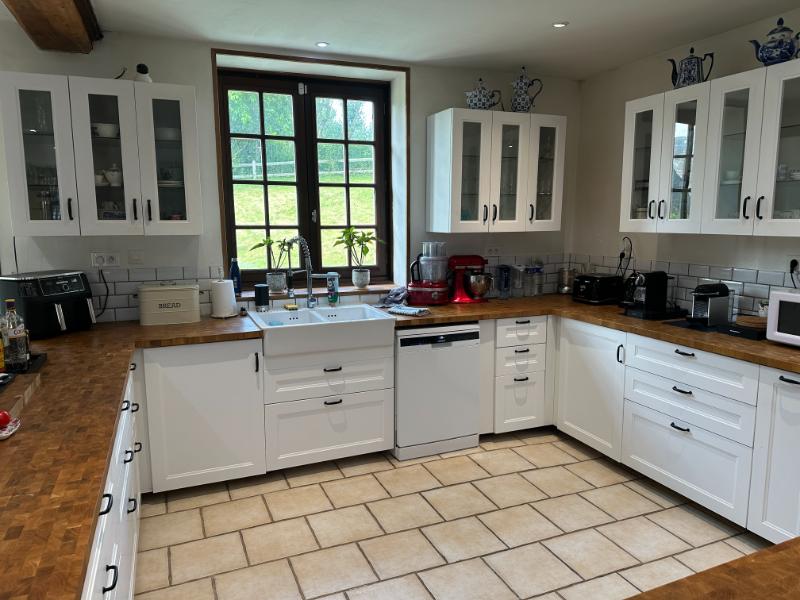
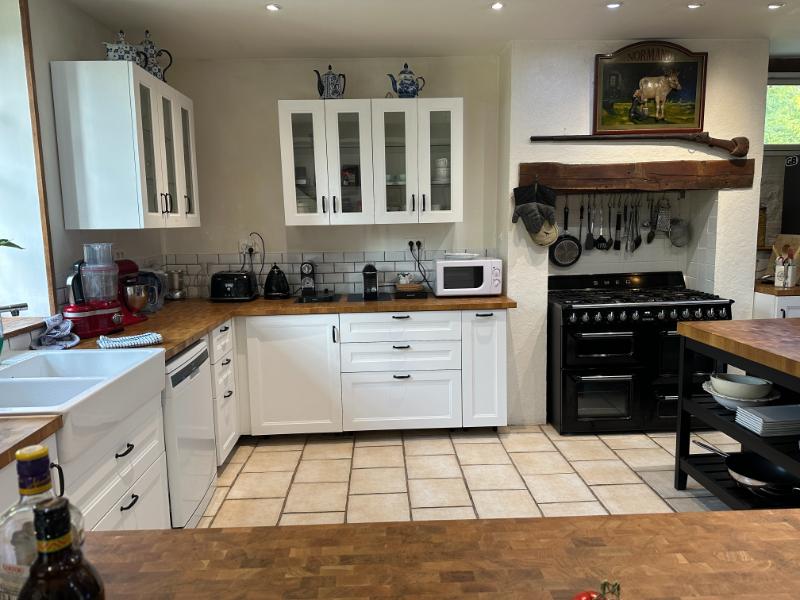
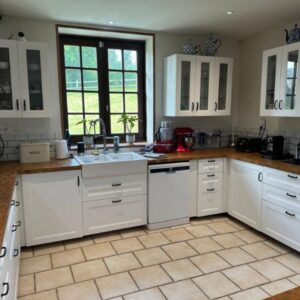
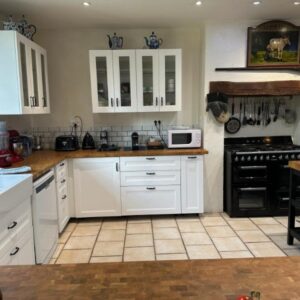
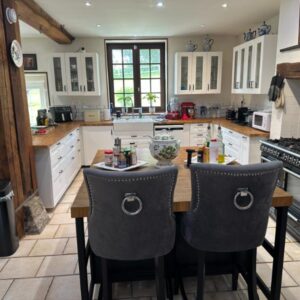
The property has been renovated to a high standard which includes double glazing, chestnut flooring on the landing, and a superb farmhouse kitchen (end of 2024), terrace and seating areas. There is the additional benefit of a separate granny/teenage annexe on the ground floor which could be used as a self-contained gîte with potential earnings of 900 – 1,000€ per week. The huge barns would be ideal for a car collection, workshop, storage, etc. Viewing is highly recommended.
The property is situated in the beautiful lower Normandy region of Northern France about 18 kilometres from the world famous UNESCO heritage site of Mont Saint Michel. The nearest town is St.James, about 5km away. This small but charming town features several good restaurants as well as a surprisingly good range of shops and bars. There are also two good supermarkets. It is conveniently positioned just four kilometres West of Junction 32 of the A84 – the main motorway that runs past the Channel Ports of Caen and Le Havre. The journey from Caen takes about 1½ hours, around thirty minutes more from Le Havre or Cherbourg. 45 minutes from the port of St.Malo. Dieppe is around 3½ hours’ drive or Calais is around 5-6 hours’ drive.
For a comprehensive look at links back to the UK and beyond, please click on our link here
THE ACCOMMODATION IN THE MAIN HOUSE COMPRISES :
On the ground floor –
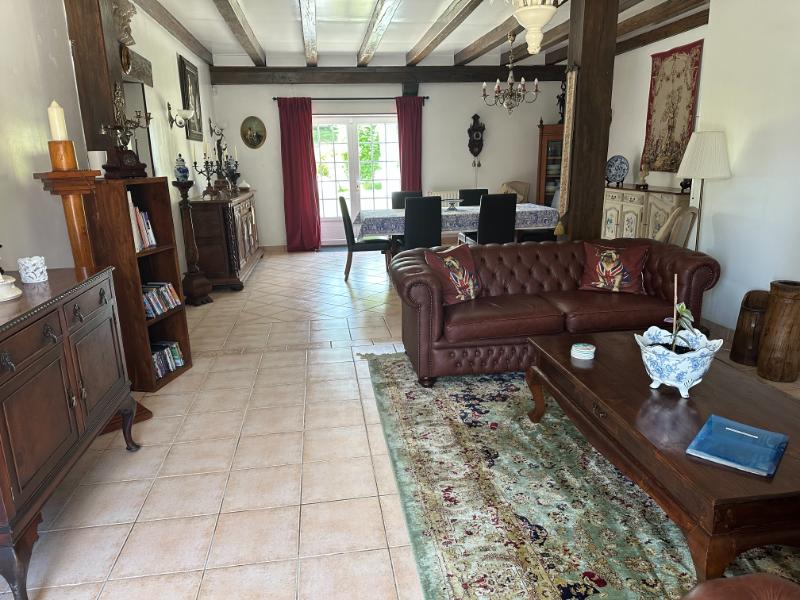
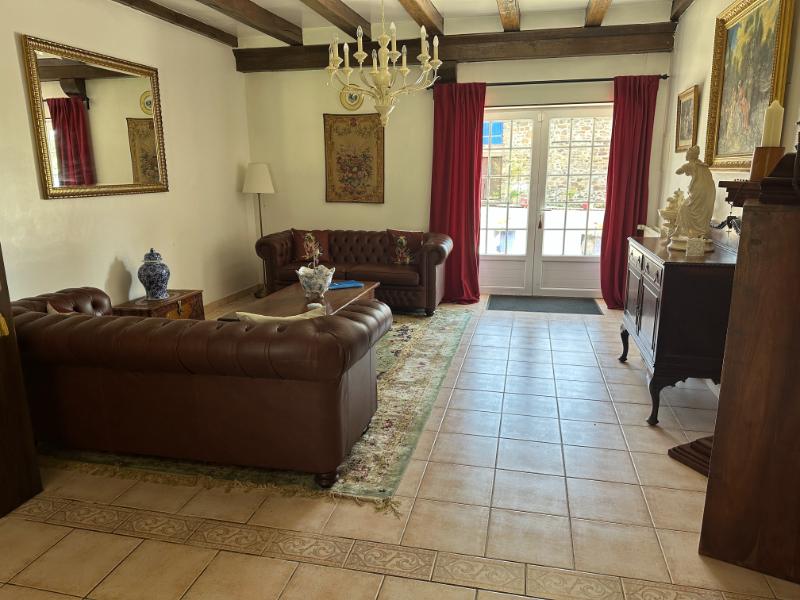
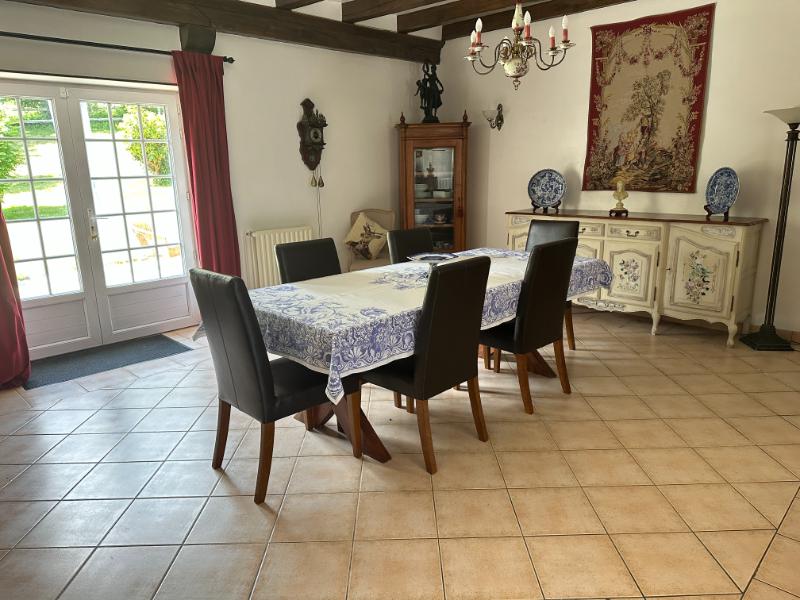
Lounge/Dining Room 9.91 x 5m Glazed double doors to front and rear elevations. Tiled floor. 3 radiators. Electrics. Exposed beams
Annexe :
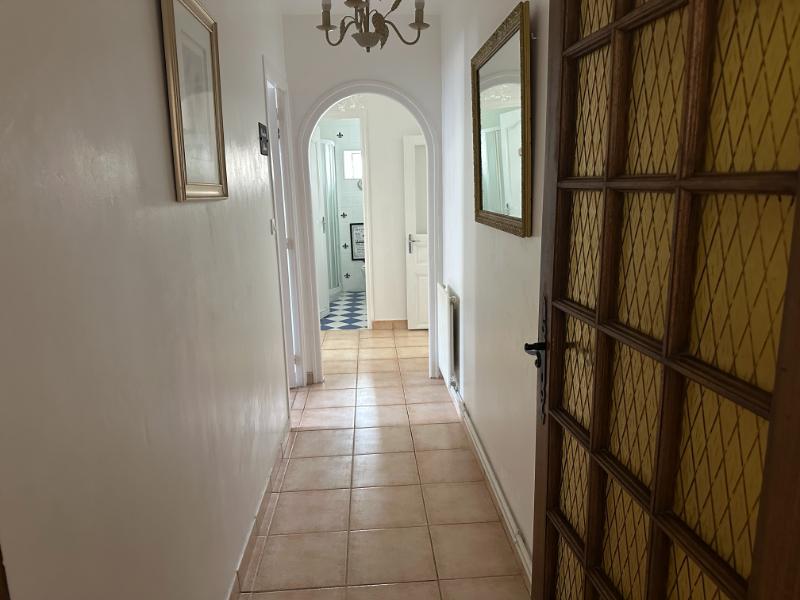
Inner Hall Tiled floor.
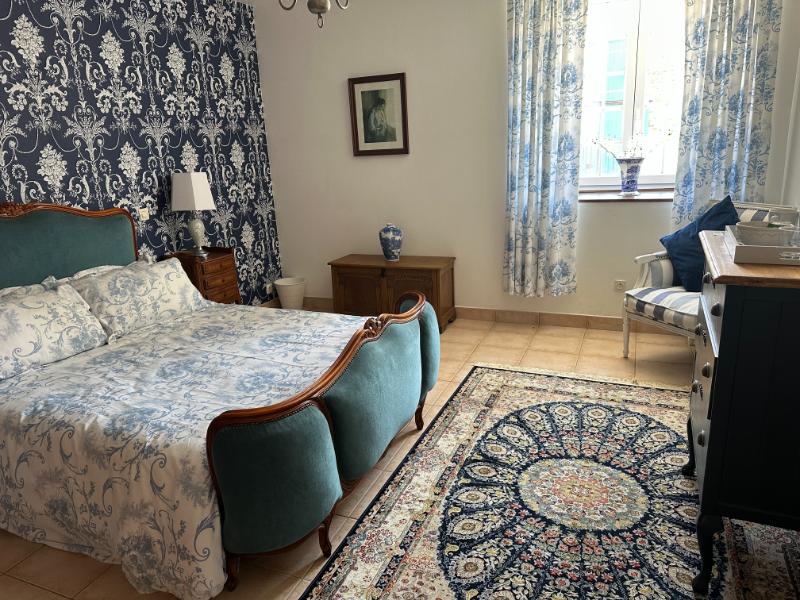
Bedroom 1 3.81 x 3.61m Window and glazed double doors to front elevation. Conduit for chimney (hidden). Tiled floor. Radiator.
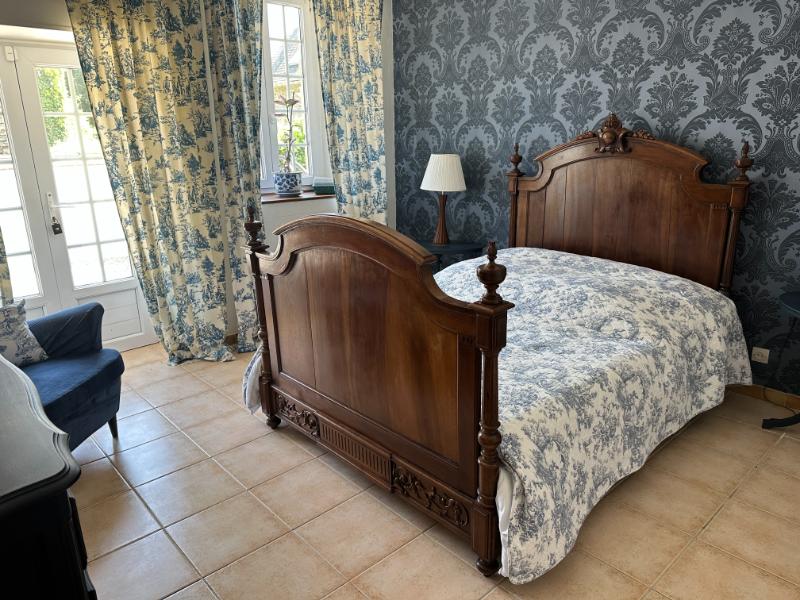
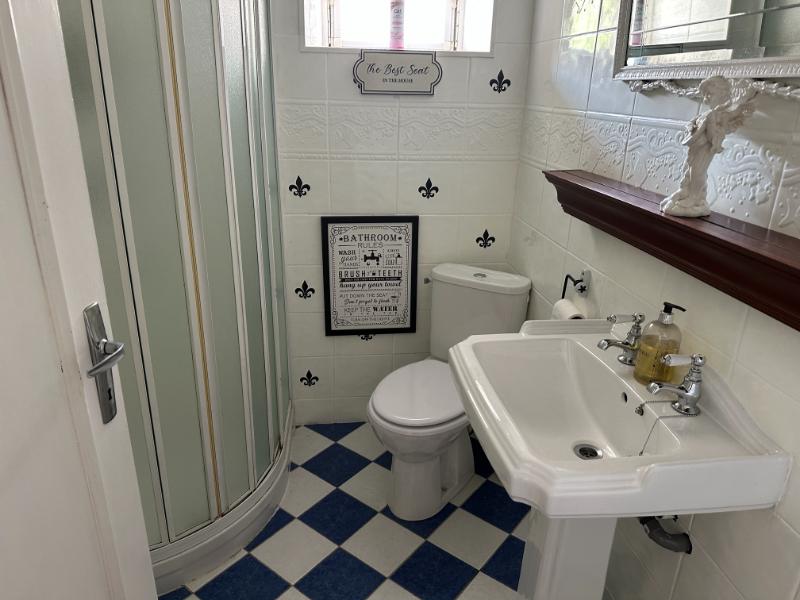
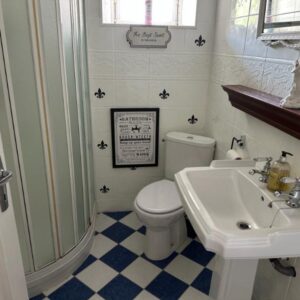
Bedroom 2 4.59 x 3.73m Window to front elevation. Radiator. Telephone socket.Shower Room 2.06 x 1.32m Tiled floor and fully tiled walls. Vanity unit with mirror and light over. WC. Shower. Window to west elevation. Radiator. Vent. Convector heater.
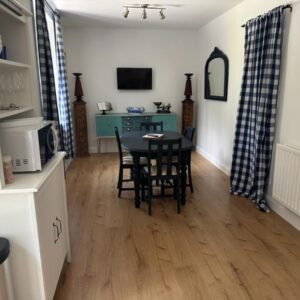
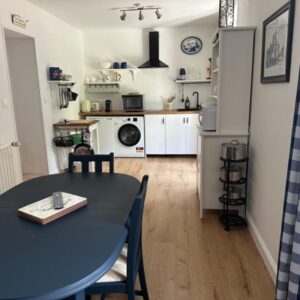
Kitchen/Dining Room 8.4 x 2.78m Part glazed double doors and window to rear elevation. Laminate floor. Radiator. Base units with worktop over and inset sink with mixer tap. Space for under counter fridge and space and plumbing for washing machine. 2 ring electric hob with extractor fan over.
Hallway Tiled floor. Stairs to first floor. Smoke detector.
Boiler Room Tiled floor. Oil fired central heating boiler.
Farmhouse Kitchen 9.91 x 5.26m Glazed door and window to rear and glazed double doors to front elevations. Tiled floor. Woodburner. Exposed stone and beams. Window to east elevation. 2 radiators. Range of matching base and wall units including display units. Ceramic sink with mixer tap. Worktops and splashbacks. Island. Space and plumbing for dishwasher. Space for range style cooker.
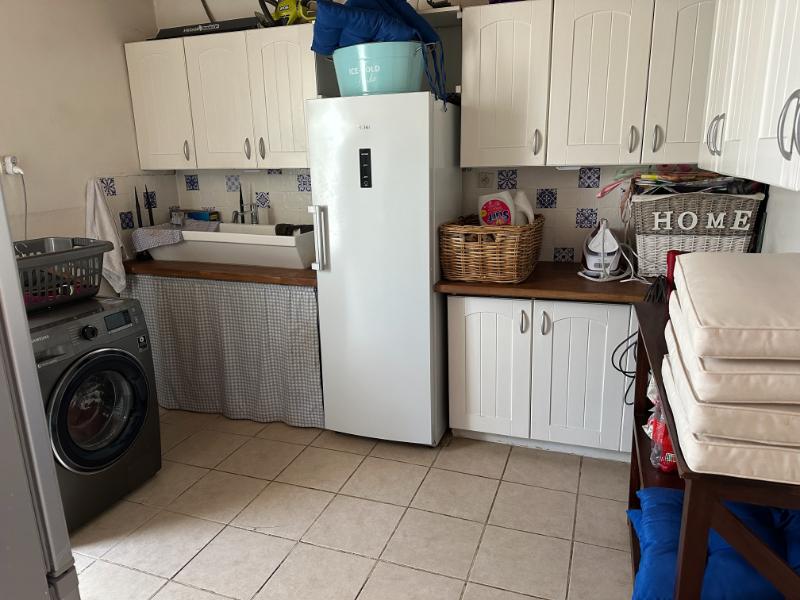
Utility Room 3.21 x 2.84m Glazed door to front elevation. Space and plumbing for washing machine. Ceramic sinks with mixer tap. Matching base and wall units. Tiled floor. Electrics. Ladder radiator.
On the First Floor –
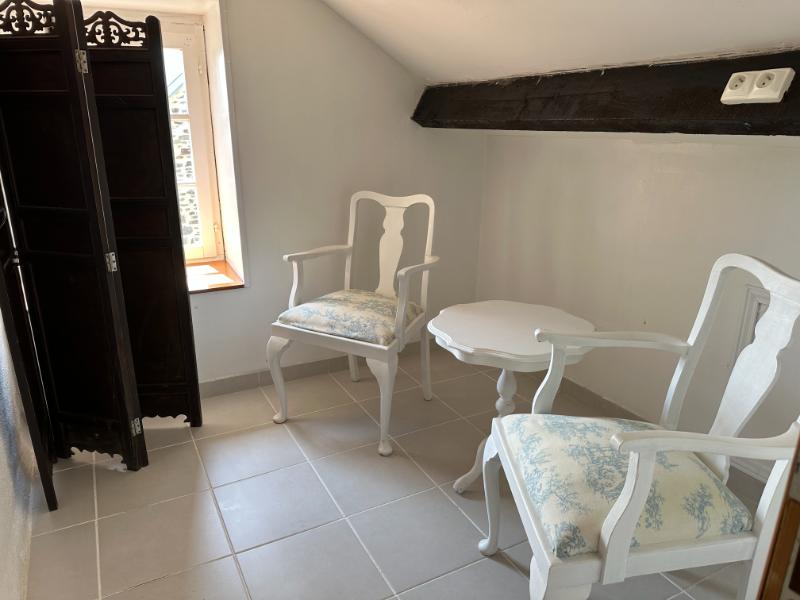
Landing Chestnut flooring. Radiator. Window and skylight to front elevation. Hatch to boarded loft with drop down ladder and electric light.
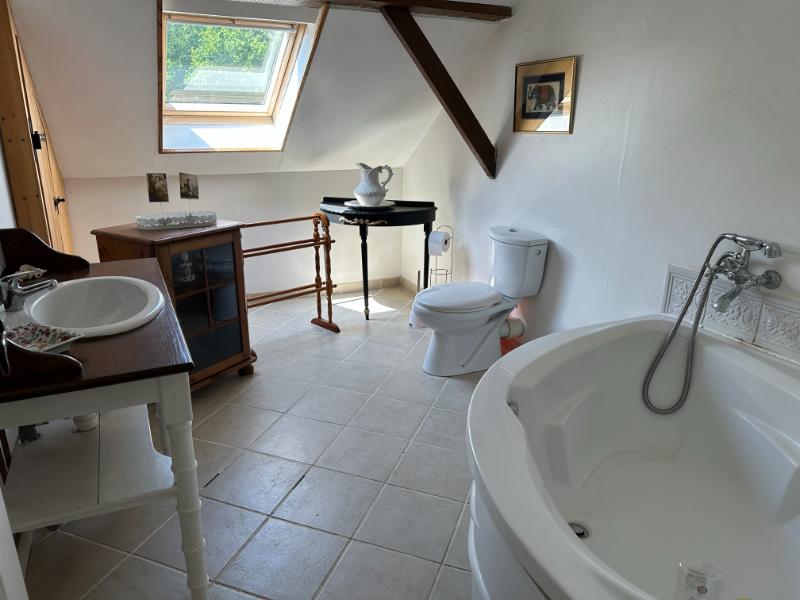
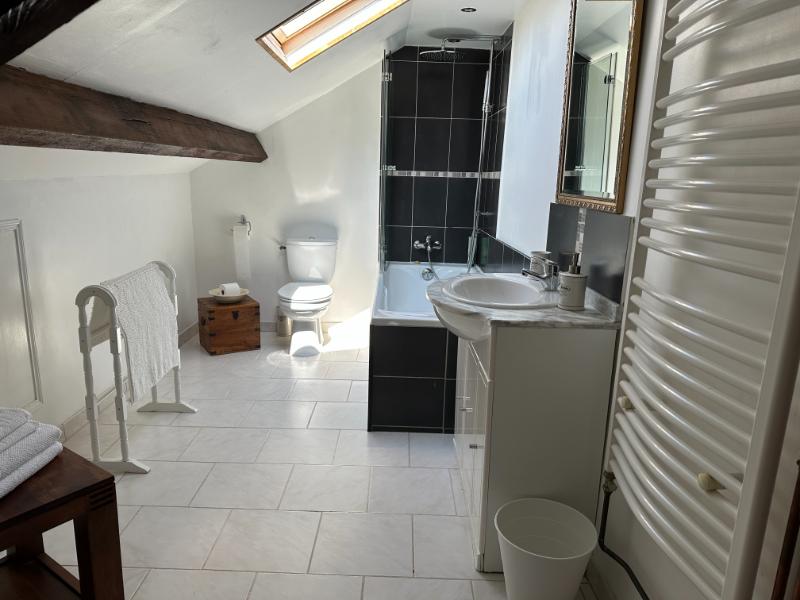
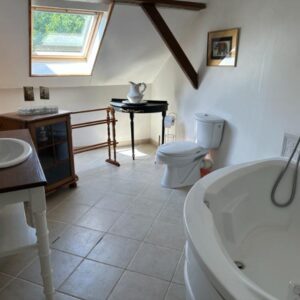
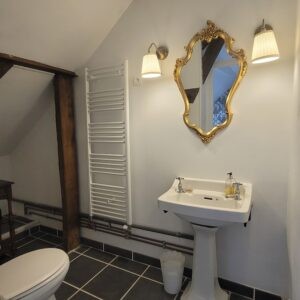
Family Bathroom 3.05 x 2.41m Vanity unit. Large storage cupboard. Velux window to rear elevation. Vent. Corner bath with mixer tap/shower fitment. WC. Bidet. Tiled floor. Heated towel rail.
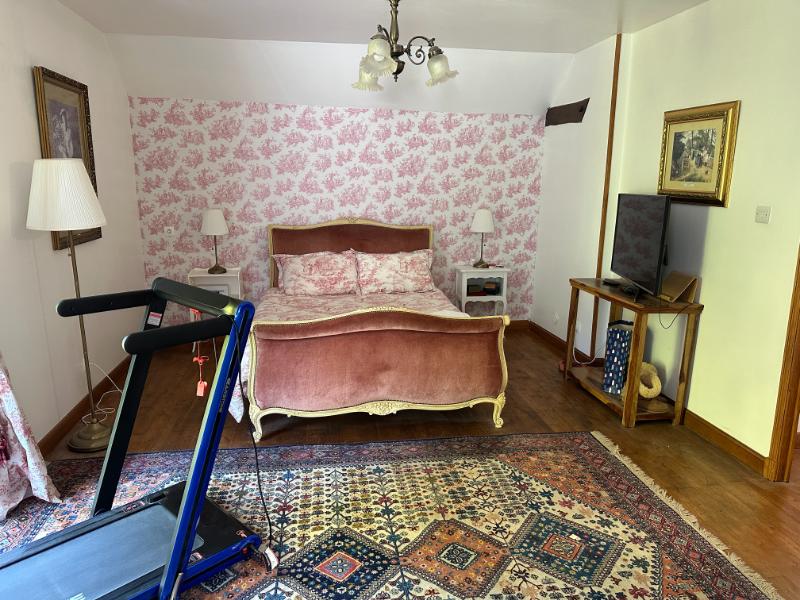
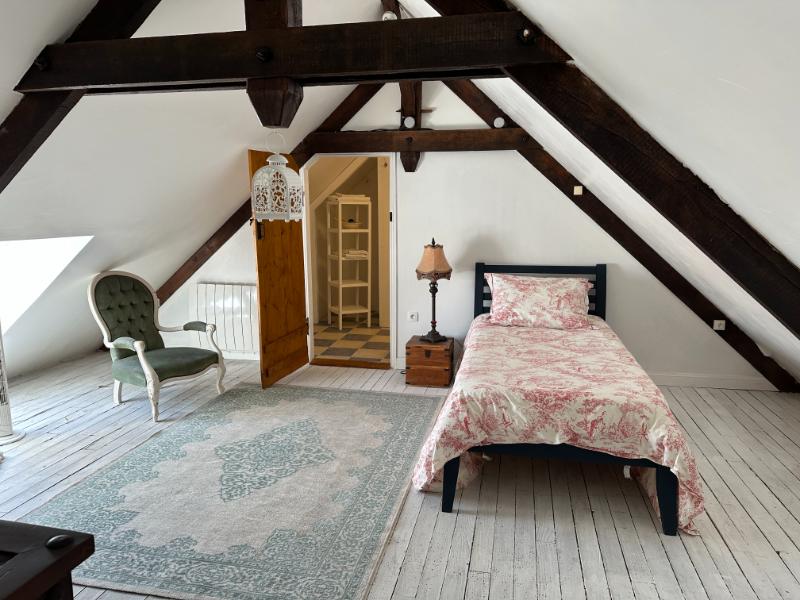
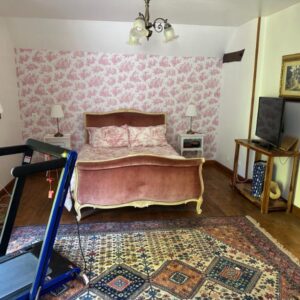
Bedroom 2 5.16 x 3.26m Large glazed doors to east elevation. Radiator. Wood flooring. Walk-in wardrobe. Door to –
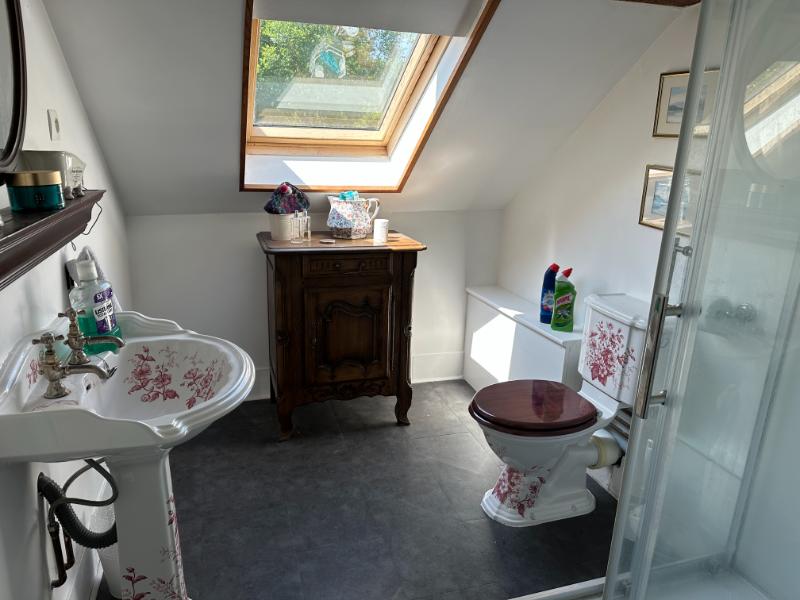
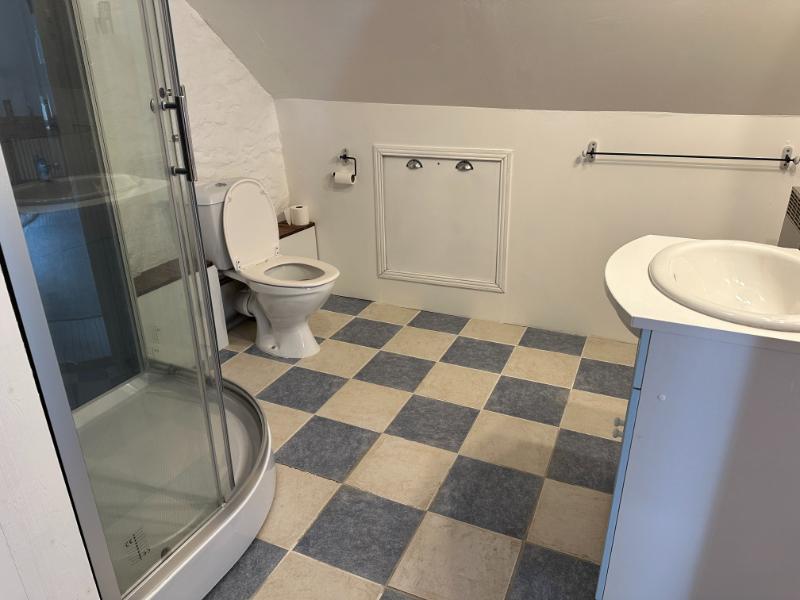
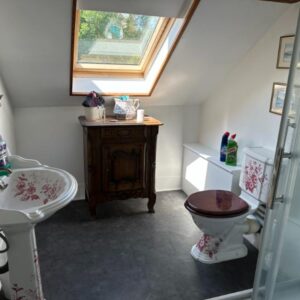
En-Suite Shower Room 1.98 x 1.91m Velux window to rear elevation. WC. Sloping ceiling. Pedestal basin. Shower. Heated towel rail.
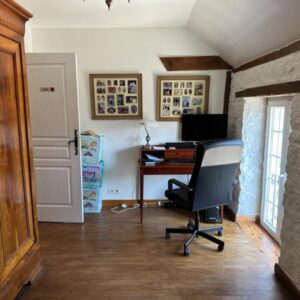
Bedroom 3/Study 4.80 x 2.72m Window to front elevation. Radiator.
Bedroom 4 4.35 x 3.38m Sloping ceiling. Radiator. Fitted shelves. Door to Dressing Room. Cloakroom Tiled floor. Vent. Pedestal basin. WC. Heated towel rail.
Inner Landing Wood flooring. Cupboard. Stairs to second floor.
Master Bedroom 6.29 x 5.81m Window to west elevation. Exposed beams. Radiator. Dressing Room. Door to –
En-Suite Bathroom 4.97 x 1.13m Bath with tiled surround and shower and shower screen. Velux window. Tiled floor. Vanity unit with mirror over. Sloping ceiling. Heated towel rail. Inset spotlights.
Storage Room 2.20 x 1.36m Window. Tiled floor.
On the Second Floor –
Bedroom 6 4.08 x 2.00m Velux window to front elevation. Exposed “A” frame. Sloping ceiling. Door to –
En-suite shower room 2.58 x 2.00m Eaves storage cupboards. Convector heater. Sloping ceiling. WC. Shower with jets. Vanity unit.
OUTSIDE :
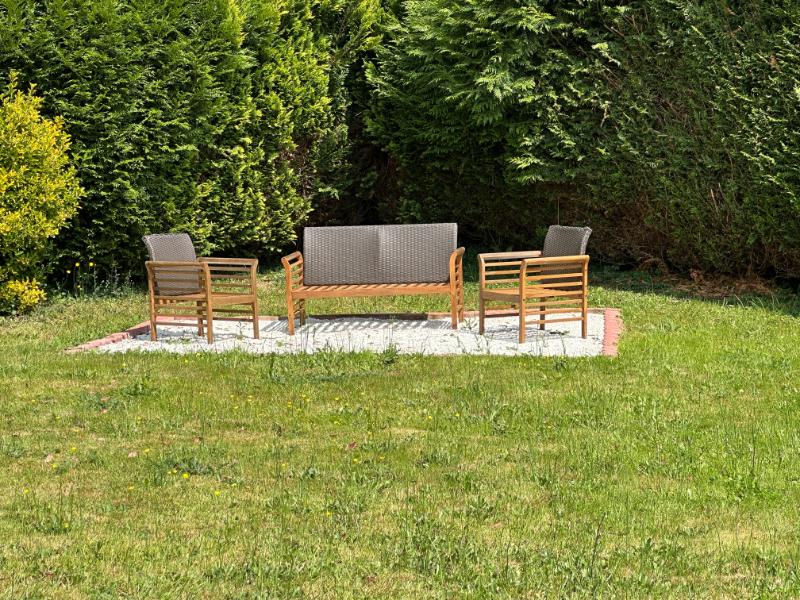
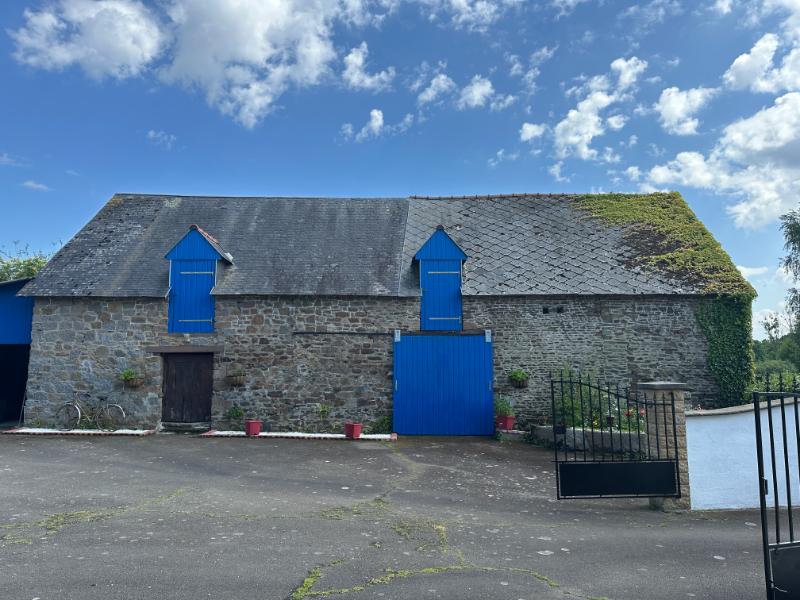
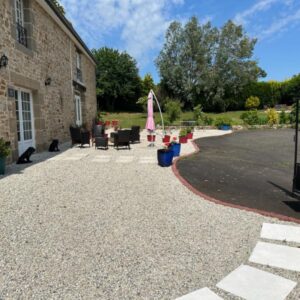
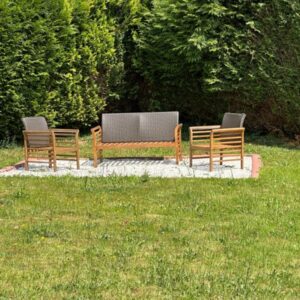
Wall and double wrought iron gates lead to tarmac drive, parking and turning area. Large gravel patio area with flower borders. Separate gravel seating area. Large Stone Barn 17.00 x 6.66m Sliding door and pedestrian door to front elevation. Concrete floor. Electricity . Tap. Loft over. Attached Open Fronted Car Port 6.66 x 4.70m.
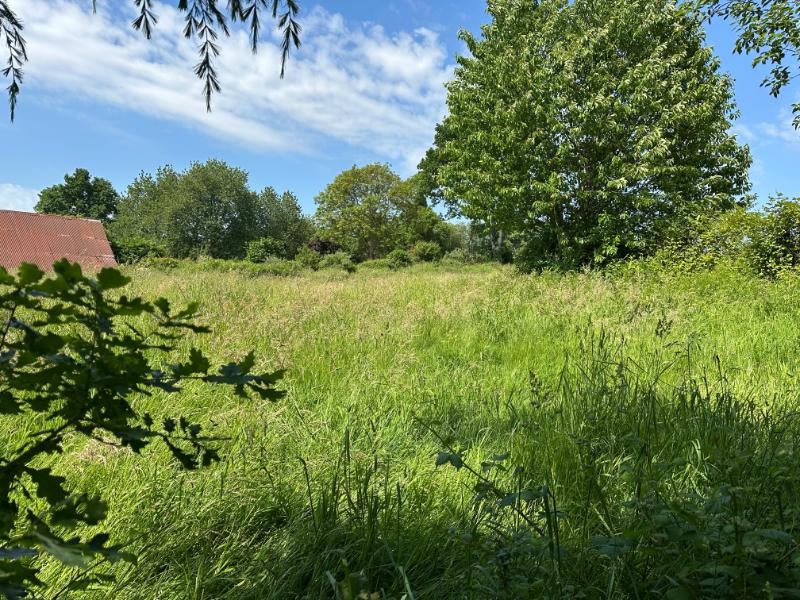
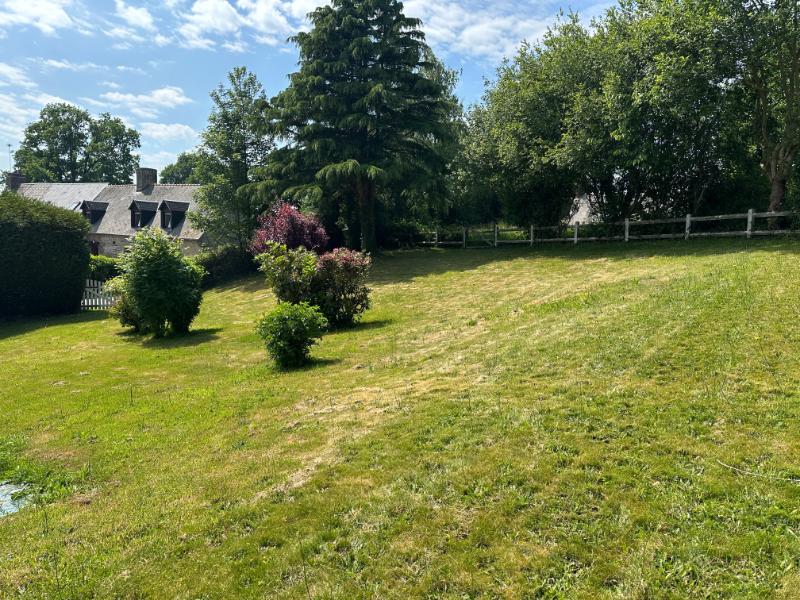
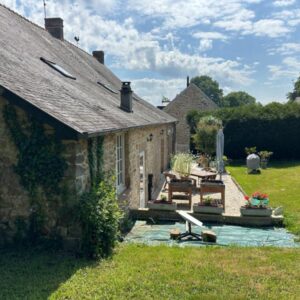
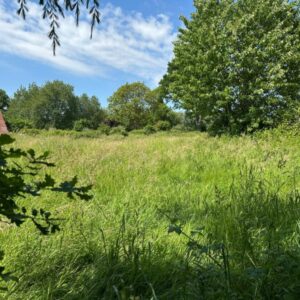
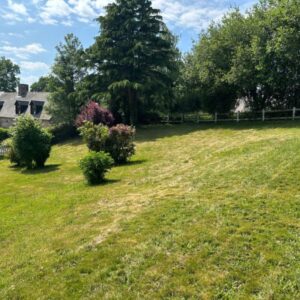
Enclosed garden laid to lawn with mature hedges, shrubs and trees. Oil storage tank. Stone Barn with corrugated iron roof. To the rear of the property there is a terrace and garden enclosed by hedging. Small paddock. Wooden garden chalet.
Detached Barn 40.00 x 8.15m Constructed of block under Fibro cement roof. Sliding doors to end. Water with separate meter.
SERVICES :
Mains water, telephone and electricity are connected. Drainage to an individual sewage treatment plant (microstation) installed in 2015. Broadband internet connection. Oil fired central heating.
FINANCIAL DETAILS :
Taxes Foncières : Approx. 880€ per annum
Taxe d’habitation : Means tested
Asking price : 349,000€ including Agency fees of 21,000€. In addition the buyer will pay the Notaire’s fee of 26,200€
Please note : All room sizes are approximate. Suzanne in France has made every effort to ensure that the details and photographs of this property are accurate and in no way misleading. However this information does not form part of a contract and no warranties are given or implied.
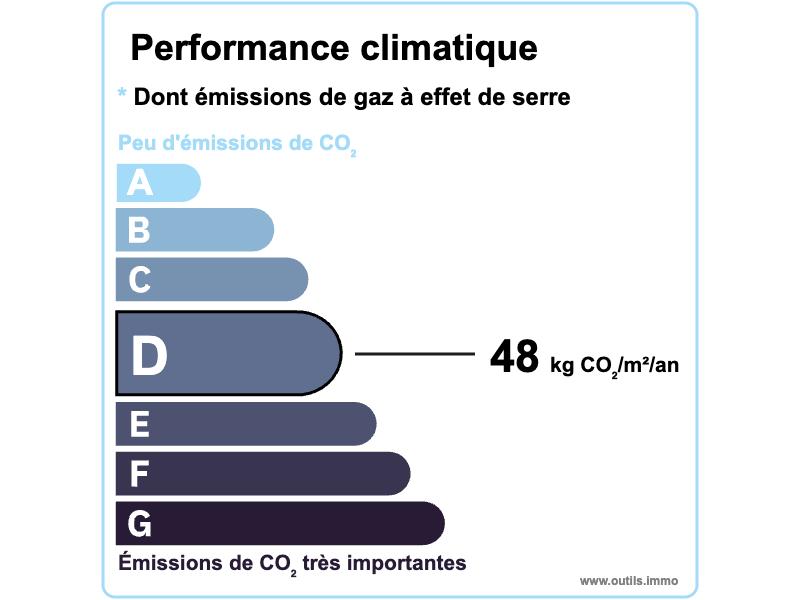
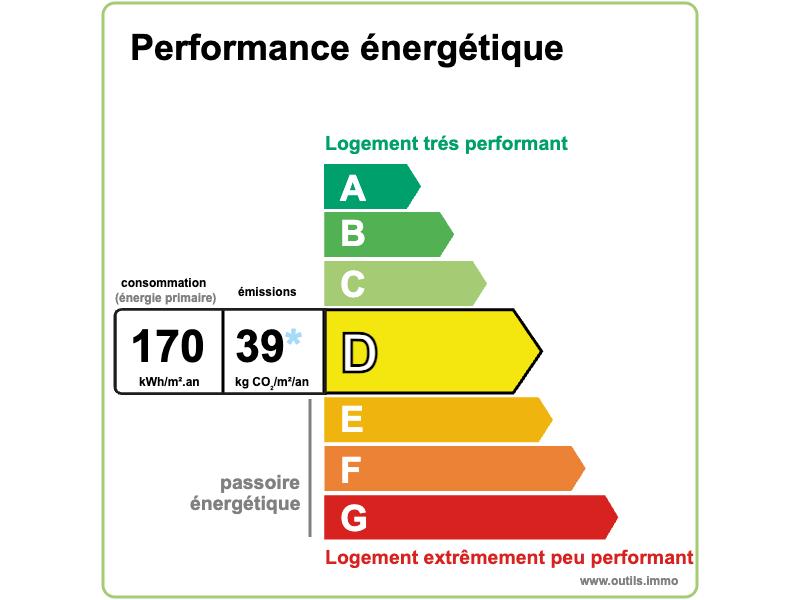
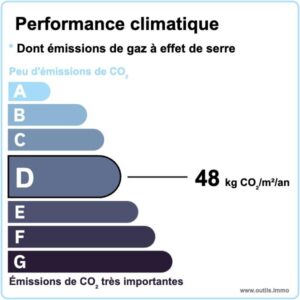
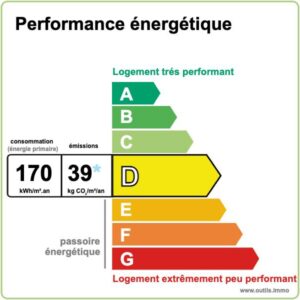
Estimated annual energy costs of the dwelling between 6 607€ and 8 939€ per year
Average energy prices indexed to 01/01/2021 (including subscriptions)
The costs are estimated according to the characteristics of your home and for a standard use on 5 uses (heating, domestic hot water, air conditioning, lighting, auxiliaries).
Information on the environmental risks to which this property is exposed is available with us or on the Géorisques website: www.georisques.gouv.fr
Property Ref : SIF – 002010