

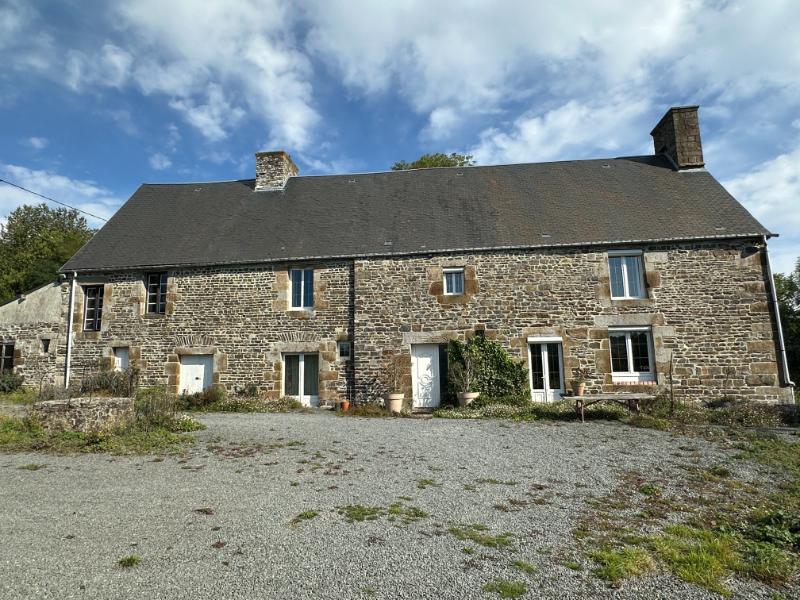
Stunning Manor House with nearly 4 acres of gardens
Calvados
€298,500 
Property reference: SIF - 002185
Features
- Habitable Space: 188m²
- Land Area: 11,436m²
- Bedrooms: 3
- Broadband
- Garden
- Off-road parking space
- Orchard
- Outbuildings
- Patio/Terrace
Since Listed: 4 Page Views


Stunning Manor House with nearly 4 acres of gardens
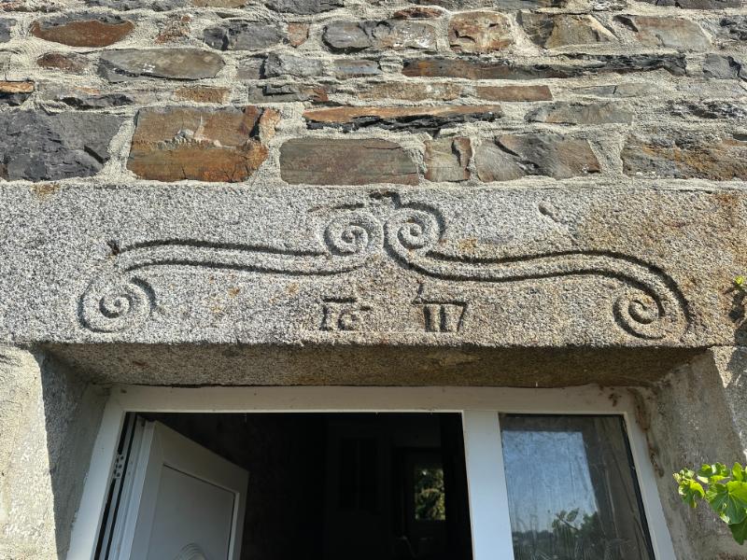
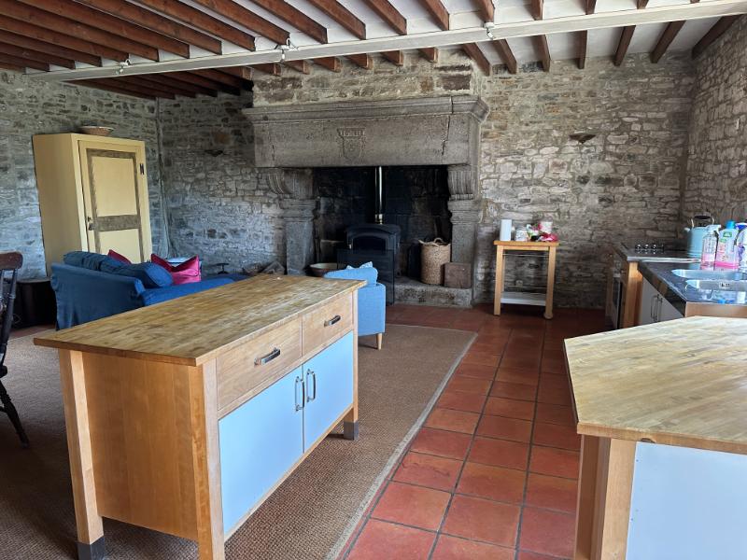
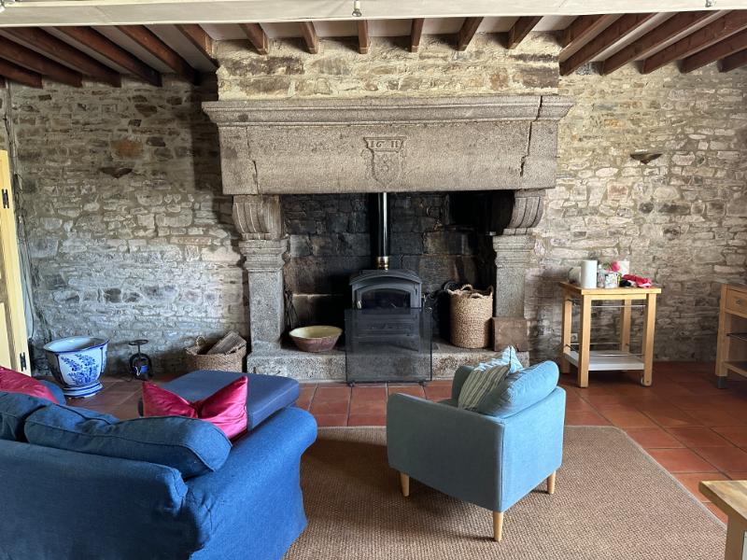
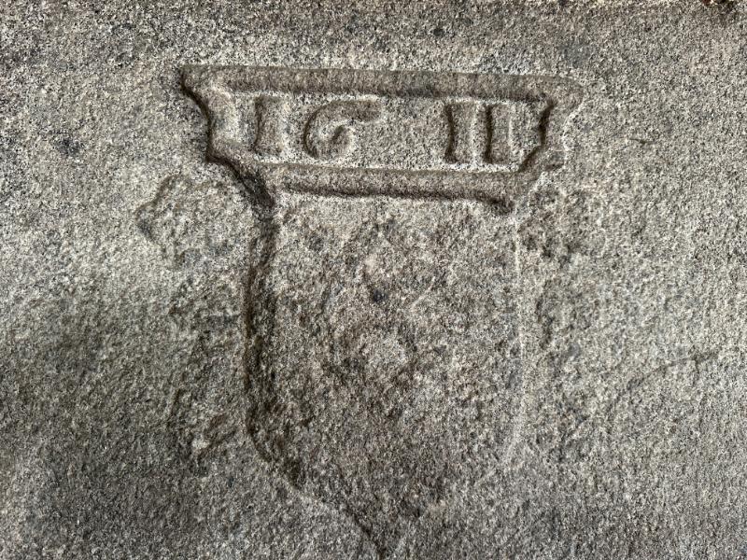
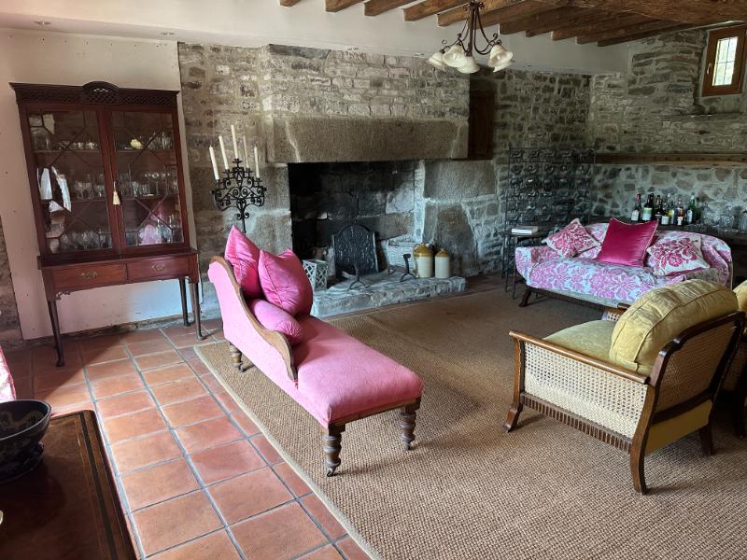
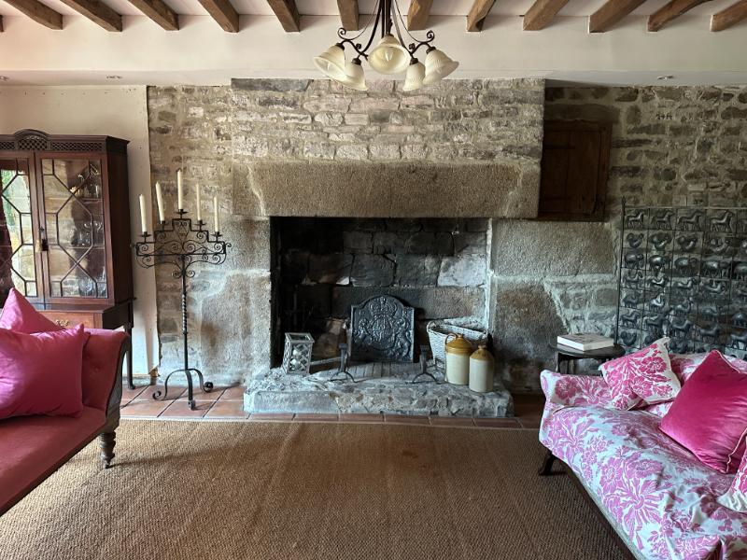
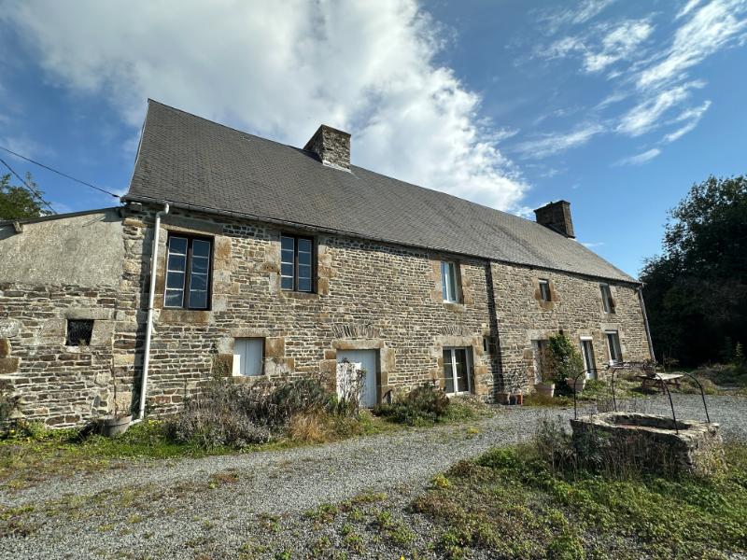
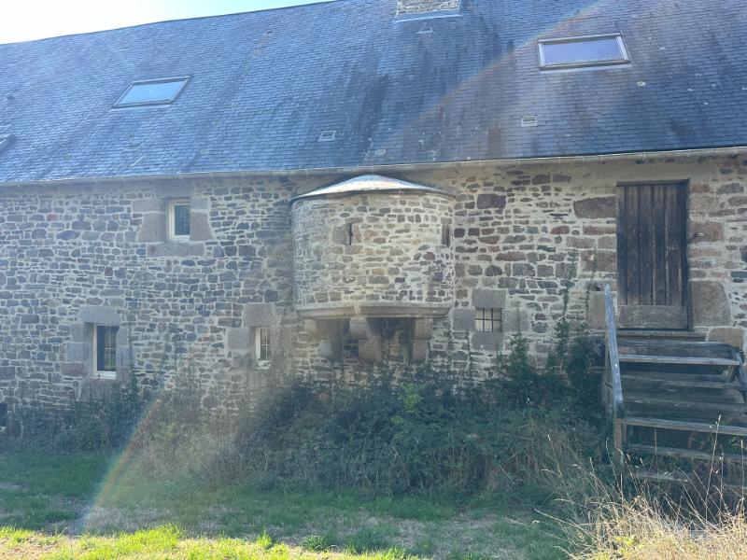
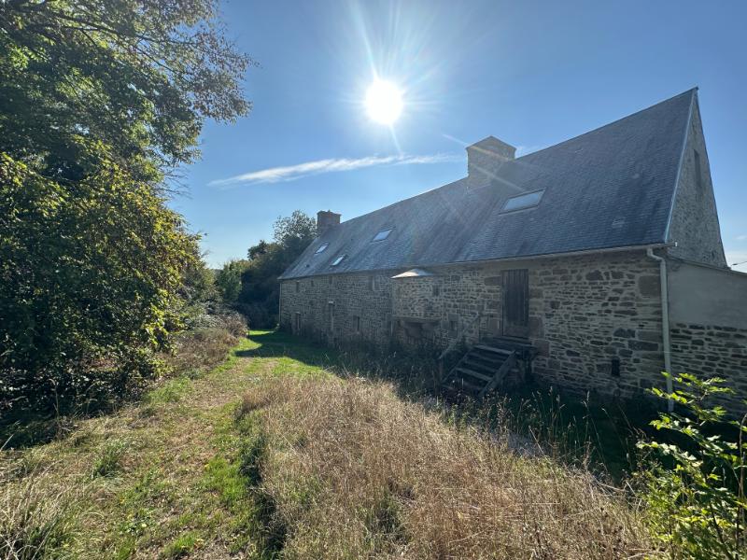
This property is believed to have been originally built in Medieval times and was extended about 400 years ago – there are many stunning period features, granite fireplaces, exposed stone walls and beams. The huge rooms are light and airy. The Manoir is a historic Normandy manor whose granite lintels are recorded as bearing the date 1611. Set within the Bocage Virois countryside, the property later became known for the collector’s gardens and specialist nursery developed by the owner, featured in regional garden guides and the national Rendez-vous aux Jardins programme. They are now in need of some TLC. Viewing is highly recommended.
The property is situated at Viessoix, in the attractive Bocage Virois countryside of southern Calvados. The surrounding landscape comprises rolling pasture, hedgerows, orchards and wooded valleys, with walking routes exploring the local lanes and hamlets. Viessoix has nursery and primary schooling, while the market town of Vire, approximately 10–15 minutes away, provides a comprehensive range of shops, supermarkets, restaurants, healthcare facilities and a hospital. A weekly market is held in Vire on Friday mornings. The area offers plenty of opportunities for outdoor recreation. The Lac de la Dathée and its nearby 18-hole golf course are approximately 20–25 minutes away, while the Souleuvre valley can be reached in around 25–35 minutes. Tinchebray and Vassy are approximately 15–20 minutes away, and Caen is around an hour’s drive. For travel further afield, Vire railway station is approximately 10–15 minutes away and offers direct services to Paris Montparnasse, with the quickest journeys taking around 2 hours 35 minutes. Caen-Carpiquet Airport is approximately 50–60 minutes away, and the ferry terminal at Caen–Ouistreham is around 1 hour 10 minutes to 1 hour 25 minutes away. Saint-Malo and Cherbourg provide alternative ferry connections, both within approximately two hours’ drive.
For a comprehensive look at links back to the UK and beyond, please click on our link here
THE ACCOMMODATION COMPRISES :
On the Ground Floor –
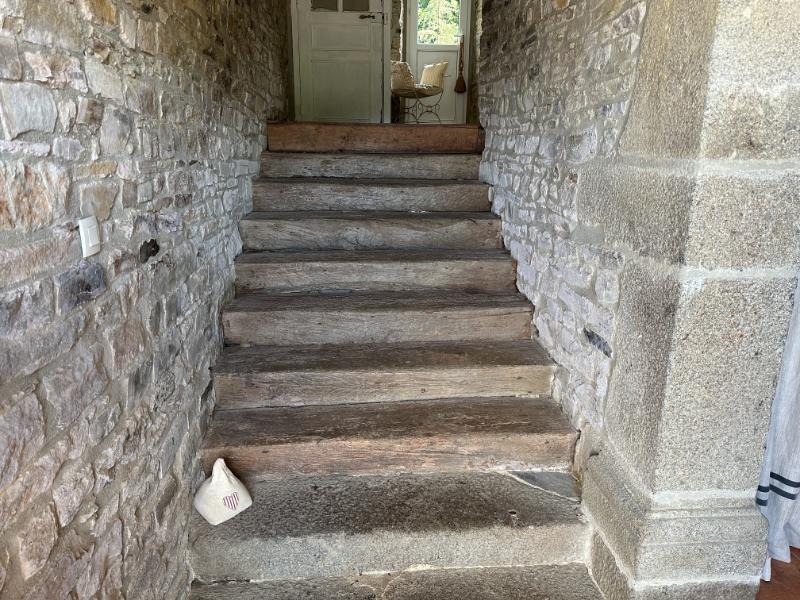
Entrance Hall Door and glazed side panel and window to front elevation. Tiled floor. Stairs to first floor. Exposed stone walls. Telephone socket.
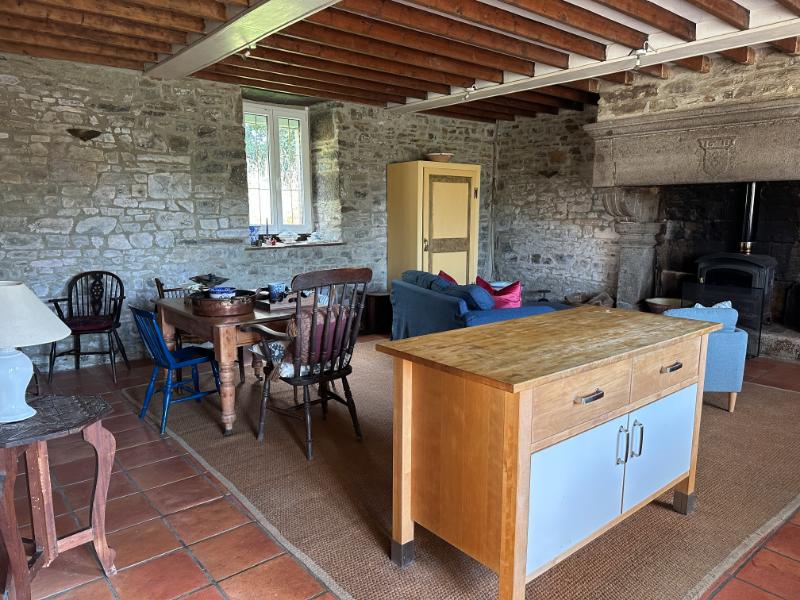
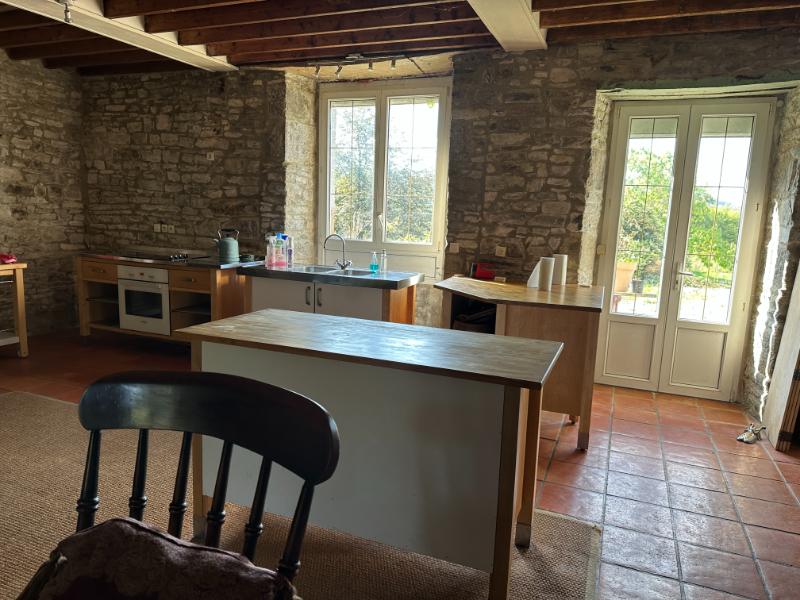
Living Room/Dining Room/Kitchen 6.98 x 6.74m Glazed double doors and window to front, and window to rear elevations. Tiled floor. Exposed stone walls. Magnificent granite fireplace with woodburner. Free-standing kitchen incorporating double stainless steel sink unit with mixer tap.
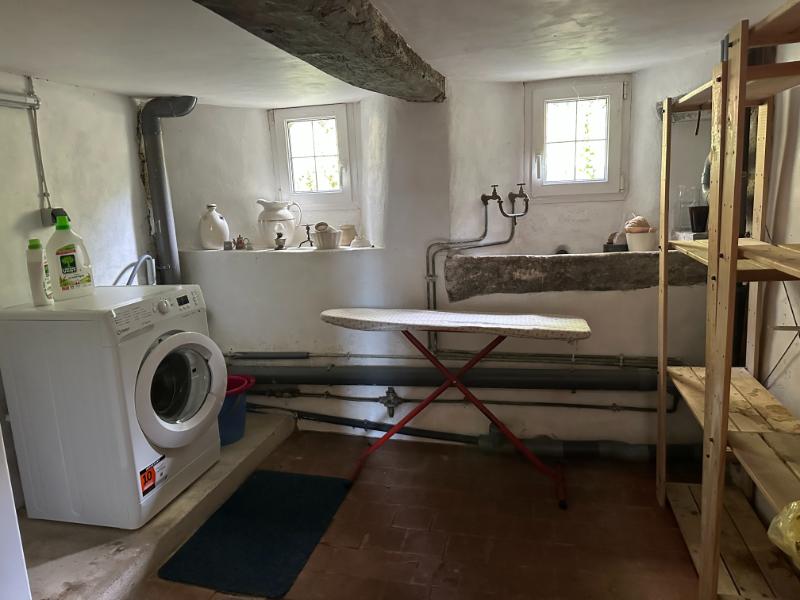
Utility Room 4.90 x 2.93m 2 small windows to rear elevation. Space and plumbing for washing machine. Granite sink.
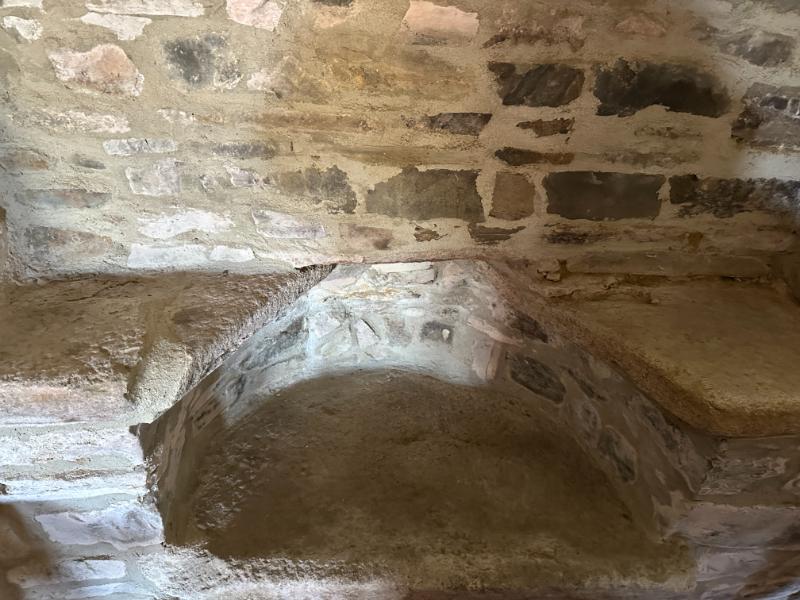
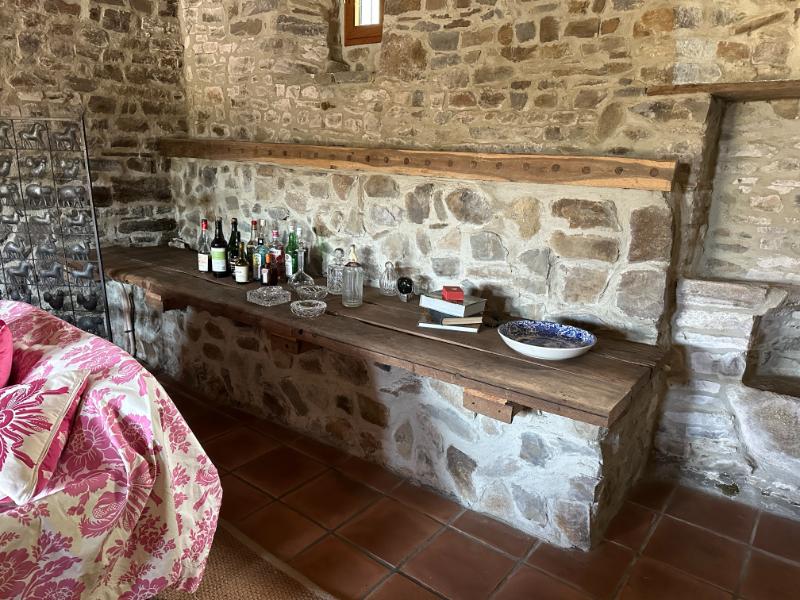
Lounge 6.69 x 5.12m Exposed stone walls. Granite fireplace with open hearth and register. Tiled floor. Old stone cooker. Exposed beams. Glazed double doors and window to front, and 2 small windows to rear elevations. Built-in cupboard. Blocked doorway to cave.
On the First Floor –
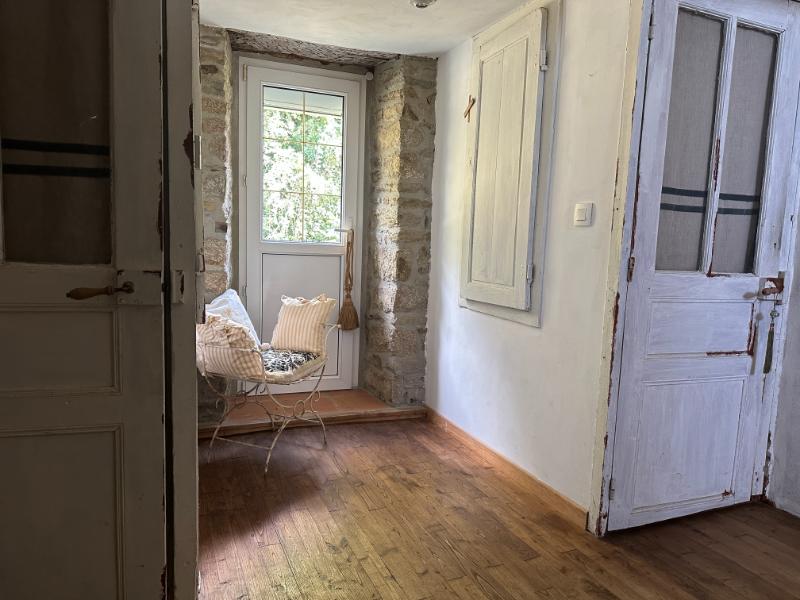
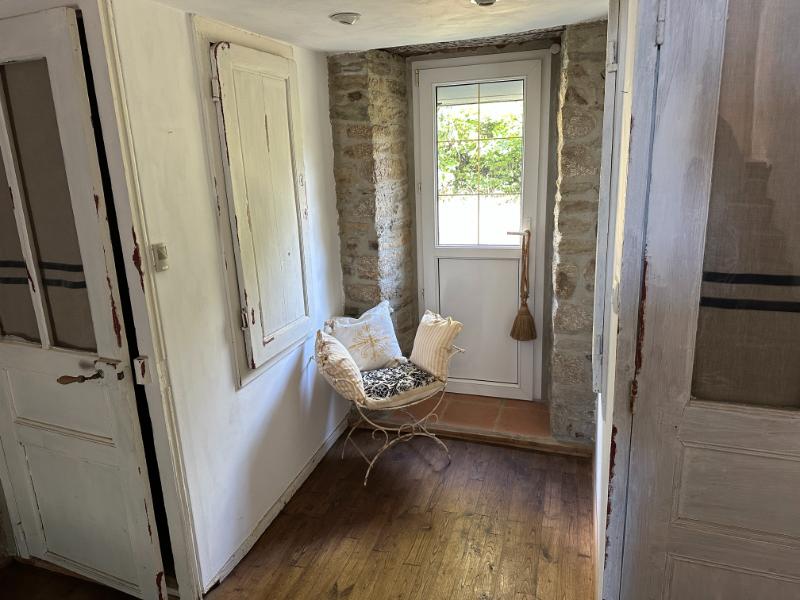
Split-level Landing Wood flooring. Partly glazed door to rear elevation. Cupboard housing hot water cylinder. Convector heater.
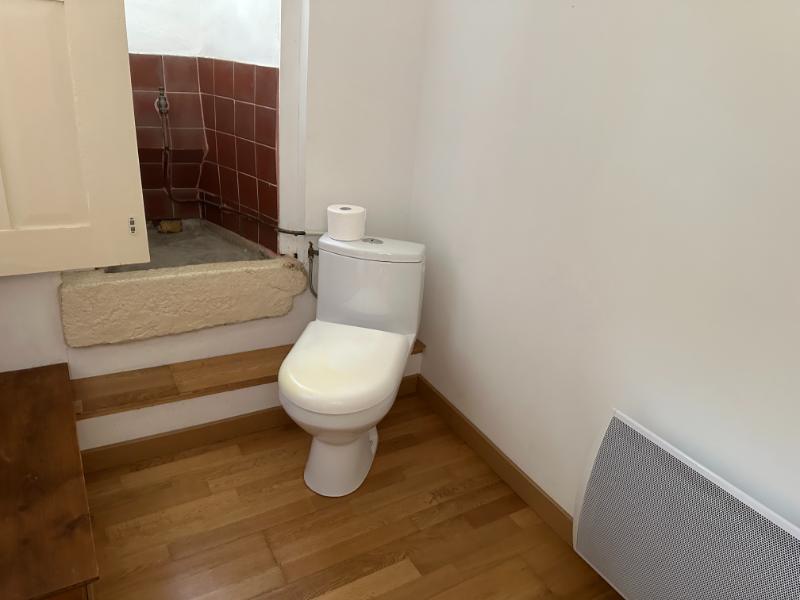
Cloakroom Tiled floor and half-tiled walls. WC. Hand basin with cold water supply.
Landing Wood flooring. Window to front elevation. Convector heater. Door to stairs to second floor.
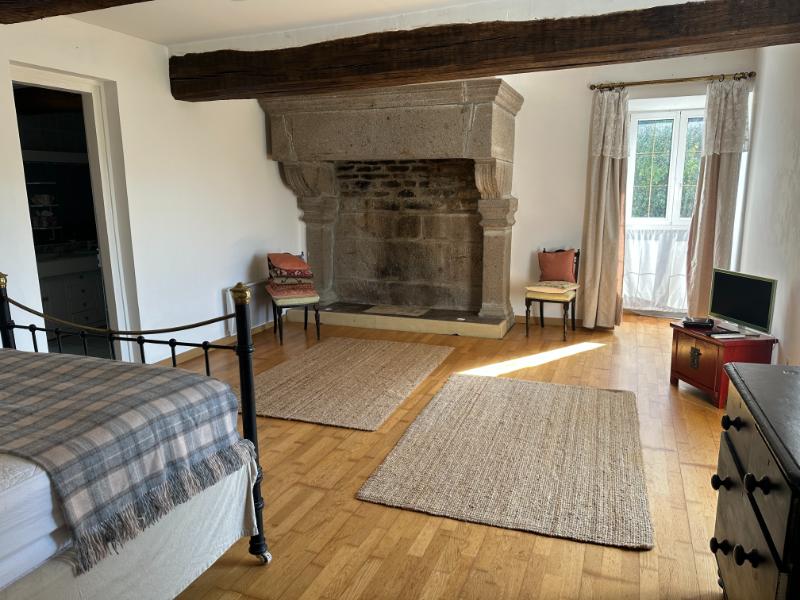
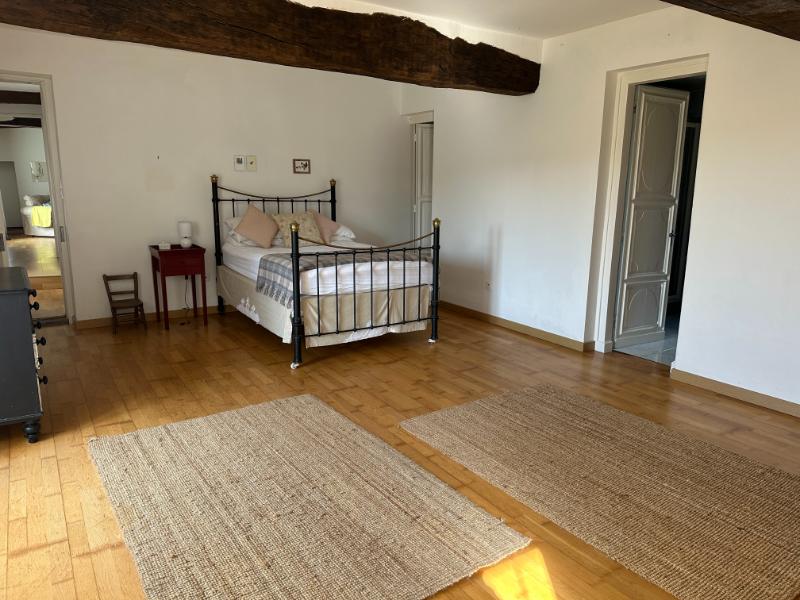
Bedroom 1 6.43 x 5.03m Window to front and rear elevations. Wood flooring. Convector heater. Exposed beam. Granite fireplace with woodburner. Door giving access to room over (cave).
Bedroom 2 6.49 x 4.53m Window to front and rear elevations. Wood flooring. Exposed beams. Granite fireplace. 2 convector heaters. Door to:
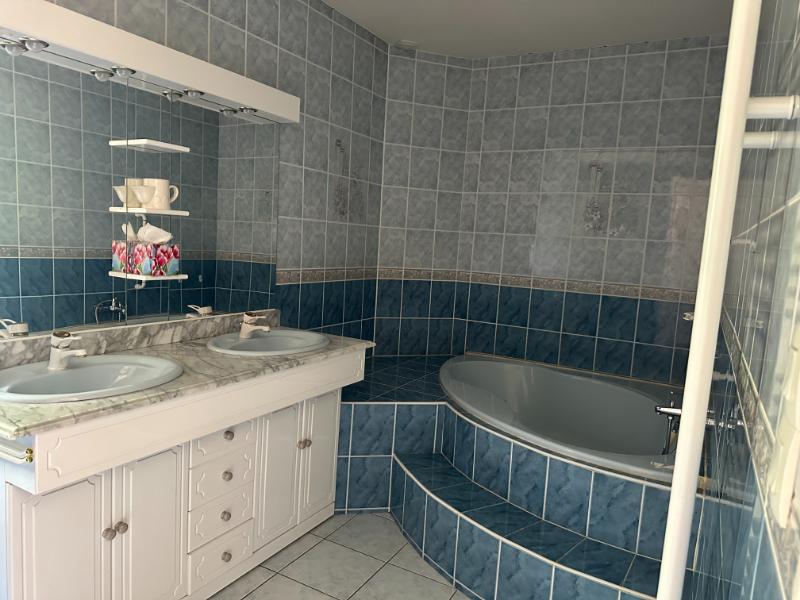
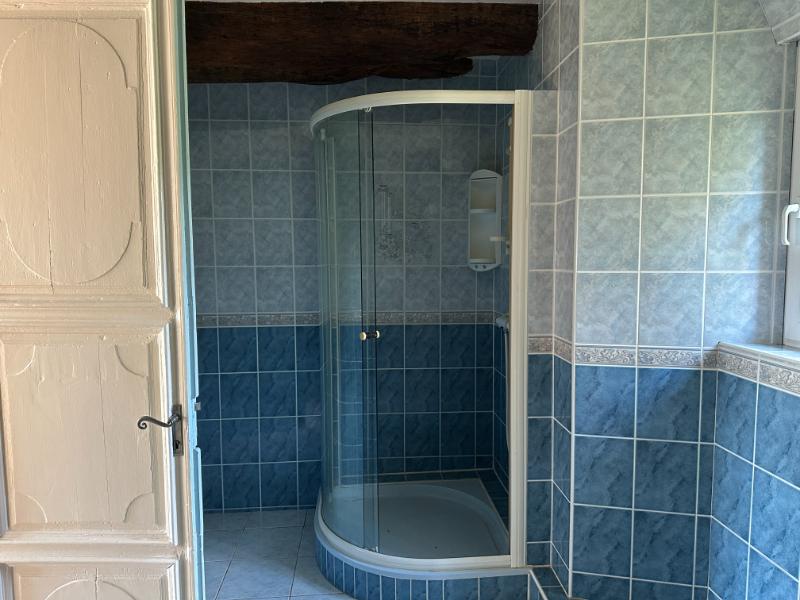
En Suite Bathroom 5.12 x 1.87m Window to rear elevation. Fully tiled. Exposed beam. Shower. Twin vanity unit with mirror and light over. Corner bath with mixer tap/shower fitment. Heated electric towel rail. Extractor.
Cloakroom Wood flooring. WC. Old sink. Door to stairs to storeroom. Extractor.
On the Second Floor –
Landing
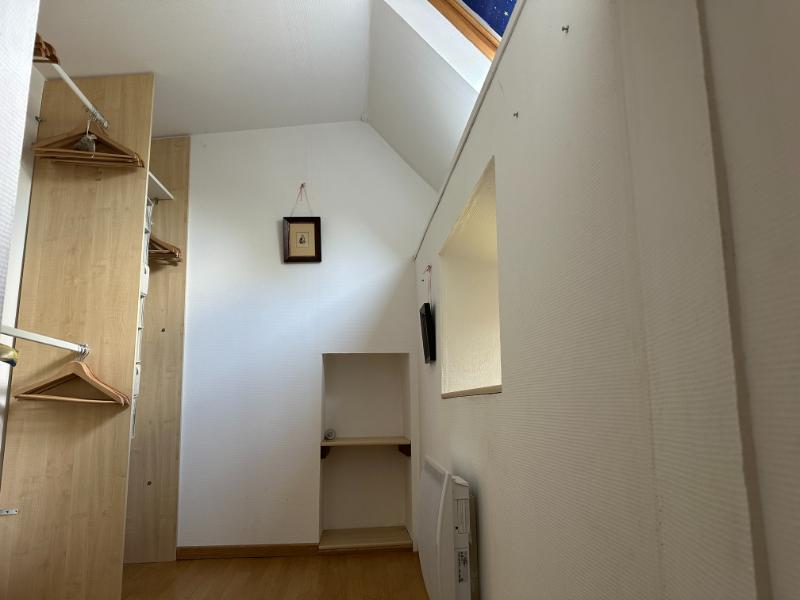
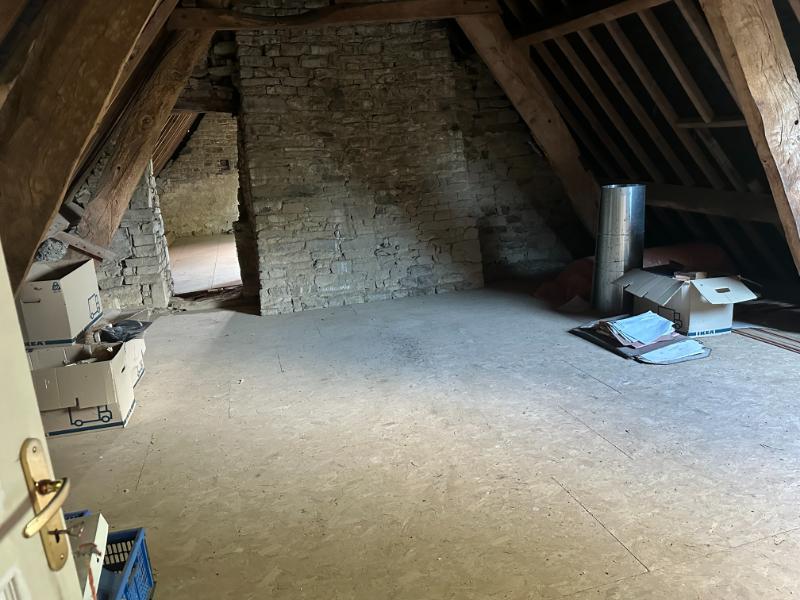
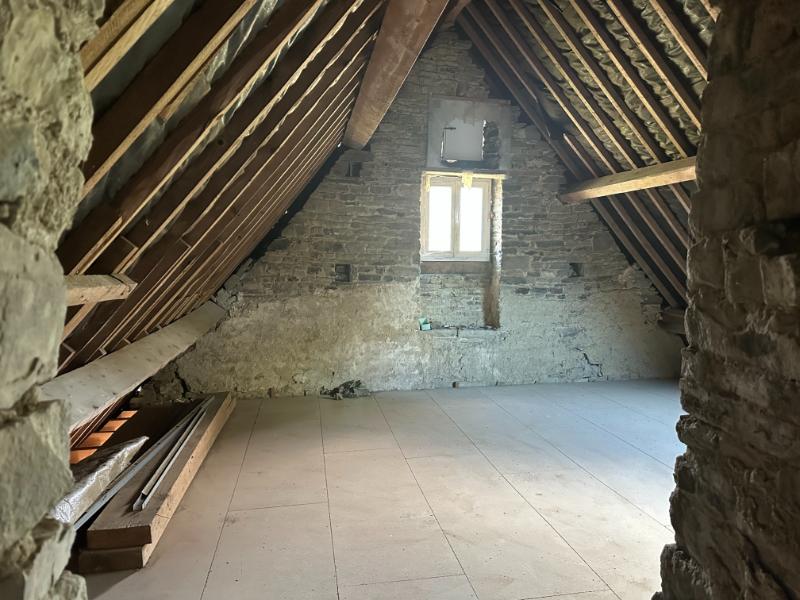
Loft Space – 2 rooms. Velux window to rear elevation in both. Exposed beams.
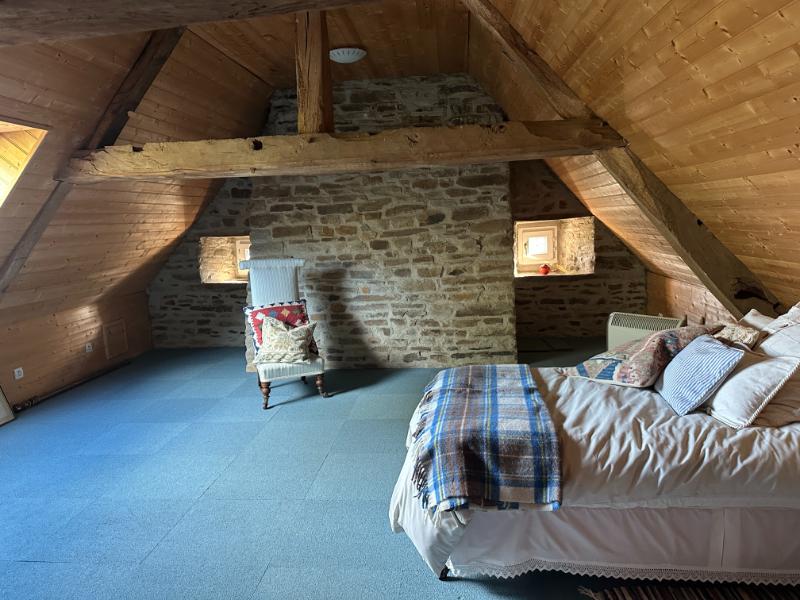
Bedroom 3 6.06 x 3.46m (minimum) Velux window to rear and 2 small windows to south elevations. Exposed “A” frame. Sloping ceiling. Exposed stone chimney breast.
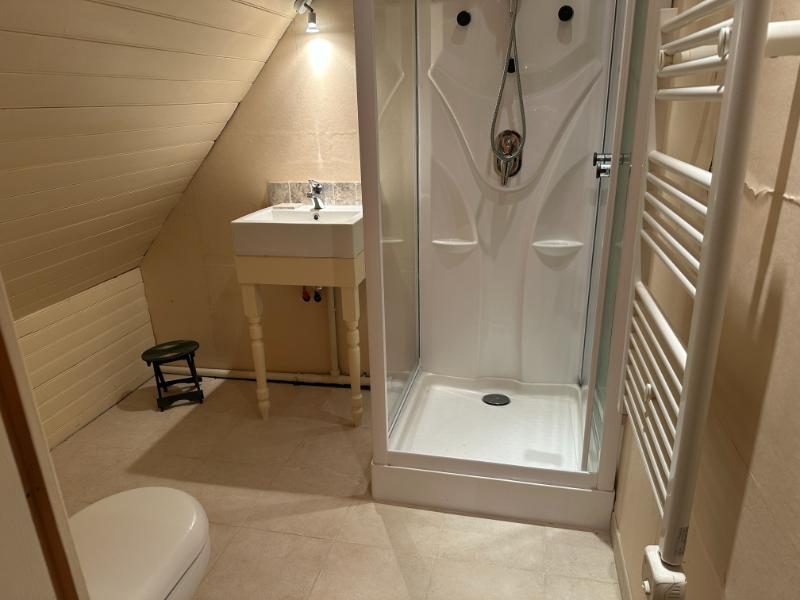
Shower Room Sloping ceiling. Extractor. Shower. Vanity unit. WC. Heated towel rail.
OUTSIDE :
Cave 6.98 x 6.01m Electrics. Opening to attached lean-to Log Store.
Room over Cave 6.01 x 5.78m Wood flooring. 2 windows to front and door to rear elevations. Granite fireplace.
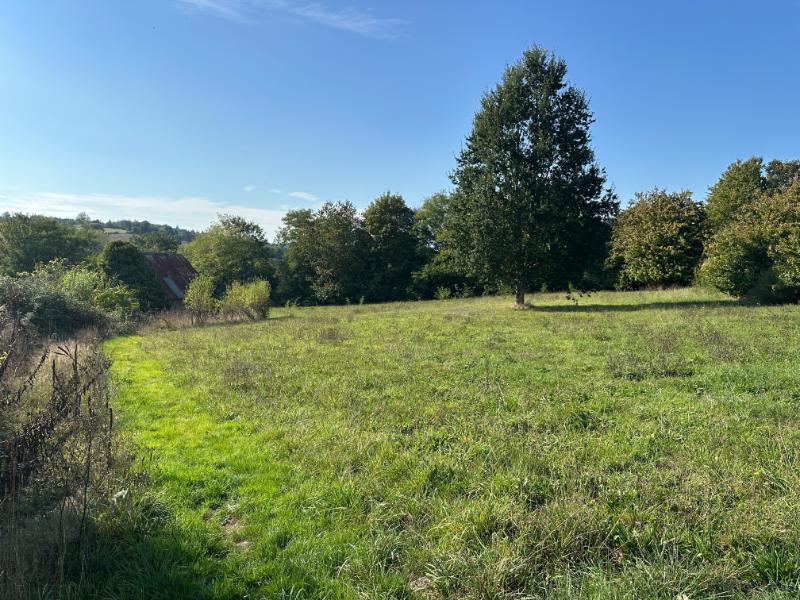
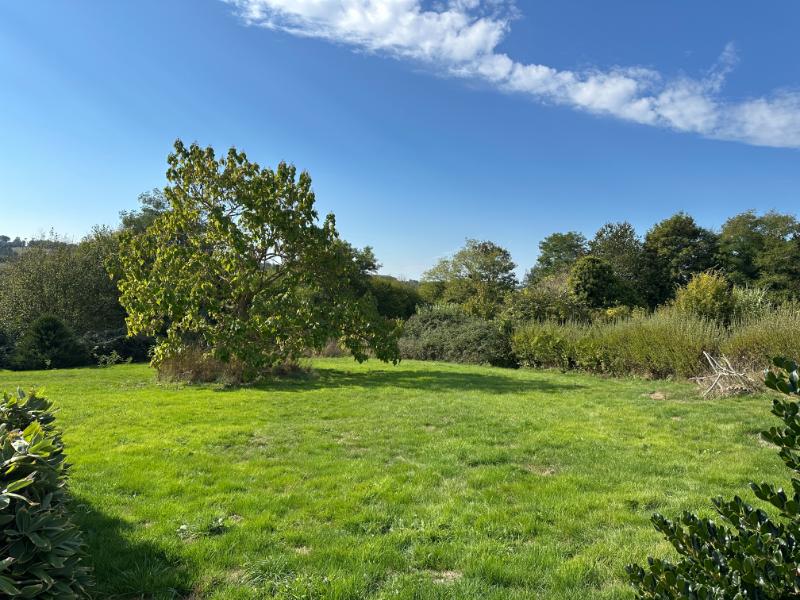
The garden is laid to lawn with a wildflower meadow. Well. Formal gardens with specimen plants. Gravel patio area. Mediterranean garden area. Small old stone and cob barn with corrugated iron roof.
SERVICES :
Mains water and electricity are connected. Broadband internet connection. Heating is provided by 2 woodburners and electric radiators. Double glazed windows. Drainage is to a septic tank which will not conform to current regulations.
FINANCIAL DETAILS :
Taxes Foncières : Approx. 1,500€ per annum
Taxe d’habitation : Means tested
ASKING PRICE : 298,500€ including Agency fees of 18,500€. In addition the buyer will need to pay the Notaire’s fee of 22,700€
Please note : All room sizes are approximate. Suzanne in France has made every effort to ensure that the details and photographs of this property are accurate and in no way misleading. However this information does not form part of a contract and no warranties are given or implied.
Estimated annual energy costs of the dwelling between € and € per year
Average energy prices indexed to 01/01/2021 (including subscriptions)
The costs are estimated according to the characteristics of your home and for a standard use on 5 uses (heating, domestic hot water, air conditioning, lighting, auxiliaries)
Information on the risks to which this property is exposed is available on the Géorisques website: www.georisques.gouv.fr (Date of establishment State of Risks and Pollution (ERP): 30/01/2023 )
Property Reference : SIF – 002185


