

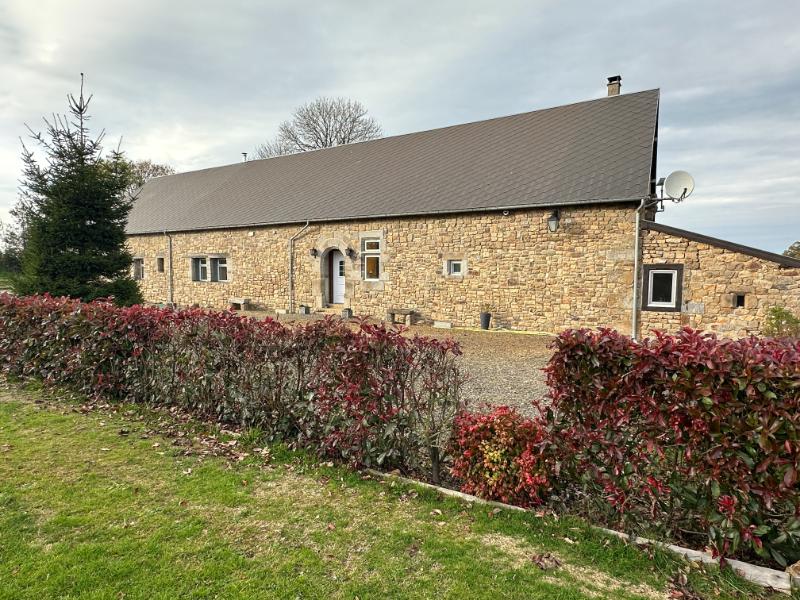
Spacious detached 4 bedroom bungalow with 1.25 acres in sought after location
Manche
€375,000 
Property reference: SIF - 002193
Features
- Habitable Space: 237m²
- Land Area: 5,453m²
- Bedrooms: 4
- Broadband
- Games Room
- Off-road parking space
- Outbuildings
- Patio/Terrace
Since Listed: 1 Page Views


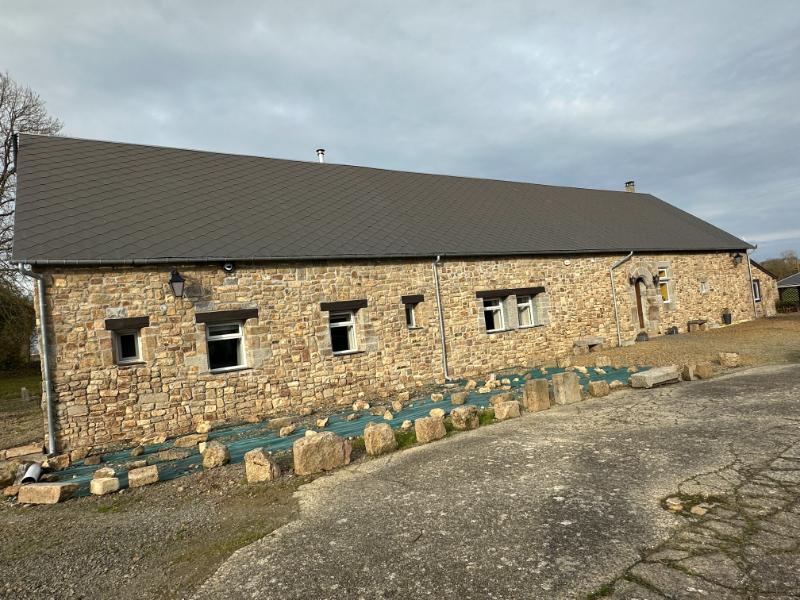
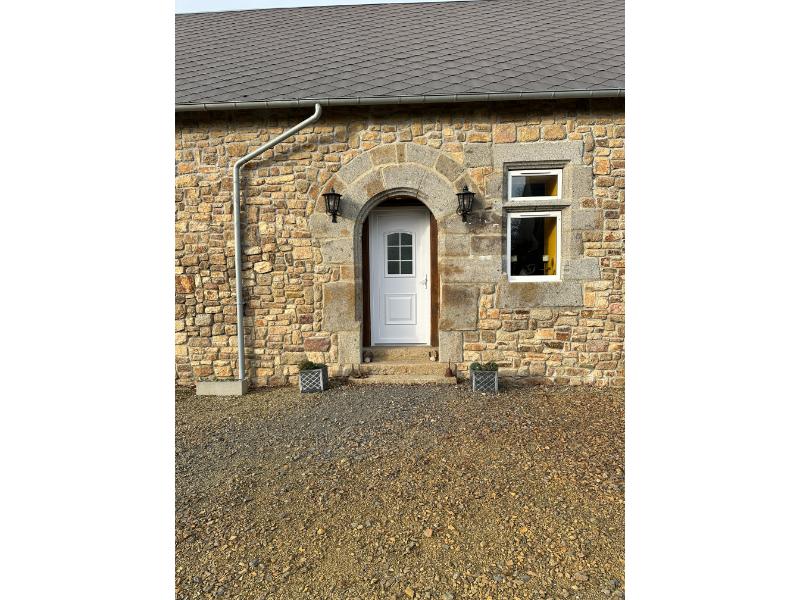
Spacious detached 4 bedroom bungalow with 1.25 acres in sought after location, 25 minutes from the beach
This property has been converted from a barn and completely rebuilt by the present owners over the last 22 years – only the two original end gable walls exist. The rest has been built in block with stone facing and a damp-proof membrane and concrete floors. Each of the 4 bedrooms have their own bathroom. The living accommodation could be extended by converting the attic into further accommodation, if required, and subject to planning. Viewing is highly recommended.
Situated in the peaceful Normandy countryside in the Manche department, this property enjoys a rural setting whilst remaining conveniently located for local amenities, market towns and the coast. The nearby village of Le Parc is approximately 3–5 km away, whilst La Haye-Pesnel, approximately 8–11 km, offers everyday facilities including a supermarket, pharmacy, doctors, shops and other local services.
The historic town of Avranches is approximately 12–16 km away and provides a wider range of shops, supermarkets, restaurants, schools, medical facilities and a hospital. The attractive market towns of Brécey and Villedieu-les-Poêles are also within easy driving distance, the latter offering a railway station with connections towards Paris.
The property is well placed for enjoying the beautiful Normandy coastline, with the sandy beaches of Jullouville and Carolles approximately 25–30 km away and the popular seaside town of Granville approximately 28–33 km away. The world-famous Mont-Saint-Michel and its spectacular bay are also easily accessible.
For those travelling to and from the UK, the ferry ports of Saint-Malo (approximately 75–85 km), Caen-Ouistreham (110–125 km) and Cherbourg (125–140 km) provide useful cross-Channel connections. Dinard, Caen and Rennes airports are also within convenient driving distance, while the A84 offers excellent access to the wider road network.
This location combines the tranquillity of rural Normandy with convenient access to everyday facilities, beautiful beaches, historic towns and transport links, making it an appealing choice for either a permanent residence or a holiday home.
For a comprehensive look at links back to the UK and beyond, please click on our link here
THE ACCOMMODATION COMPRISES:
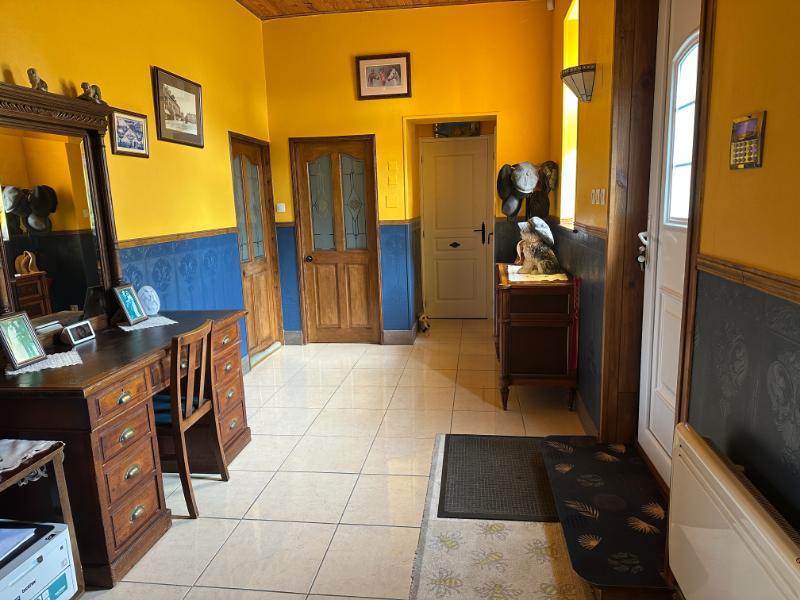
Entrance Hall 2.62 x 6.24m Window and party glazed door to front elevation. Electric radiator. Tiled floor. Door to stairs to first floor storage, with cupboard under housing electrics.
Cloakroom Window to front elevation. Tiled floor. WC. Hand basin.
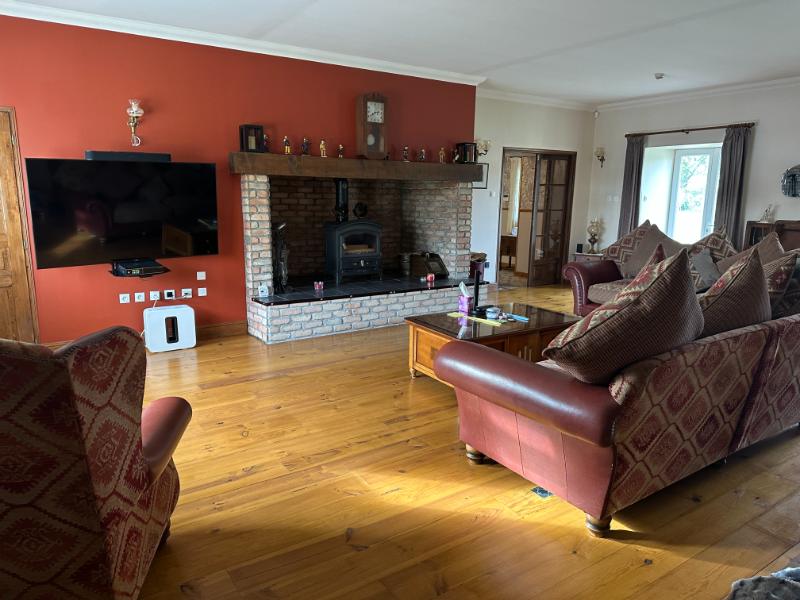
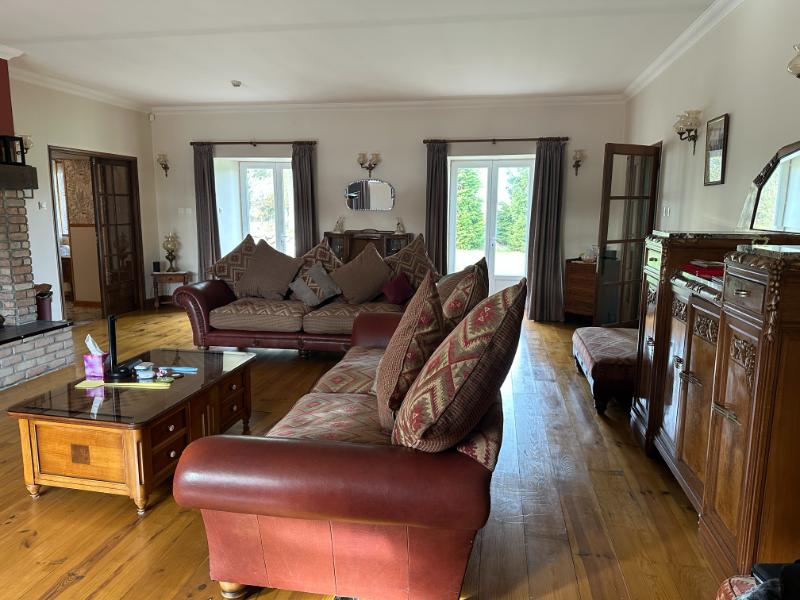
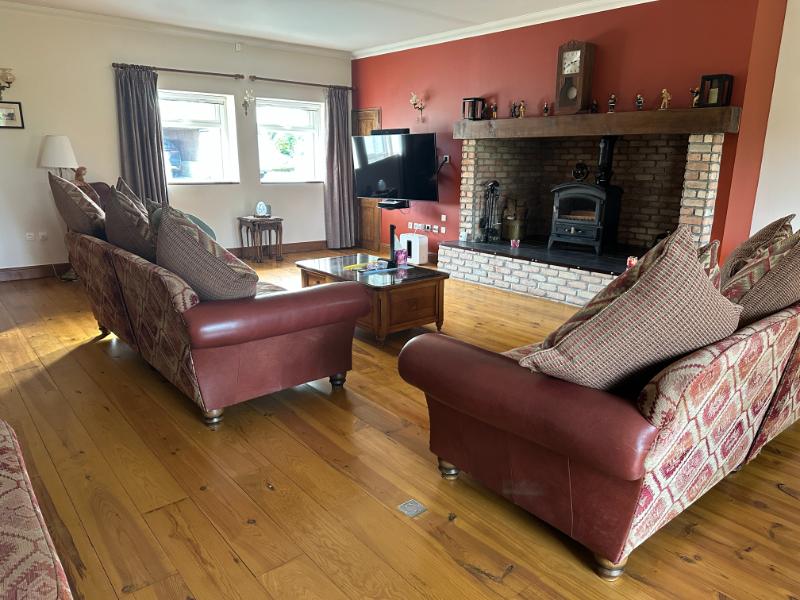
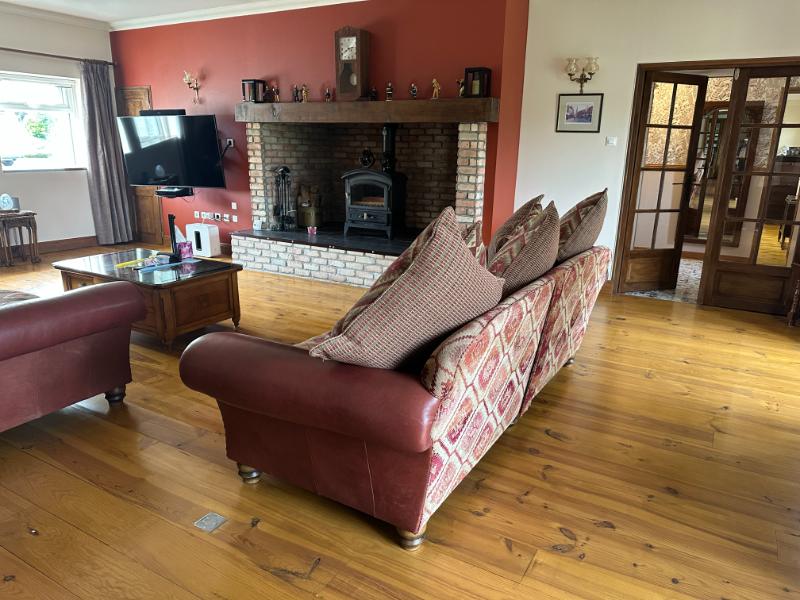
Lounge 8.48 x 5.80m Wood flooring. 2 windows to front and 2 pairs of partly glazed double doors to rear elevation. Brick fireplace with raised hearth and woodburner. Cupboard housing electrics. Partly glazed double doors to:
Inner Hall Built-in cupboards. Window to rear elevation. Convector heater.
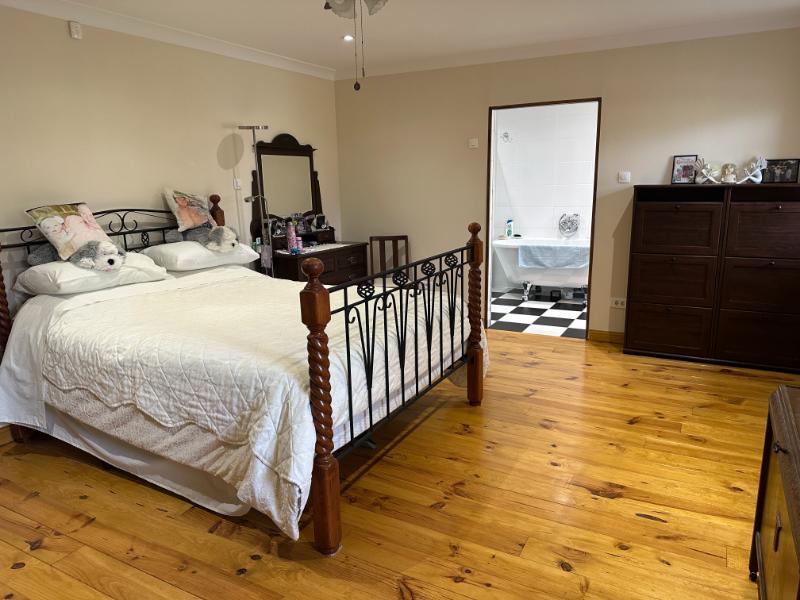
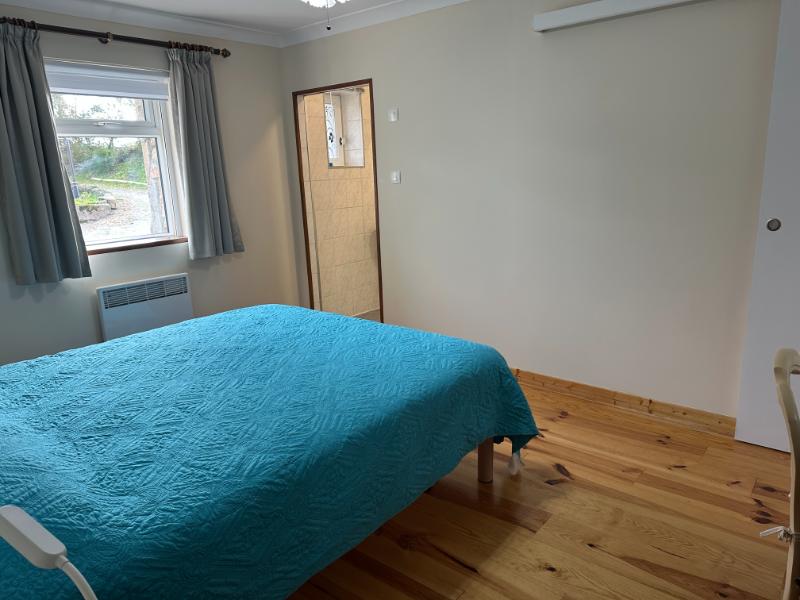
Bedroom 1 5.09 x 4.18m 2 windows to rear elevation. 2 electric radiators. Wood flooring. Opening to:
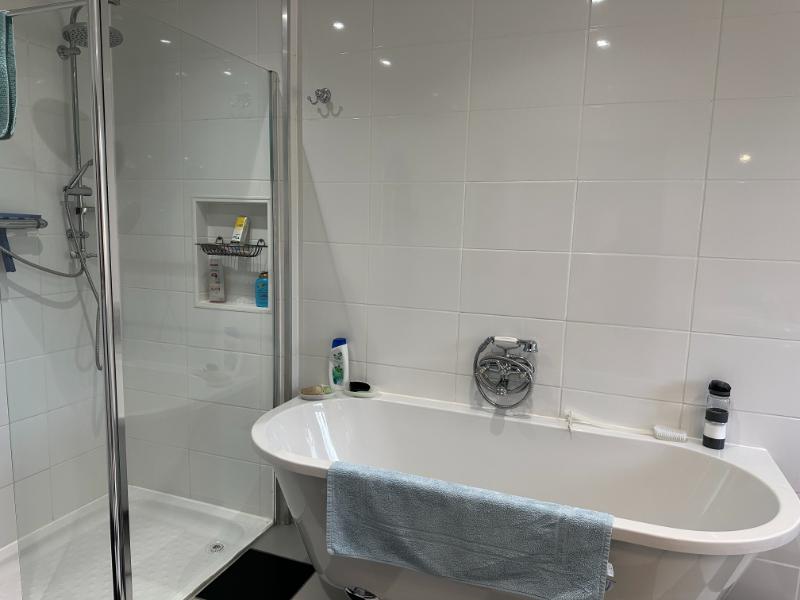
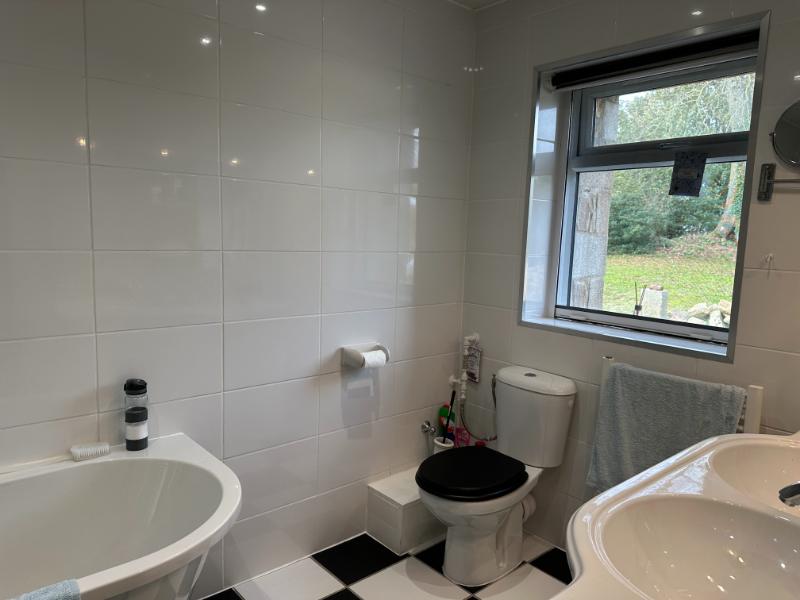
En-suite Bathroom Claw-foot bath. 2 heated towel rails. Shower. WC. Twin vanity unit with mirror and light over. Window to rear elevation.
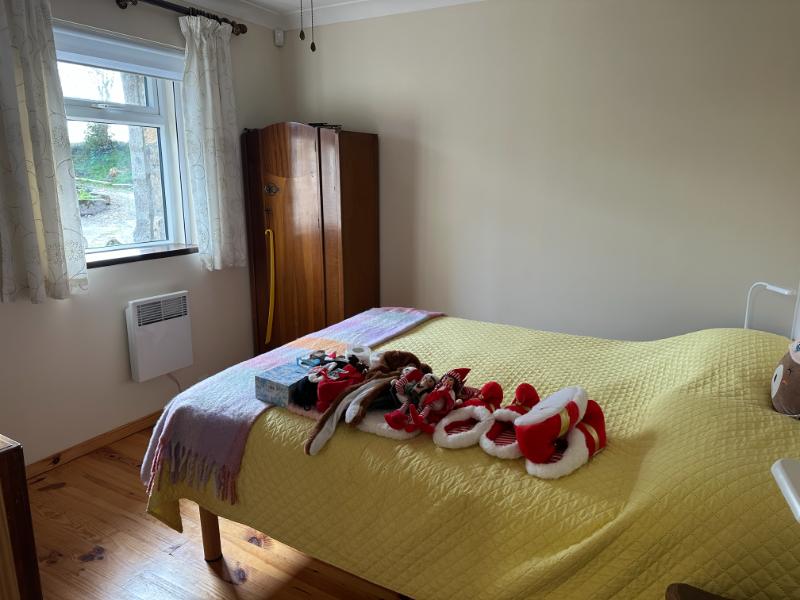
Bedroom 2 3.02 x 2.93m Window to front elevation. Wood flooring. Convector heater.
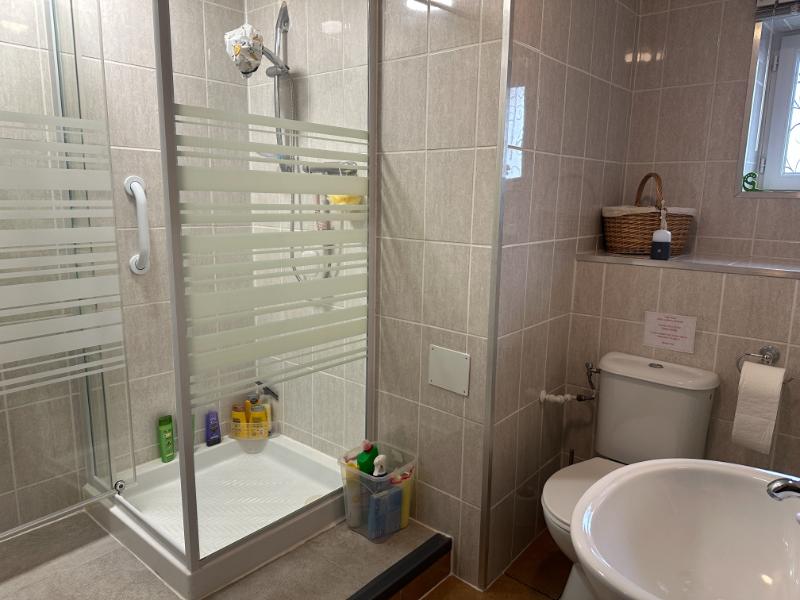
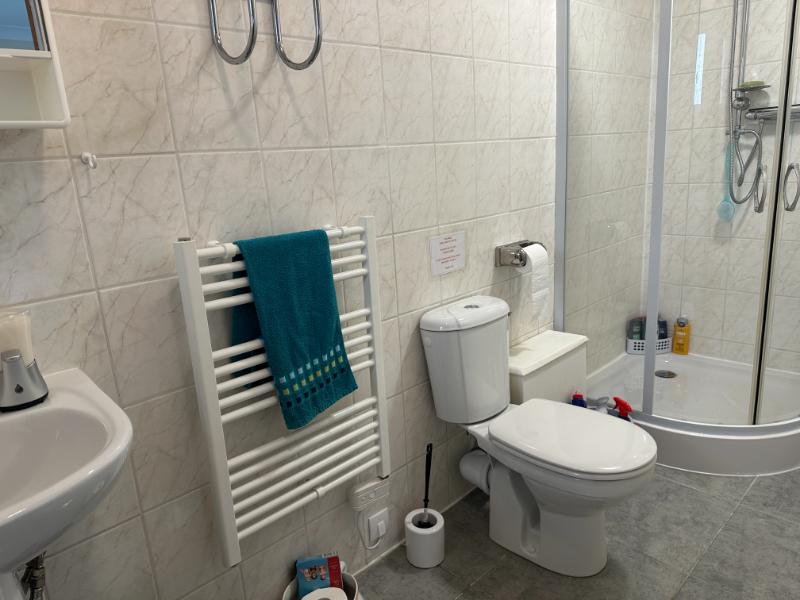
En-suite Shower Room Pedestal basin. WC. Shower. Heated towel rail. Obscure glazed window to front elevation. Fully tiled.
Bedroom 3 4.17 x 3.05m Window to front elevation. Wood flooring. Electric radiator. Built-in wardrobe. Opening to:
En-suite Shower Room 3.31 x 1.18m Obscure glazed window to front elevation. Tiled floor and walls. Shower. WC. Pedestal basin. Heated towel rail.
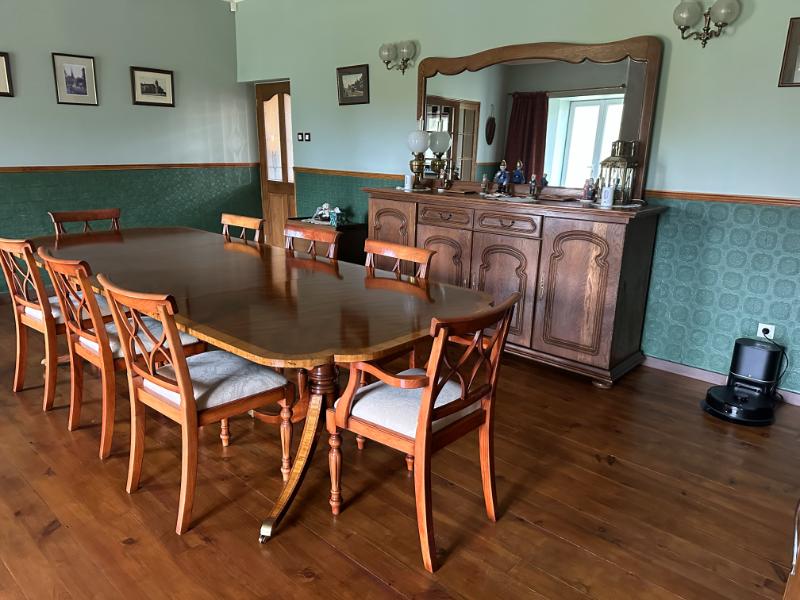
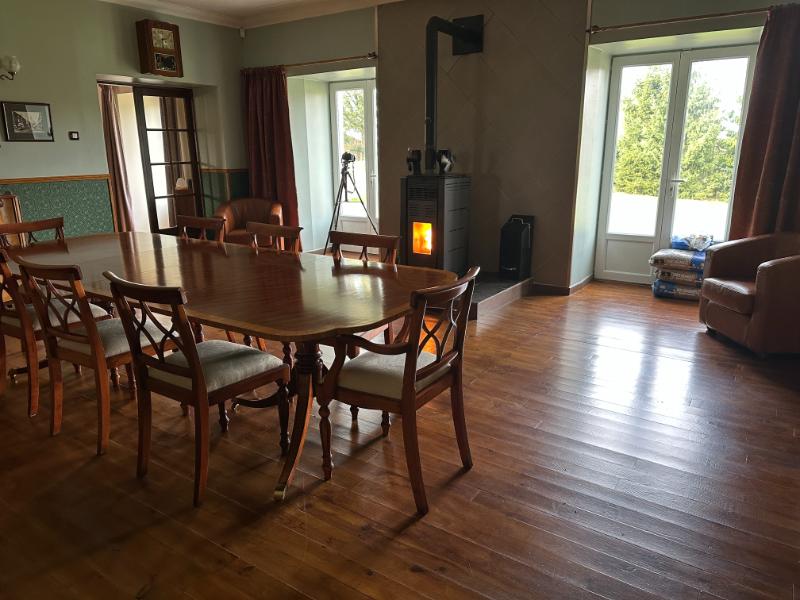
Dining Room 6.22 x 5.60m Small pane glazed double doors from lounge and kitchen. Door to entrance hall. 2 pairs of glazed double doors to rear elevation. Pellet burner. Wood flooring.
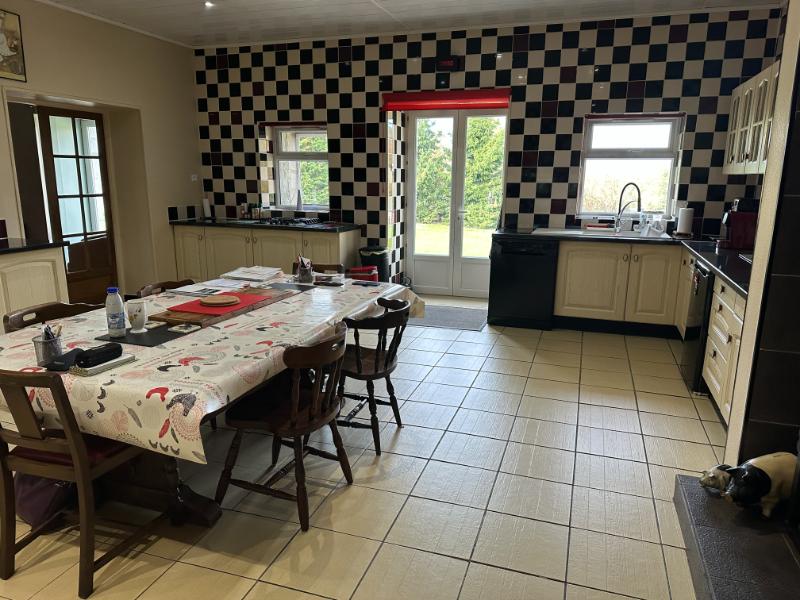
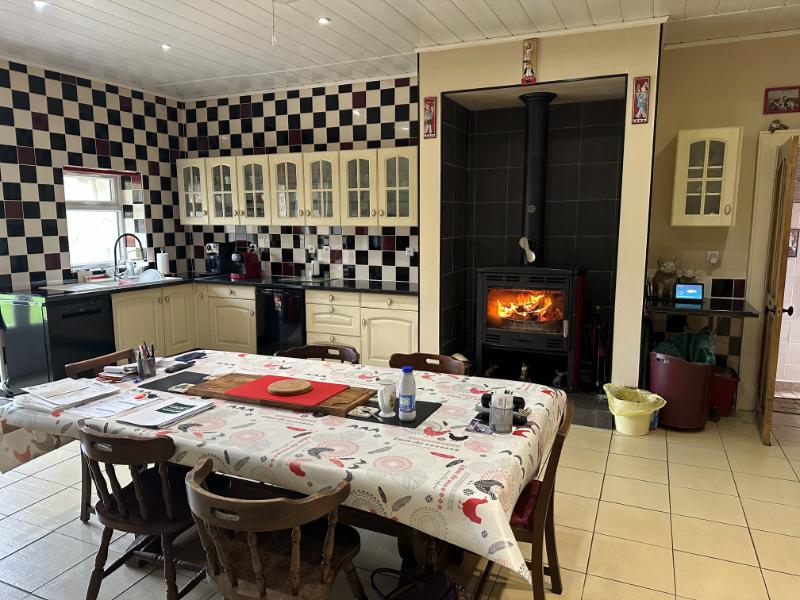
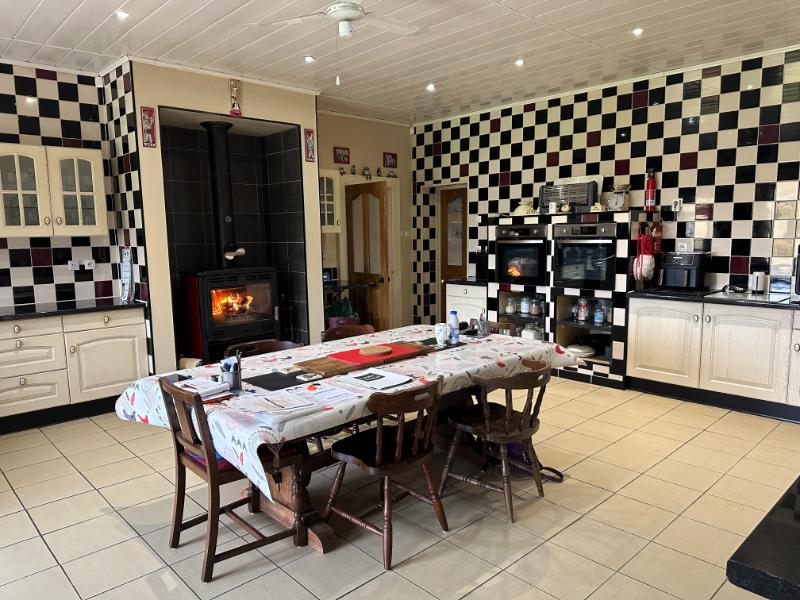
Kitchen/Breakfast Room 6.90 x 5.80m 2 windows and glazed double doors to rear elevation. Tiled floor and walls. Fireplace with woodburner. Range of matching base units. Display wall cabinets. Worktops. 2 built-in ovens. Space and plumbing for dishwasher. Space for under-counter fridge. Double sink with mixer tap. 4-ring gas hob. Walk-in fully tiled pantry 3.61 x 1.30m.
Utility Room 2.69 x 2.01m Stainless steel sink unit with mixer tap. Space and plumbing for washing machine. Space for upright fridge and freezer. Glazed door and Velux window to east, and window to front elevations. Tiled floor and walls.
Bedroom 4 3.12 x 2.74m Window to east elevation. Wood flooring. Opening to:
En-suite Bathroom 2.40 x 1.68m Window to east elevation. Pedestal basin. W.C. Bath with mixer tap/shower fitment and screen. Heated towel rail. Fully tiled.
On the First Floor –
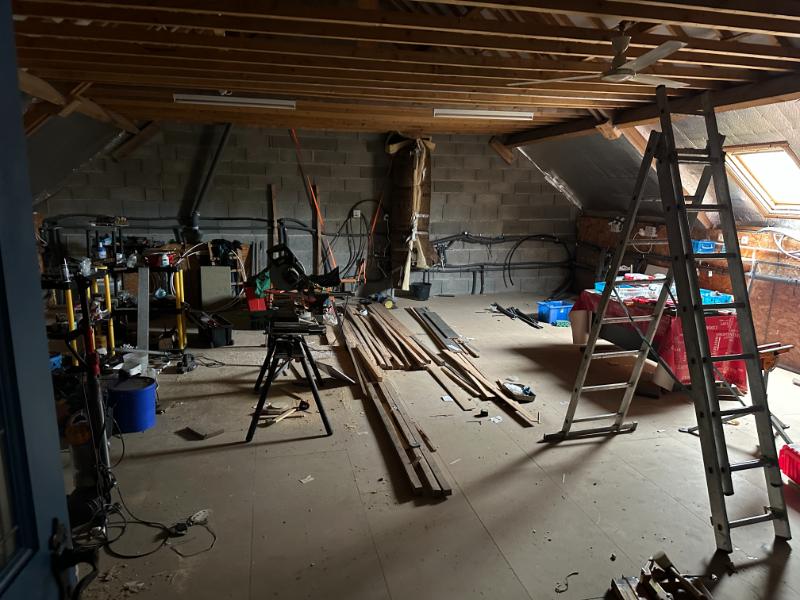
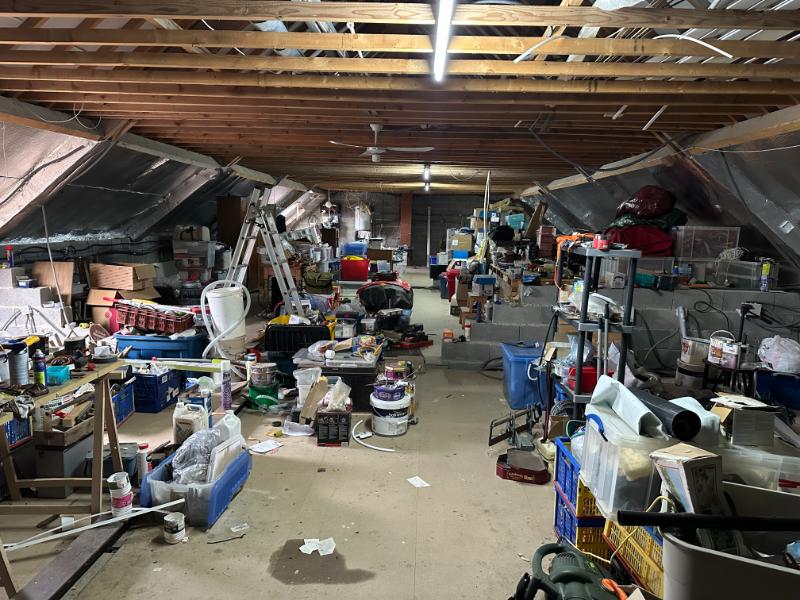
Storage Room 1 19.83 x 8.07m 2 Velux windows to rear elevation. Insulated. Boarded floor. Sloping ceiling. Door to:
Room 2 9.08 x 8.07m Velux window to rear elevation. Sloping ceiling.
OUTSIDE :
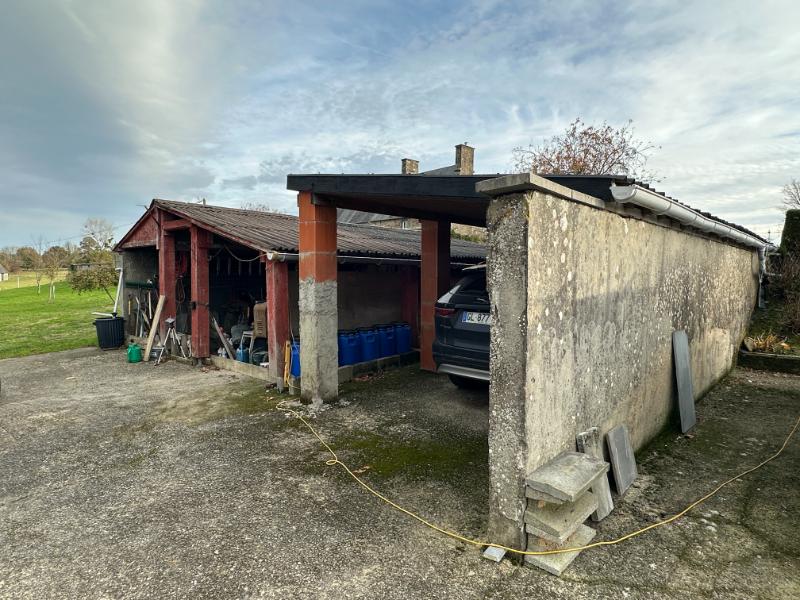
A gravel drive leads to concrete parking and turning area. Flower beds and borders. Carport 7.62 x 2.81m Concrete floor. Open-fronted storage area 7.44 x 5.73m
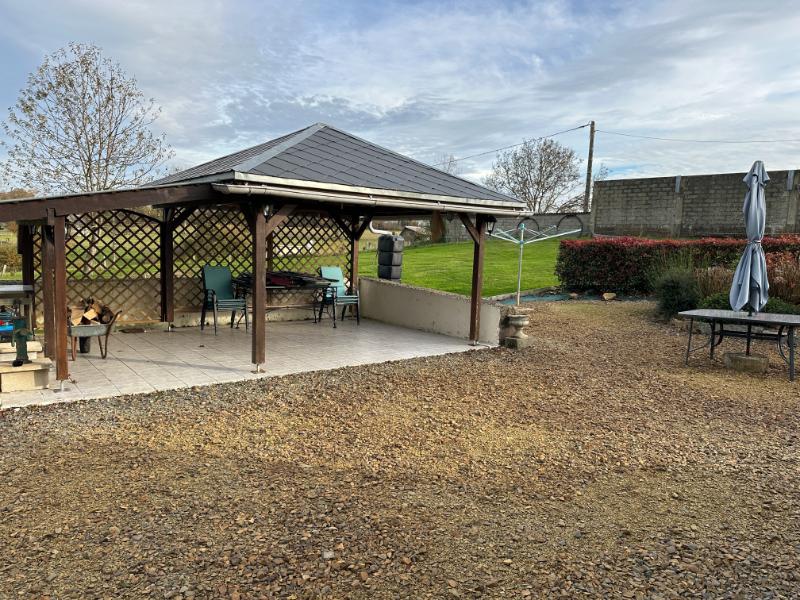
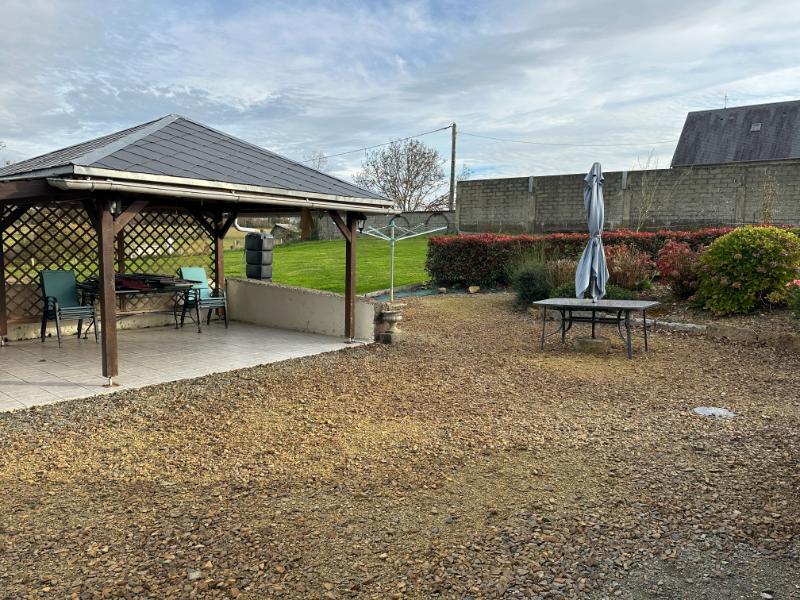
The garden is laid to lawn. Outside lighting. Gazebo/Covered seating area. Tiled floor. 5.67 x 3.36m. Large gravel seating area to the rear of the property. Shed.
SERVICES :
Mains water and electricity are connected. Double glazed windows and doors. Electric heating and a Pellet burner and 2 woodburners. Drainage is to an all water septic tank. Fibre optic internet believed to be available but the current owners use Starlink.
FINANCIAL DETAILS :
Taxes Foncières : 1,030€ per annum
Taxe d’habitation : € per annum
Asking price : 375,000€ including Agency fees of 25,000€. In addition the buyer will pay the Notaire’s fee of 27,800€
Please note : All room sizes are approximate. Suzanne in France has made every effort to ensure that the details and photographs of this property are accurate and in no way misleading. However this information does not form part of a contract and no warranties are given or implied.
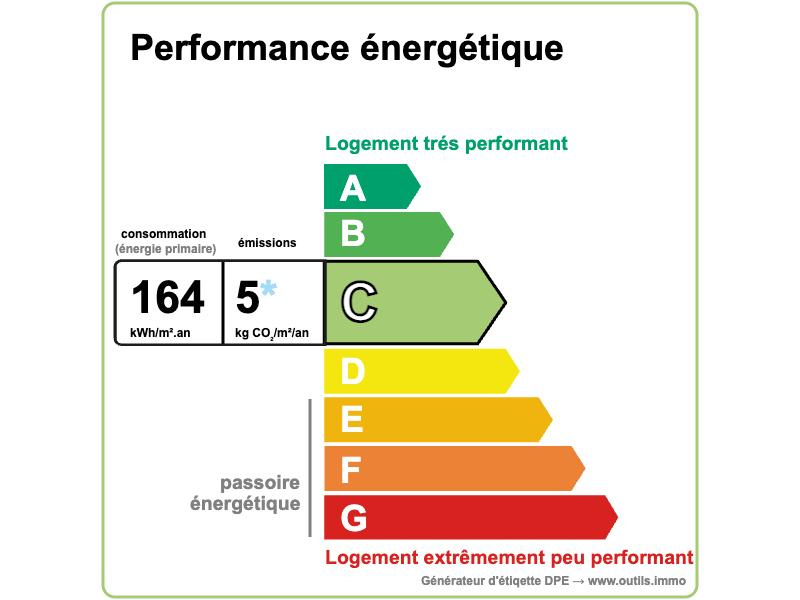
Estimated annual energy costs of the dwelling between 2 680€ and 3 670€ per year
Average energy prices indexed to 01/01/2021 (including subscriptions)
The costs are estimated according to the characteristics of your home and for a standard use on 5 uses (heating, domestic hot water, air conditioning, lighting, auxiliaries)
Information on the risks to which this property is exposed is available on the Géorisques website: www.georisques.gouv.fr (Date of establishment State of Risks and Pollution (ERP): 30/01/2023 )
Property Ref : SIF – 002193


