
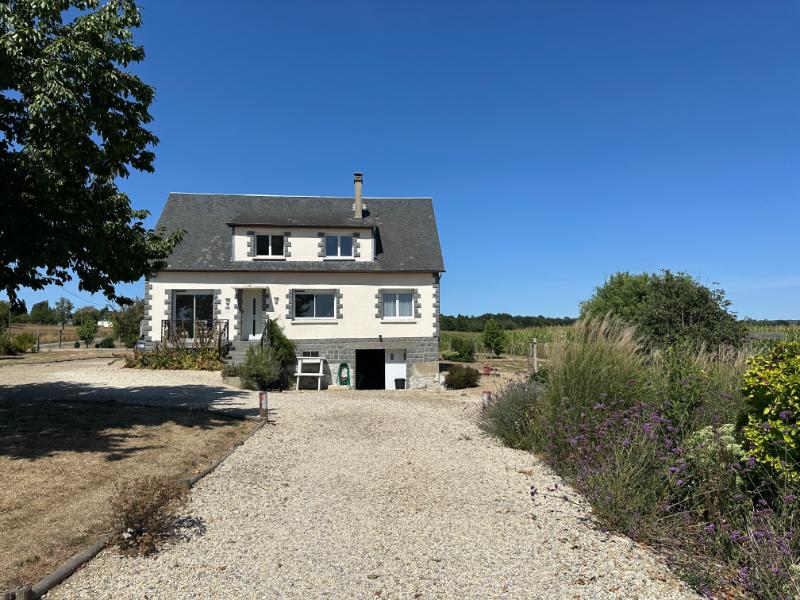
Spacious 7 bedroom house with over an acre and large barn
Manche
€182,000 
Property reference: SIF - 002162
Features
- Habitable Space: 142m²
- Land Area: 4,938m²
- Bedrooms: 7
- Broadband
- Garage
- Garden
- Off-road parking space
- Outbuildings
- Patio/Terrace
- Views
Since Listed: 1679 Page Views


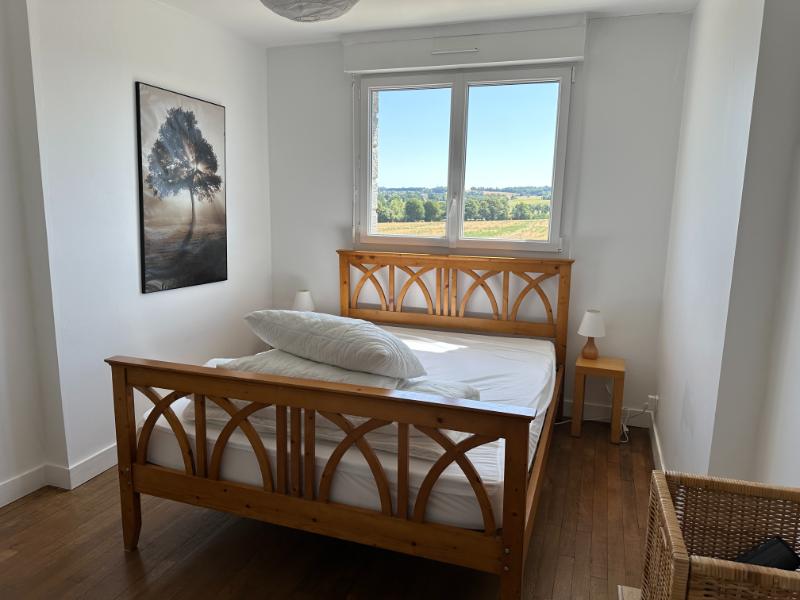
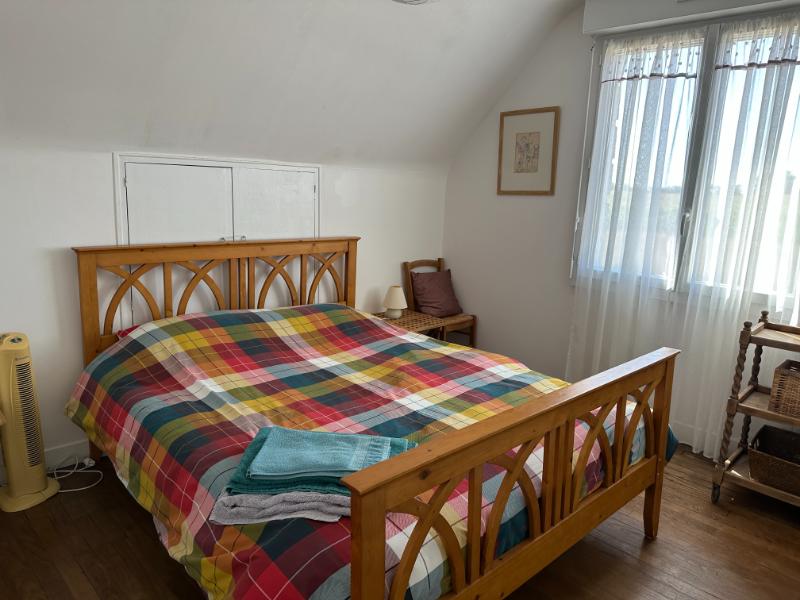
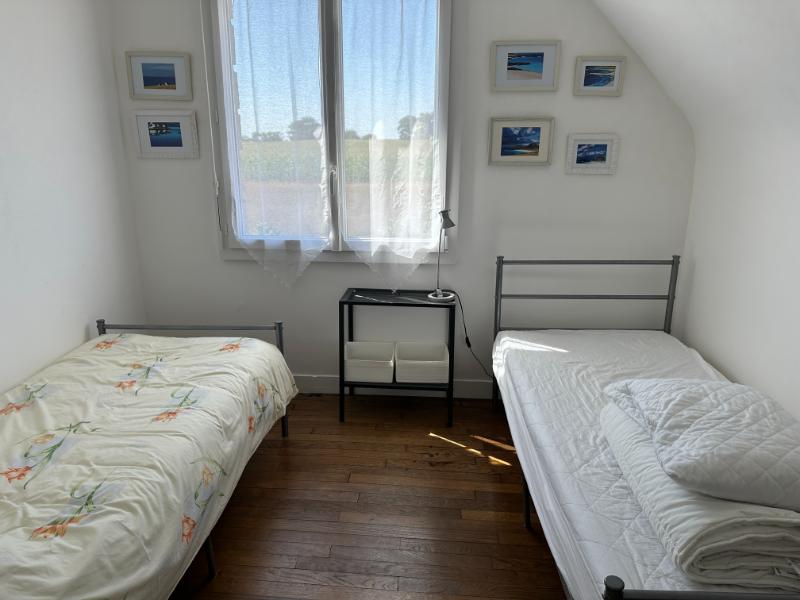
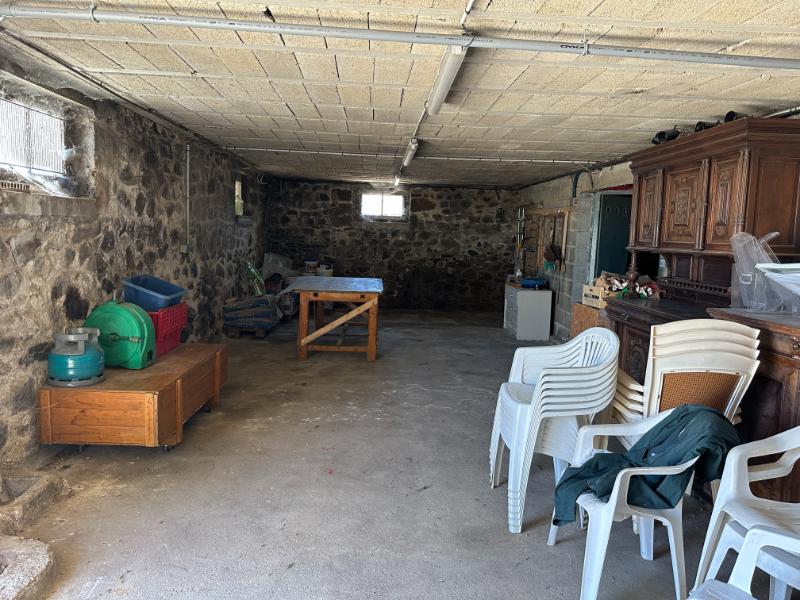
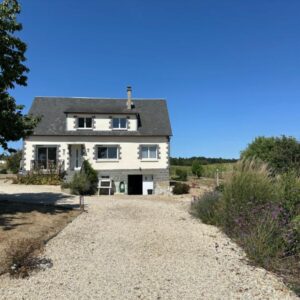
Spacious 7 bedroom house with over an acre and large barn and no neighbours
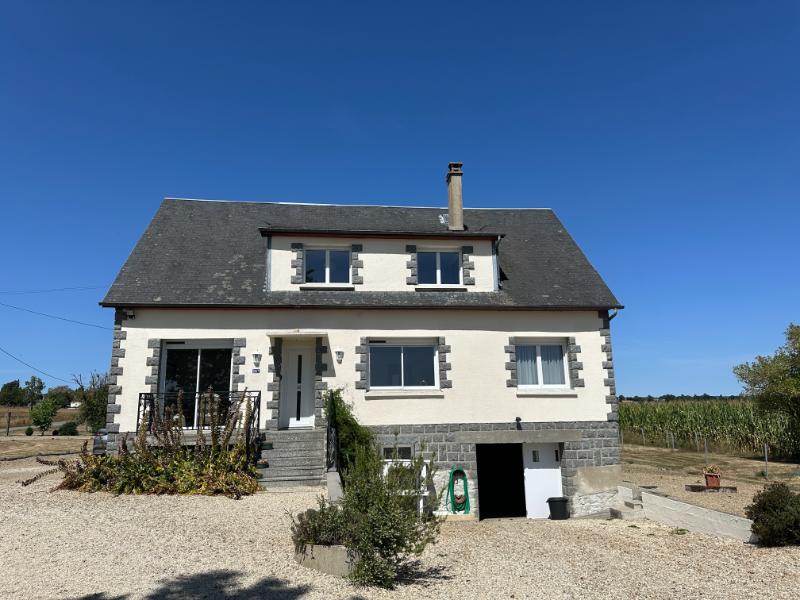
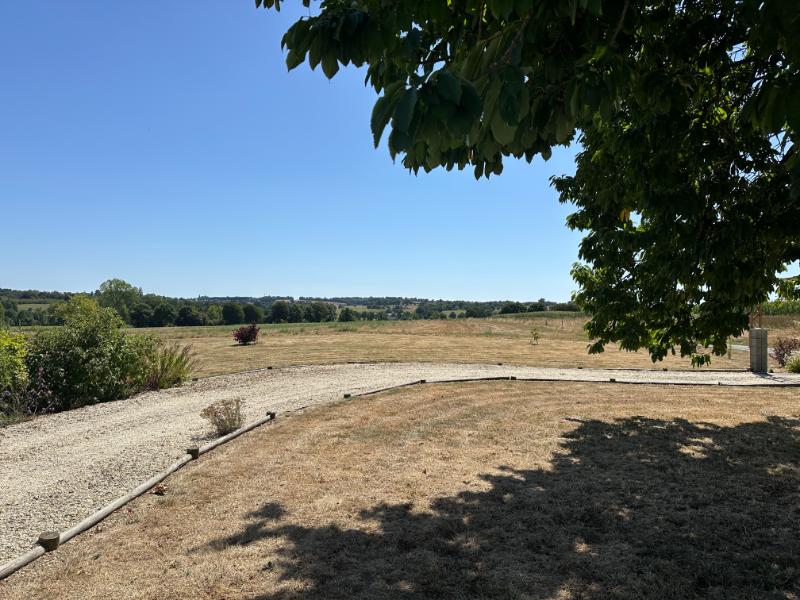
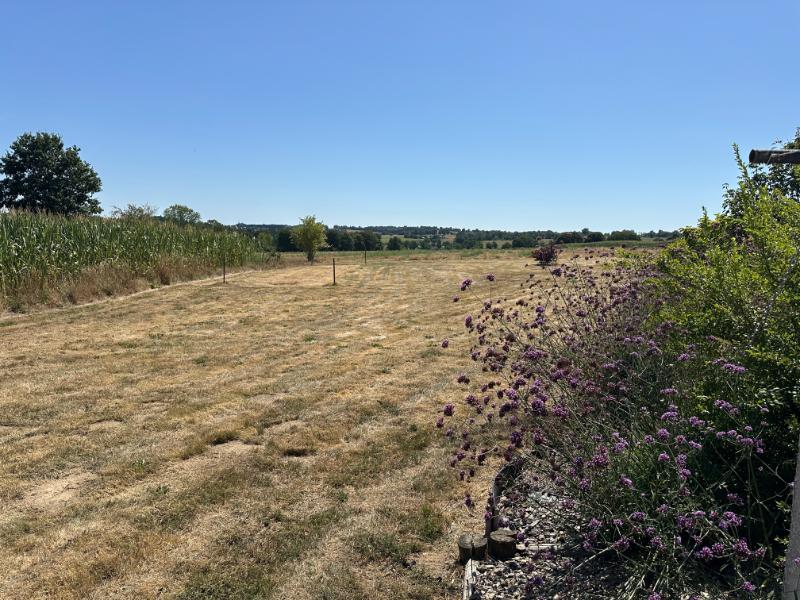
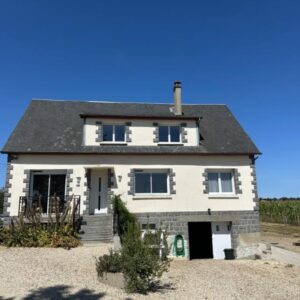
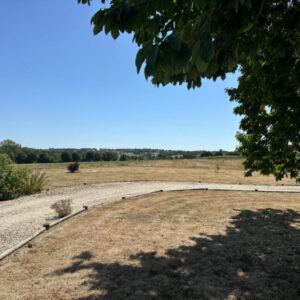
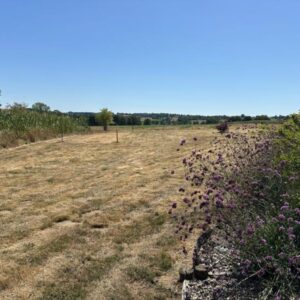
This detached house was built in 1970 and is large enough to live entirely on the ground floor if required. There is a full basement and a large detached barn of approximately 420m2. There are super views over open countryside. Viewing is highly recommended.
The property is situated in a quiet rural hamlet near the small town of Barenton with a local supermarket, bakeries, pharmacy, hairdresser, post office, tabac and cafés. Further shopping can be found at Mortain and Domfront (10km) and St Hilaire du Harcouet (15 km). The ferry port of Caen Ouistreham is about 1 hour 15 minutes away, served by Britanny Ferries from Portsmouth. St Malo with its ferry port is 1 1/2 hours away and Cherbourg is 2 hours. Calais and the Euro Tunnel are approximately a four and a quarter hour drive.
For a comprehensive look at links back to the UK and beyond, please click on our link here
THE ACCOMMODATION COMPRISES:
On the ground floor –
External steps up to a small terrace and:
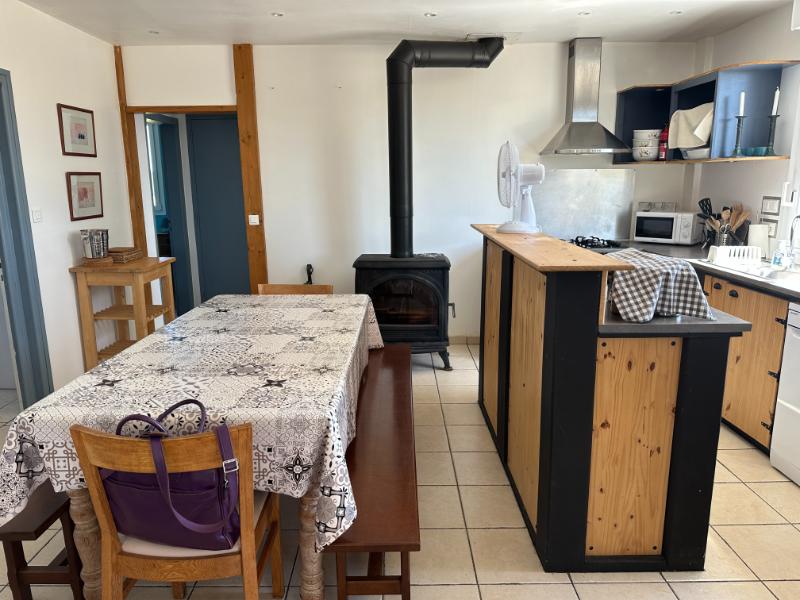
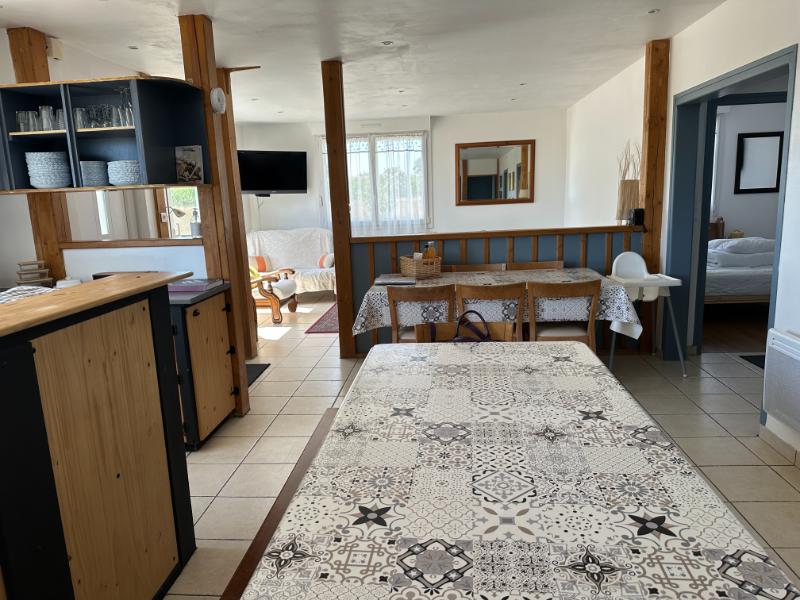
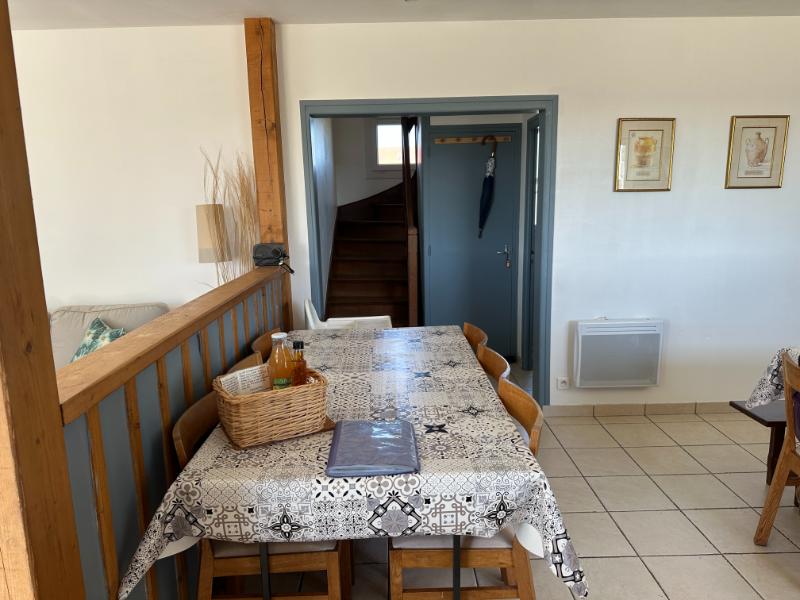
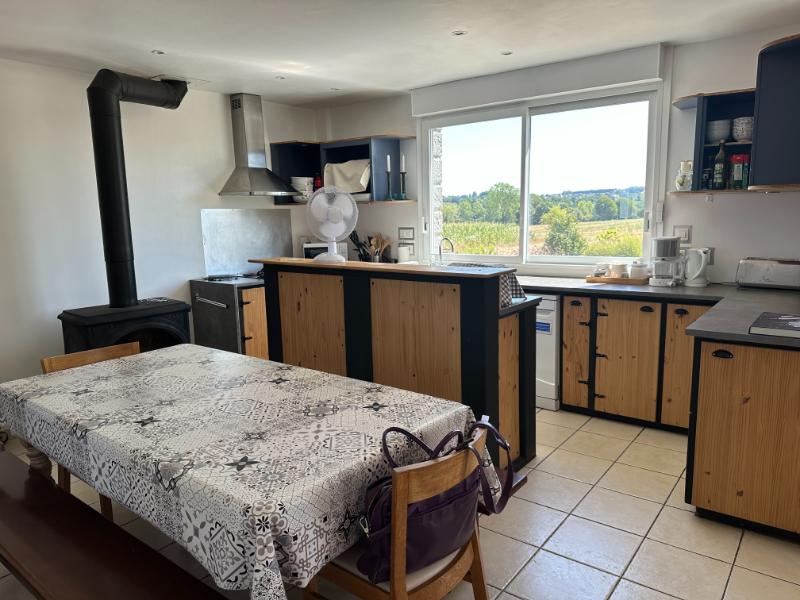
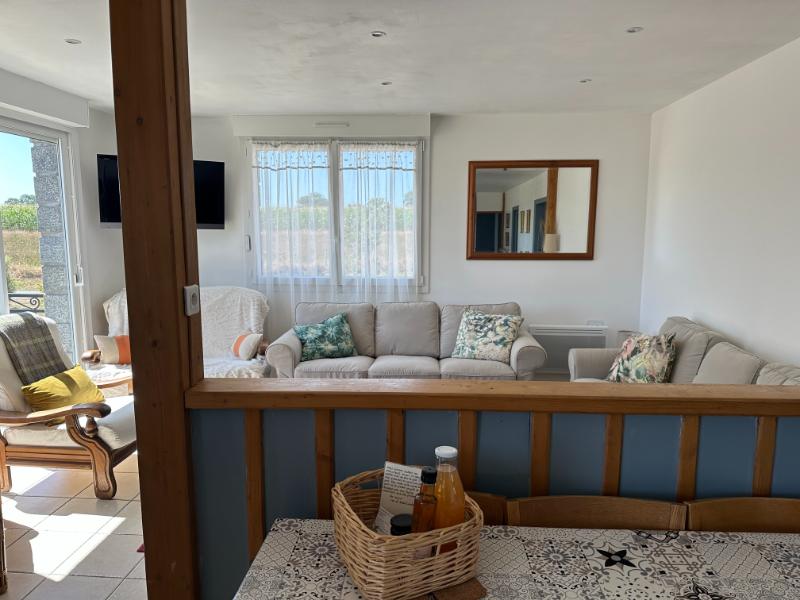
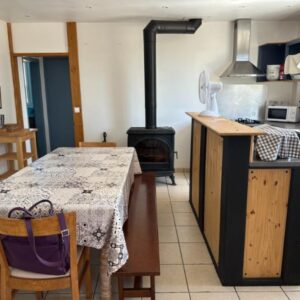
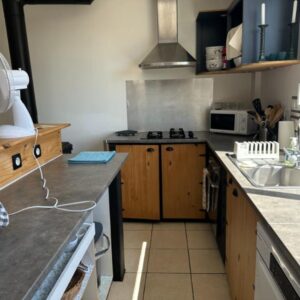
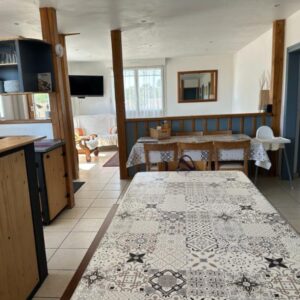
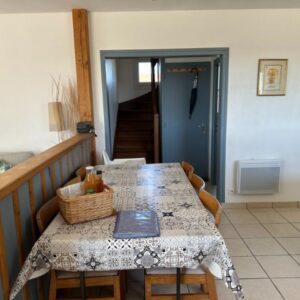
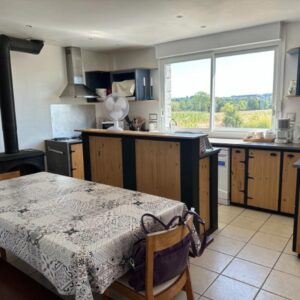
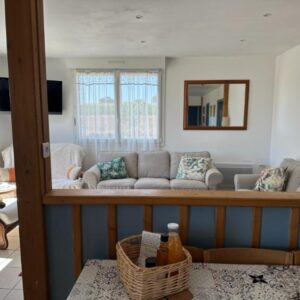
Open-plan Kitchen/Lounge/Dining Room:
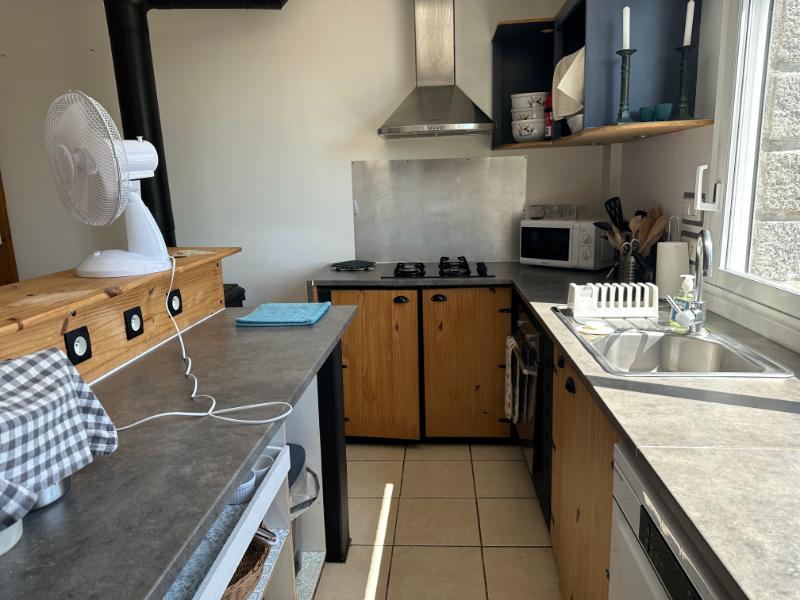
Kitchen/Dining Area 5.80 x 4.70m Partly glazed door and window to front elevation. Tiled floor. Convector heater. Woodburner. Inset spotlights. Range of matching base units. Wall cabinets. Island unit. Stainless steel sink with mixer tap. Built-in oven and 4-ring hob (3 gas and 1 electric) with extractor hood over. Space for under-counter fridge. Space and plumbing for dishwasher. Large storage cupboard. Worktops and tiled splashbacks. Stairs to first floor. Door to stairs to basement.
Lounge Area 4.71 x 3.61m Tiled floor. Window to west elevation. Convector heater. Sliding patio doors to balcony.
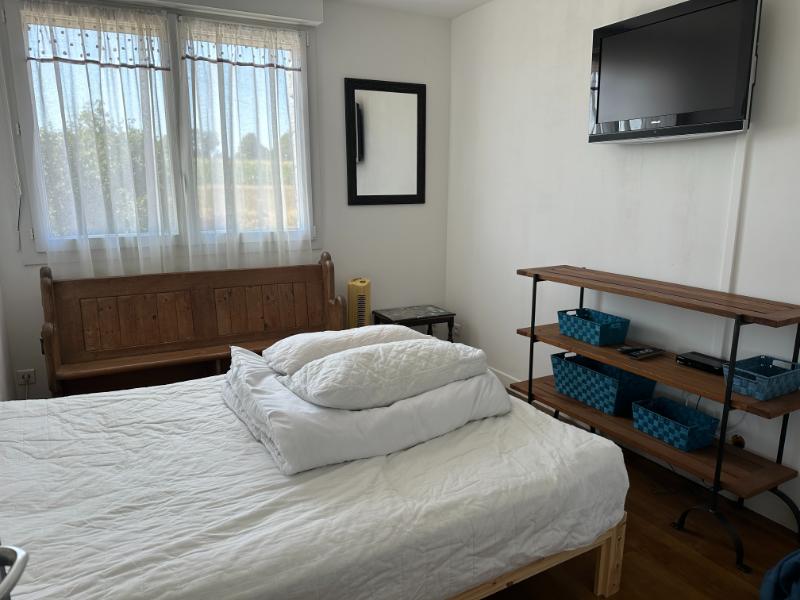
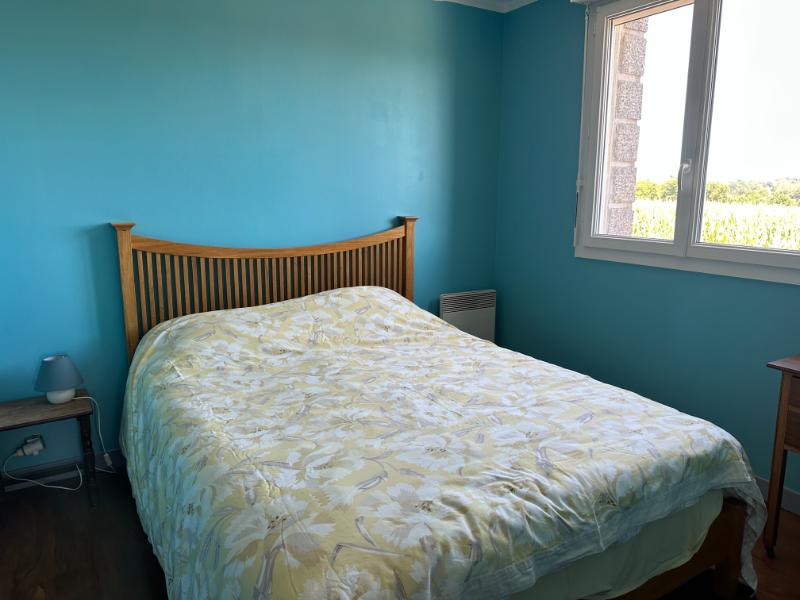
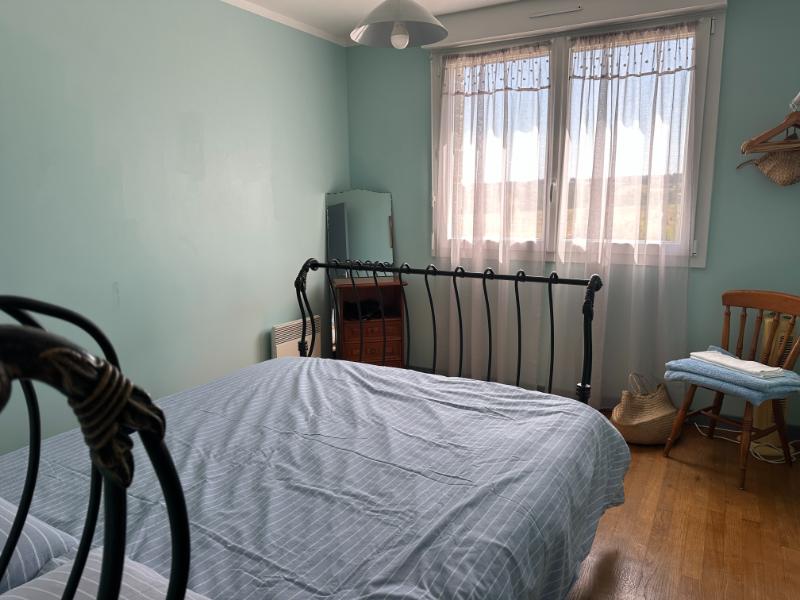
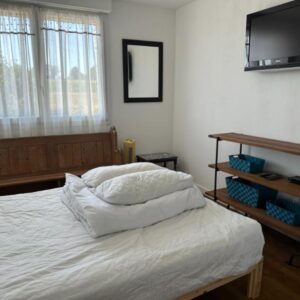
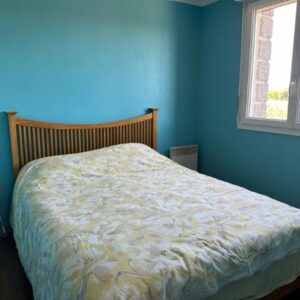
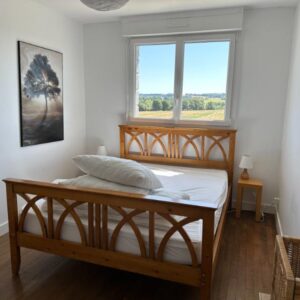
Bedroom 1 3.68 x 3.06m Window to west elevation. Convector heater. Wood flooring. Inset spotlights.
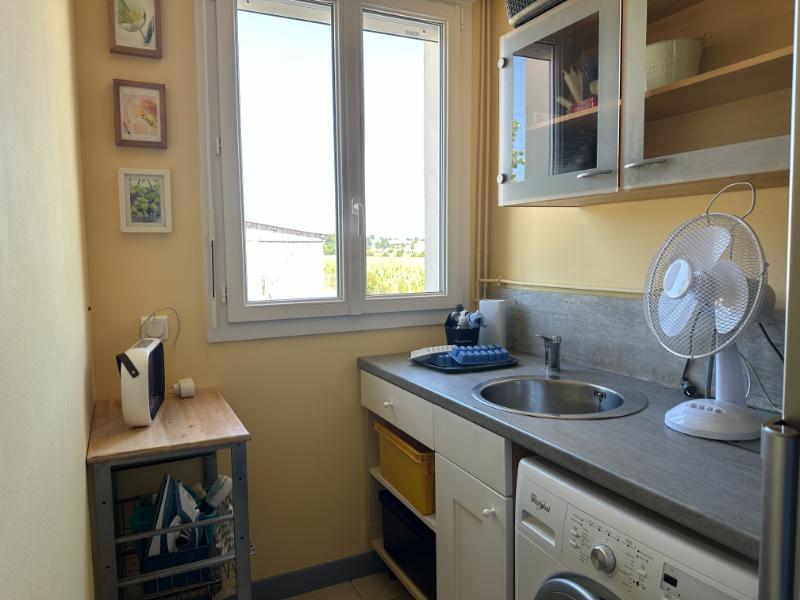
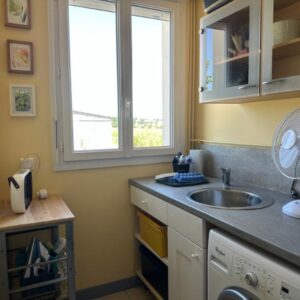
Utility Room 2.96 x 1.55m Base and display wall units. Stainless steel sink with mixer tap. Worktop and tiled splashbacks. Window to north elevation. Space and plumbing for washing machine. Space for upright fridge/freezer.
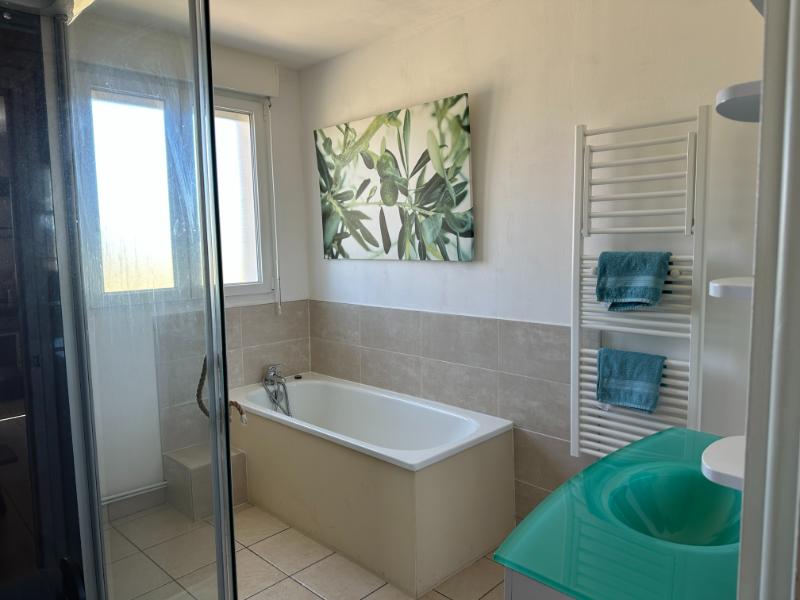
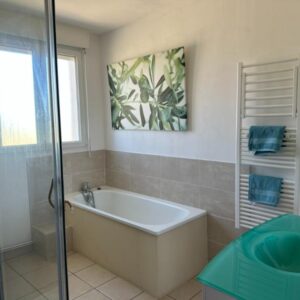
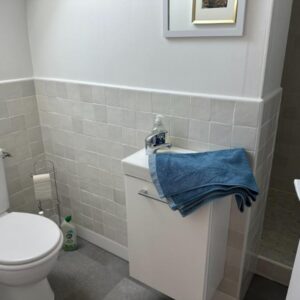
Bathroom 2.58 x 2.21m Obscure glazed window to rear elevation. Tiled floor. WC. Shower cubicle. Bath with mixer tap/shower fitment. Heated towel rail. Vanity unit with mirror and light over. Inset spotlights.
Bedroom 2 2.93 x 2.92m Window to east elevation. Wood flooring. Convector heater.
Bedroom 3 3.57 x 3.04m Window to south elevation. Convector heater. Wood flooring.
On the First Floor –
Landing Wood flooring. Window to north elevation.
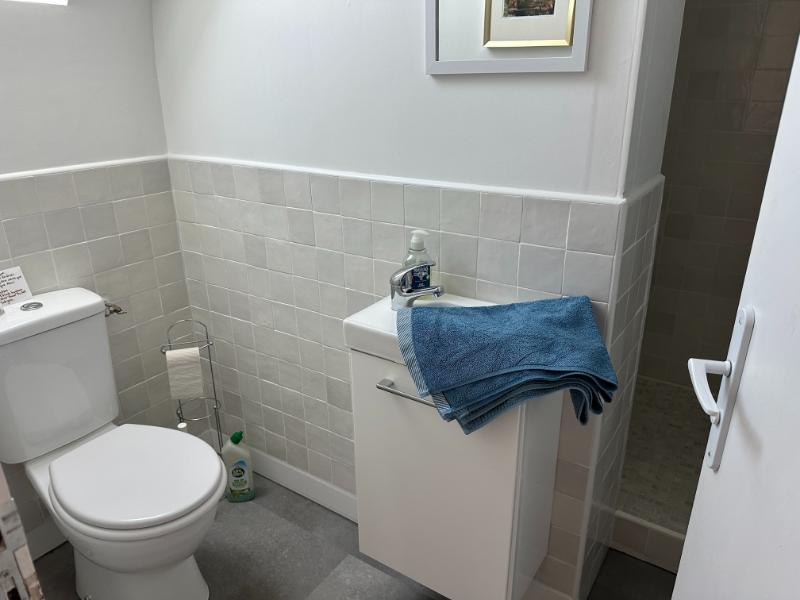
Shower Room Velux window to north elevation. WC. Hand basin. Large shower. Inset spotlights. Extractor,. Partly tiled walls.
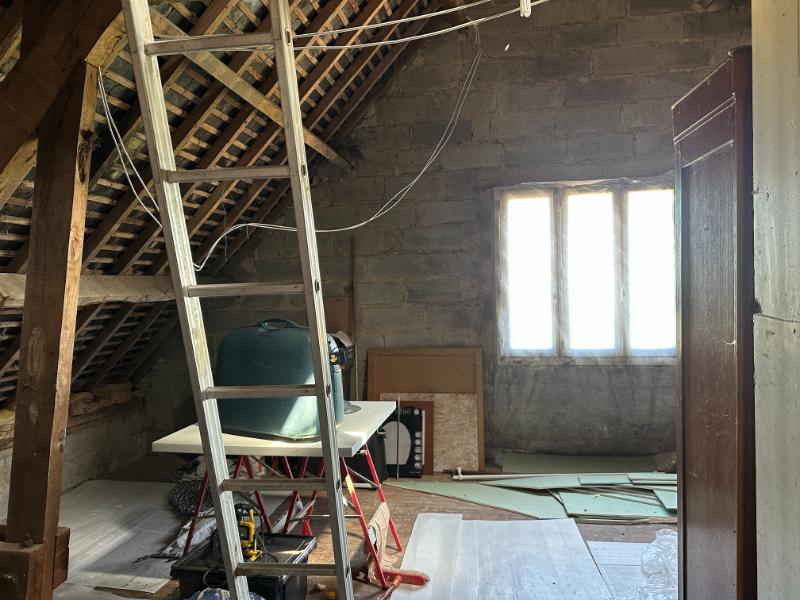
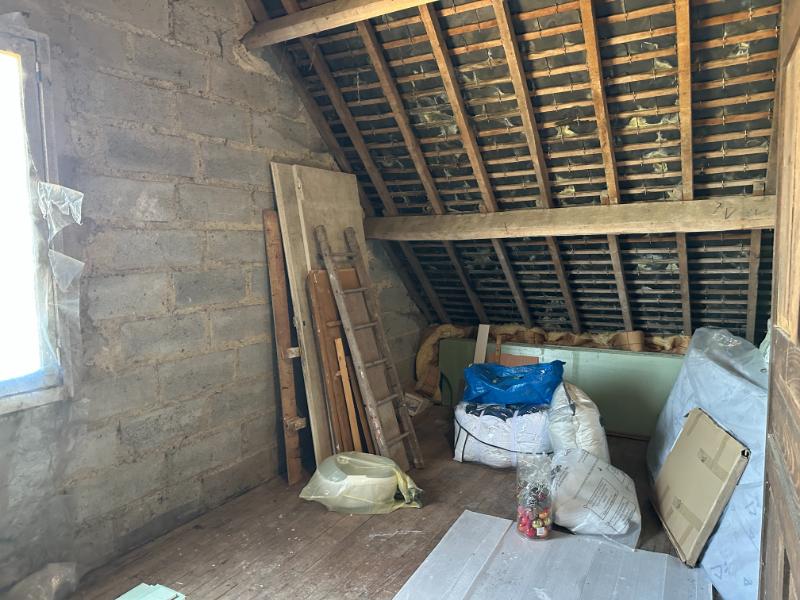
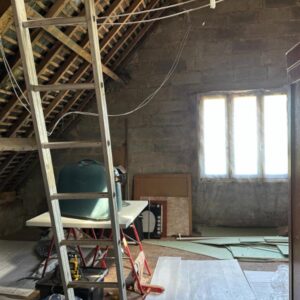
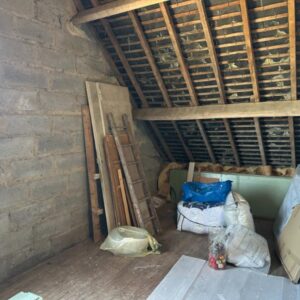
“L”-shaped Loft Space 6.11 x 5.19m (max) (Space to create additional bedroom). Window to east elevation. Wood flooring.
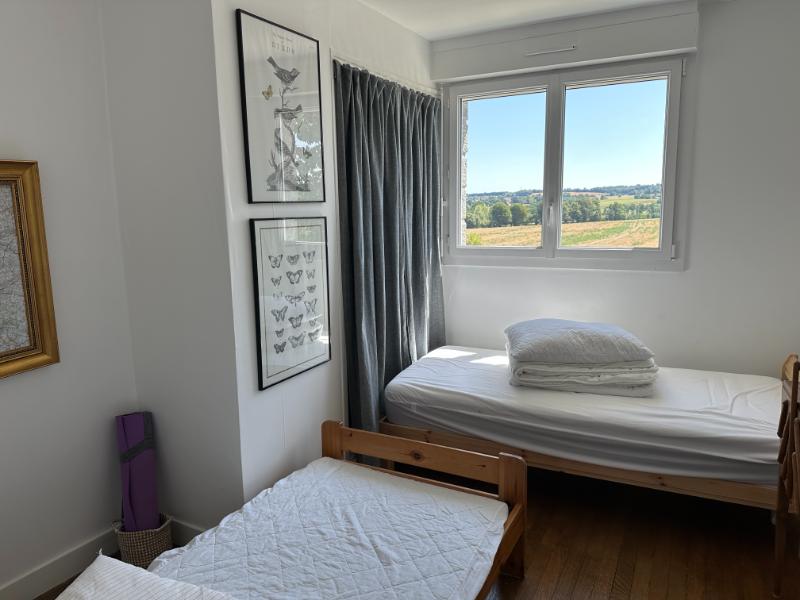
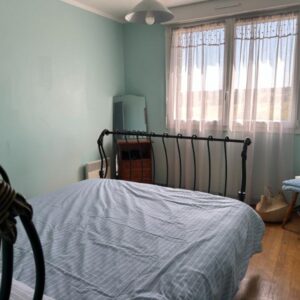
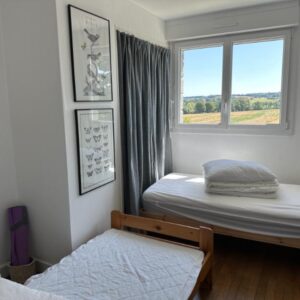
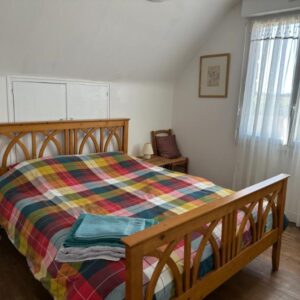
Bedroom 4 3.71 x 2.96m Window to south elevation. Wood flooring. Convector heater. Recess with hanging space.
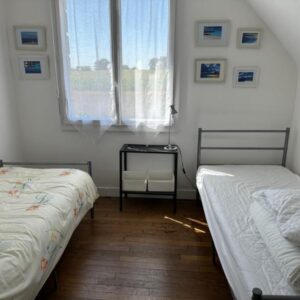
Bedroom 5 3.71 x 3.05m Window to south elevation. Wood flooring. Convector heater.
Bedroom 6 3.62 x 2.93m Window to west elevation. Wood flooring. Convector heater. Access to eaves storage.
Bedroom 7 3.49 x 2.88m (max) Wood flooring. Window to west elevation. Convector heater. Access to eves storage.
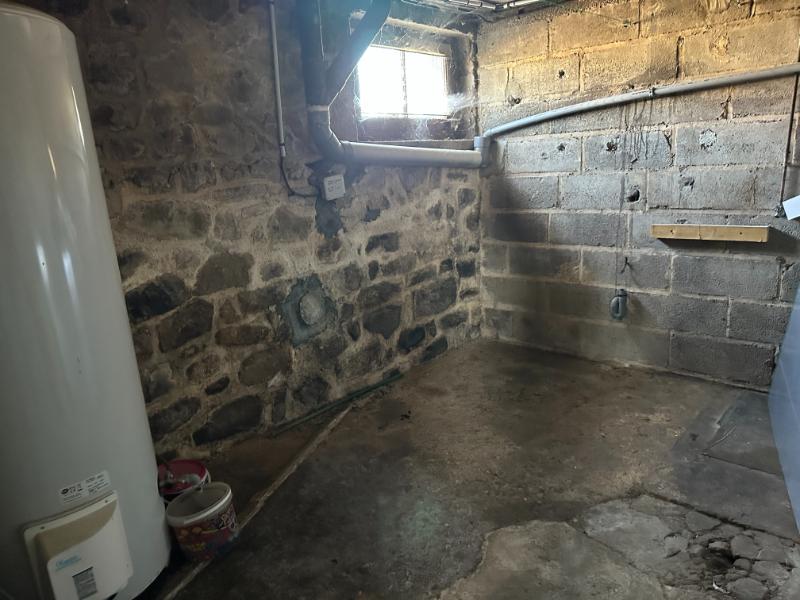
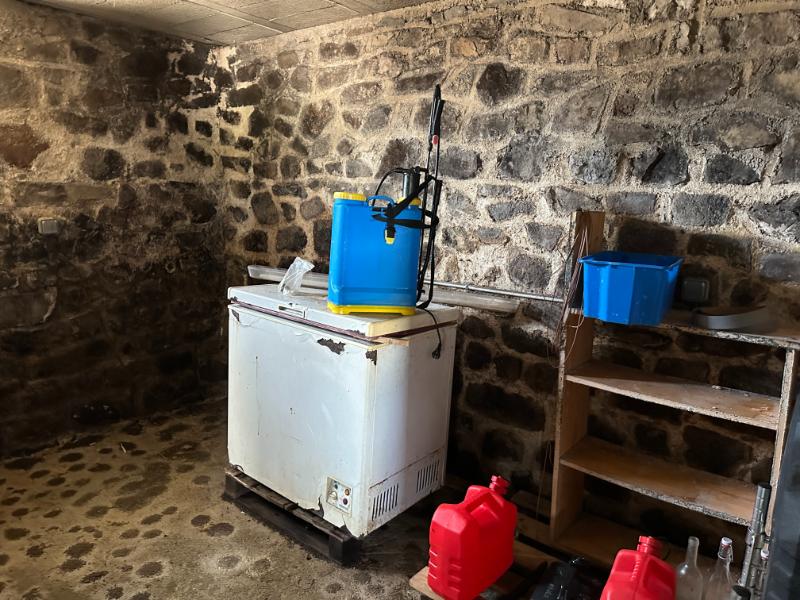
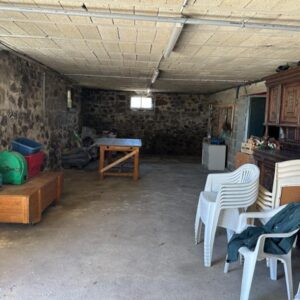
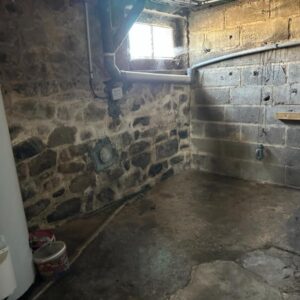
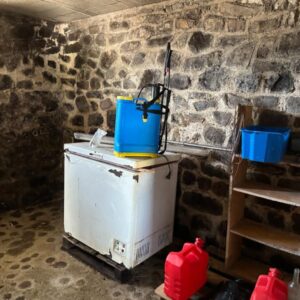
Full Basement (Used for storage, workshop and garage) PVC sliding garage door to south elevation. Door to rear garden. Electric meter. Tap. Fuseboard. Power and light. Concrete floor.
OUTSIDE :
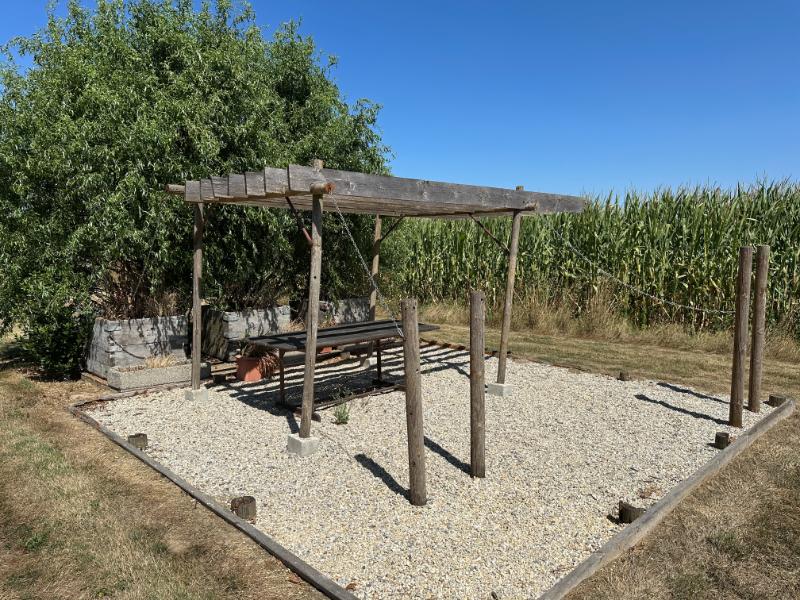
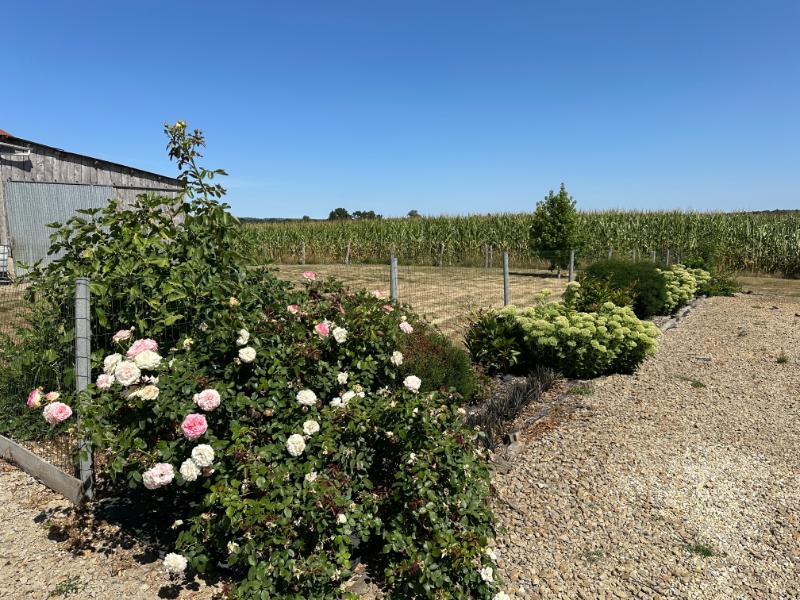
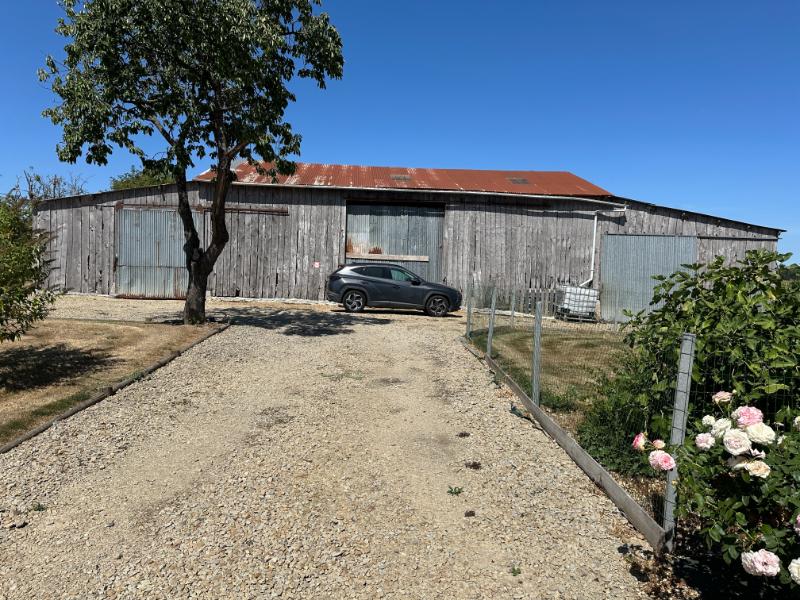
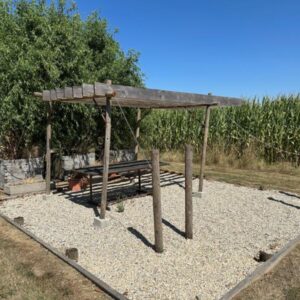
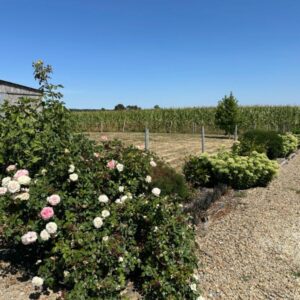
In-and-out gravel drive leads to parking area, garage and barn. The garden is laid to lawn with flower and shrub borders. Small enclosed paddock. Outside tap. Gravel seating area and pergola.
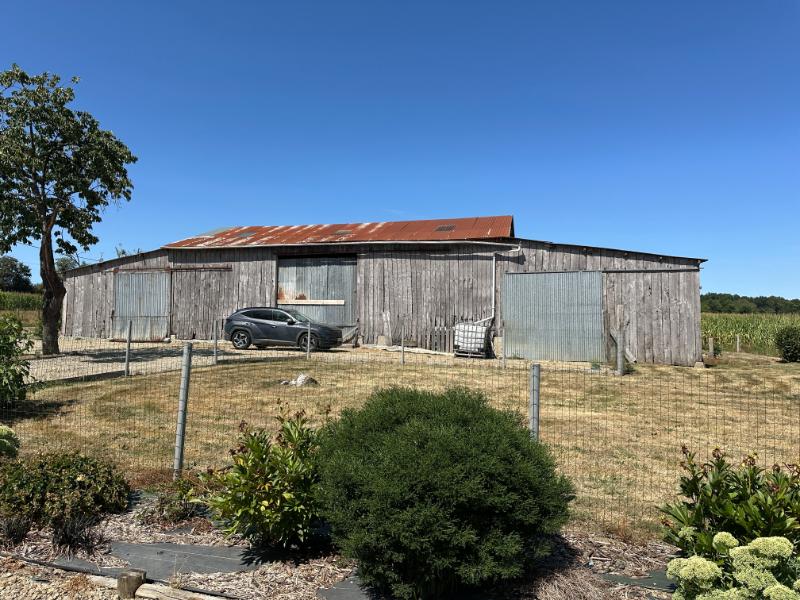
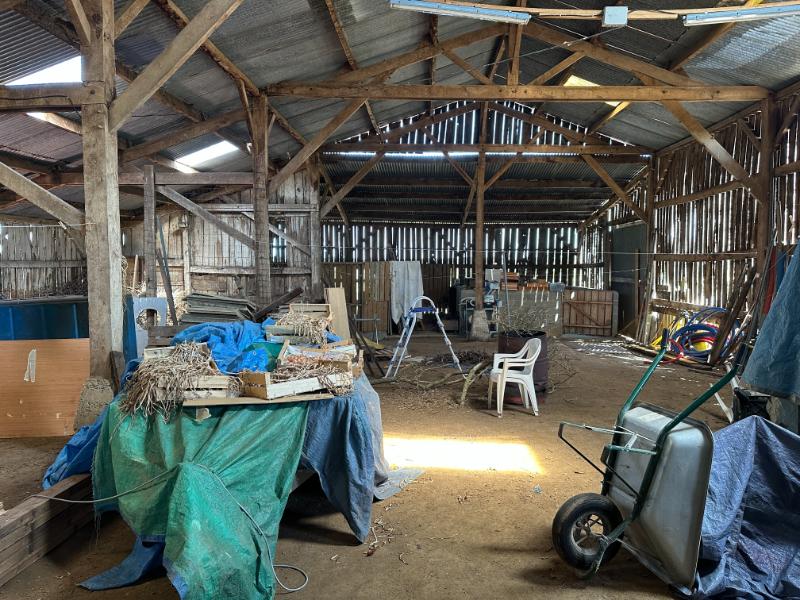
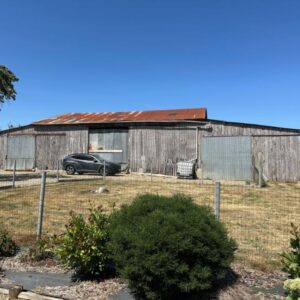
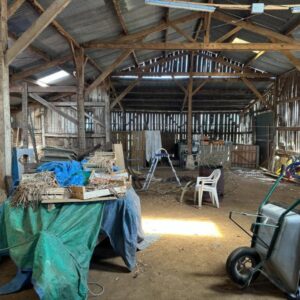
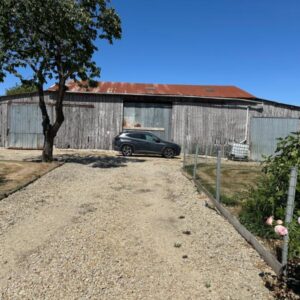
Large Detached Barn 16.66 x 25.82m Constructed of timber under a corrugated iron roof. 2 sliding metal doors to south elevation. Large opening to front ideal for caravan/motor home storage. Earth floor. Pedestrian door and sliding door to rear elevation. 2 pig sties and chicken coop inside.
SERVICES :
Mains water and electricity. A woodburner and electric radiators provide the heating. Double glazed windows. Fibre optic internet connection. Drainage is to an all water septic tank installed in December 2022.
FINANCIAL DETAILS :
Taxes Foncières : Approx. 1,000€ per annum
Taxe d’habitation : € per annum
Asking price : 182,000€ including Agency fees of 12,000€. In addition the buyer will pay the Notaire’s fee of 14,500€
Please note : All sizes are approximate. Suzanne in France has made every effort to ensure that the details and photographs of this property are accurate and in no way misleading. However this information does not form part of a contract and no warranties are given or implied.
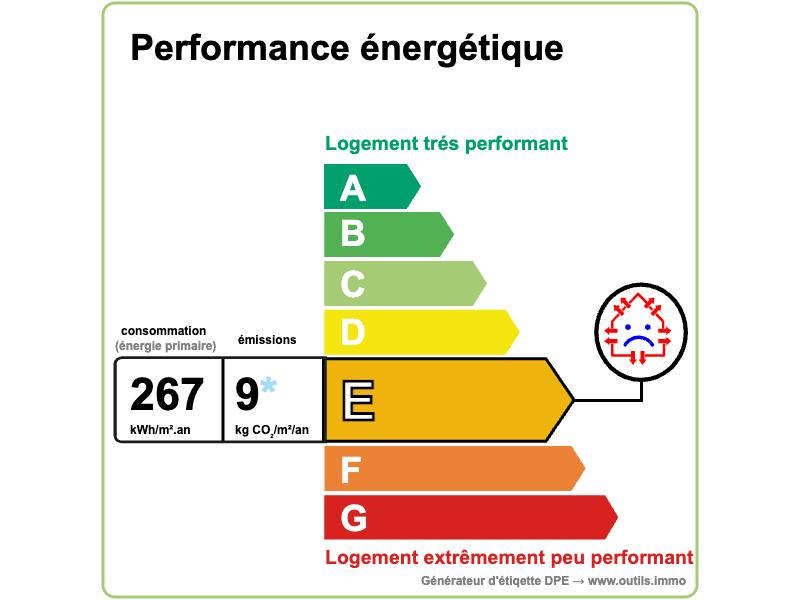
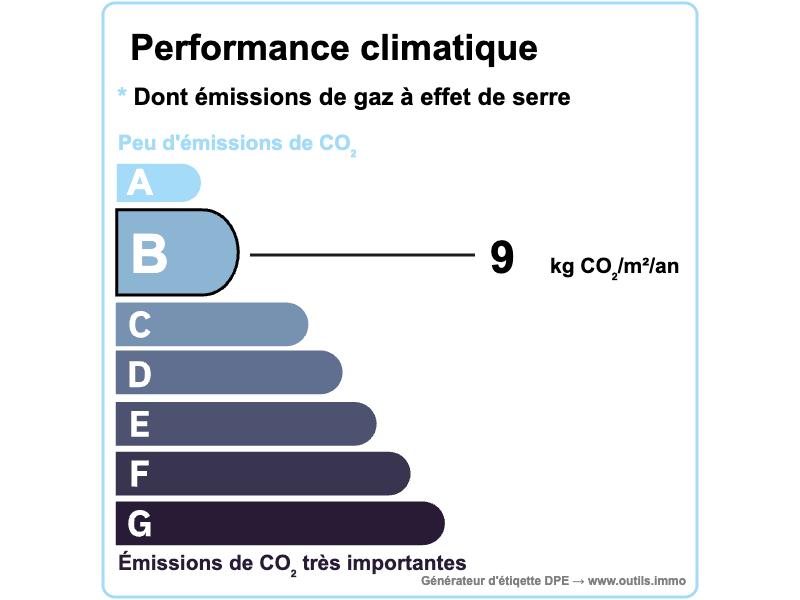
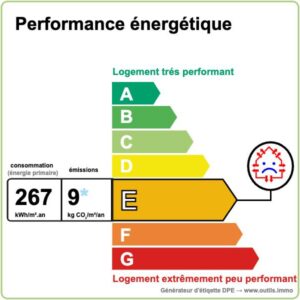
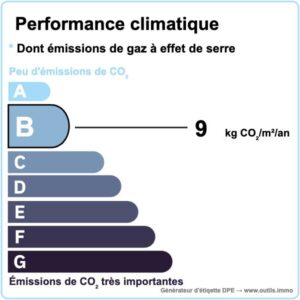
Estimated annual energy costs of the dwelling per year are between approximately 1 840€ and 2 540€
Average energy prices indexed to 01/01/2021 (including subscriptions)
The costs are estimated according to the characteristics of your home and for a standard use on 5 uses (heating, domestic hot water, air conditioning, lighting, auxiliaries)
Information on the risks to which this property is exposed is available on the Géorisques website: www.georisques.gouv.fr (Date of establishment State of Risks and Pollution (ERP): 30/01/2023 )
Property Ref : SIF – 002162