

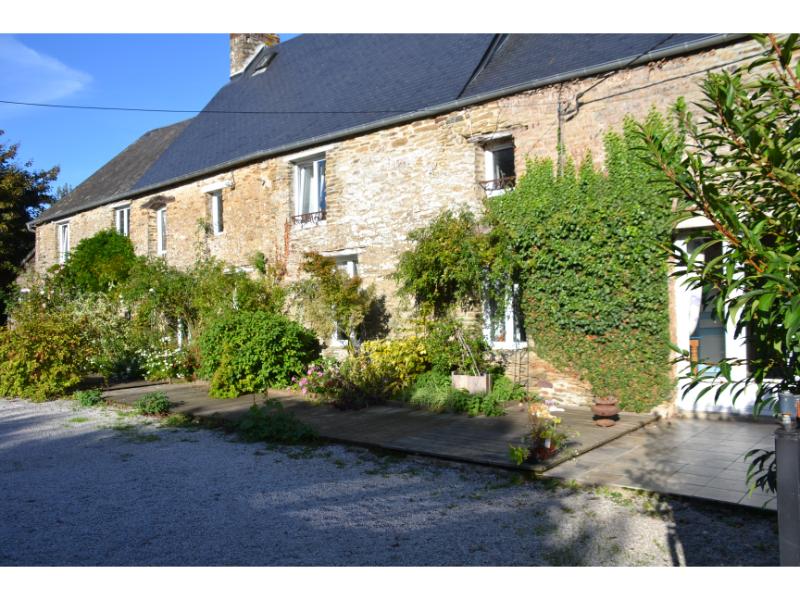
Huge house with 2 gîtes and former B&B rooms with over 4 acres and pond
Calvados
€588,000 
Property reference: SIF - 002187
Features
- Habitable Space: 372m²
- Land Area: 16,817m²
- Bedrooms: 9
- Broadband
- Equestrian facilities
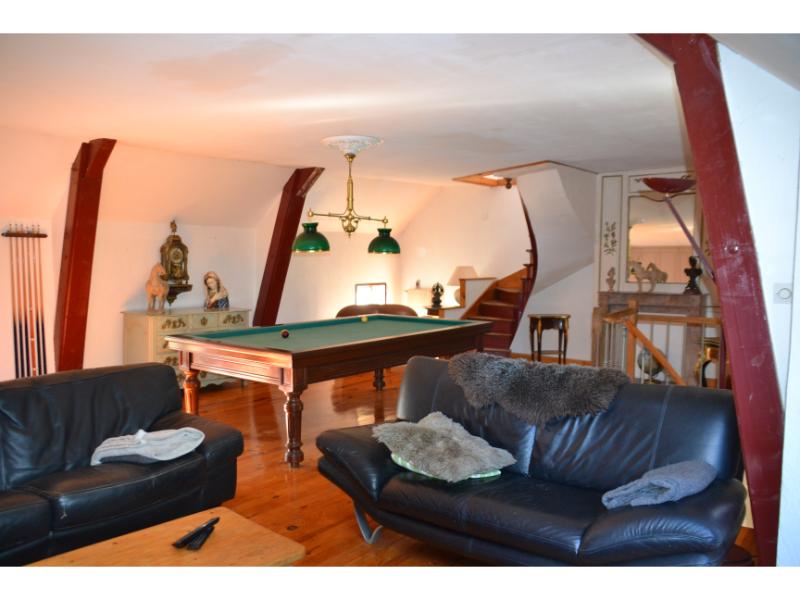
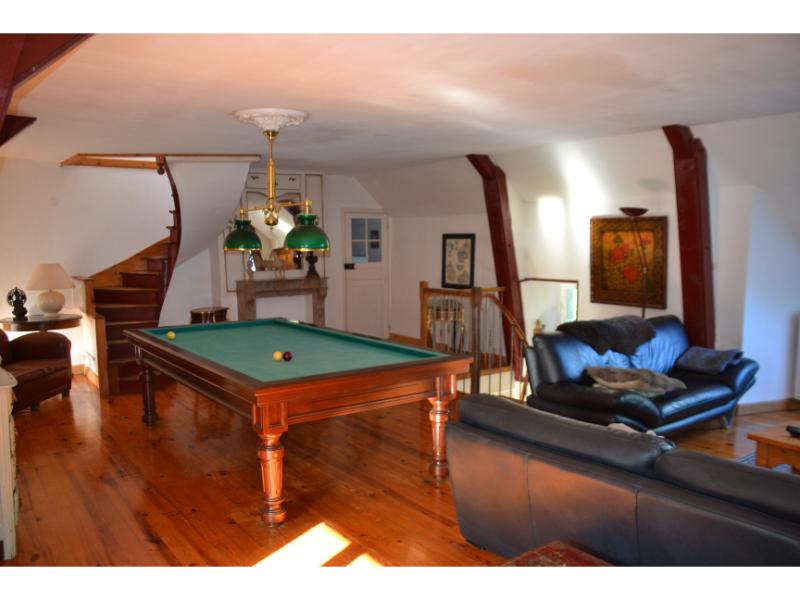
- Games Room
- Garden
- Gite (or potential)
- Off-road parking space
- Outbuildings
- Patio/Terrace
- Pond/Water feature
Since Listed: 5 Page Views


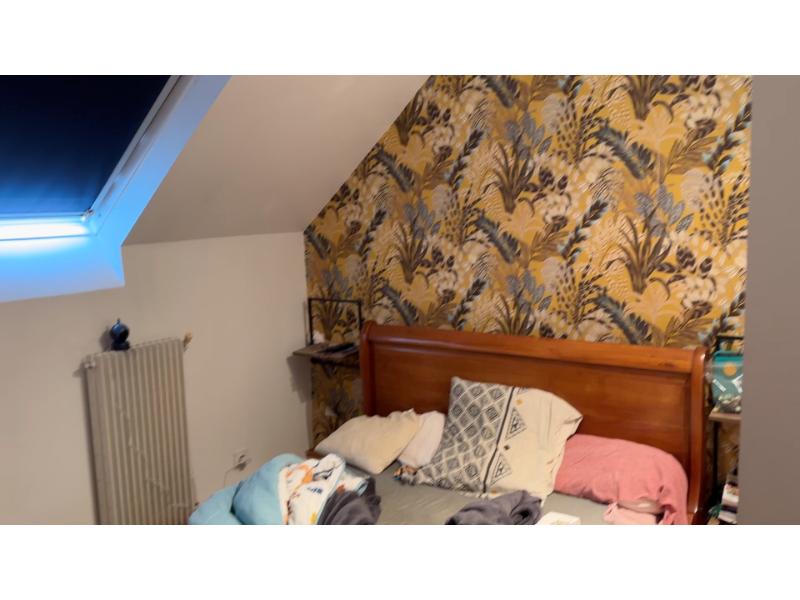
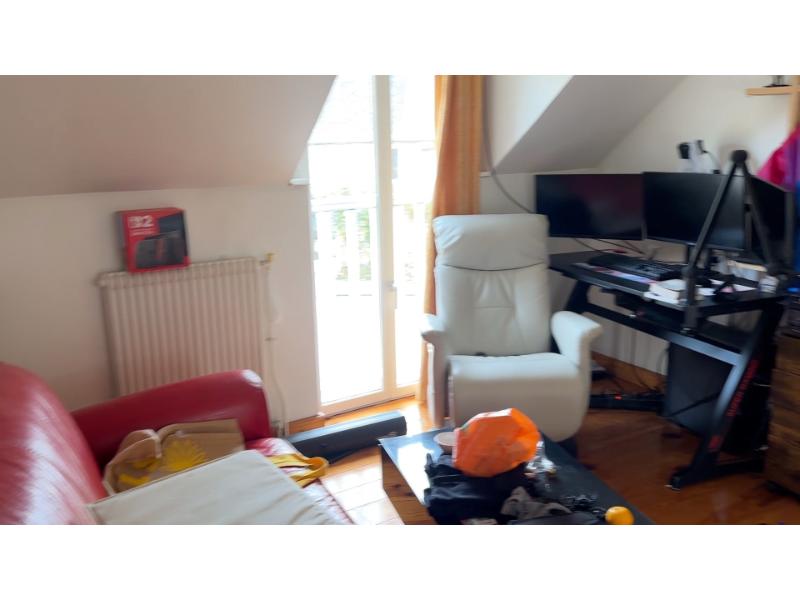
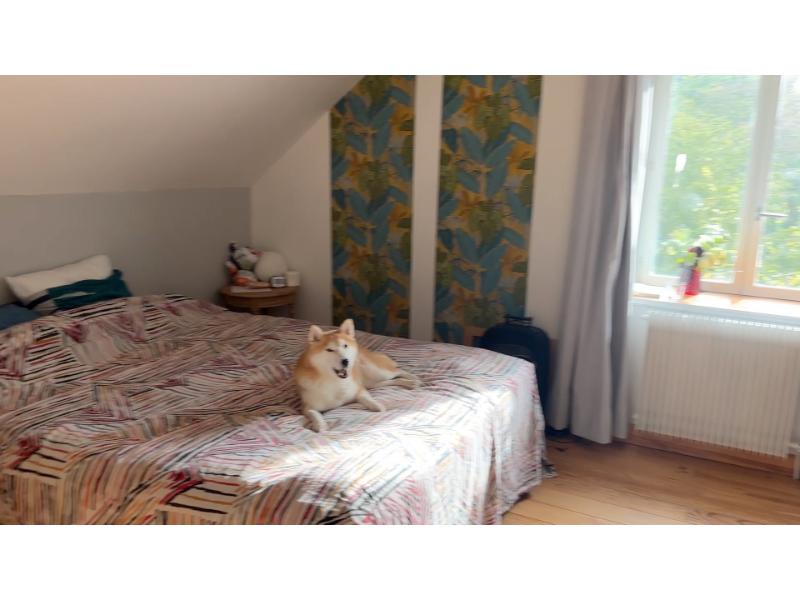
Huge house with 2 gîtes and former B&B rooms with over 4 acres and pond
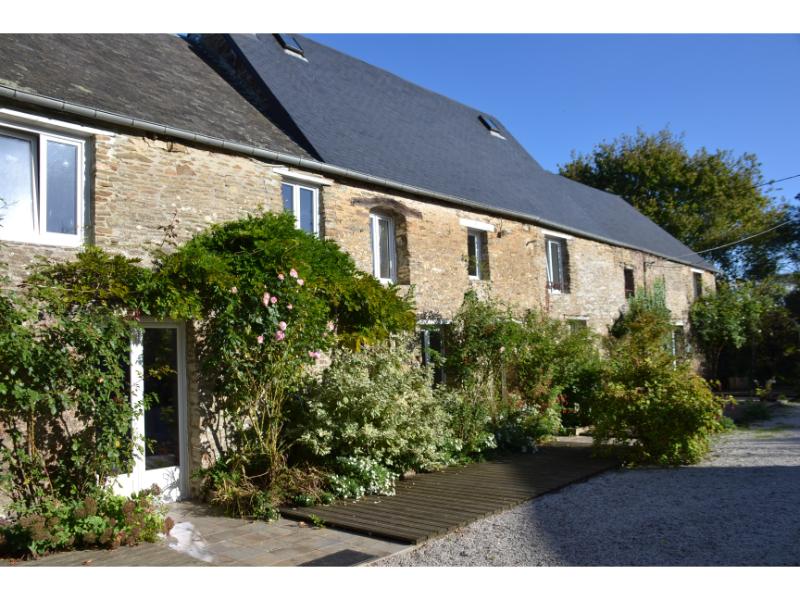
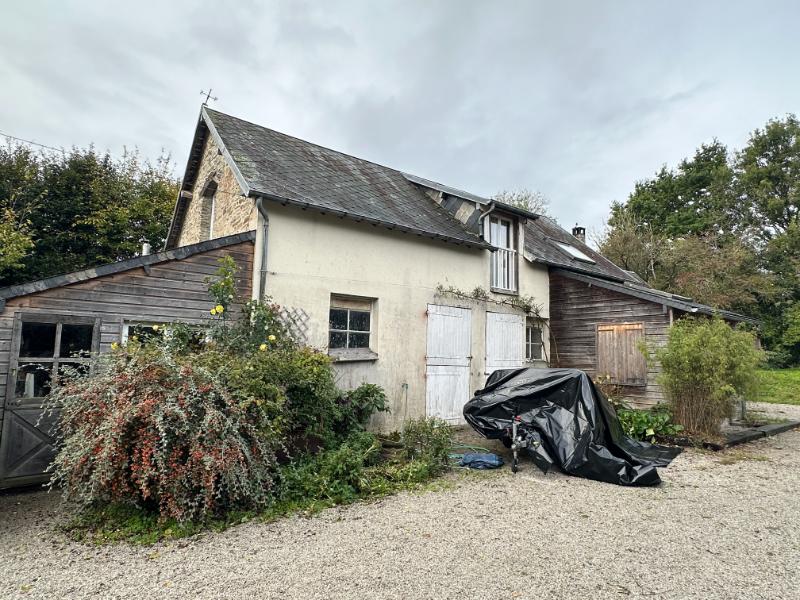
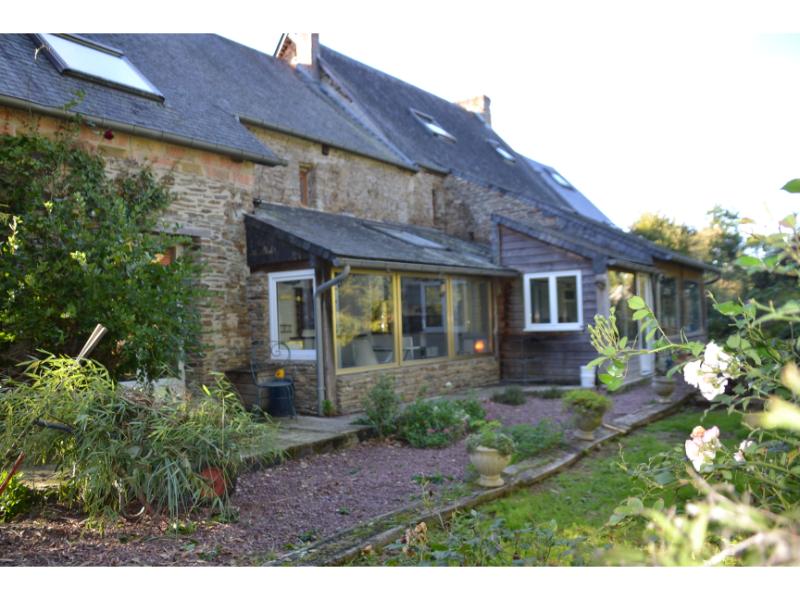
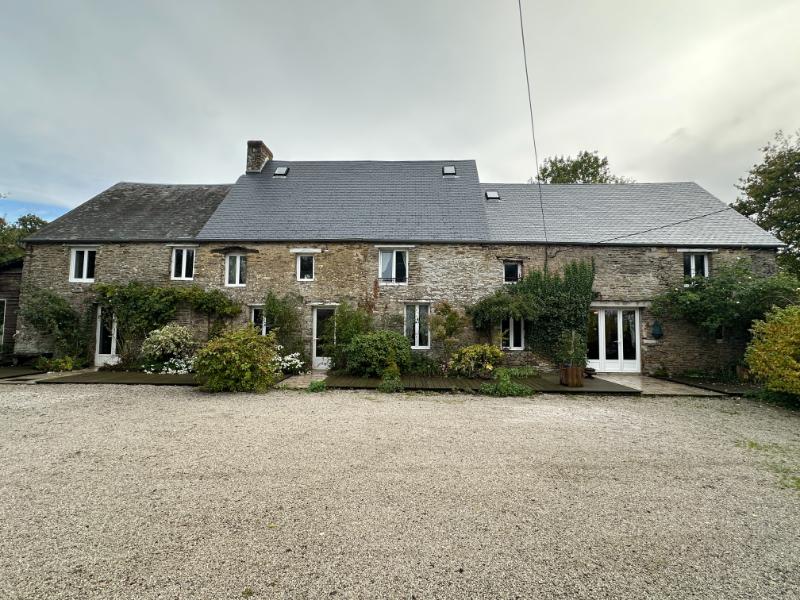
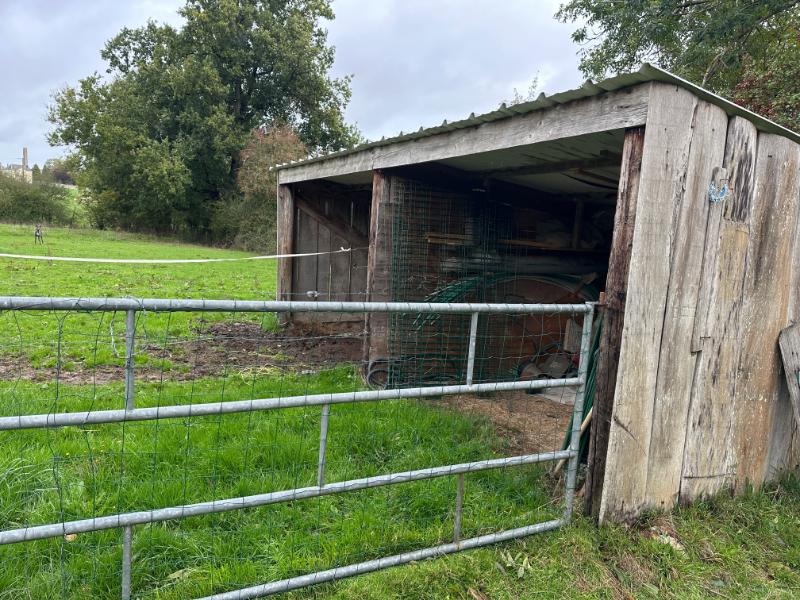
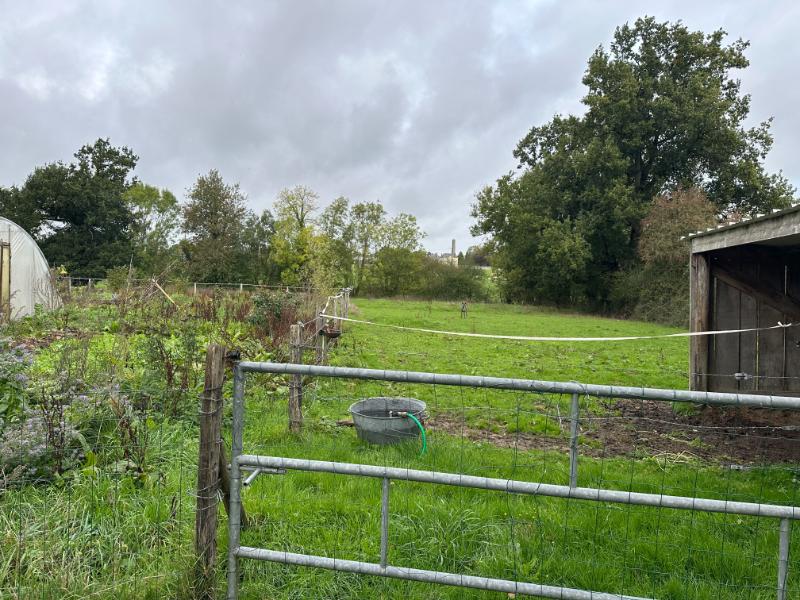
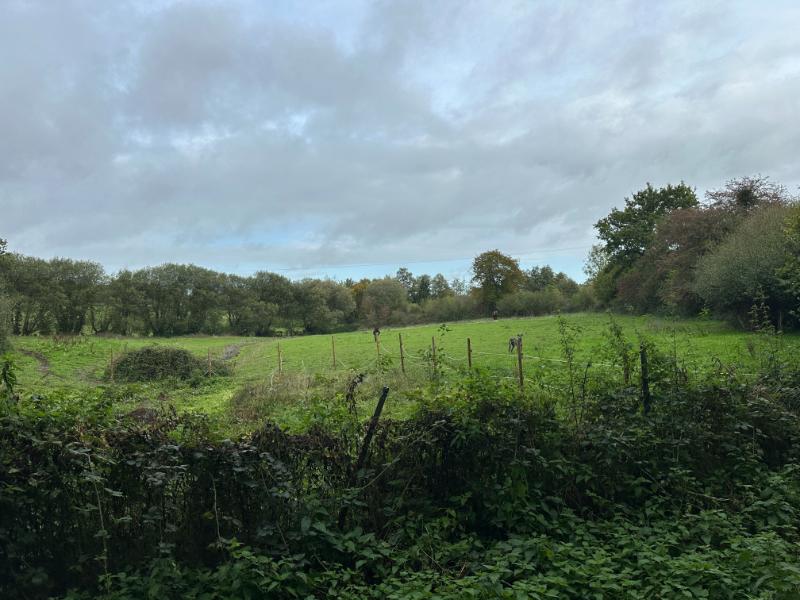
This property was run as a gîte business by the present owner. The accommodation in the main house particularly is very versatile and would easily lend itself to the creation of another one bedroom gîte. It offers excellent possibilities for a yoga retreat, multi-generational living, or accommodation for tourism. The paddocks are fenced and fairly level and suitable for horses. Viewing is highly recommended.
The property is situated in the commune of Cahagnes, in the attractive Pré-Bocage countryside of Calvados. The surrounding area is characterised by hedged fields, pasture, woodland and traditional rural hamlets. Cahagnes provides a selection of everyday amenities, including a convenience shop, pharmacy, GP practice and nursery and primary schooling. Visiting traders offer fresh produce during the week, including fruit and vegetables on Thursday afternoons and a fishmonger on Saturday mornings. Further shops and services are available in nearby Caumont-l’Éventé, approximately 10 minutes away, and Villers-Bocage, around 10–15 minutes away. The local Vallée de Craham offers woodland walks and picnic opportunities, while the historic town of Bayeux is approximately 30–35 minutes away. Caen is around 30–40 minutes away, and the coast around Arromanches and the Normandy landing beaches can be reached in approximately 40–50 minutes. The area is conveniently placed for access to the A84. Caen-Carpiquet Airport is approximately 25–35 minutes away, and the ferry terminal at Caen–Ouistreham is around 45–55 minutes away. Caen railway station, approximately 40–45 minutes away, provides direct services to Paris Saint-Lazare, with the quickest journeys taking around two hours.
For a comprehensive look at links back to the UK and beyond, please click on our link here
THE ACCOMMODATION IN THE MAIN HOUSE COMPRISES :
On the Ground Floor –
This section of the house could easily be made into another self-contained gîte –
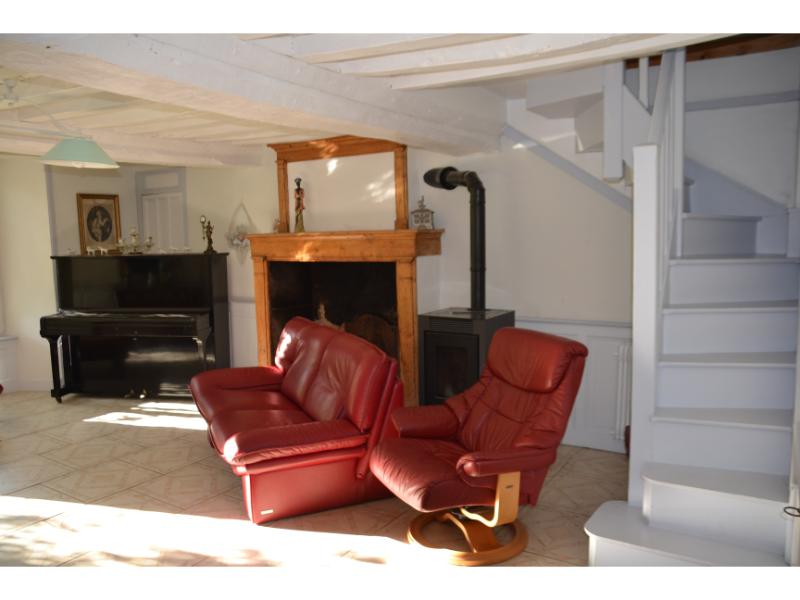
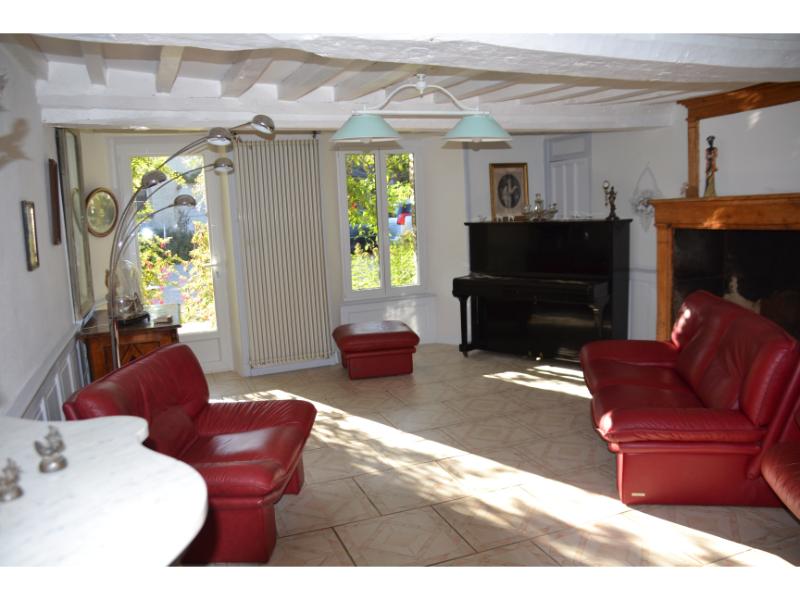
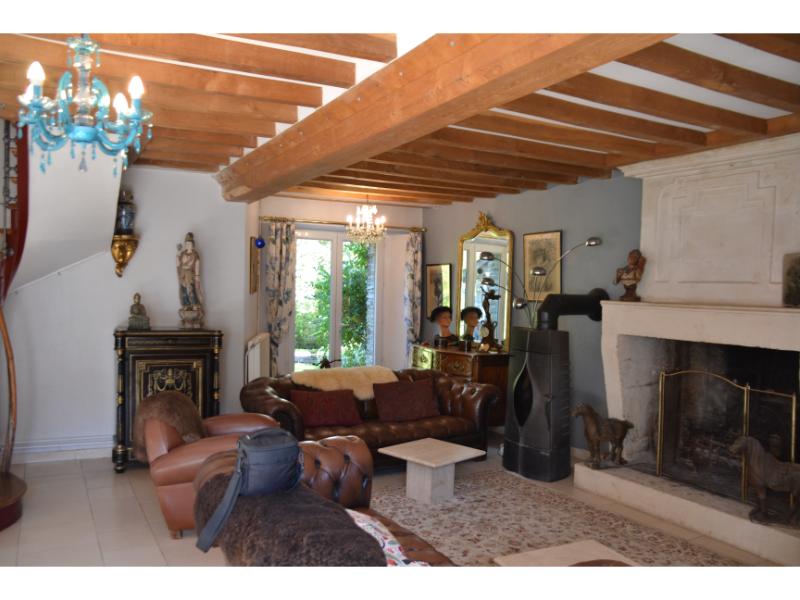
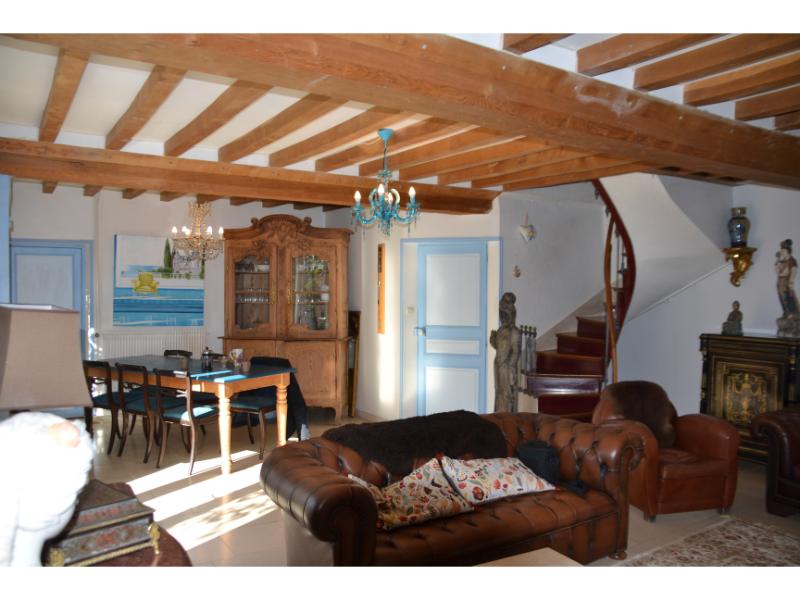
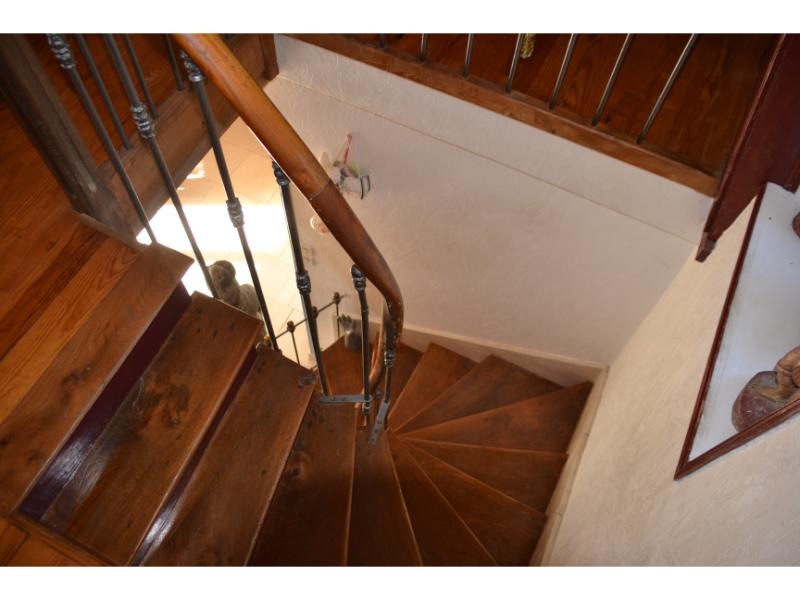
Lounge 5.86 x 4.50m Partly glazed door and window to east and window with cupboard under to west elevations. Tiled floor. Stairs to first floor. Fireplace. Upright radiator and radiator. Pellet burner.
On the First Floor –
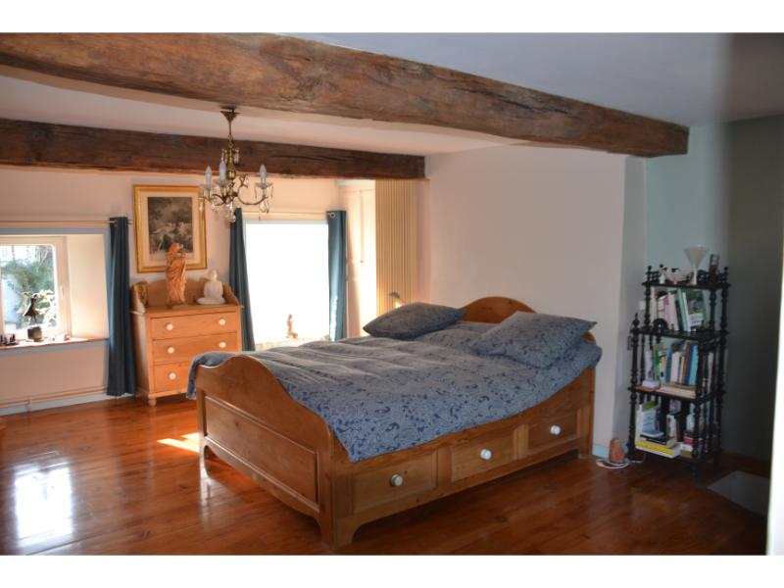
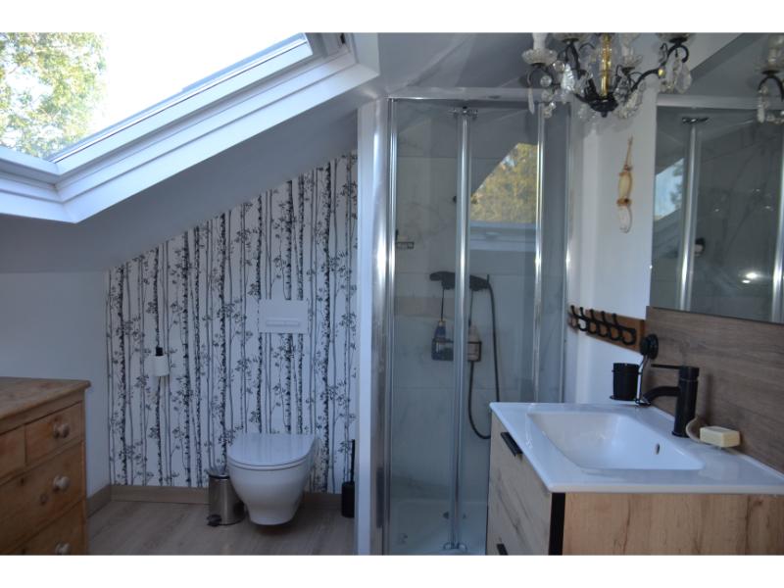
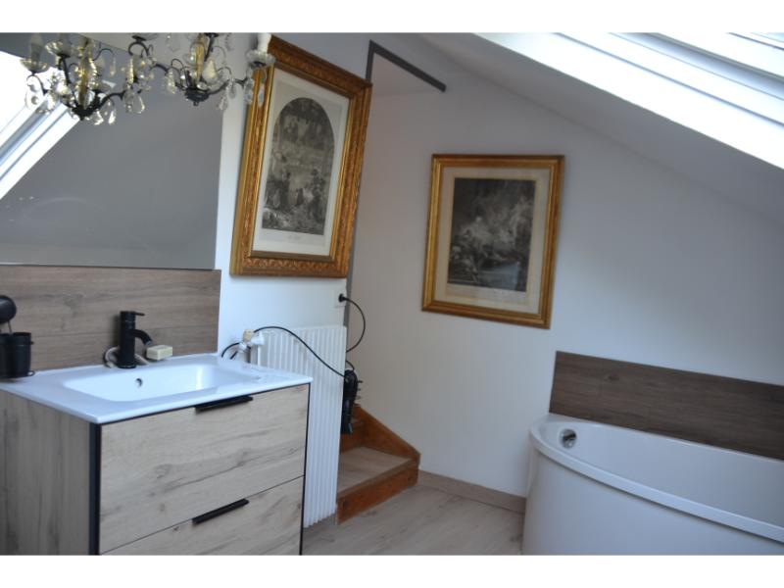
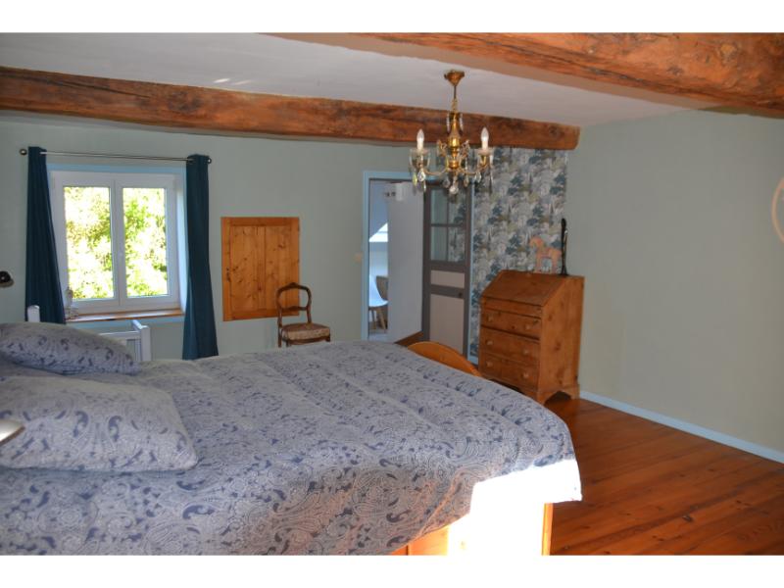
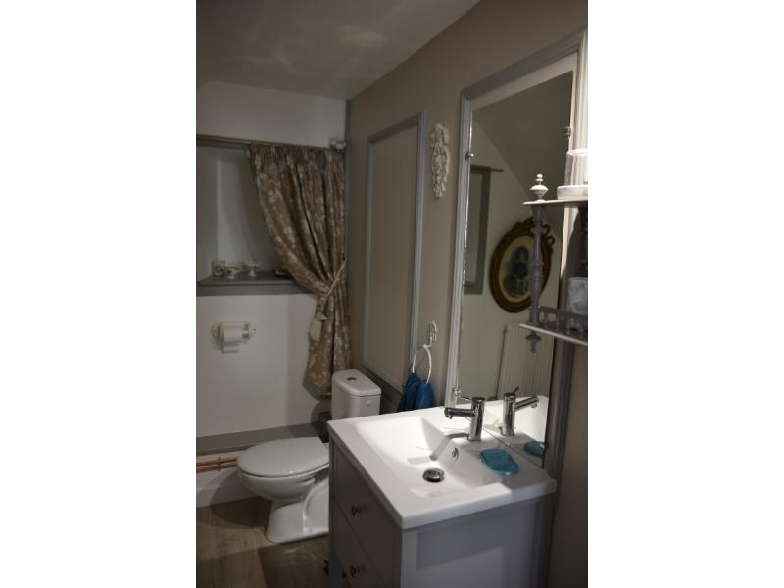
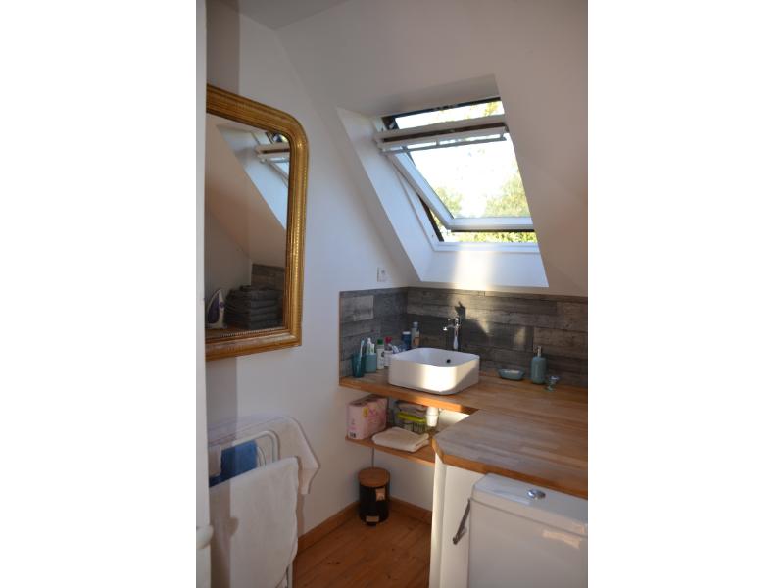
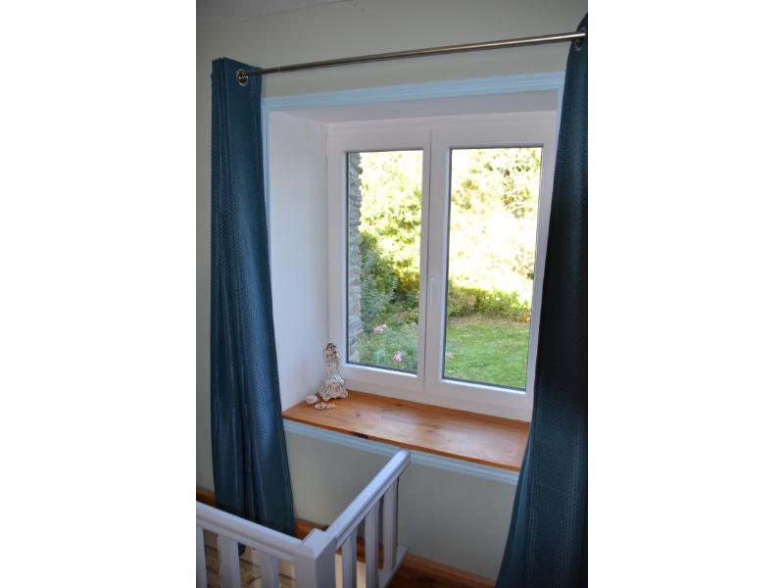
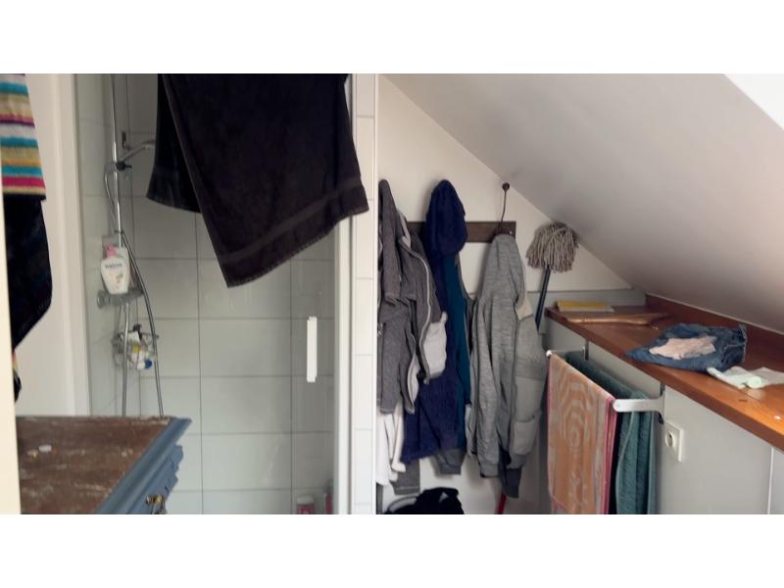
Bedroom 5.86 x 4.49m 2 windows to front and window to rear elevations. Wood flooring. Upright radiator. Exposed beams. En-suite Bathroom 3.57 x 1.15m Velux window to rear elevation. Sloping ceiling. Suspended WC. Shower. Vanity basin. Radiator. Corner bath.
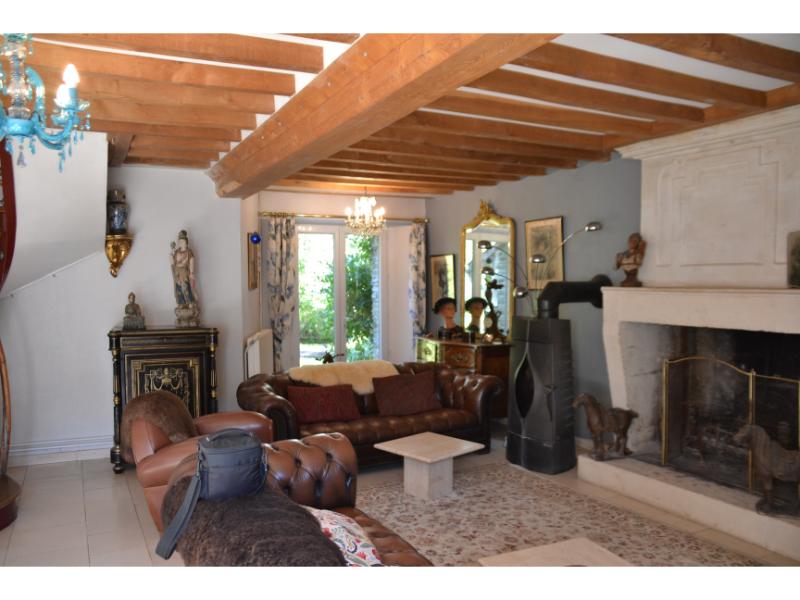
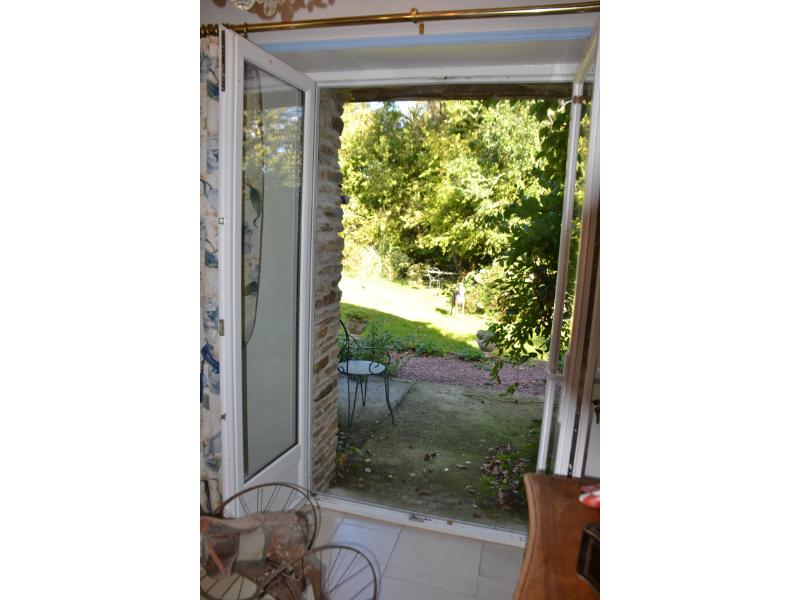
Lounge/Dining Room 50m2 Partly glazed double doors and side panel, and window to east and partly glazed double doors to rear elevations. Stairs to first floor. Fireplace. Woodburner. Exposed beams. 3 radiators. Built-in cupboard.
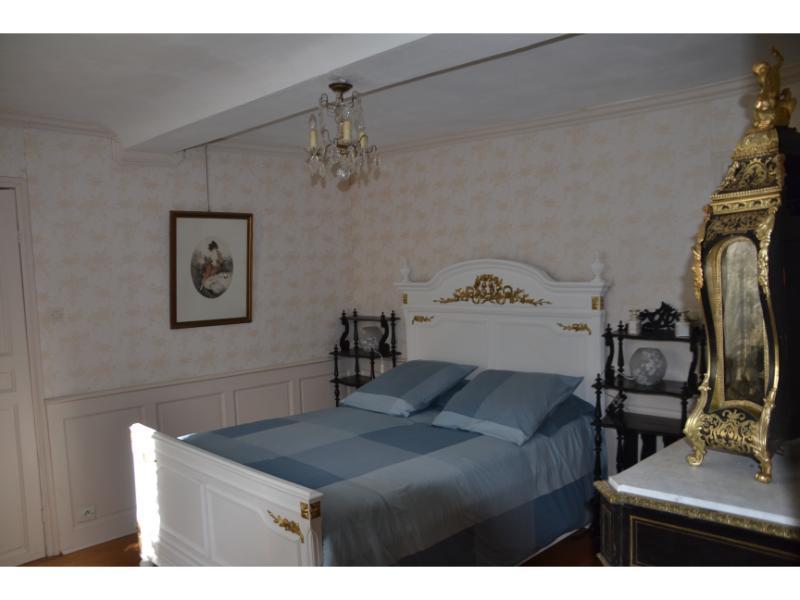
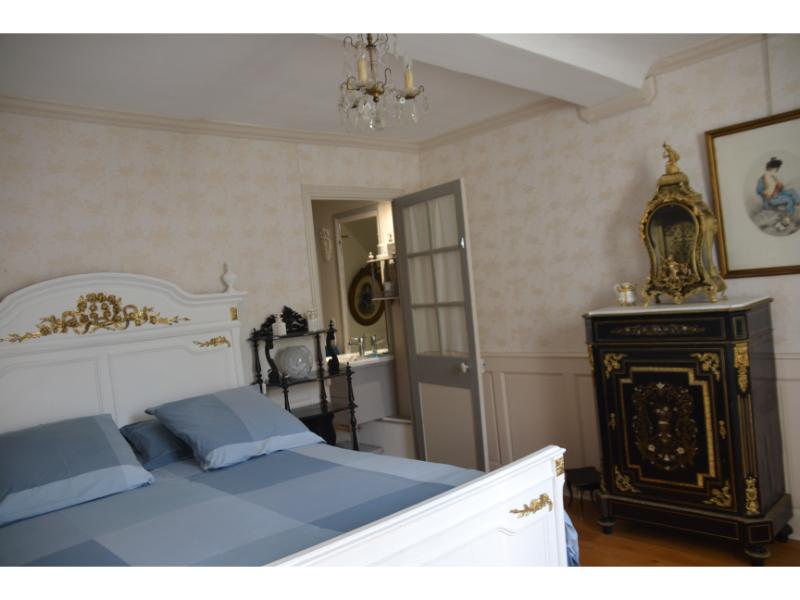
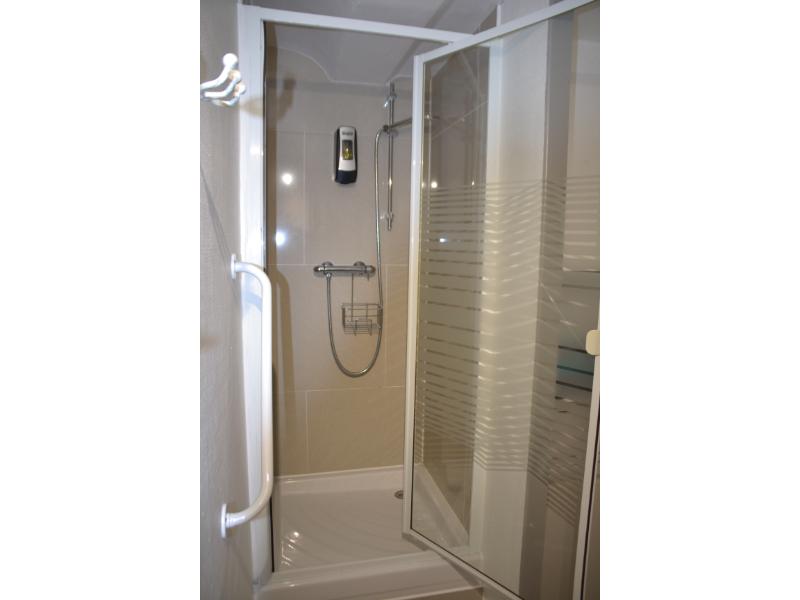
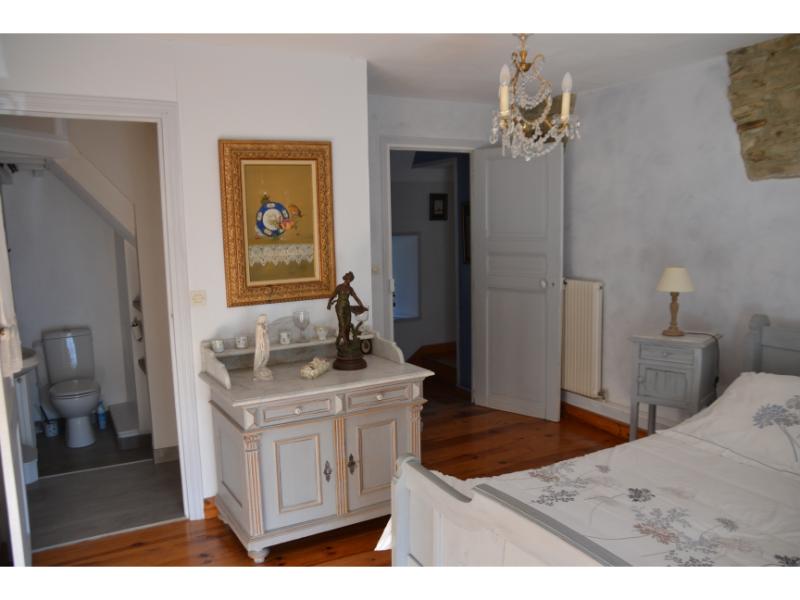
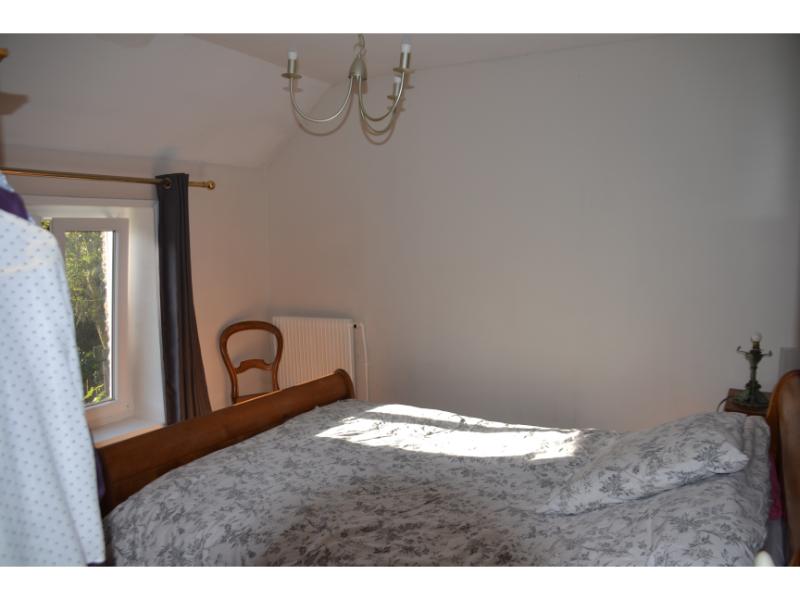
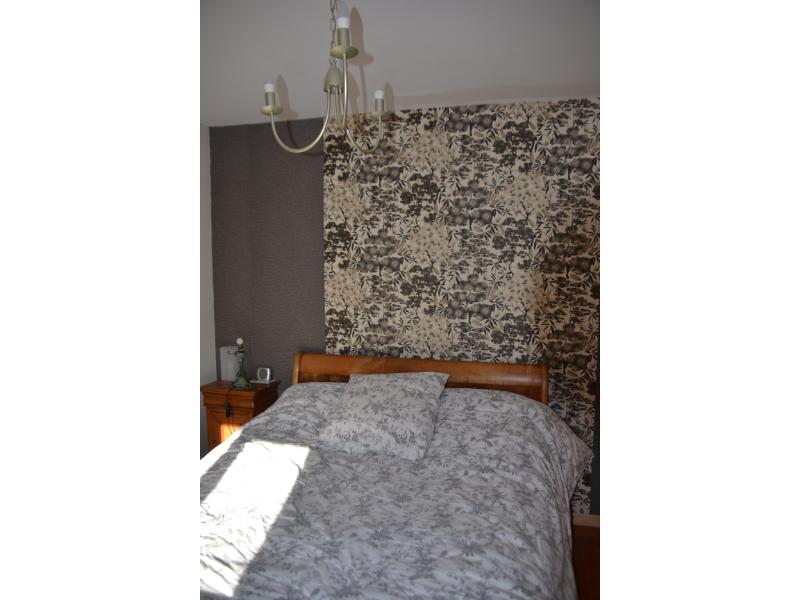
Bedroom 2 (Former B&B room) 3.61 x 3.53m Window to front elevation. Wood flooring. Part wood-panelled walls. Door to en-suite Shower Room 2.78 x 2.18m Vanity basin. Shower. WC. Radiator.
Inner Hall Built-in cupboards. Tiled floor.
Cloakroom W.C. Hand basin.
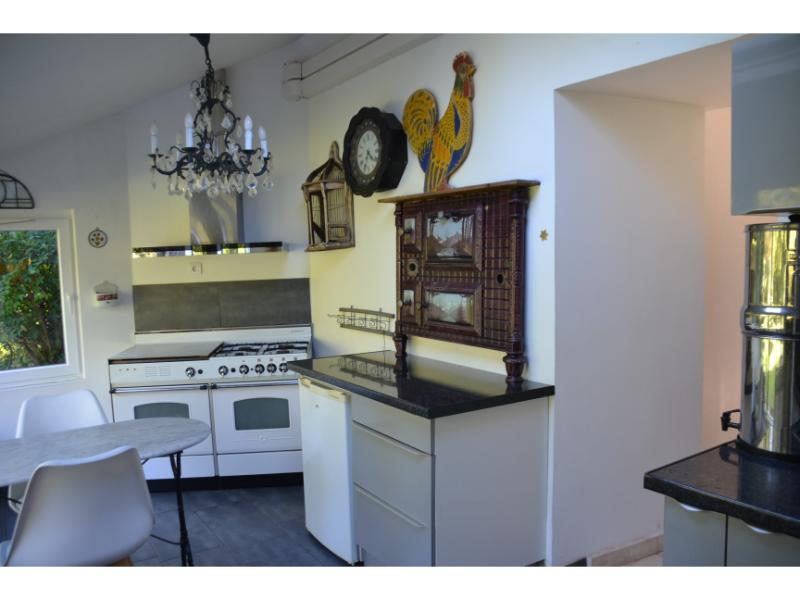
Kitchen 4.92 x 2.26m Window to west and north elevations. Tiled floor. Radiator. Velux window. Space for under-counter fridge. Base and wall units. Sink with mixer tap. Built-in dishwasher.
Storage Area 2.78 x 2.34m Partly glazed door and window to west and window to north elevations. Tiled floor. Cupboard housing hot water cylinder.
Study 4.74 x 1.66m 2 windows to west and window to south elevations. Tiled floor. Convector heater.
Utility Room Hand basin. WC. Tiled floor. Space and plumbing for washing machine.
On the First Floor –
Games Room 50m2 2 windows to front and Velux window and window to rear elevations. 4 radiators. Built-in cupboards. Wood flooring. Ornamental fireplace. Stairs to loft (occasional bedroom).
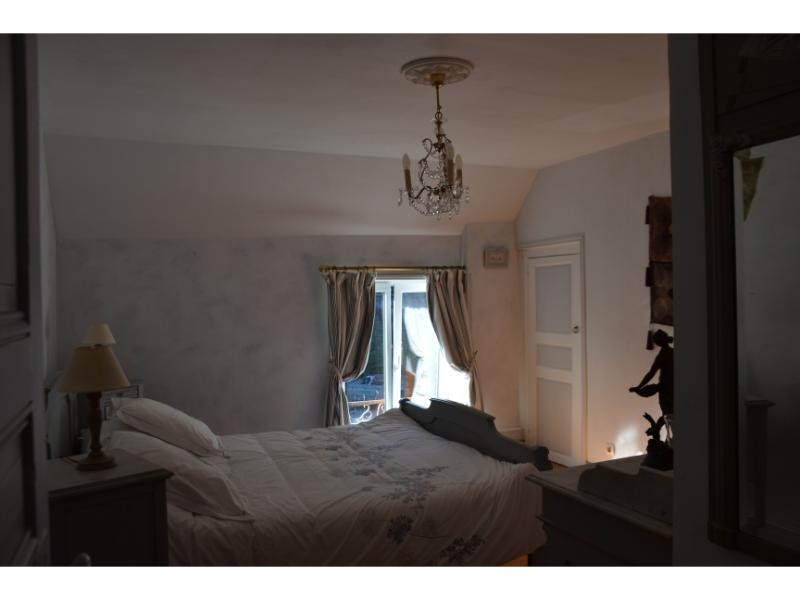
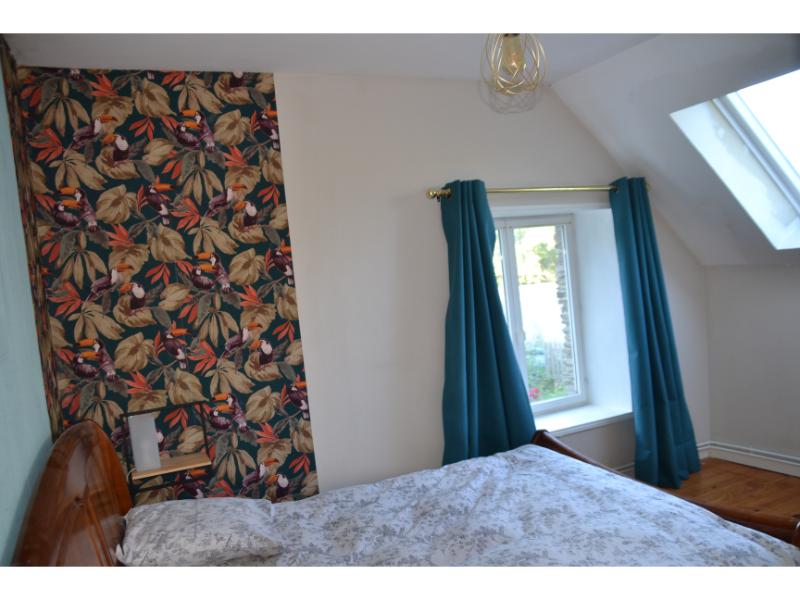
Bedroom 3 (Former B&B Room) 4.48 max. x 3.57m Window to the frnot elevation. Wood flooring. Radiator. Built in wardrobe. En-suite Shower Room 2.40 x 1.78 max. Pedestal basin. Toilet. Shower. Radiator.
On the Second Floor –
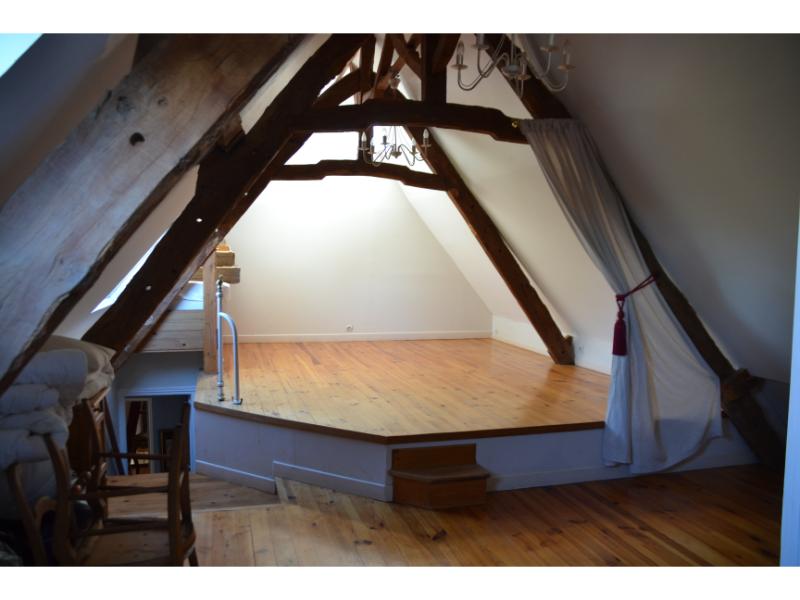
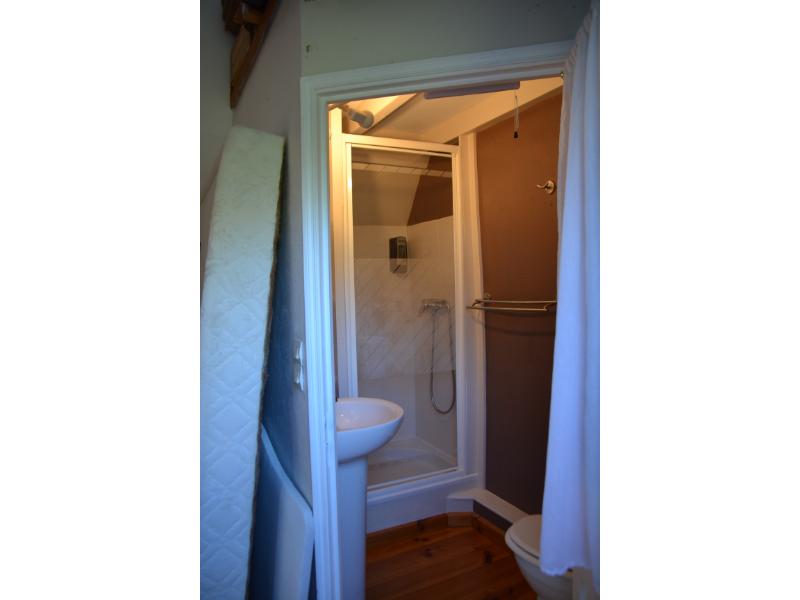
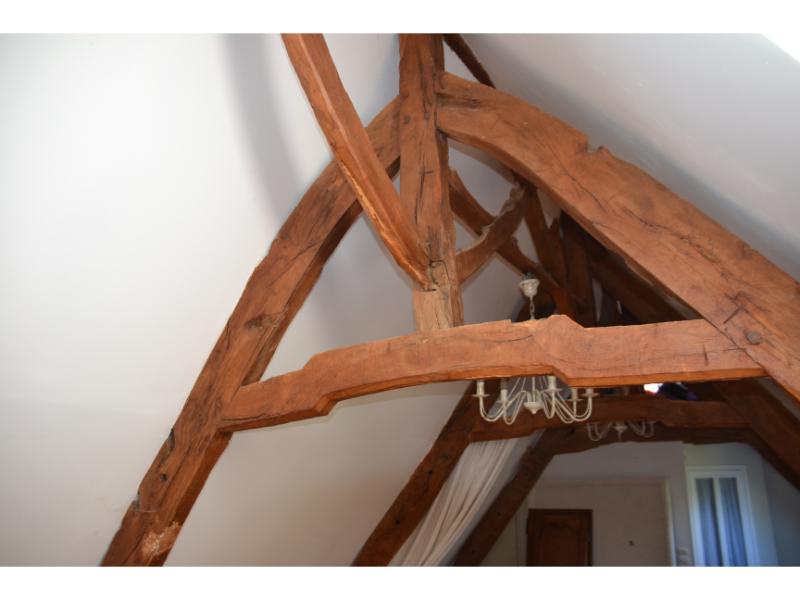
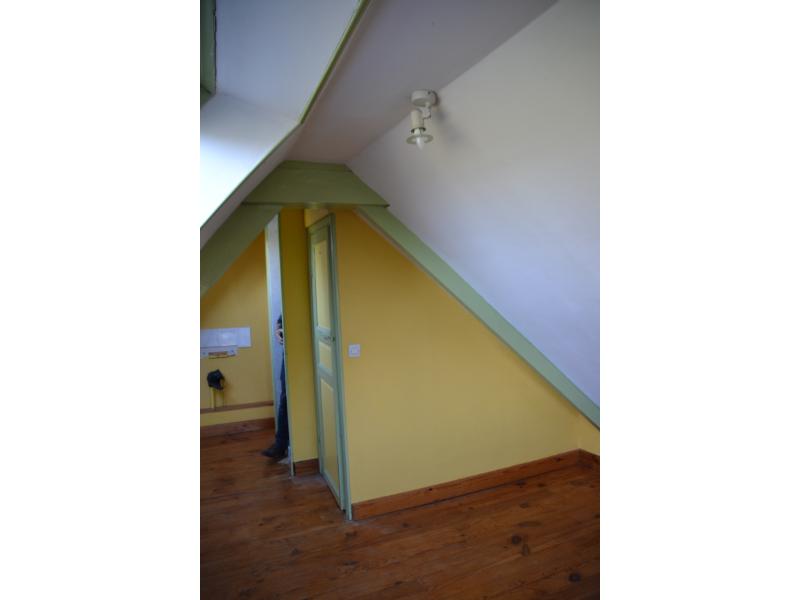
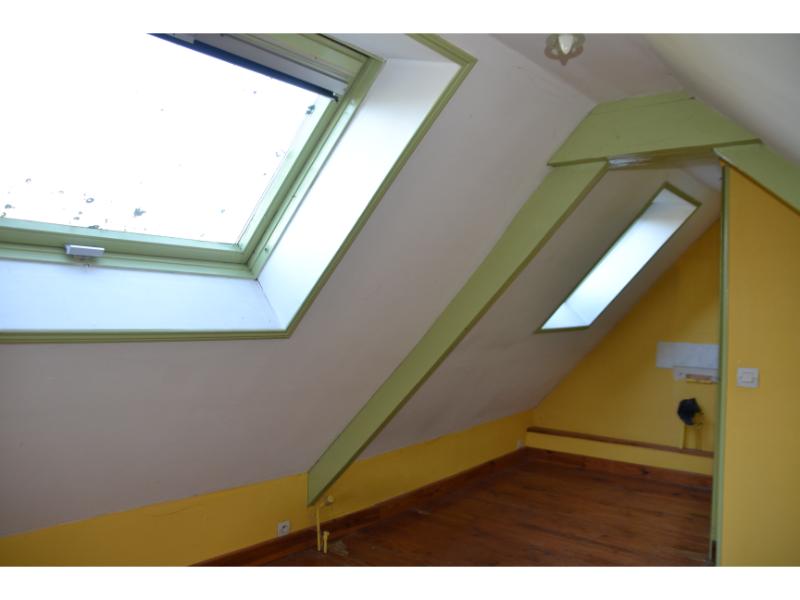
Bedroom 4 (Former B&B Room) 8.58 x 3.01m Split level with Velux to the front elevation and 2 to the rear elevation. Exposed A Frame. En-suite Shower Room with shower, toilet, pedestal basin and shelving.
THE ACCOMMODATION IN THE ATTACHED GÎTE COMPRISES :
On the Ground Floor –
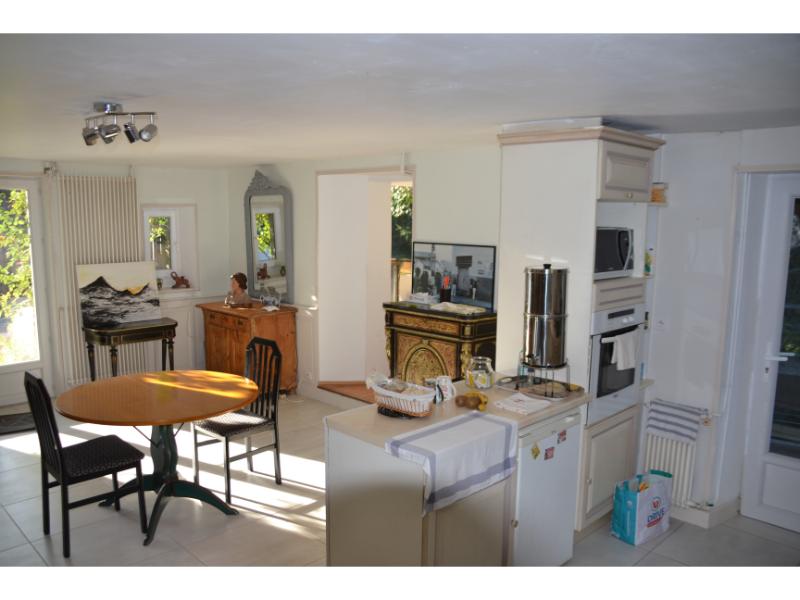
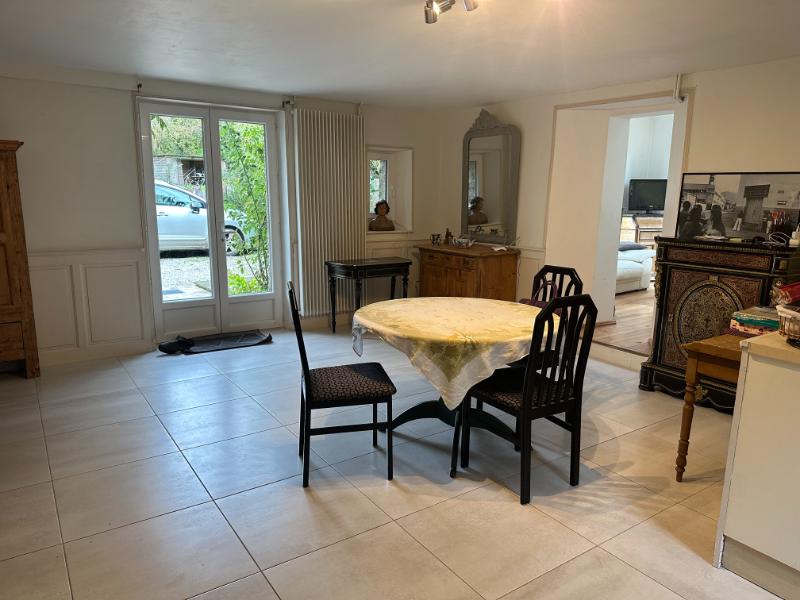
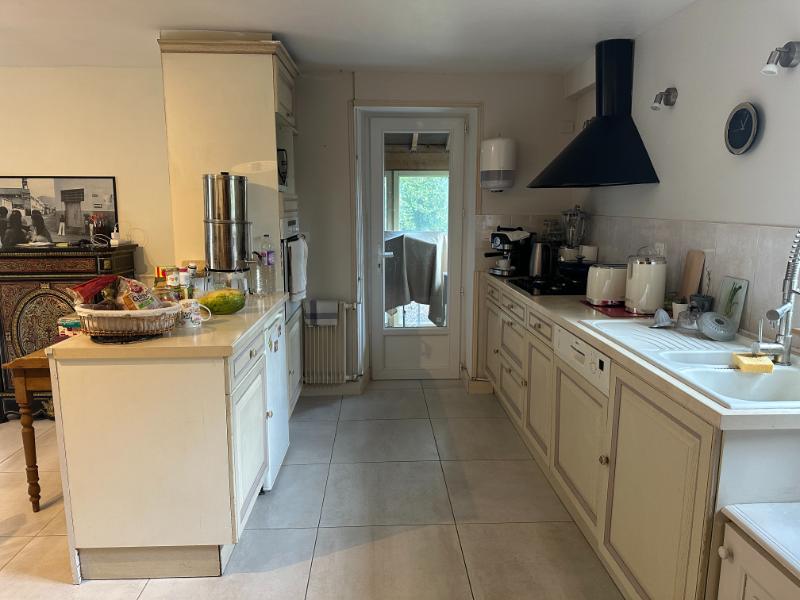
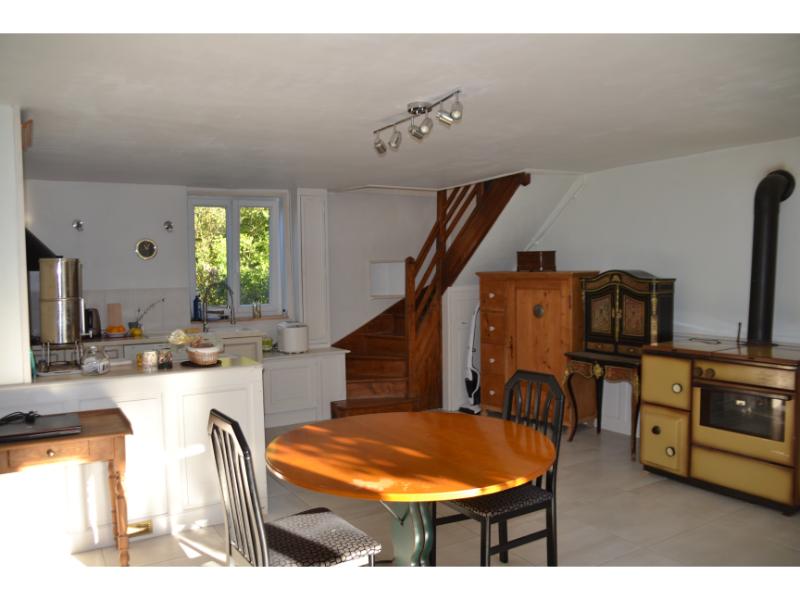
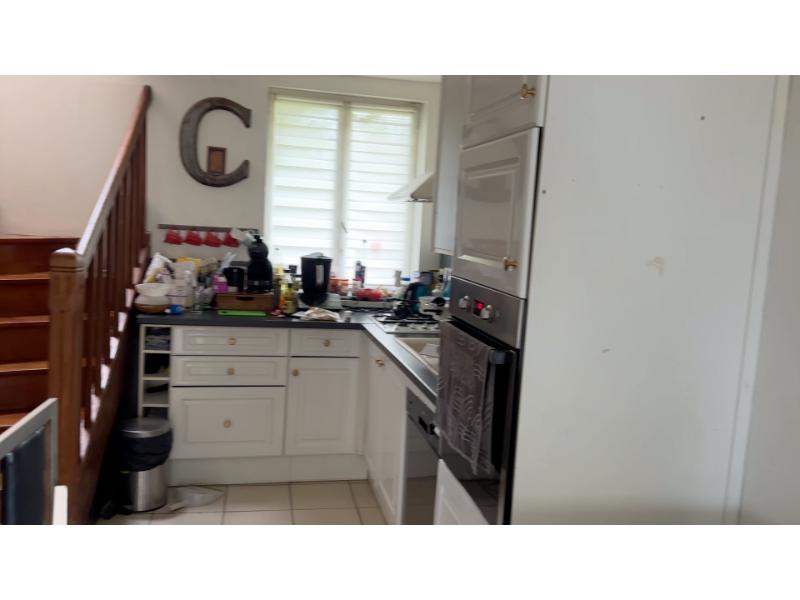
Open-Plan Kitchen/Dining Room 6.94 x 5.31m Partly glazed double doors to front and window to rear elevations. Fuseboard. Built-in cupboard. Tiled floor. Part wood-panelled walls. Efel (Rayburn style) cooker with back boiler. Stairs to first floor with cupboard under. Range of matching base units. Built-in dishwasher. Space for under-counter fridge. Built-in oven and 4-ring gas hob with extractor hood over. Worktops and tiled splashbacks. Upright radiator. Partly glazed door to storage area. Sinks with mixer tap.
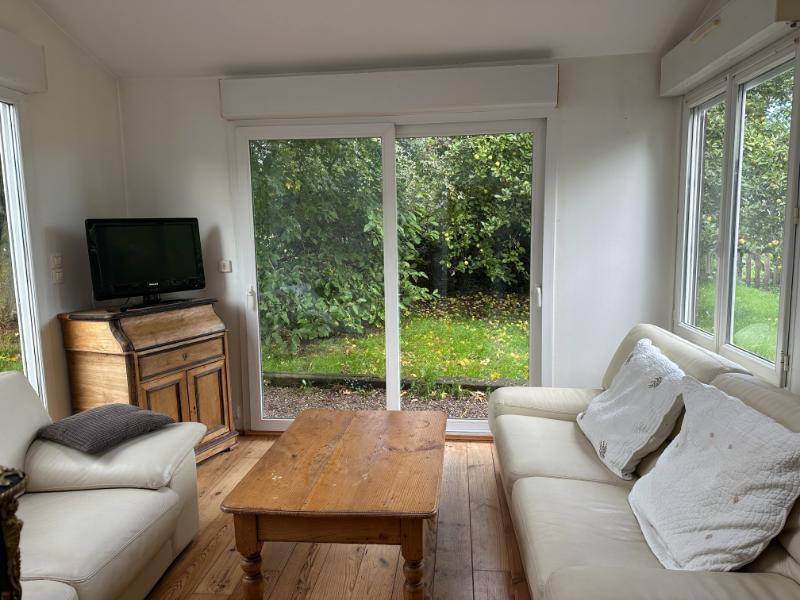
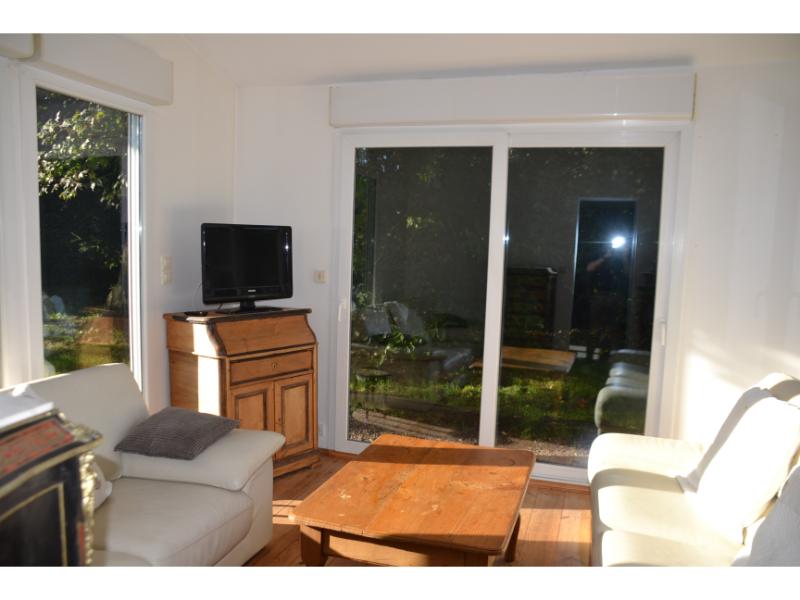
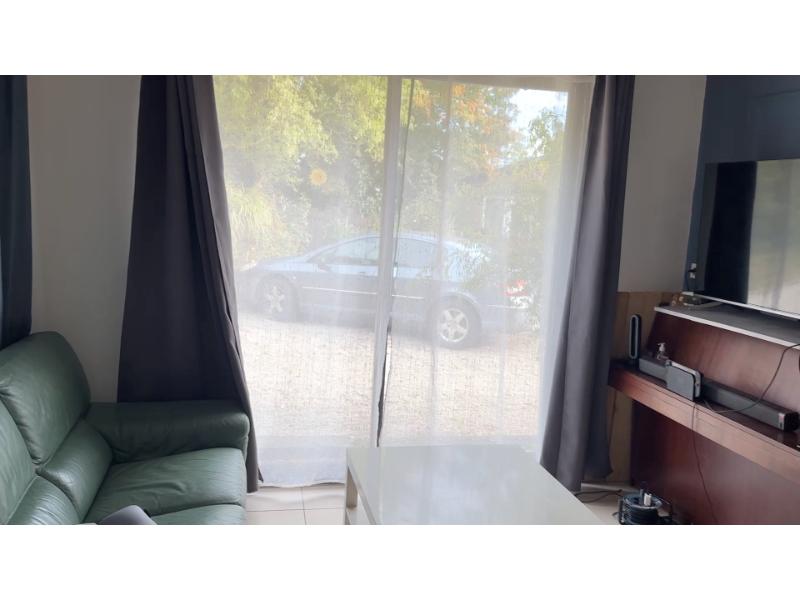
Lounge 3.51 x 3.45m Partly glazed double doors to south, sliding patio doors to west, and window to north elevations. Wood flooring. Velux window. 2 radiators.
On the First Floor –
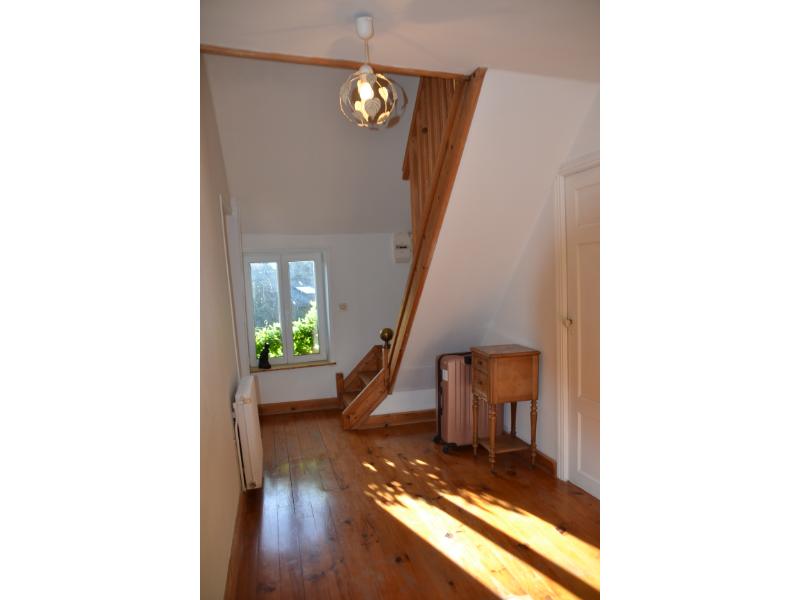
Landing Window to front elevation. Wood flooring. Radiator. Stairs to second floor.
Shower Room 2.13 x 1.53m Velux window to rear elevation. Shower. Vanity basin. WC. Radiator. Sloping ceiling.
Bedroom 1 3.41 x 2.73m Window to north and Velux window to east elevations. Sloping ceiling. Radiator.
Bedroom 2 3.29 x 3.18m Wood flooring. Window to west elevation. Radiator.
On the Second Floor –
Bedroom 3/Store Room 5.55 x 1.31m Sloping ceiling. 2 windows to east and window to north elevations. Wood flooring.
THE ACCOMMODATION IN THE SEPARATE GÎTE COMPRISES :
On the Ground Floor –
Porch Sliding patio doors to east elevation. Tiled floor. Boiler.
Open-plan Kitchen/Dining Room 8.30 x 3.39m Tiled floor. Sliding patio doors to east and window to north and west elevations. 4 radiators. Velux window. Solid fuel Rayburn-style cooker. Range of matching base and wall units. Sink with mixer tap. 4-ring gas hob with extractor hood over. Built-in oven. Worktops. Space for fridge/freezer. Fuseboard. Stairs to first floor.
On the First Floor –
Landing Velux window to west elevation.
“L” shaped Bedroom 1 4.76 x 3.43m (max) Velux window to east elevation. 2 radiators. Wood flooring. Sloping ceiling.
Lounge 3.18 x 3.02m Window to east elevation. Sloping ceiling. 2 radiators. Wood flooring.
Shower Room 3.92 x 1.42m Velux window to west elevation. Pedestal basin. WC. Shower. Radiator. Extractor. Sloping ceiling.
Bedroom 2 4.80 x 3.86m Wood flooring. 2 radiators. Sloping ceiling. Velux window to west and window to south elevations.
OUTSIDE :
Attached to the separate Gîte is a Workshop 6.96 x 5.45m 2 “stable” doors to front and window to rear elevations. Concrete floor. Power and light. Attached Timber Workshop 6.96 x 2.89m Pedestrian door and window to front elevation. Concrete floor. Power and light.
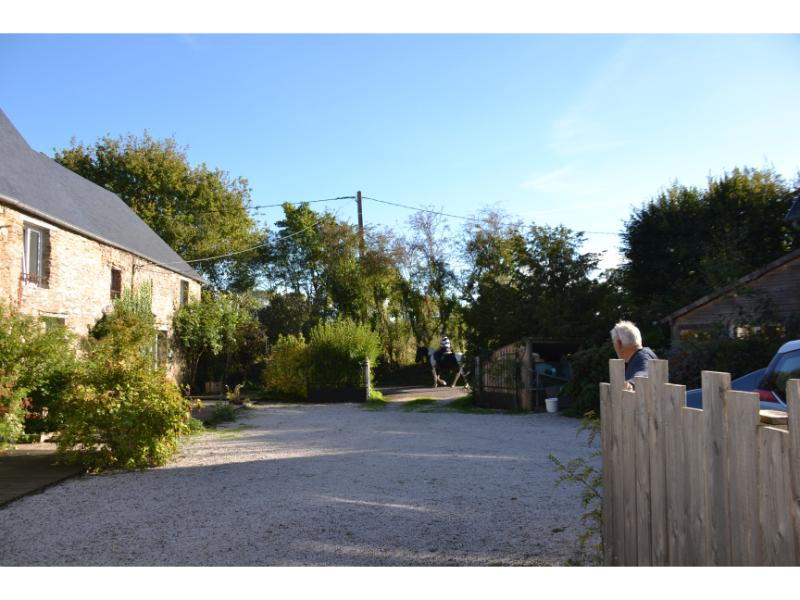
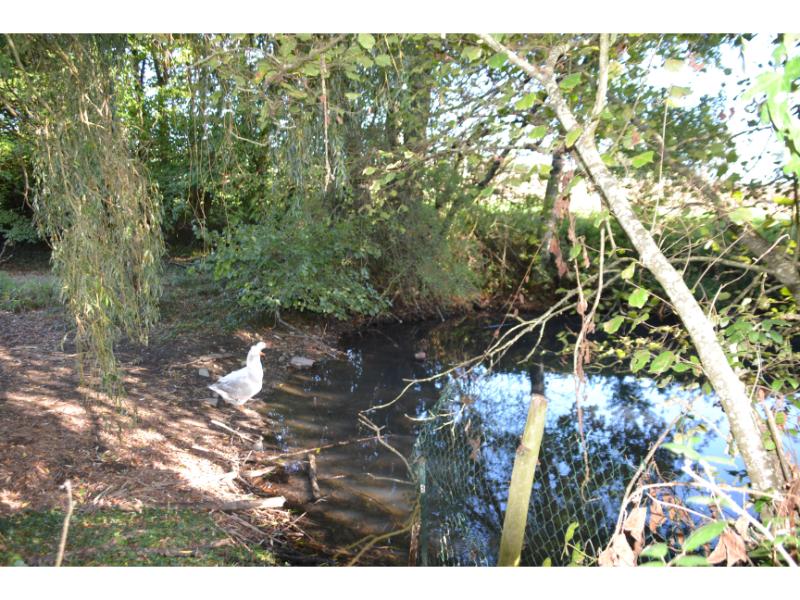
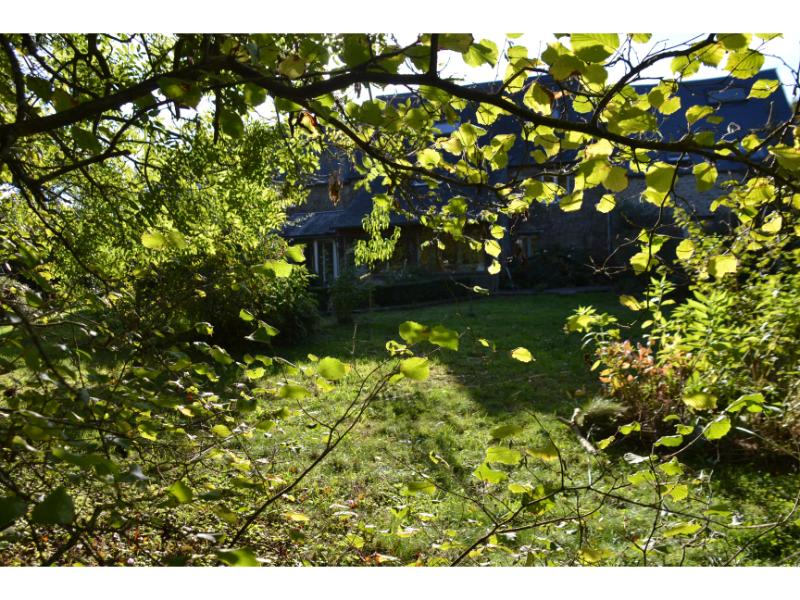
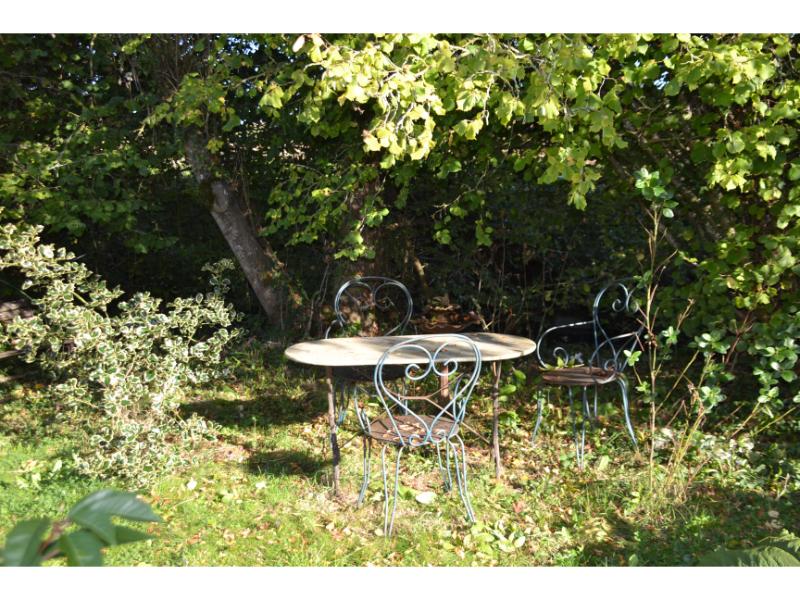
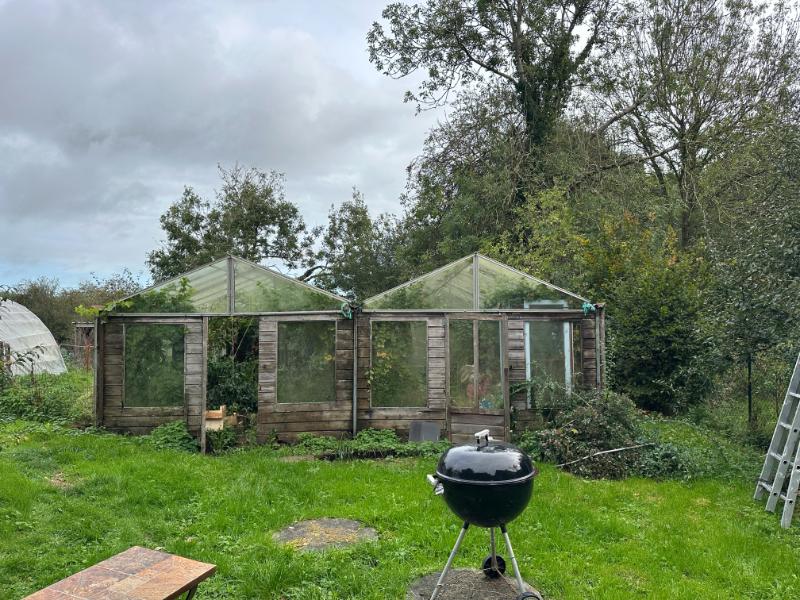
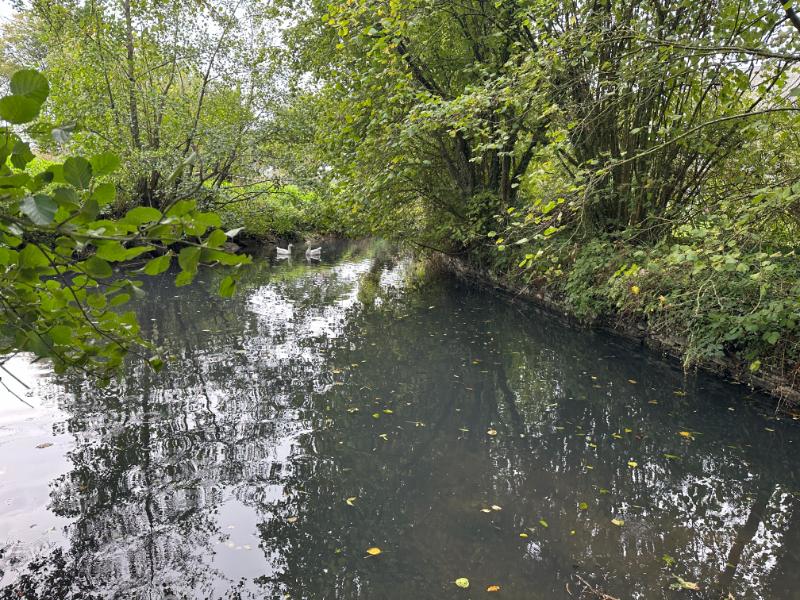
The property is approached via a gravel drive with ample turning and parking space. There is a garden to the rear of the main house and is mainly laid to lawn with mature trees and shrubs. Vegetable garden with greenhouses. Paddocks (one with a field shelter). Pond.
SERVICES :
Mains water and electricity are connected. Fibre optic internet connection. Heating in the main house and attached gîte is provided by a heat source pump, Rayburn style cooker with back boiler and a woodburner. The heating in the separate gîte is provided by oil fired central heating and a Rayburn style cooker with backboiler. Double glazed windows. Drainage is to a septic tank installed about 27 years ago for the main house and a separate one for the separate gîte – they will not conform to current regulations.
FINANCIAL DETAILS :
Taxes Foncières : Approx. 1,100€ per annum
Taxe d’habitation : Means tested
ASKING PRICE : 588,000€ including Agency fees of 28,000€. In addition the buyer will pay the Notaire’s fee of 43,400€
Please note : All room sizes are approximate. Suzanne in France has made every effort to ensure that the details and photographs of this property are accurate and in no way misleading. However this information does not form part of a contract and no warranties are given or implied.
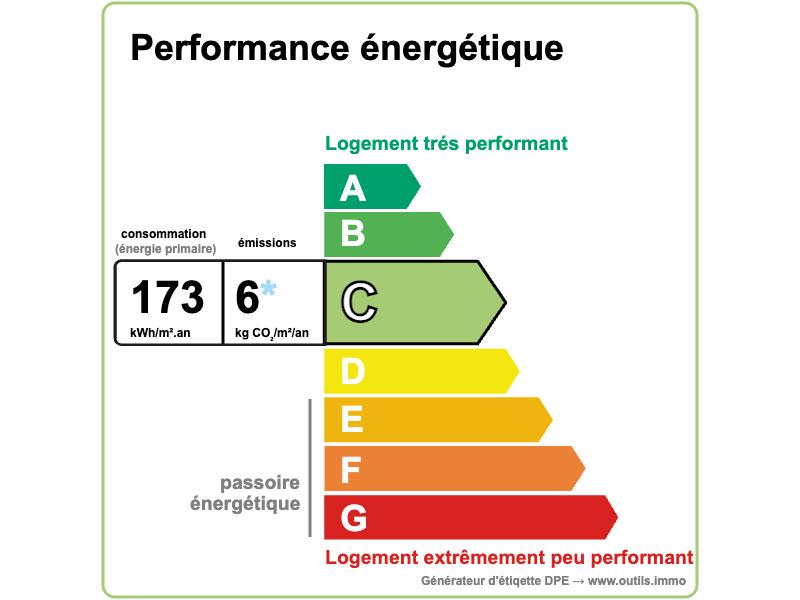
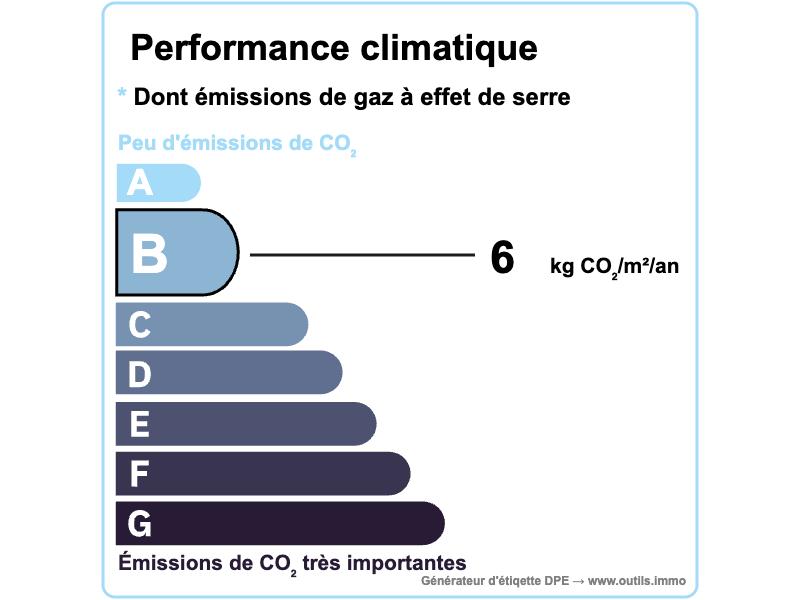
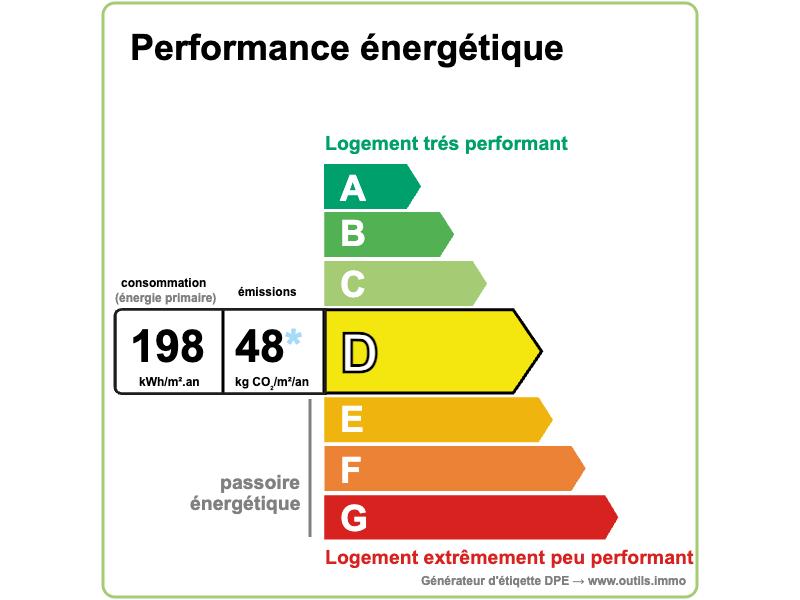
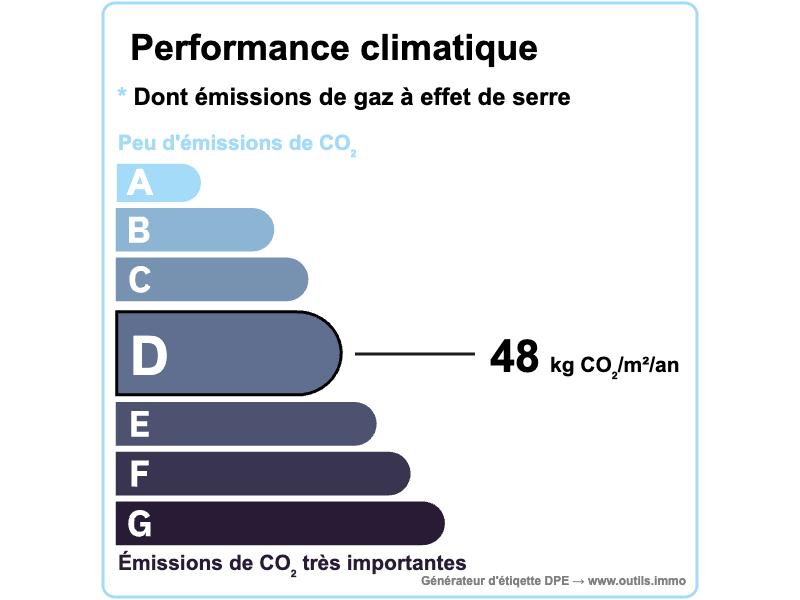
Estimated annual energy costs of the dwelling between 4 110€ and 5 600€ per year for the main house and attached gîte and between 1 660€ and 2 290€ for the separate gîte
Average energy prices indexed to 01/01/2021 (including subscriptions)
The costs are estimated according to the characteristics of your home and for a standard use on 5 uses (heating, domestic hot water, air conditioning, lighting, auxiliaries)
Information on the risks to which this property is exposed is available on the Géorisques website: www.georisques.gouv.fr (Date of establishment State of Risks and Pollution (ERP): 30/01/2023 )
Property Reference : SIF – 002187


