

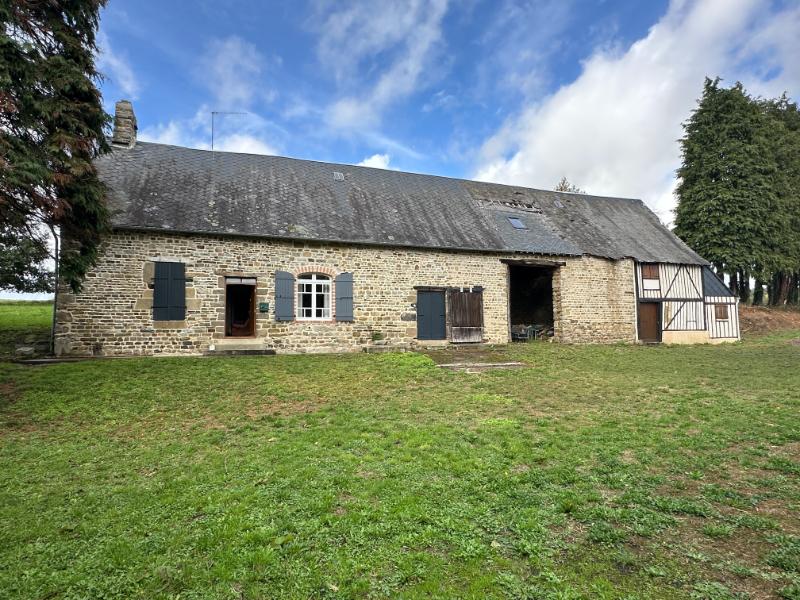
Detached house with room to extend and plenty of outbuildings in half an acre
Manche
€76,000 
Property reference: SIF - 002192
Features
- Habitable Space: 68m²
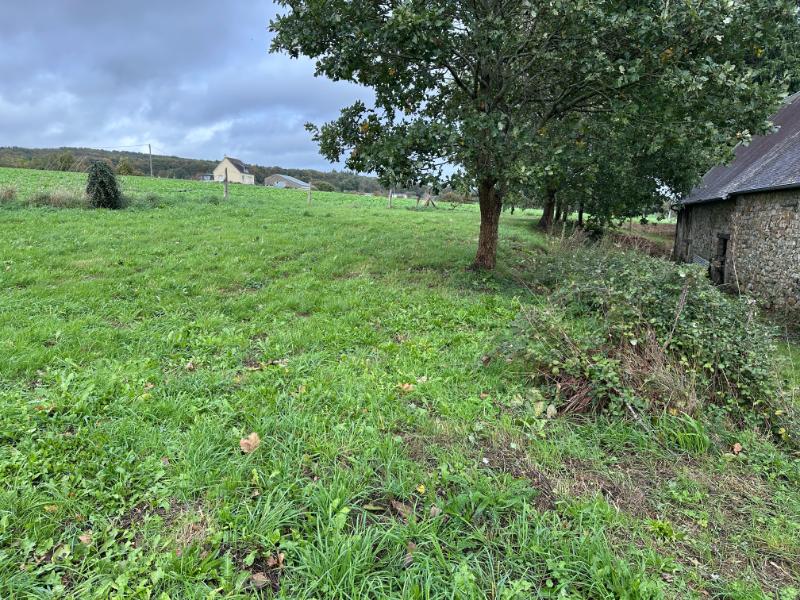
- Land Area: 2,191m²
- Bedrooms: 1
- Broadband
- Garage
- Garden
- Off-road parking space
- Outbuildings
Since Listed: 2 Page Views


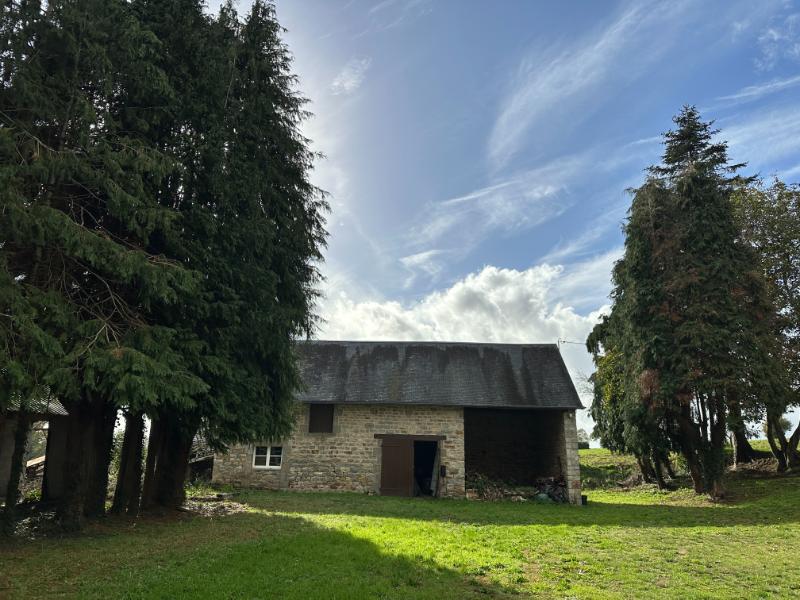


Detached house with room to extend and plenty of outbuildings in half an acre
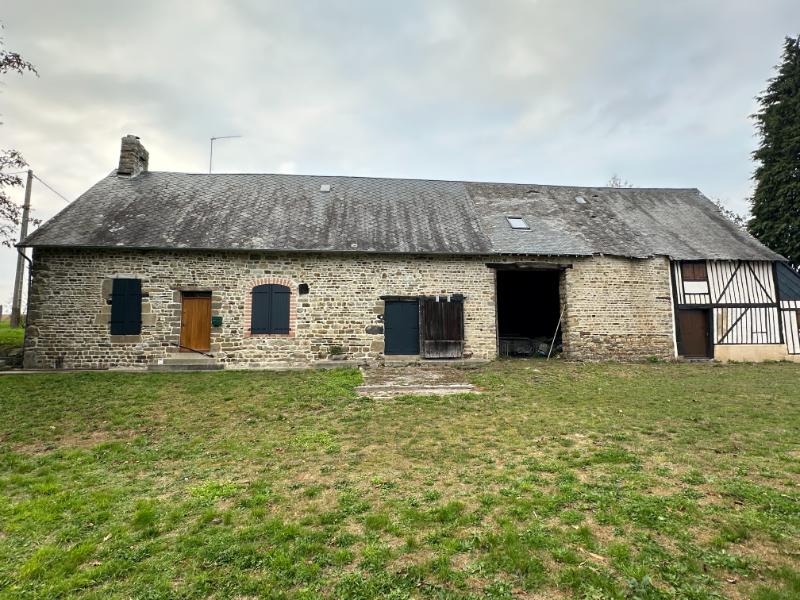
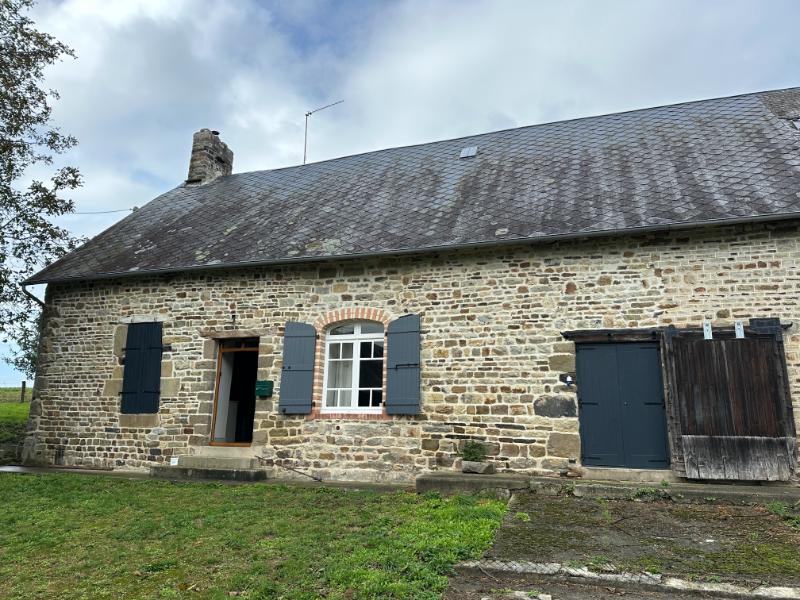
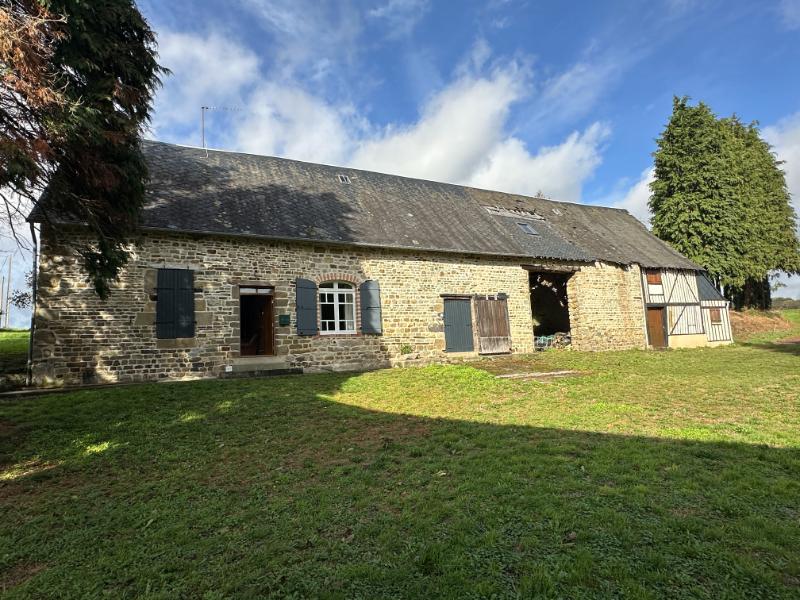
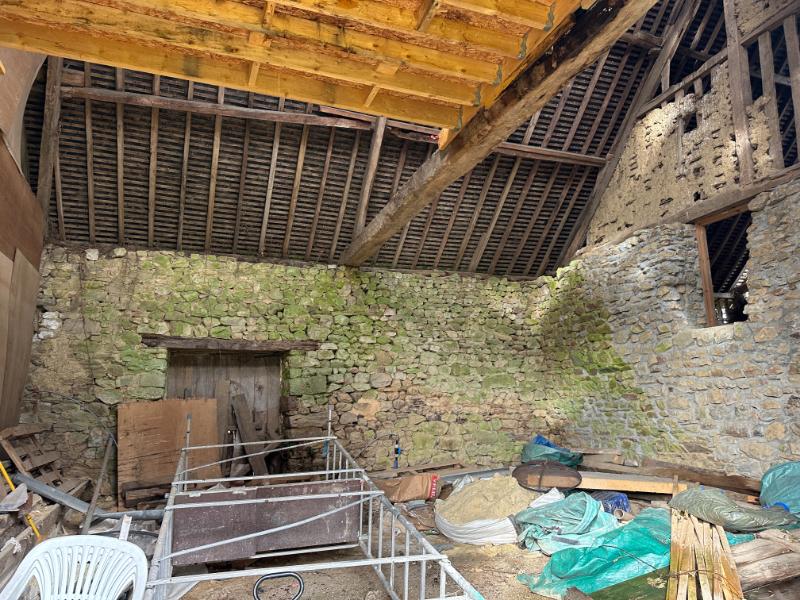
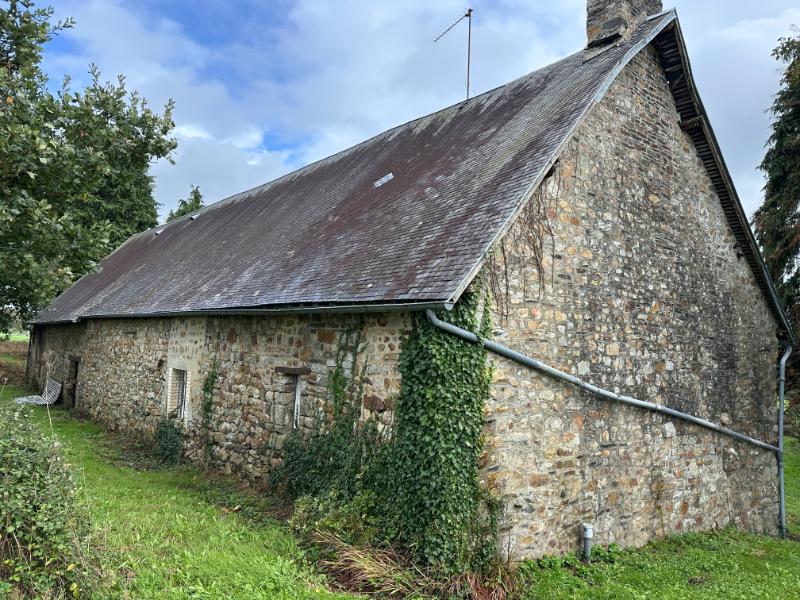
This property is situated in a quiet rural position at the end of a no through road. There are 2 barns used for storage and access to a Farmer’s field next to the property but no neighbours. Over the last 6 years part of the property has been renovated by the present owners, whilst there is potential to extend the accommodation into the adjoining barn. Viewing is highly recommended.
Situated in the beautiful countryside of Saint-Jean-du-Corail, within the commune of Mortain-Bocage in southern Normandy, the property enjoys a peaceful rural setting surrounded by the rolling hills, woodland and traditional farmland for which this area is renowned. The nearby town of Mortain provides a good selection of everyday amenities, including supermarkets, bakeries, independent shops, restaurants, banks, a pharmacy, medical facilities and schools. The larger market town of Saint-Hilaire-du-Harcouët offers additional shopping, healthcare and leisure facilities, while Sourdeval, Barenton and Le Teilleul are also within easy reach. The area is particularly attractive to lovers of the outdoors, with numerous walking and cycling routes, including the popular voie verte, and the spectacular Grande and Petite Cascades at Mortain. The historic medieval town of Domfront, the famous Mont-Saint-Michel and the attractive Normandy coastline are all accessible for day trips.
Despite its tranquil countryside location, the property benefits from convenient access to the wider road network and transport connections. The ferry ports of Saint-Malo, Caen-Ouistreham and Cherbourg provide links to the UK and Ireland, while Caen-Carpiquet and Rennes airports offer additional travel options. Railway services are available from Vire-Normandie, Avranches and Flers. The sandy beaches of Jullouville and Carolles, together with the lively seaside town of Granville, can be reached in approximately an hour to an hour and a quarter by car. This appealing location combines the tranquillity of rural Normandy with access to everyday amenities, historic towns, outdoor pursuits and international transport links, making it particularly suitable for a permanent home, holiday retreat or retirement property.
For a comprehensive look at links back to the UK and beyond, please click on our link here
THE ACCOMMODATION COMPRISES:
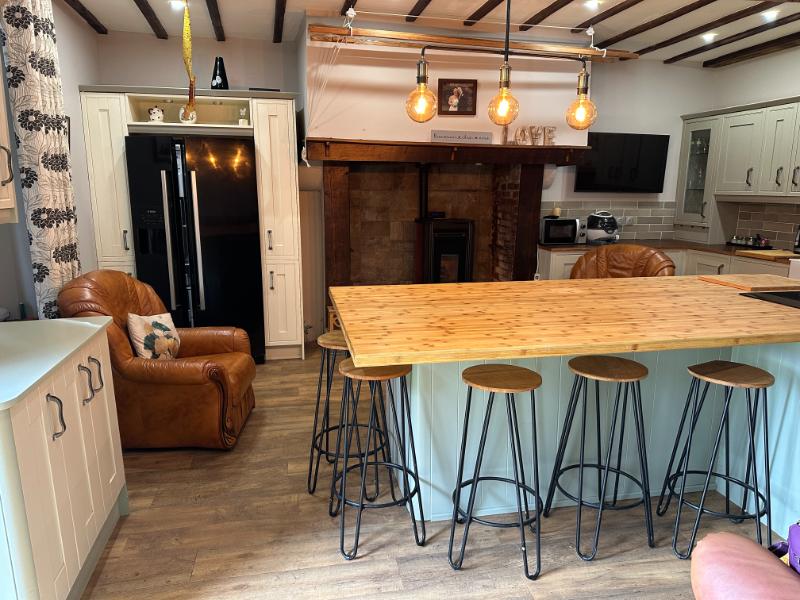
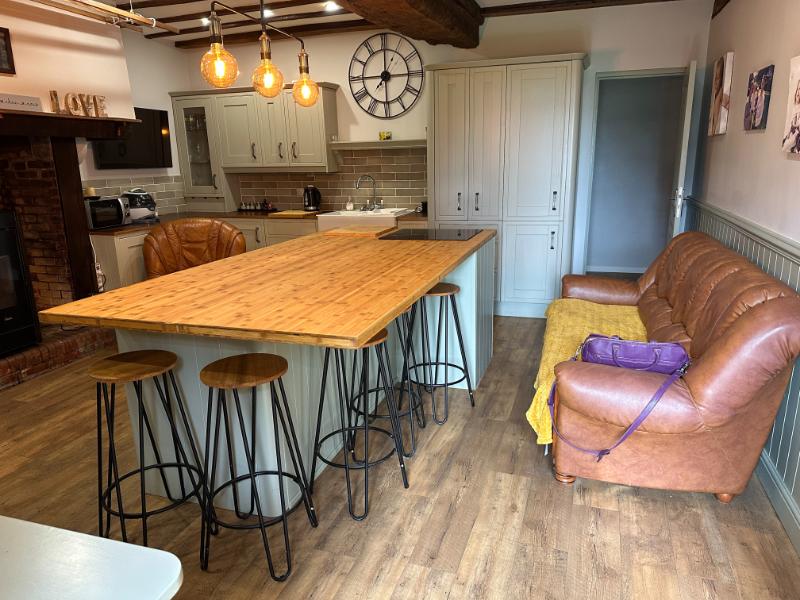
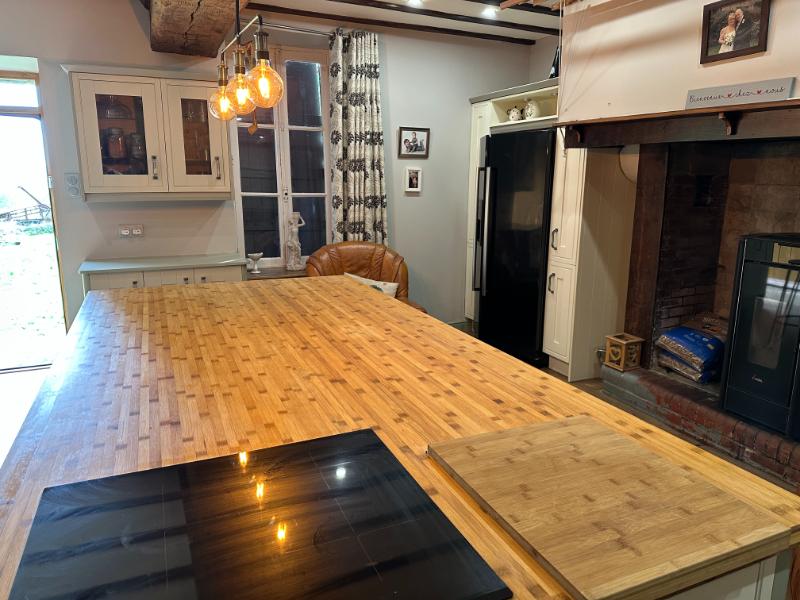
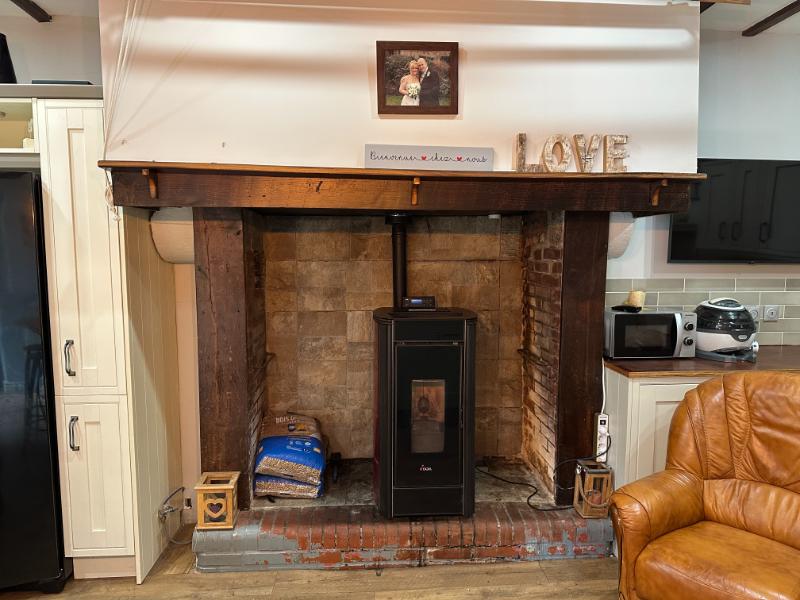
Lounge/Dining Room/Kitchen 5.64 x 5.04m Door and window to south elevation. Laminate flooring. Range of matching base, wall display and full-height units. Ceramic double butler sink with mixer tap. Solid wood worktops and tiled splashbacks. Island unit with built-in oven and electric hob. Inset spotlights. Exposed beams. Part wood-clad walls. Fireplace with pellet burner (installed in 2025). Space for an American-style fridge/freezer. Breakfast bar.
Utility Area 7.17 x 1.41m Base and wall units. Worktop. Space and plumbing for washing machine. Hot water cylinder.
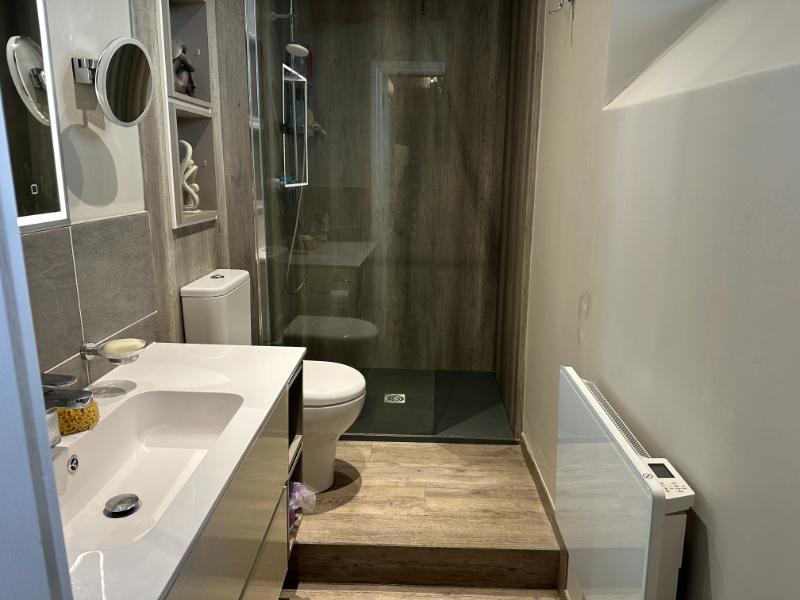
Shower Room 2.81 x 1.28m Laminate flooring. Partly tiled walls. Built-in shelving. Vanity basin with recessed mirror-fronted cupboard and light over. Electric panel radiator. WC. Large shower. Window to rear elevation.
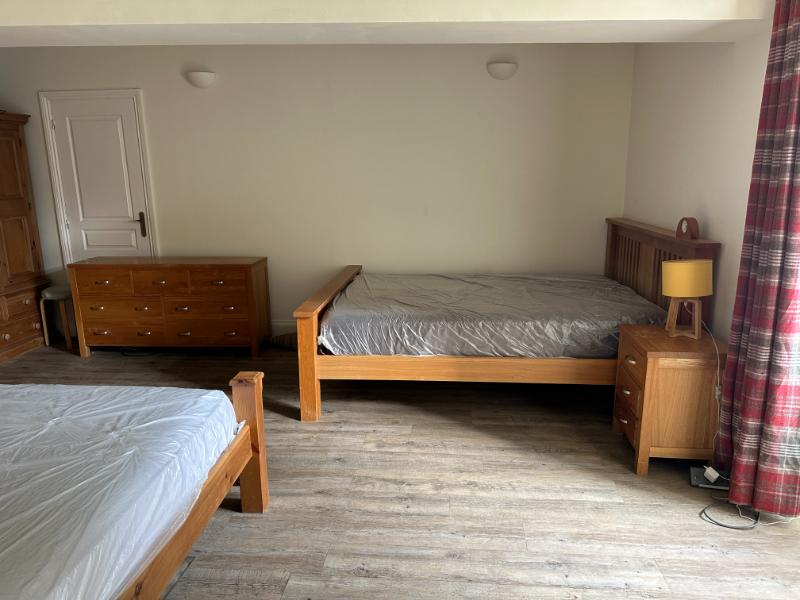
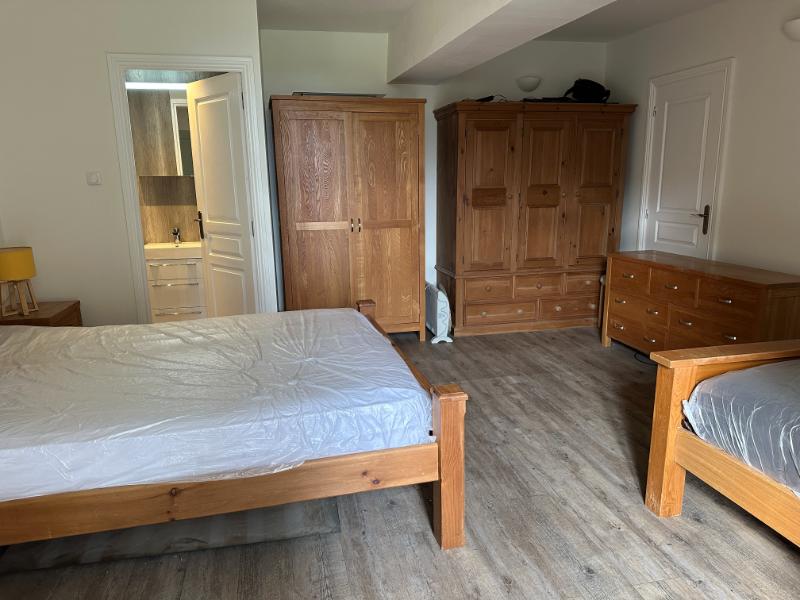
Bedroom 5.50 x 4.76m Window to front elevation. Connecting door to adjoining barn. Door to:
Cloakroom-en-suite Vanity basin. Macerator WC. Heated towel rail. Mirror-fronted cabinet with light. Inset spotlights.
OUTSIDE :
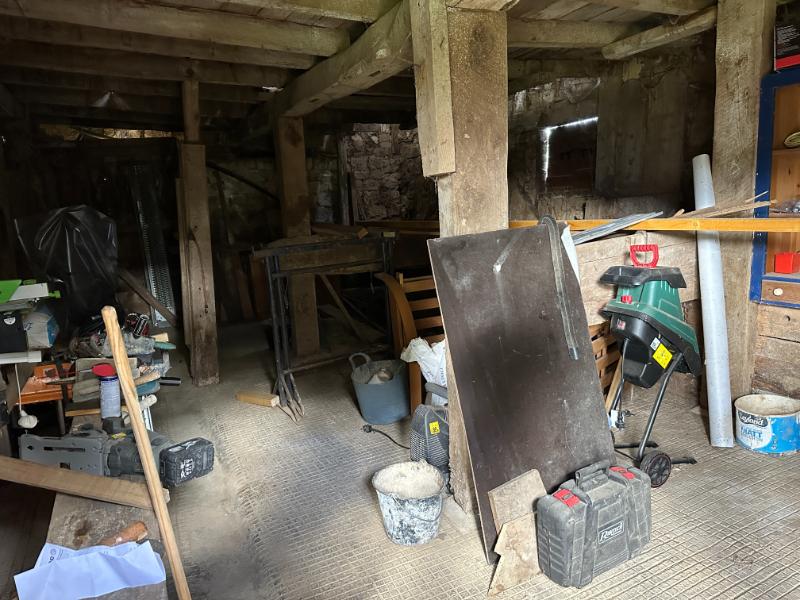
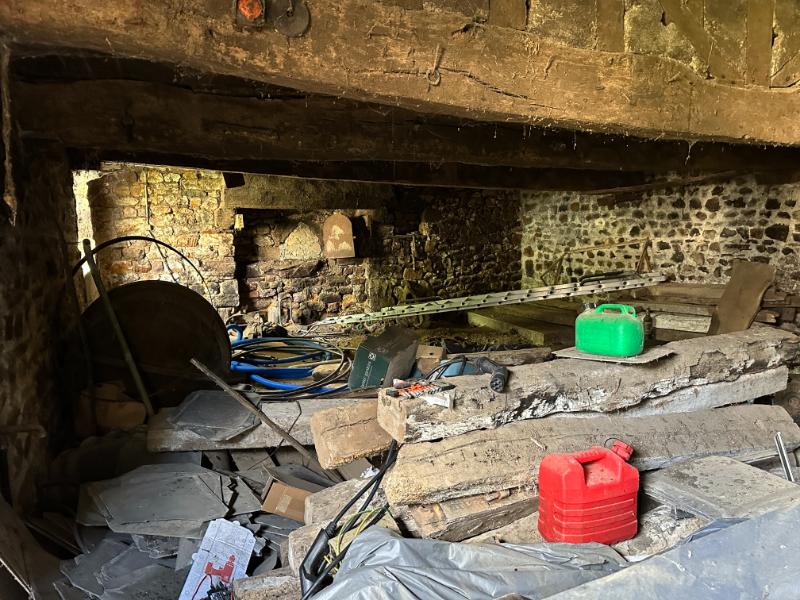
2-Storey adjoining Barn 7.40 x 4.77m Double doors to south elevation. Adjoining Open-fronted Barn 7.40 x 7.16m (suitable for a camper van storage). Double doors to rear elevation. Mezzanine. Adjoining 2- storey Colombage-style extension 8.23 x 4.80m Concrete floor. Pedestrian door to front elevation. (old stable). Attached Shed 2.68 x 2.08m Sliding door to east and window to south elevations. Concrete floor. Power and light.
Detached 2-storey Barn 8.66 x 5.84m Constructed of stone under a slate roof (old bread oven). Double wooden doors and window to front elevation. Attached open-fronted carport 6.44 x 4.18m
The garden is laid to lawn with some mature trees.
SERVICES :
Mains water and electricity are connected. Double glazed windows and doors. Electric heating and a Pellet burner. Drainage is to a septic tank which will not conform to current regulations. Fibre optic internet believed to be available.
FINANCIAL DETAILS :
Taxes Foncières : 700 – 800€ per annum
Taxe d’habitation : € per annum
Asking price : 76,000€ including Agency fees of 6,000€. In addition the buyer will need to pay the Notaire’s fee of 6,800€
Please note : All room sizes are approximate. Suzanne in France has made every effort to ensure that the details and photographs of this property are accurate and in no way misleading. However this information does not form part of a contract and no warranties are given or implied.
Estimated annual energy costs of the dwelling between € and € per year
Average energy prices indexed to 01/01/2021 (including subscriptions)
The costs are estimated according to the characteristics of your home and for a standard use on 5 uses (heating, domestic hot water, air conditioning, lighting, auxiliaries)
Information on the risks to which this property is exposed is available on the Géorisques website: www.georisques.gouv.fr (Date of establishment State of Risks and Pollution (ERP): 30/01/2023 )
Property Ref : SIF – 002192


