

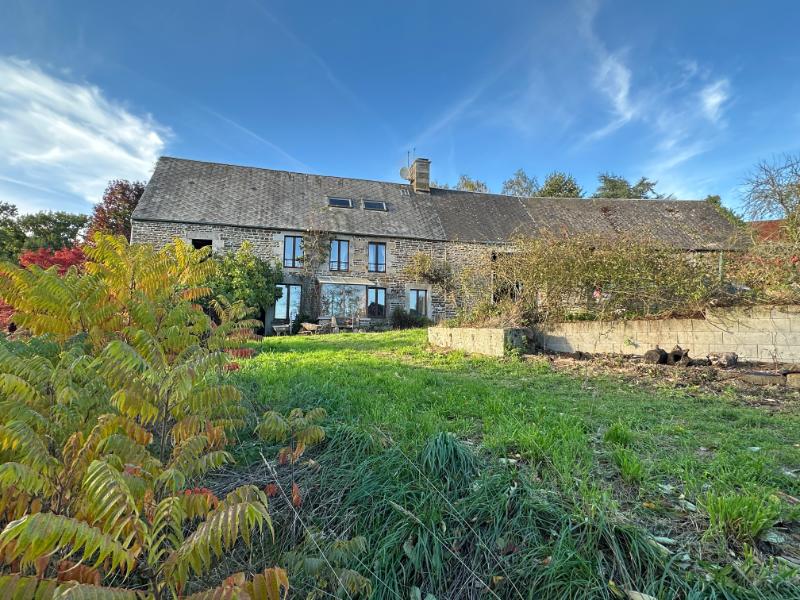
Detached house to modernise with outbuildings and 9.5 hectares including a pond and woodland
Manche
€192,500 
Property reference: SIF - 002190
Features
- Habitable Space: 118m²
- Land Area: 94,324m²
- Bedrooms: 4
- Broadband
- Games Room
- Garage
- Garden
- Gite (or potential)
- Lake/Stream
- Off-road parking space
- Orchard
- Outbuildings
- Patio/Terrace
- Pond/Water feature
- Views
Since Listed: 3 Page Views


Detached house to modernise with outbuildings and 9.5 hectares including a pond and woodland
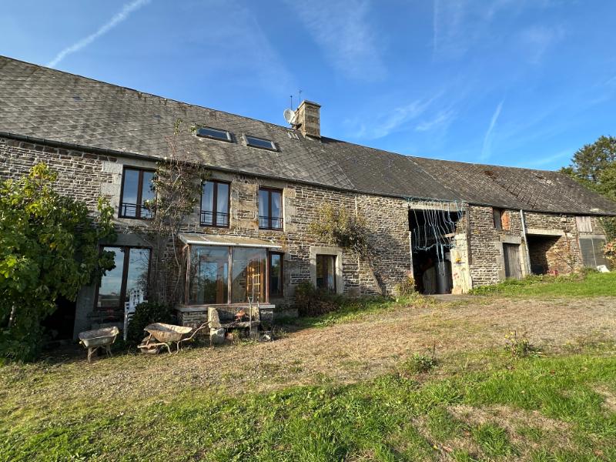
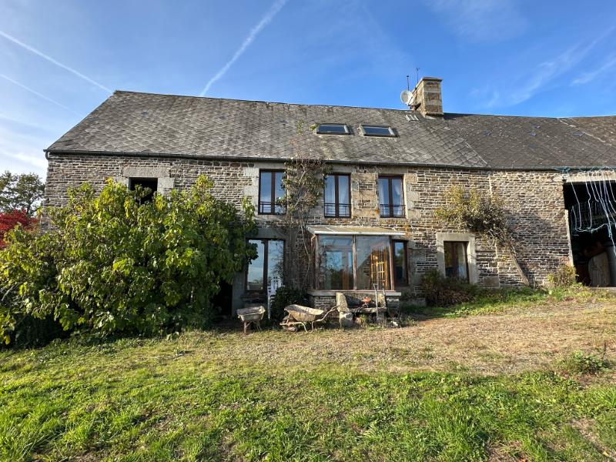
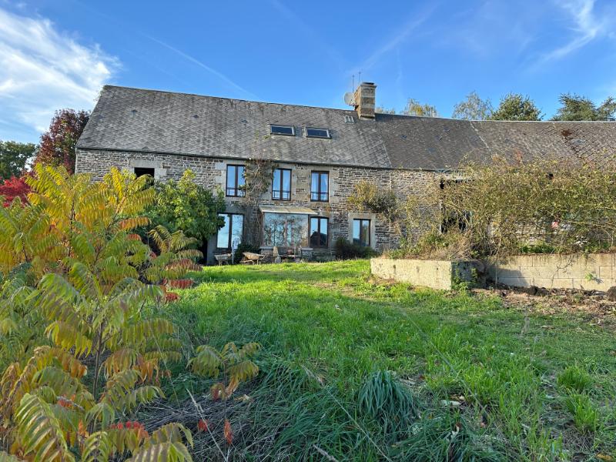
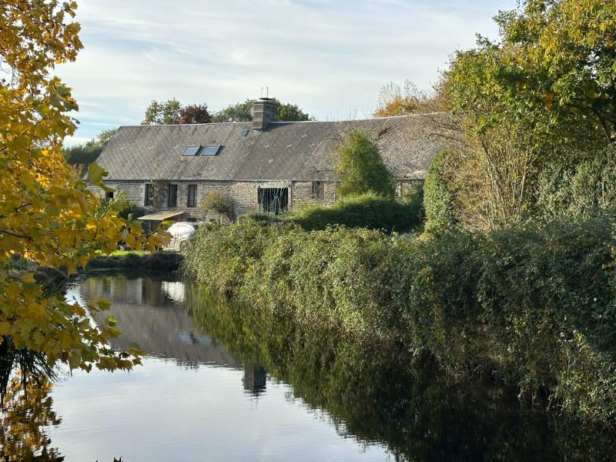
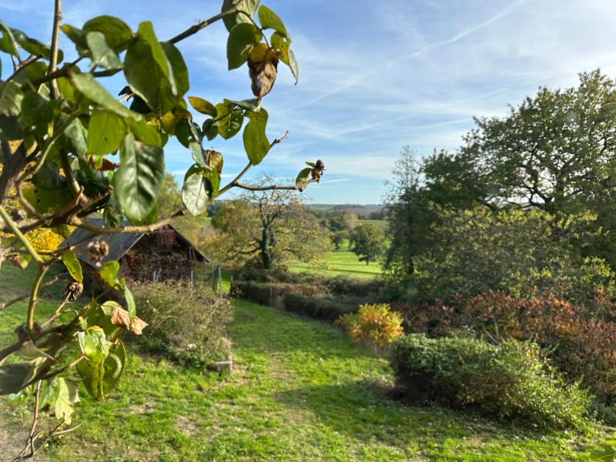
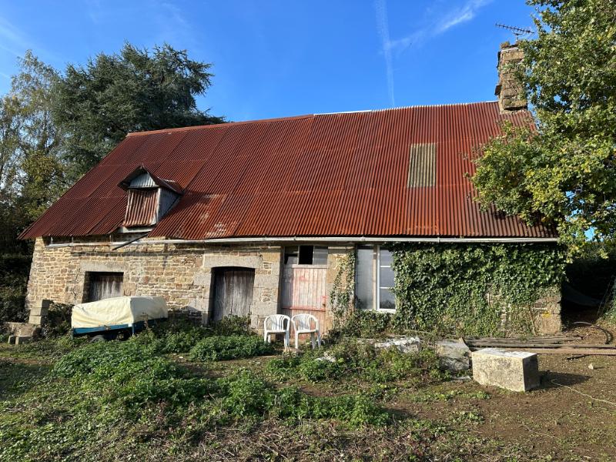
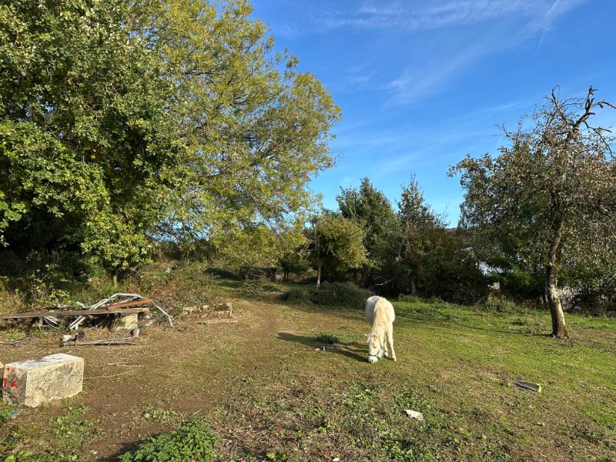
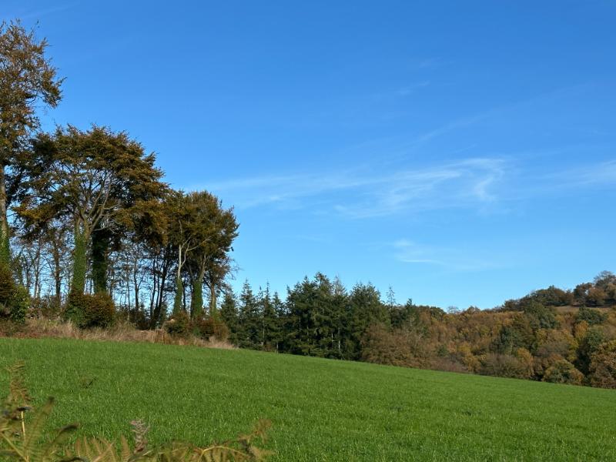
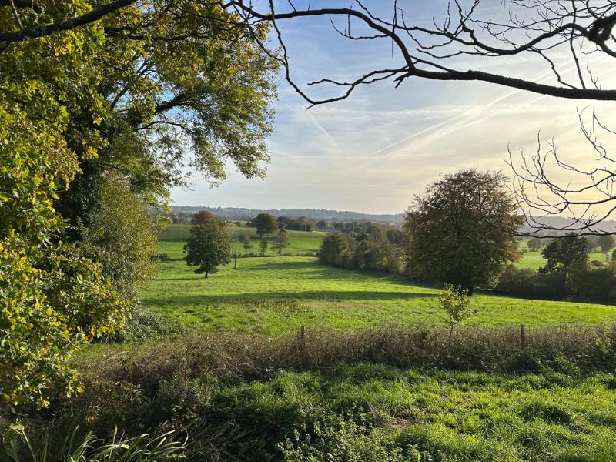
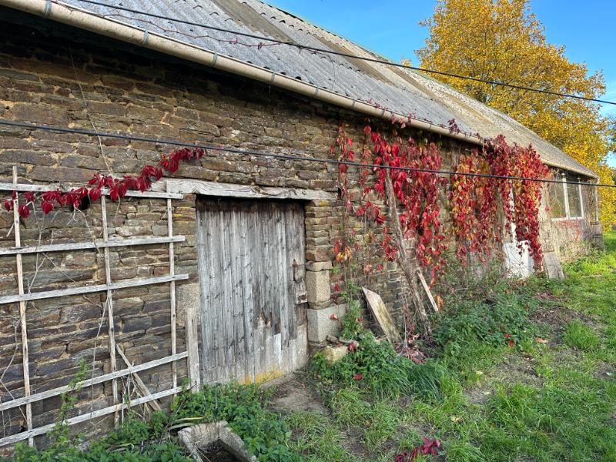
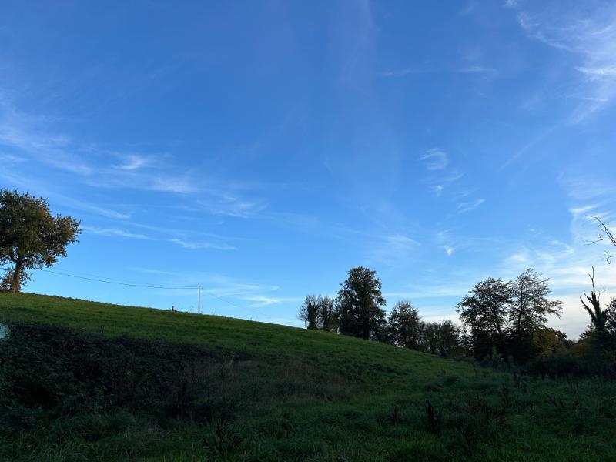
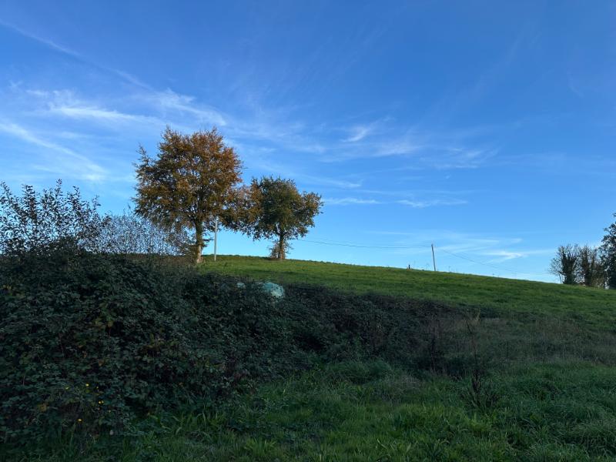
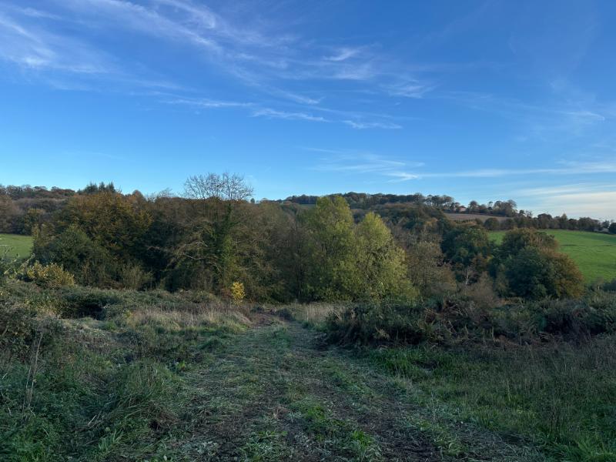
This property is in an enviable position at the end of a no-through lane with views over adjoiing farm land. It would benefit from some modernisation but it is habitable and heated. There is potential to extend the accommodation or create gîtes in the adjoining outbuildings. There is an orchard with a second detached stone cottage to renovate. There is about 7.5 hectares of mature woodland with confiers planted in the 1960s, chestnut and beech trees to enable no heating bills. Viewing is highly recommended.
Situated in the countryside in a quiet rural hamlet, this property is within a short drive of the market town of Sourdeval, where everyday amenities include a supermarket, bakeries, cafés, a pharmacy, schools and a traditional Tuesday morning market. The surrounding Normandy bocage offers opportunities for walking and cycling, with access to the local greenway network and the waterfalls and wooded walks of Mortain nearby. The larger town of Vire-Normandie is approximately 20–25 minutes away, providing further shopping, hospital services and direct trains to Paris Montparnasse, with the fastest journeys taking around 2 hours 35 minutes. The beaches around Granville and Jullouville, together with Mont-Saint-Michel, are within approximately 1 hour 10–20 minutes’ drive. Cross-Channel access is available via Caen–Ouistreham and Saint-Malo, both approximately 1½–2 hours away, while Caen–Carpiquet and Rennes airports provide further travel options. All distances and journey times are approximate.
For a comprehensive look at links back to the UK and beyond, please click on our link here
THE ACCOMMODATION COMPRISES:
Entrance Porch Partly glazed. Tiled floor. Small pane glazed door to front elevation.
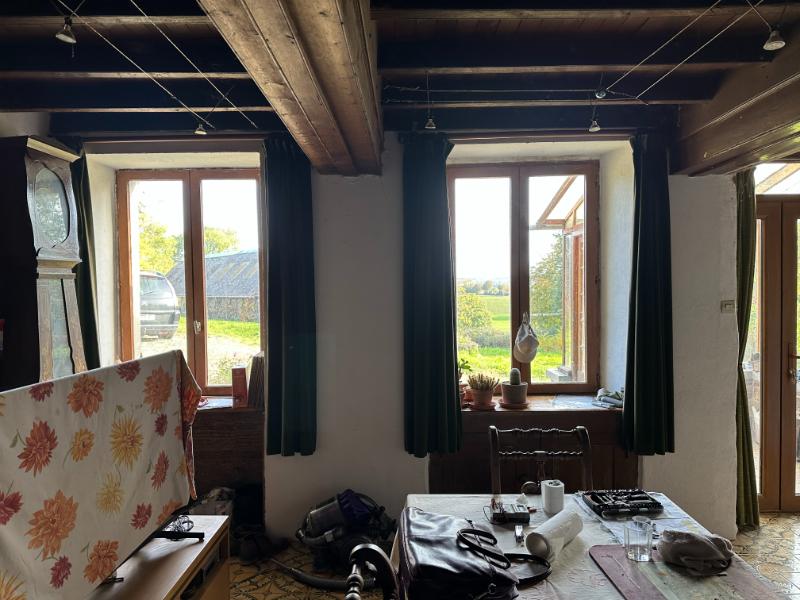
Lounge/Dining Room 5.88 x 4.80m 2 windows to front elevation (1 with cupboard under). Tiled floor. Stairs to first floor. Exposed stone wall and beams. Granite fireplace with raised hearth and woodburner with back boiler.
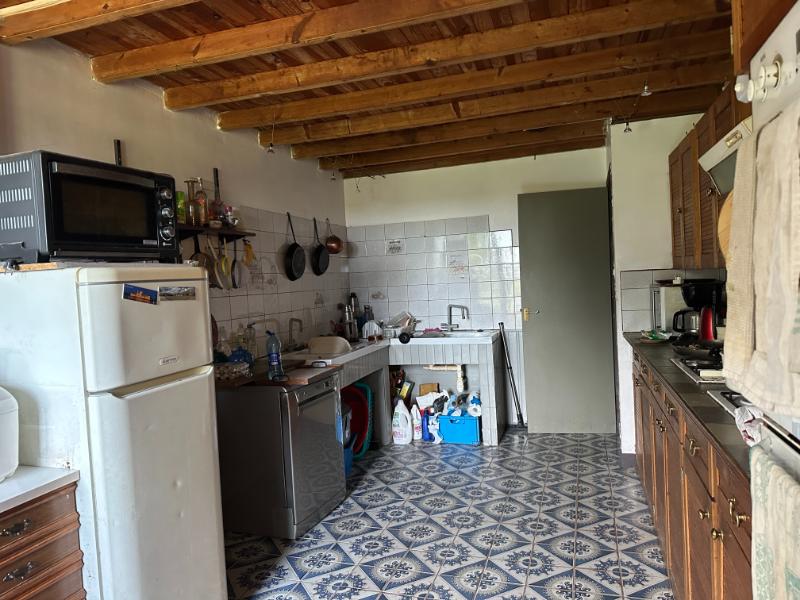
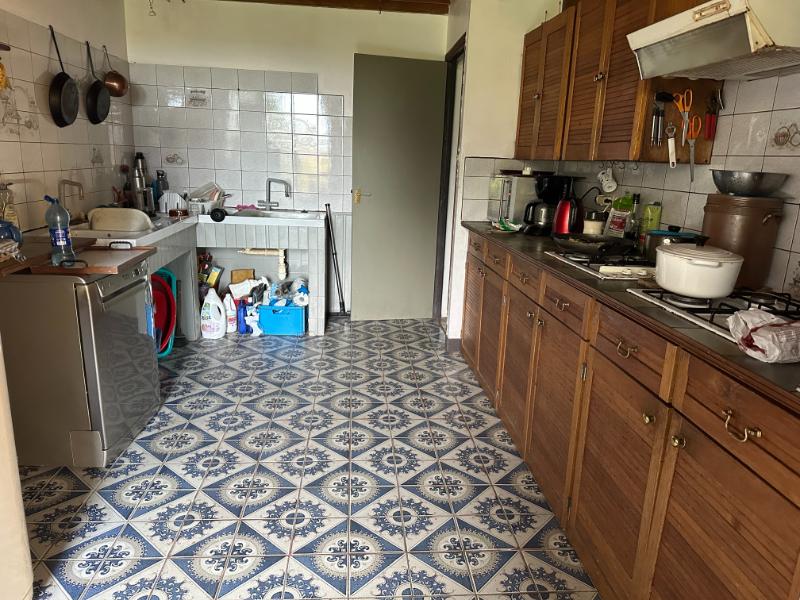
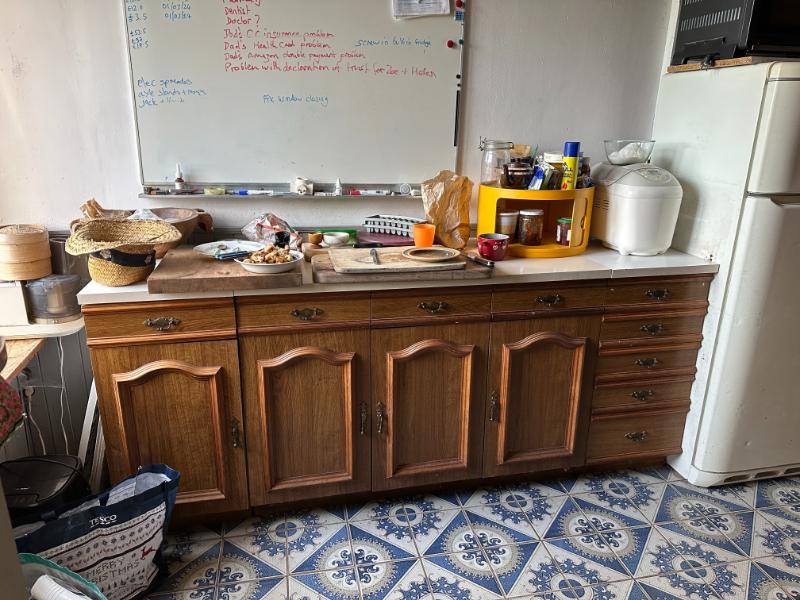
Kitchen 5.88 x 3.09m Window to front elevation. Tiled floor. Built-in base and wall units. Built-in double oven and 2 4-ring gas hobs with extractor over. 2 double ceramic sinks. Space and plumbing for dishwasher. Worktops and tiled splashbacks. Space for free-standing fridge/freezer.
Inner Lobby Tiled floor. Redundant boiler.
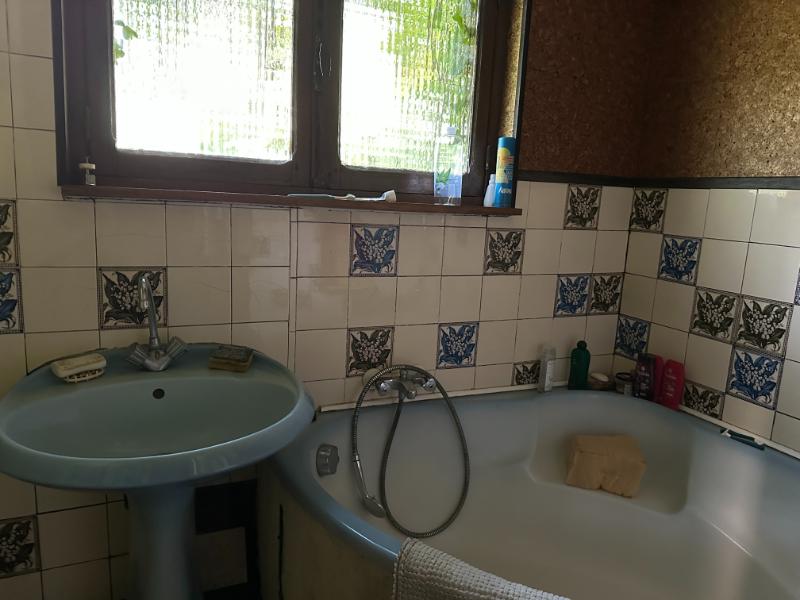
Bathroom 2.79 x 1.63m Obscure glazed window. Tiled floor and partly tiled walls. Corner bath with mixer tap. Pedestal basin. Shower. Radiator.
Cloakroom Obscure glazed window. WC. Tiled floor.
On the First Floor –
Landing
Bedroom 1 5.88 x 3.10m 2 windows to front and window to rear elevations. Part wood-panelled walls. Radiator.
Bedroom 2 3.39 x 3.06m (min) Window to front elevation. Radiator.
Bedroom 3 3.98 x 2.95m Window to rear elevation. Radiator. Stairs to second floor.
On the Second Floor –
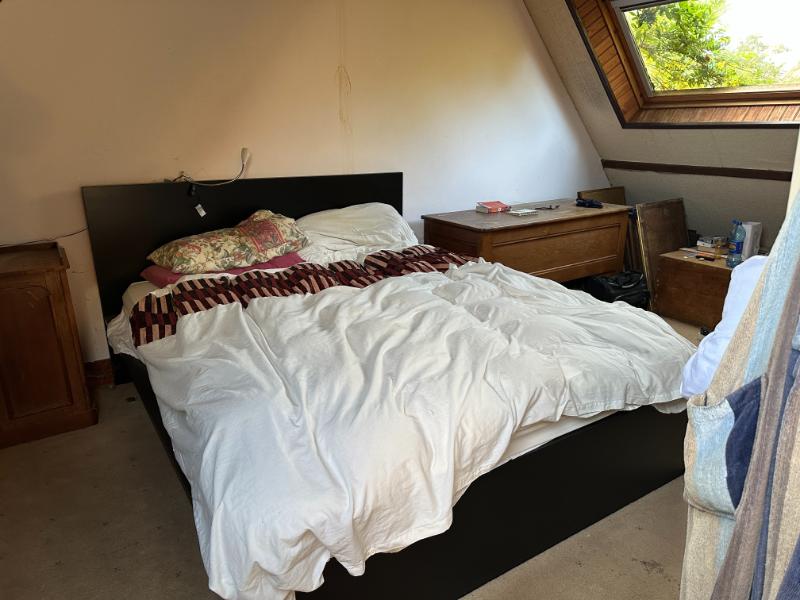
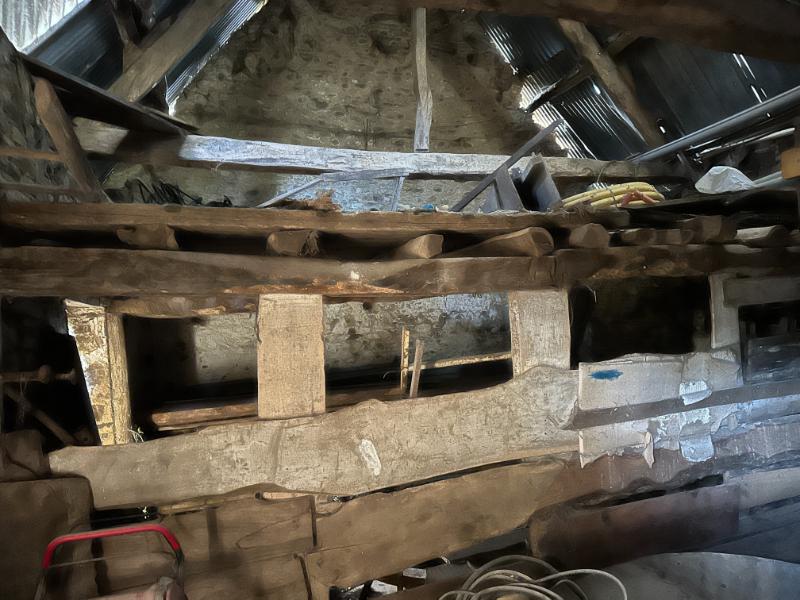
Bedroom 4 8.16 x 3.00m Sloping ceiling. Exposed beams. 2 Velux windows and skylight to front elevation. Built-in cupboard (cylinders need removing).
OUTSIDE :
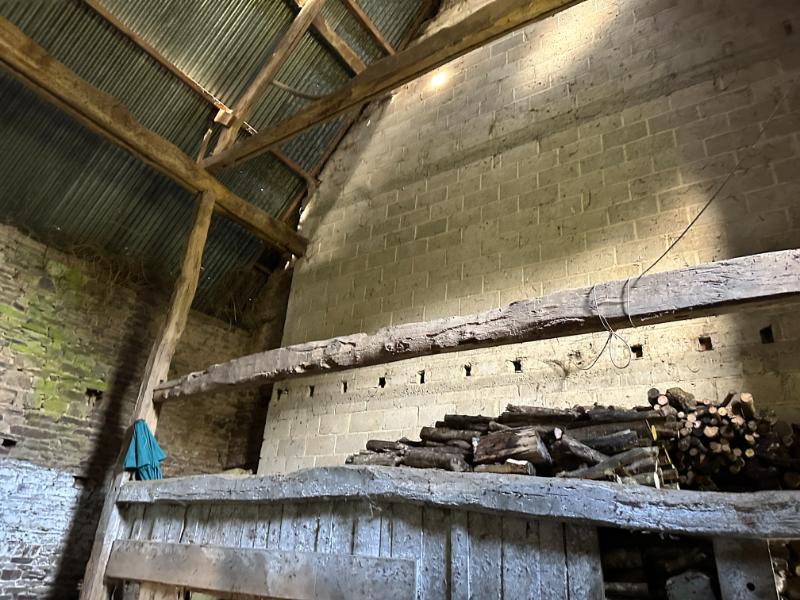
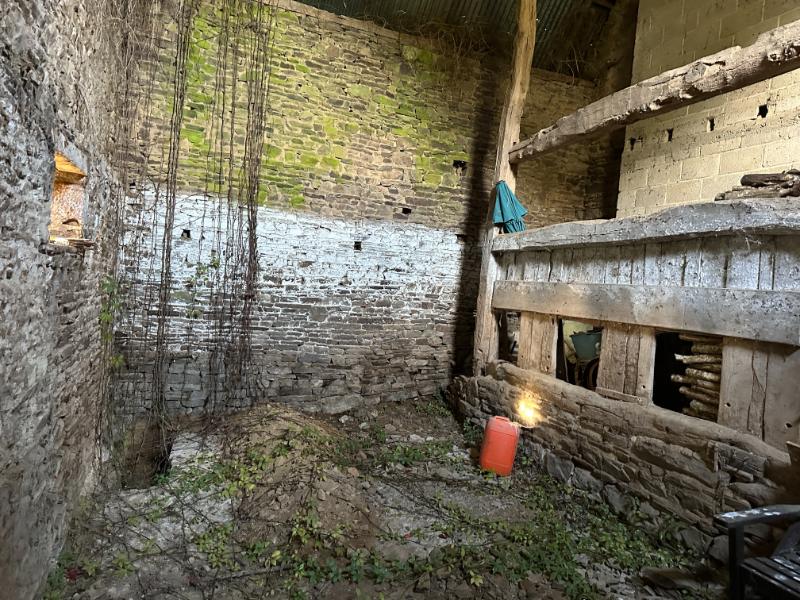
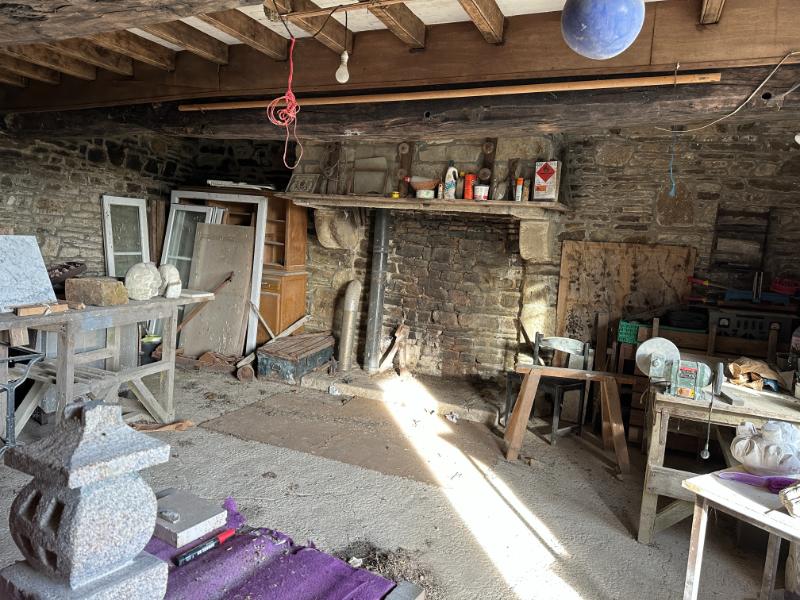
Attached Open-fronted 2-storey Barn 9.50 x 6.50m Concrete floor. Part slate and part corrugated iron roof. Stairs to mezzanine. Electrics. Attached Open-fronted Garage 6.80 x 2.78m Mezzanine/Games Room over with boarded floor. Power and light. Attached Cave 6.50 x 3m Opening to the front.
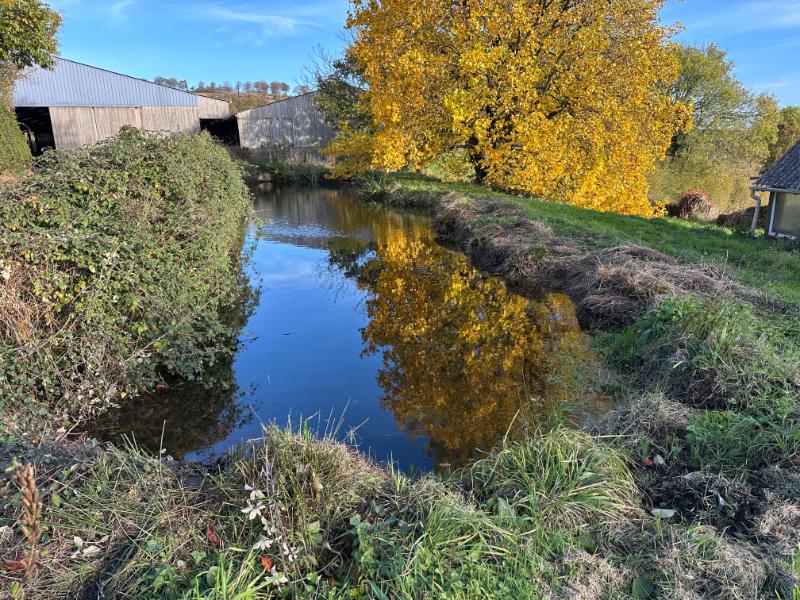
Spring-fed running water which flows into a trough all year.
Attached to the west gable is a 2-storey barn 6.50 x 5.10m 2 doors to front elevation. This could easily be converted into additional accommodation, subject to planning.
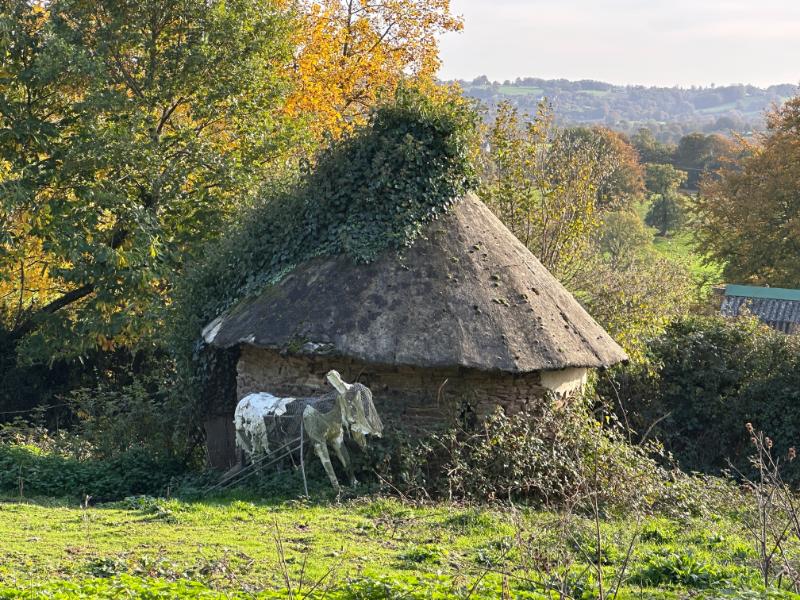
Orchard with cider apple trees. Cider Press with granite base. Pigeonnier or old pigstyle.
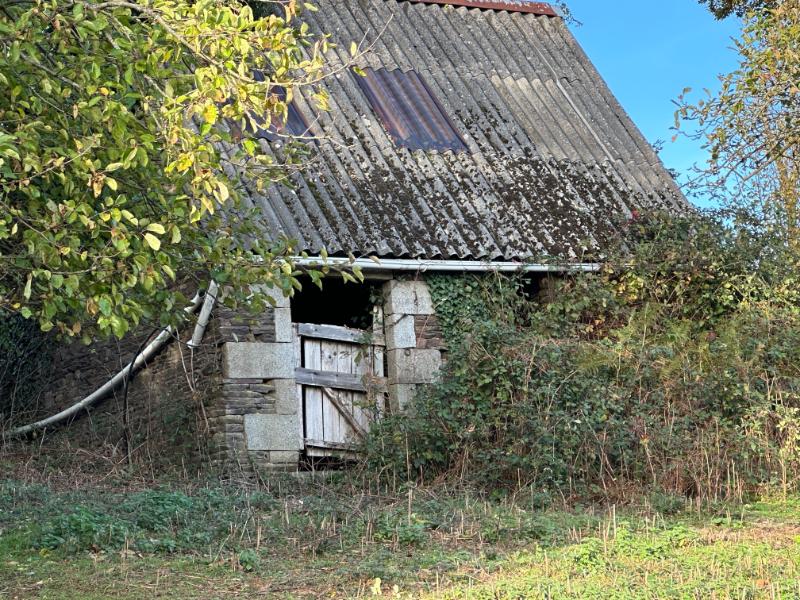
Old Detached Stone House with corrugated iron roof. Room 1 5.93 x 5.10m Door and window to front elevation. Attached 2-storey Barn 6.89 x 5.93m. All water septic tank.
Ruin of old stone house (2 end walls and chimneys)
Old stone building with asbestos roof.
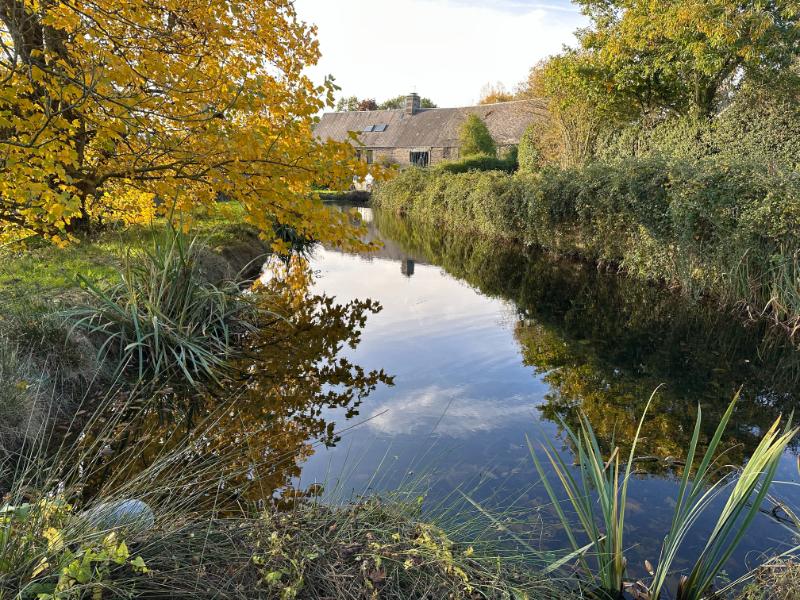
There is a garden to the front and west of the house laid to lawn with mature shrubs. Pond. Gravel drive and parking.
Separate Detached BarnWorkshop 10.00 x 4.00m Constructed of block under an asbestos roof. Windows to front, window and glazed double doors to rear, and partly glazed pedestrian door and window to east elevations. Concrete floor. Power and light. Attached Barn 6.00 x 4.00m
Former vegetable garden.
Stream on boundary – could create a pond to front garden if required (as water is owned).
SERVICES :
Mains water and electricity are connected. Double glazed wood framed windows. Heating is provided by a woodburner with back boiler which runs the radiators. Drainage is to a septic tank which will not conform to current regulations. Fibre optic available.
FINANCIAL DETAILS :
Taxes Foncières : € per annum
Taxe d’habitation : € per annum
Asking price : 192,500€ including Agency fees of 12,500€. In addition the buyer will pay the Notaire’s fee of 15,300€
Please note : All room sizes are approximate. Suzanne in France has made every effort to ensure that the details and photographs of this property are accurate and in no way misleading. However this information does not form part of a contract and no warranties are given or implied.
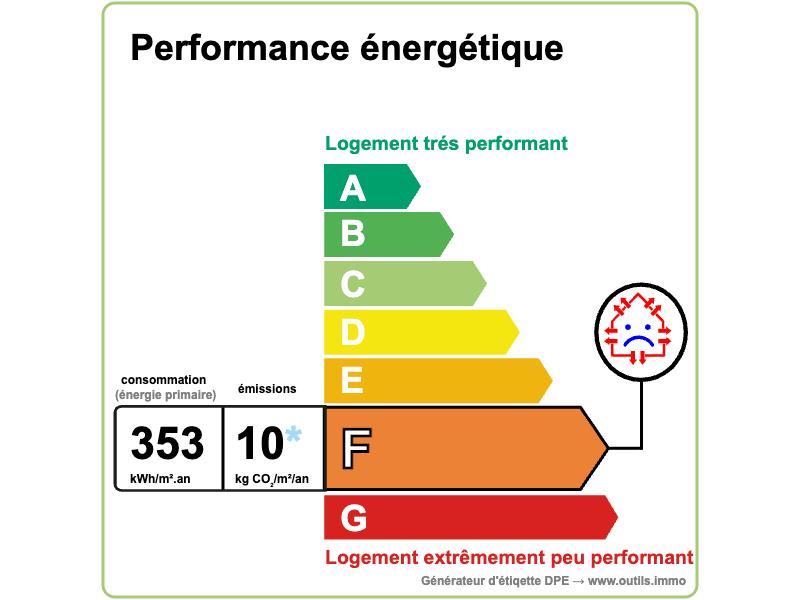
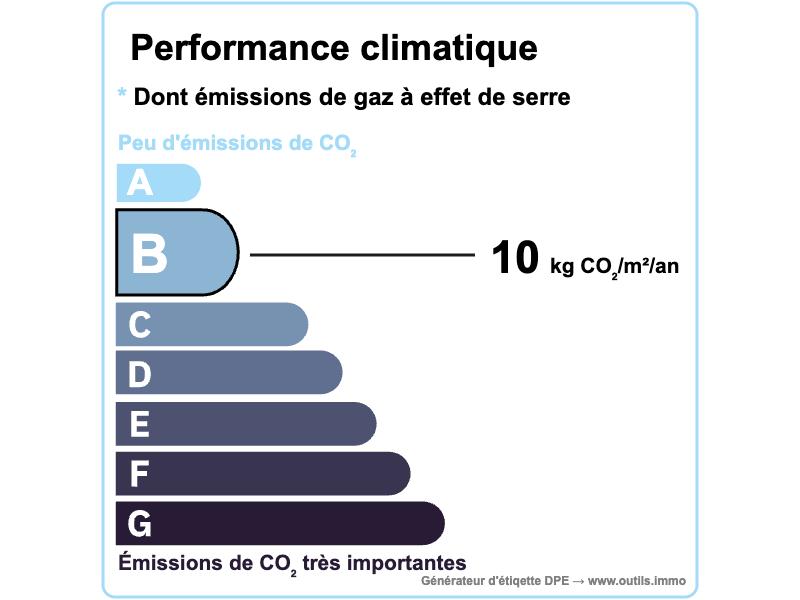
Estimated annual energy costs of the dwelling between 1 881€ and 2 545€ per year
Average energy prices indexed to 01/01/2021 (including subscriptions)
The costs are estimated according to the characteristics of your home and for a standard use on 5 uses (heating, domestic hot water, air conditioning, lighting, auxiliaries)
Information on the risks to which this property is exposed is available on the Géorisques website: www.georisques.gouv.fr (Date of establishment State of Risks and Pollution (ERP): 30/01/2023 )
Property Ref : SIF – 002190


