
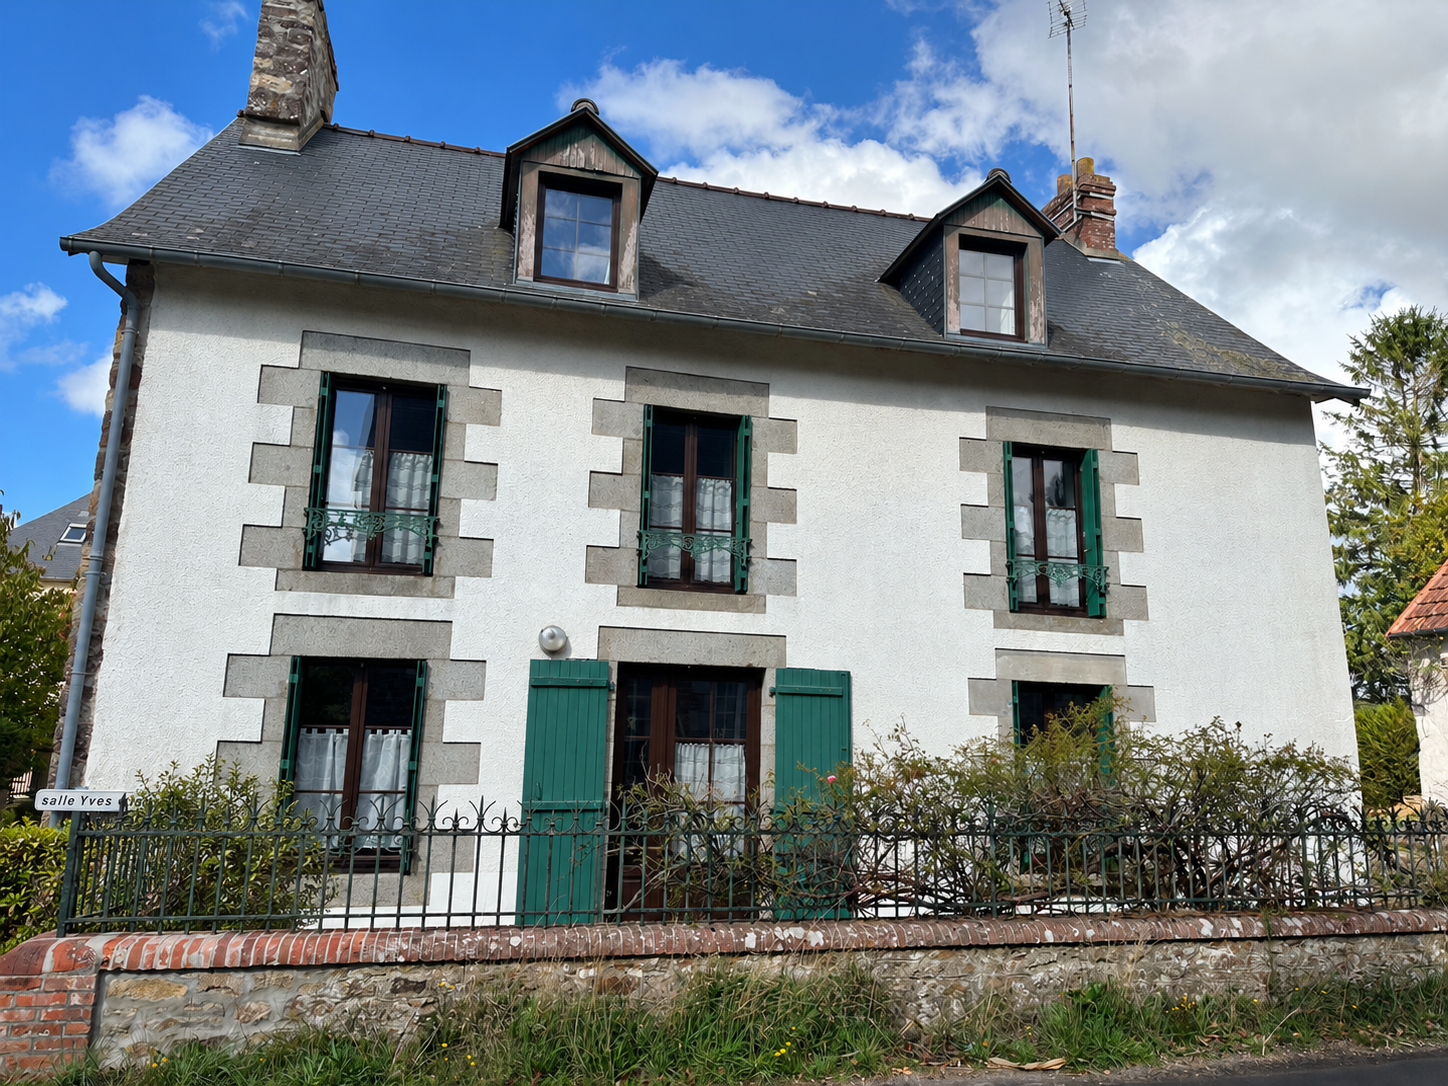
Delightful house and gite with over half an acre near the Coast
Manche
€350,000 
Property reference: SIF - 002183
Features
- Habitable Space: 160m²
- Land Area: 2,325m²
- Bedrooms: 4
- Broadband
- Garden
- Gite (or potential)
- Off-road parking space
- Patio/Terrace
Since Listed: 6 Page Views


Delightful house and gite with over half an acre near the Coast
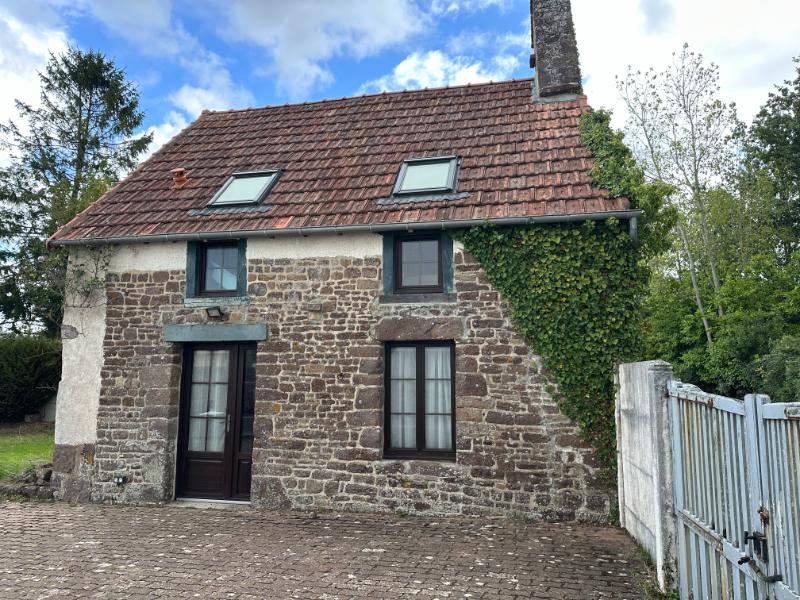
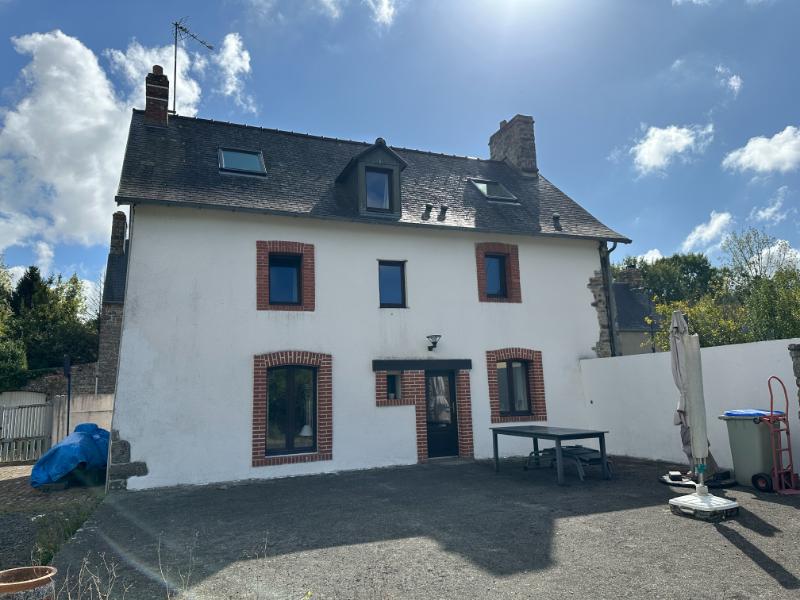
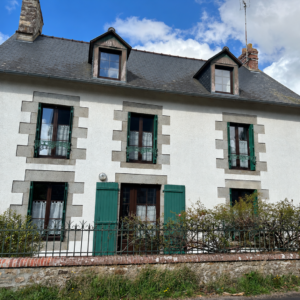
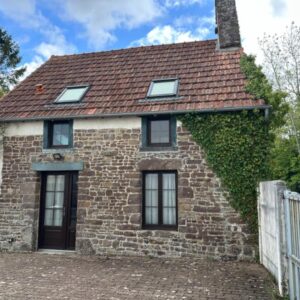
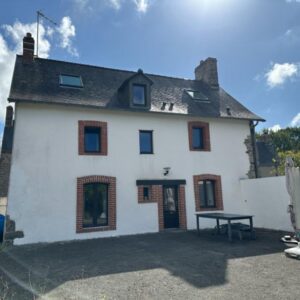
This property has been improved by the present owners over the last 9 years. It comprises the main hosue, together with a completely renovated gîte which is believed to be the oldest house in the hamlet at some 400 years. It was renovated with great attention to detail between 2020 and 2021. Improvements have been made in the man house too with new radiators, a new hot water cylinder, wood effect pvc windows on the ground floor and the first floor to the front. The property has been redecorated and had new flooring and electrical wiring system. There is also a potential building plot in the garden. Viewing is highly recommended.
Set in the countryside, this property enjoys a convenient location within easy reach of the Normandy coast. The nearby seaside town of Saint-Pair-sur-Mer offers shops, cafés, restaurants, a weekly market and a sandy beach, approximately 10 minutes away by car. The beaches of Kairon, Jullouville and Carolles are also readily accessible, together with picturesque coastal walks overlooking the Bay of Mont-Saint-Michel. Granville, approximately 15–20 minutes away, provides a wider range of shopping, restaurants, schools and hospital facilities, as well as a historic upper town, fishing harbour and marina. Boat trips operate from the port to the Chausey Islands, with passenger sailings to the Channel Islands subject to seasonal schedules. Granville railway station offers direct services to Paris Montparnasse in around 3–3½ hours. For travel to and from the UK, the ferry terminal at Saint-Malo is approximately 1 hour 20 minutes away, with Caen–Ouistreham and Cherbourg both within around 1 hour 45 minutes. Rennes and Caen airports provide further travel options. The location combines a rural setting with convenient access to beaches, everyday amenities and the attractions of the surrounding coast.
For a comprehensive look at links back to the UK and beyond, please click on our link here
THE ACCOMMODATION IN THE MAIN HOUSE COMPRISES:
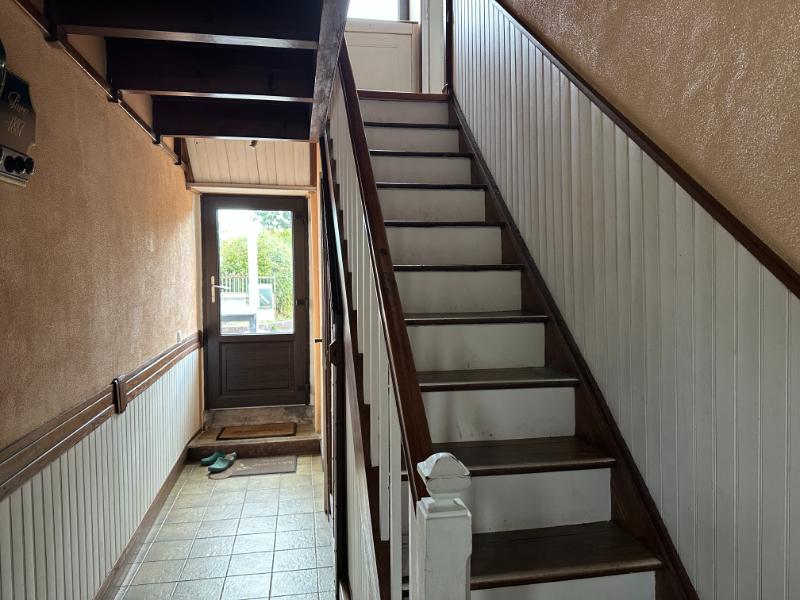
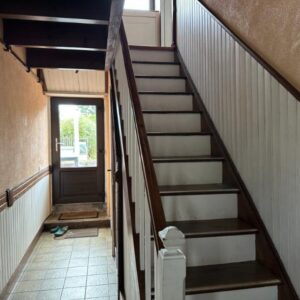
Entrance Hall Partly glazed door and side panel to south, and partly glazed door to north elevations. Tiled floor. Radiator. Part wood-panelled walls. Stairs to first floor with cupboard under housing hot water cylinder. Telephone socket.
Cloakroom Tiled floor and partly tiled walls. Obscure glazed window to north elevation. WC.
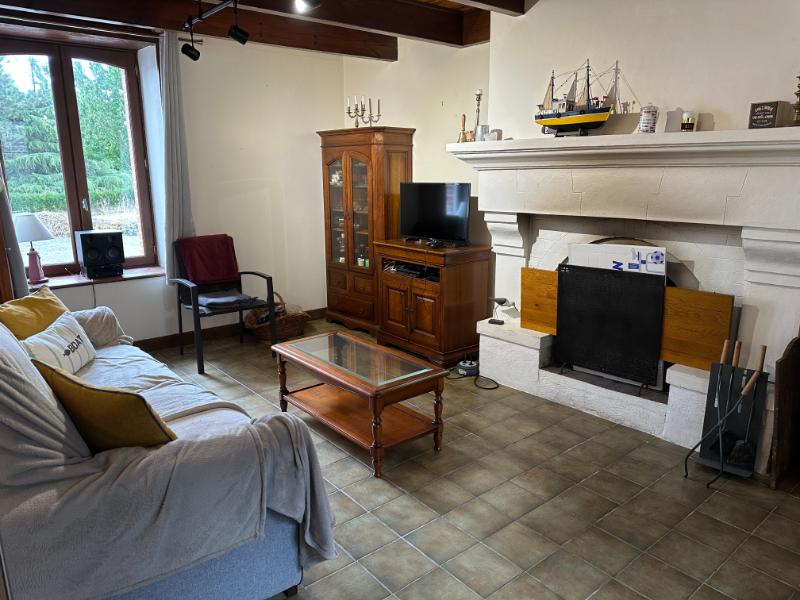
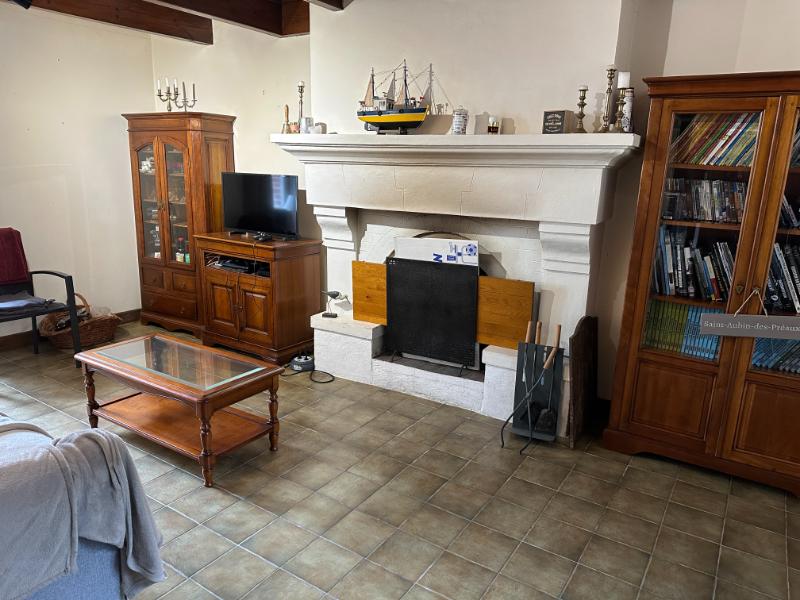
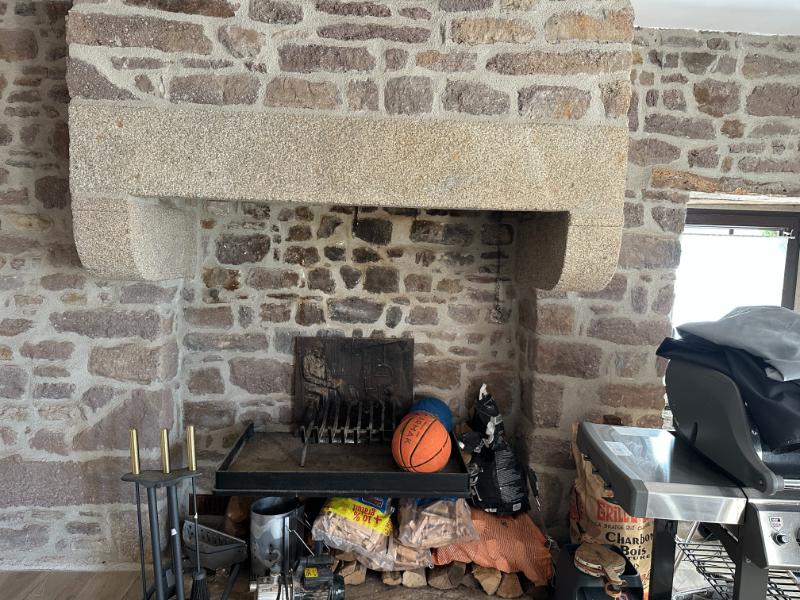
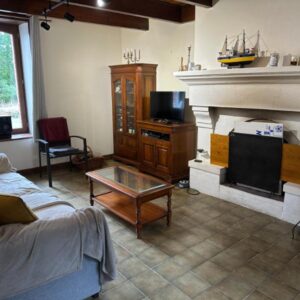
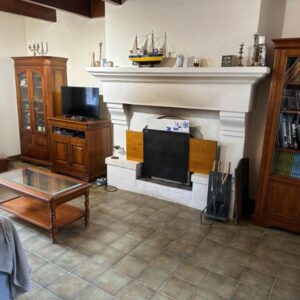
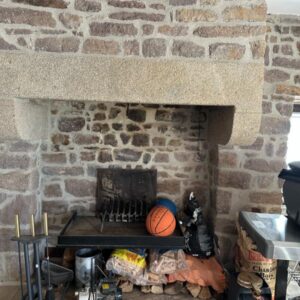
Lounge 5.17 x 3.40m Window to south and north elevations. Radiator. Fireplace with open hearth.Tiled floor.
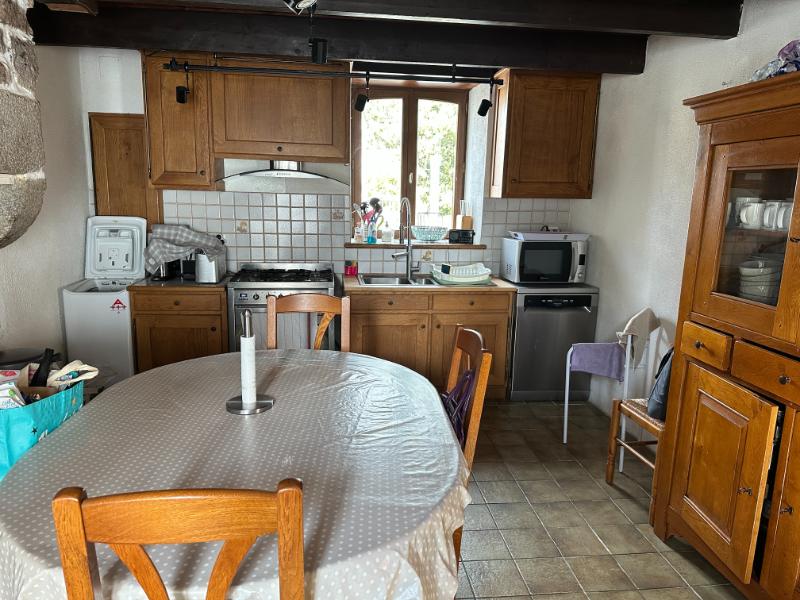
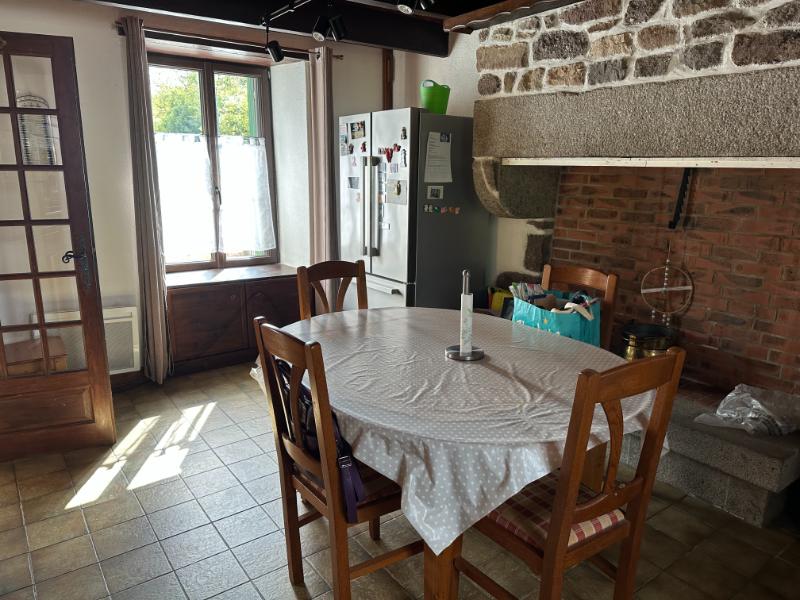
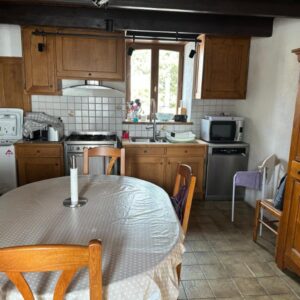
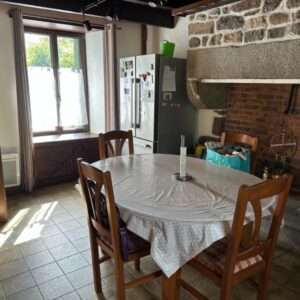
Kitchen/Dining Room 5.17 x 3.64m Window to south, and window with cupboard under to north elevations. Tiled floor. Granite fireplace. Radiator. Range of matching base and wall units. Space and plumbing for dishwasher. Space for free-standing cooker with extractor over. Space and plumbing for washing machine. Stainless steel sinks with mixer tap. Tiled splashbacks.
On the First Floor –
Landing Wood flooring. Window with cupboard under to north elevation.
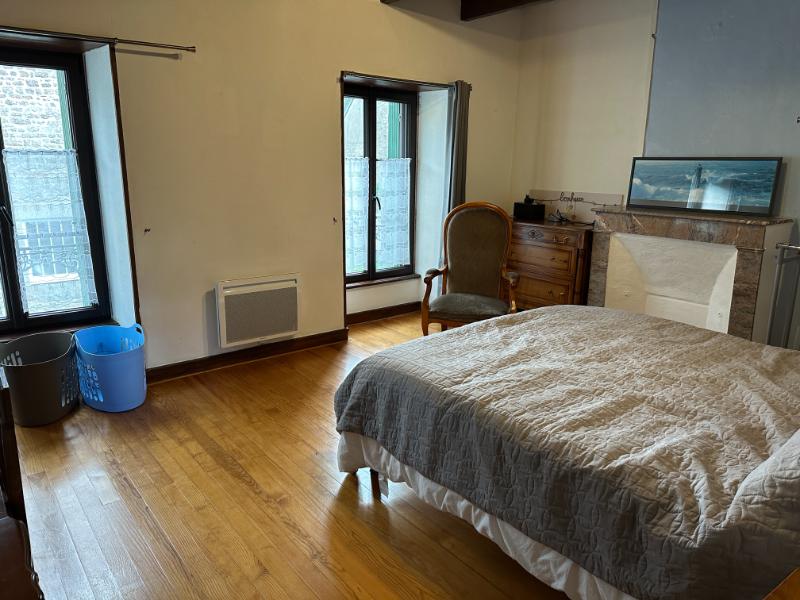
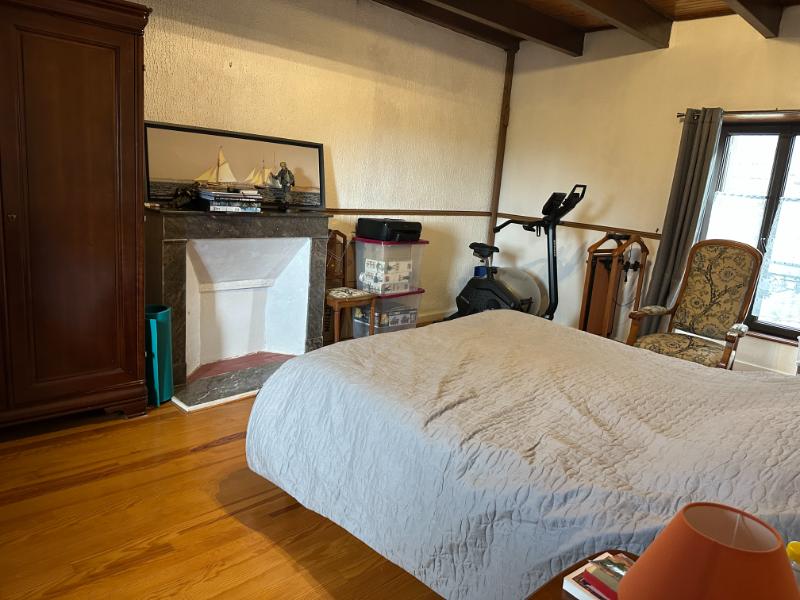
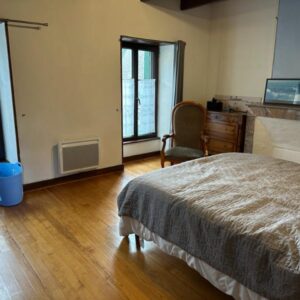
Bedroom 1 5.61 x 3.67m (max) 2 windows to south elevation. Wood flooring. Radiator. Door to stairs to second floor. Ornamental fireplace. Shelving.
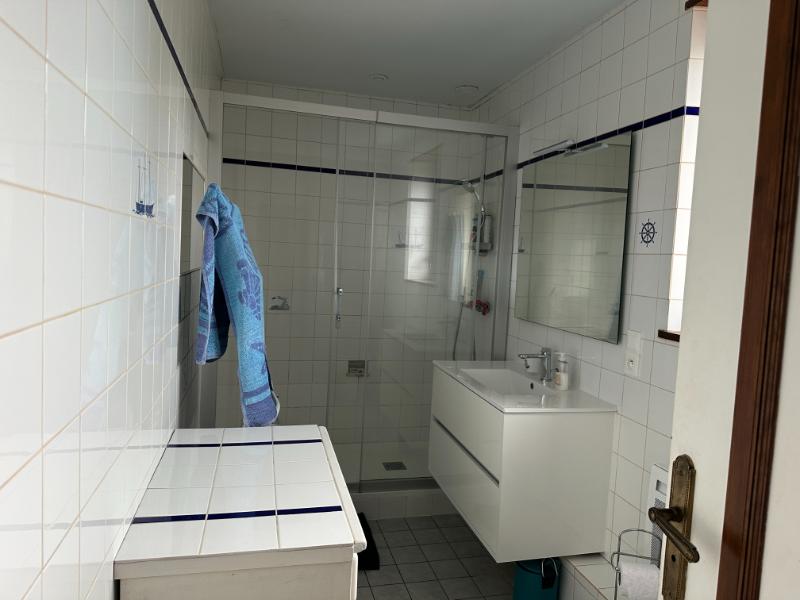
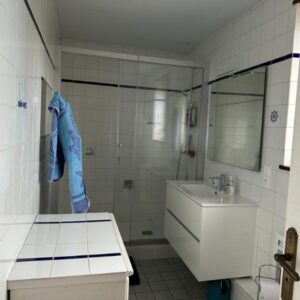
Shower Room 3.65 x 1.58m Obscure glazed window to north elevation. Tiled floor and walls. Radiator. Vanity unit with mirror and light over. Large shower. WC. Inset spotlights. Extractor.
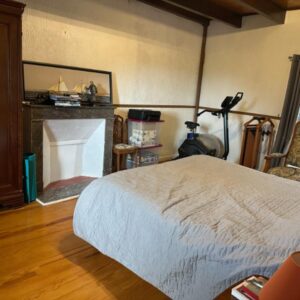
Bedroom 2 5.22 x 3.65m Window to north and south elevations. Wood flooring. Ornamental fireplace. Radiator.
On the Second Floor –
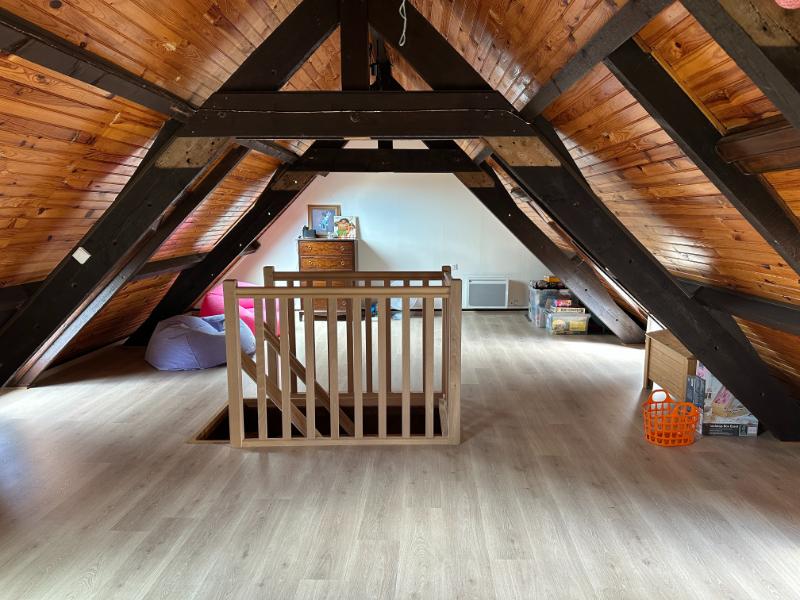
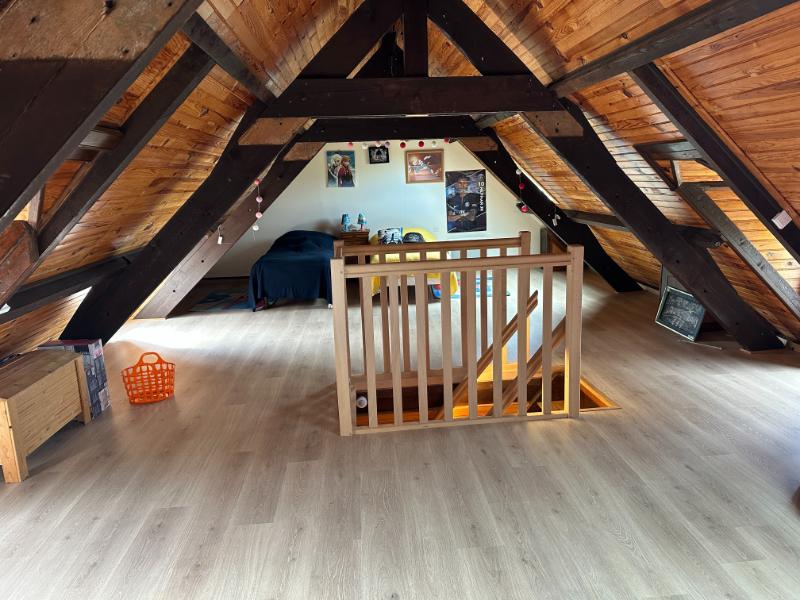
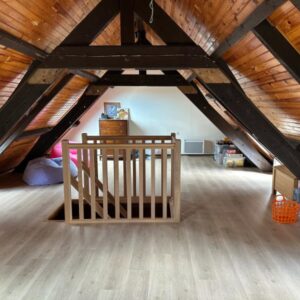
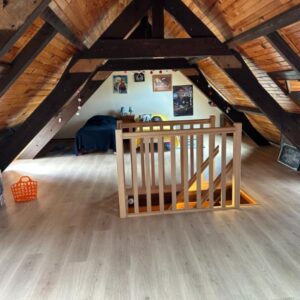
Bedroom 3 8.11 x 2.85m 2 windows to south and window and 2 Velux windows to rear elevations. Exposed “A” frame. 2 radiators. Laminate flooring.
THE ACCOMMODATION IN THE GÎTE COMPRISES :
On the Ground Floor –
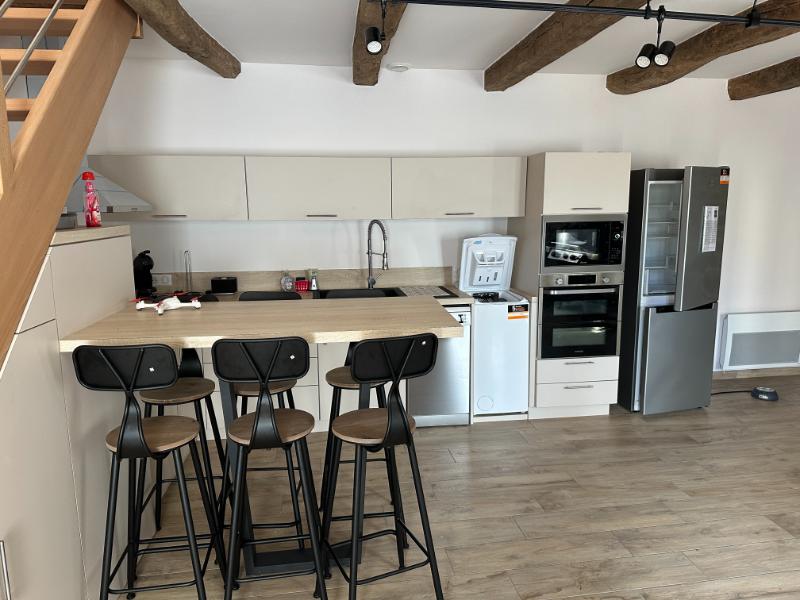
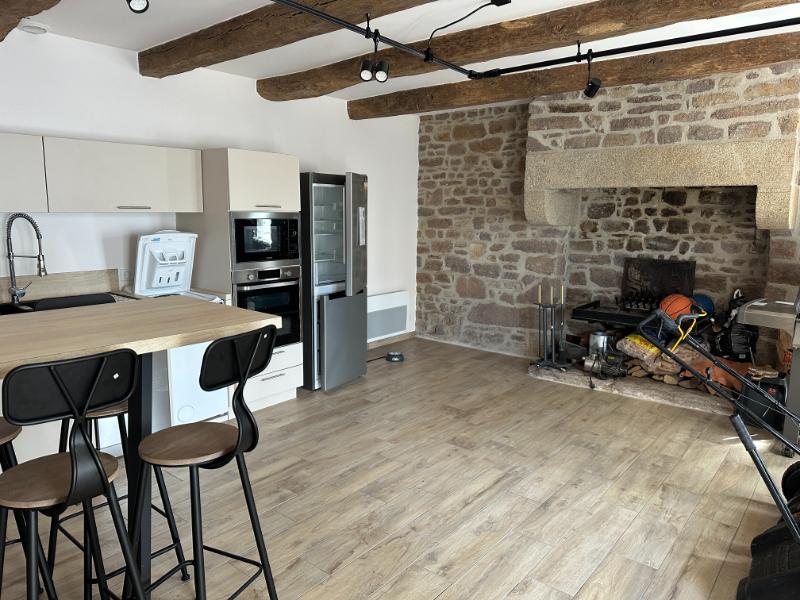
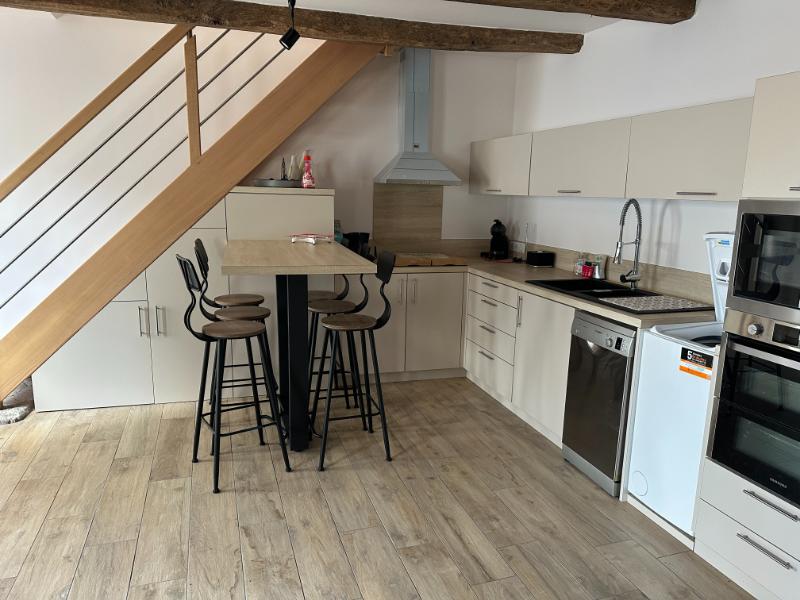
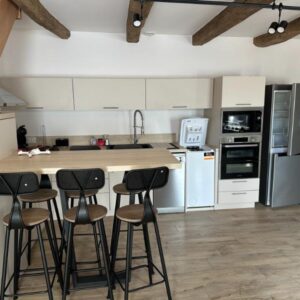
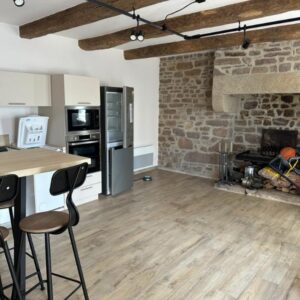
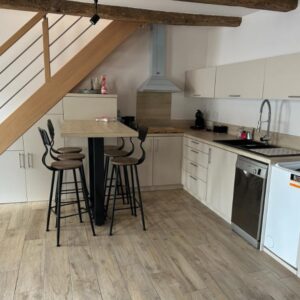
Open plan Lounge/Dining Room/Kitchen 5.86 x 4.93m Partly glazed double doors and window to west, and window to south elevations. Exposed stone wall. Granite fireplace. Radiator. Stairs to first floor with cupboard under. Electrics. Range of matching base and wall units. Sinks with mixer tap. Space and plumbing for washing machine. Built-in oven and microwave. Electric hob with extractor hood over. Worktops. Exposed beams. Space for fridge/freezer.
On the First Floor –
Landing Laminate flooring. Sloping ceiling. Window to east elevation.
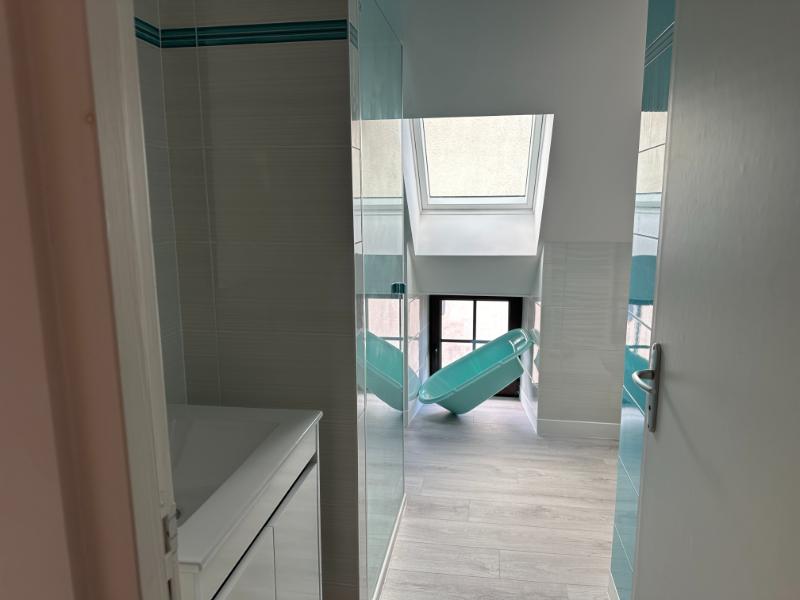
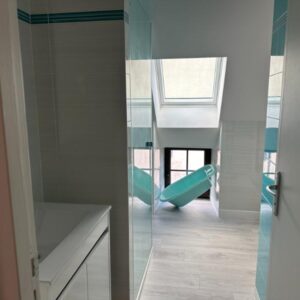
Shower Room 2.67 x 2.25m Vanity basin with mirror and light over. Shower. WC. Heated towel rail. Obscure glazed window and Velux window to west elevation. Hatch to loft. Extractor. Fully tiled walls. Inset spotlights.
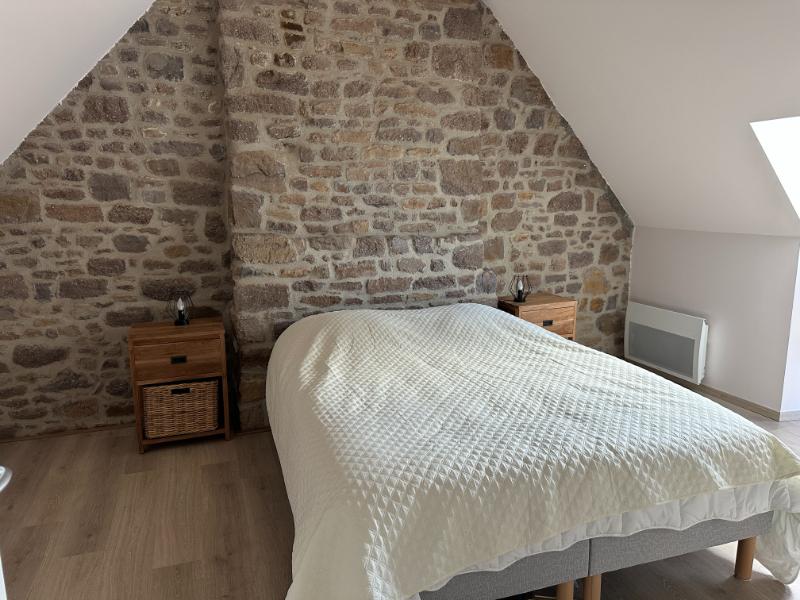
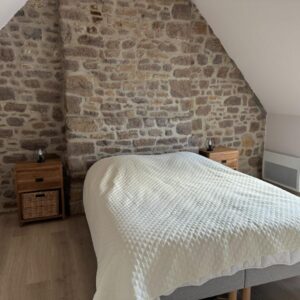
Bedroom 3.80 x 3.60m Window and Velux window to west elevation. Laminate flooring. Sloping ceiling. Radiator. Exposed “A” frame.
OUTSIDE :
Small paved courtyard enclosed with iron railings to the front of the house. Pedestrian gate.
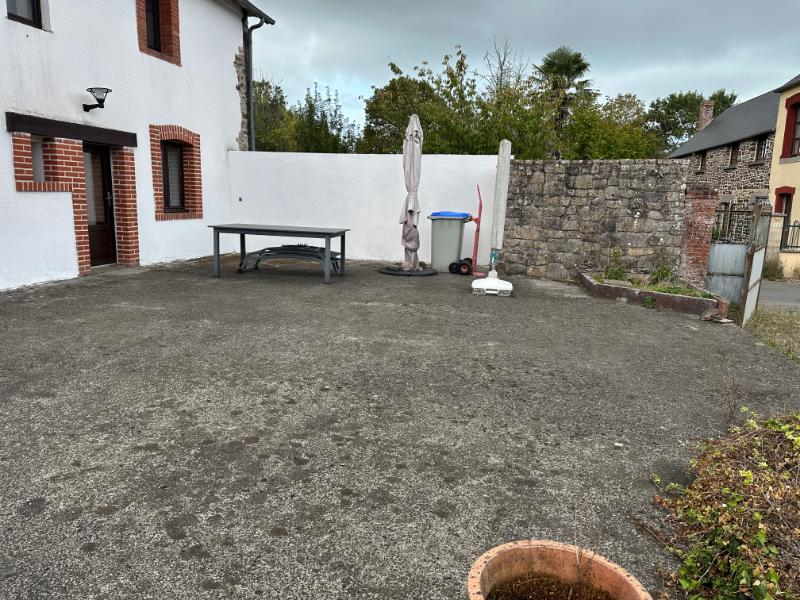
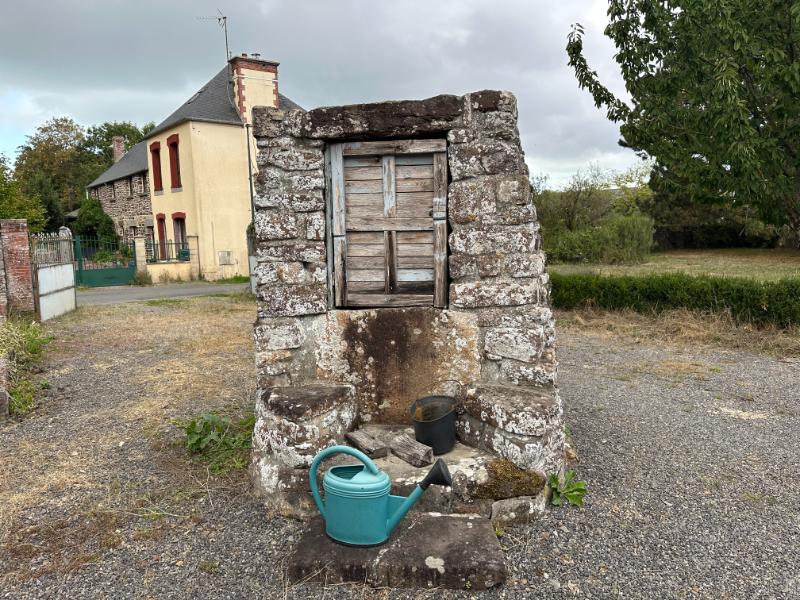
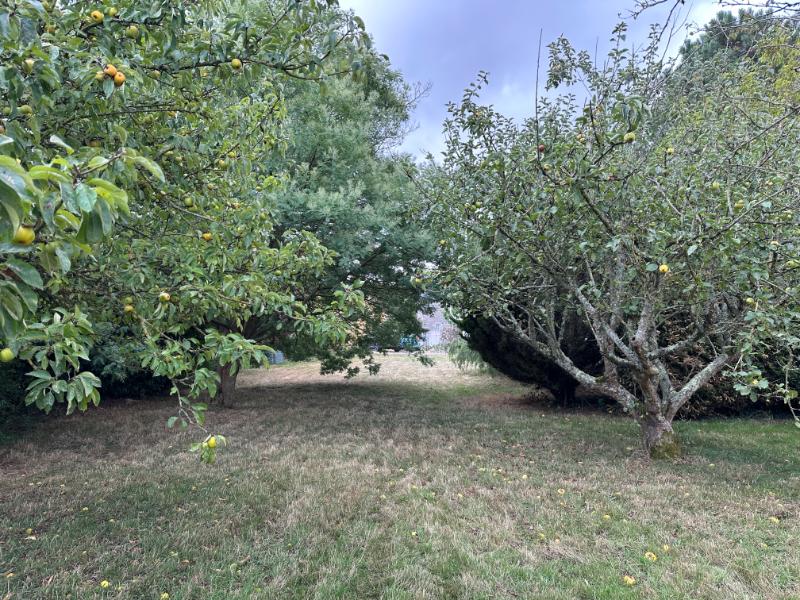
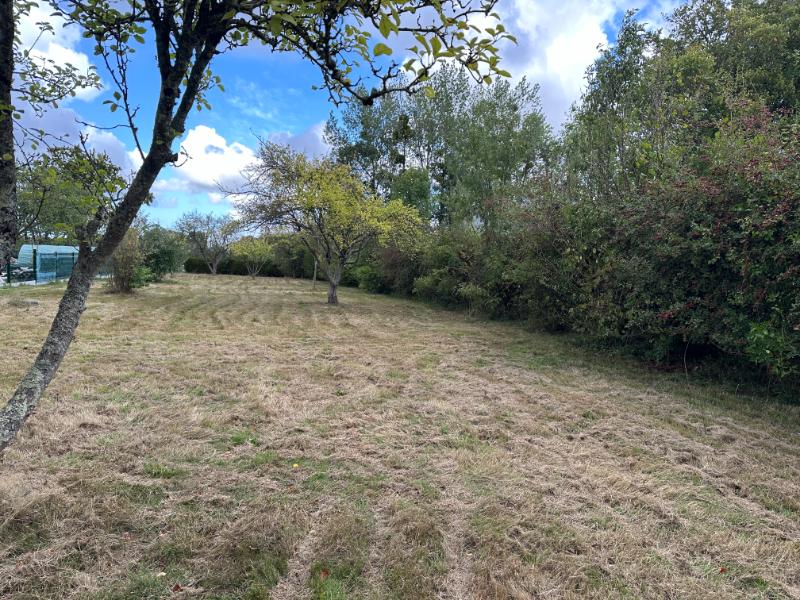
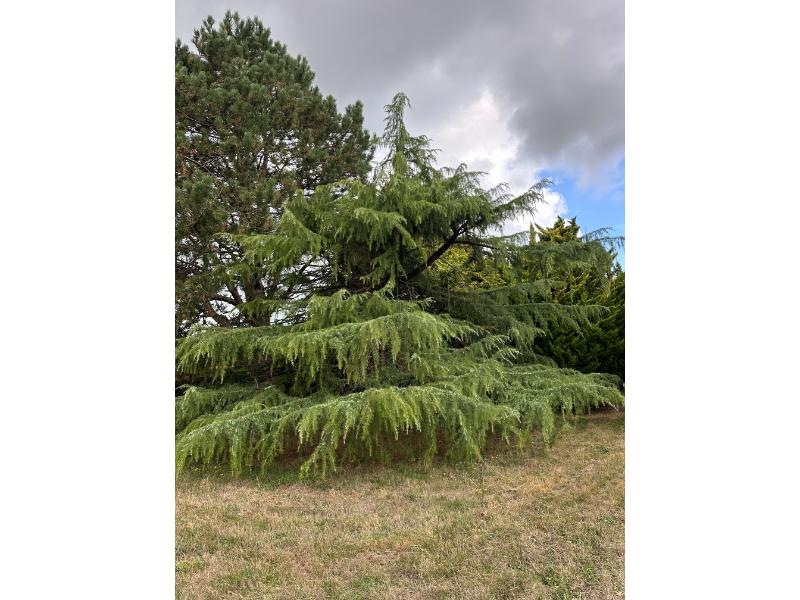
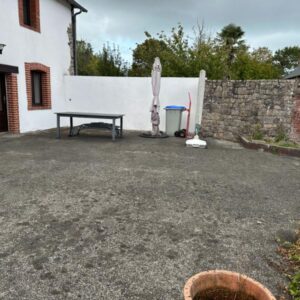
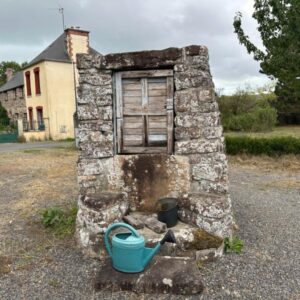
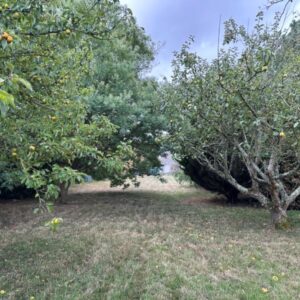
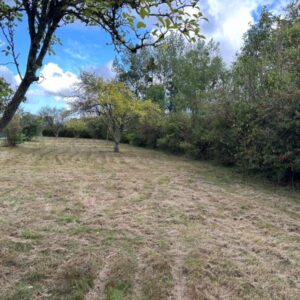
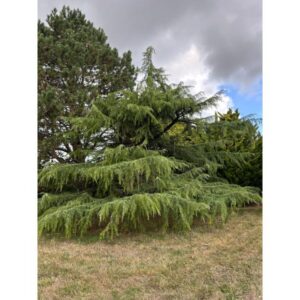
To the rear, double metal gates lead to gravel parking and turning area. The garden is laid to lawn with mature trees. Well. Patio area to the rear of the house and brick paviour patio to the front of the Gîte. Separate vehicular access if required.
SERVICES :
Mains drainage, water and electricity are connected to the same supply. Pvc wood effect double glazed windows in the main house on the ground floor and front windows of the first floor. Double glazed windows in the gîte. Heating is provided by an open fire and electric radiators in the mains house and gîte.
FINANCIAL DETAILS :
Taxes Foncières : 1,362€ per annum
Taxe d’habitation : € per annum
Asking price : 350,000€ including Agency fees of 20,000€. In addition the buyer will pay the Notaire’s fees of 26,400€
Please note : All room sizes are approximate. Suzanne in France has made every effort to ensure that the details and photographs of this property are accurate and in no way misleading. However this information does not form part of a contract and no warranties are given or implied.
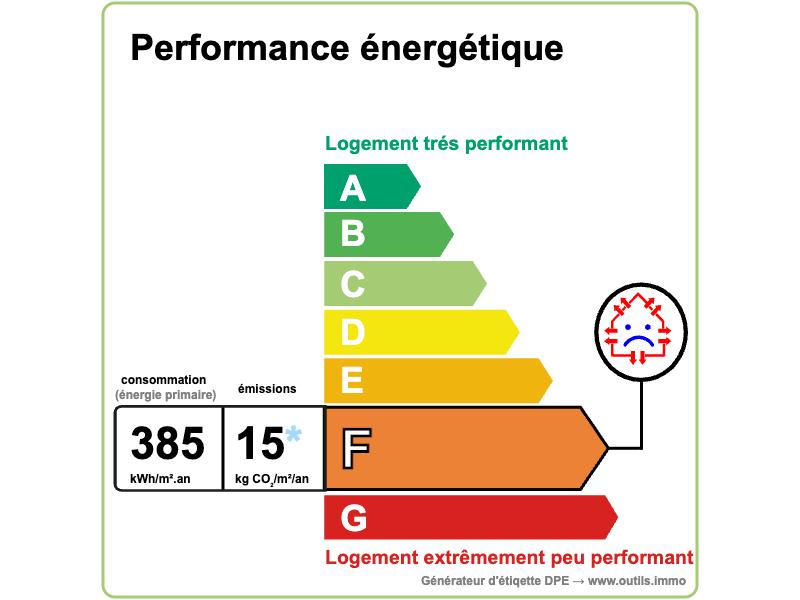
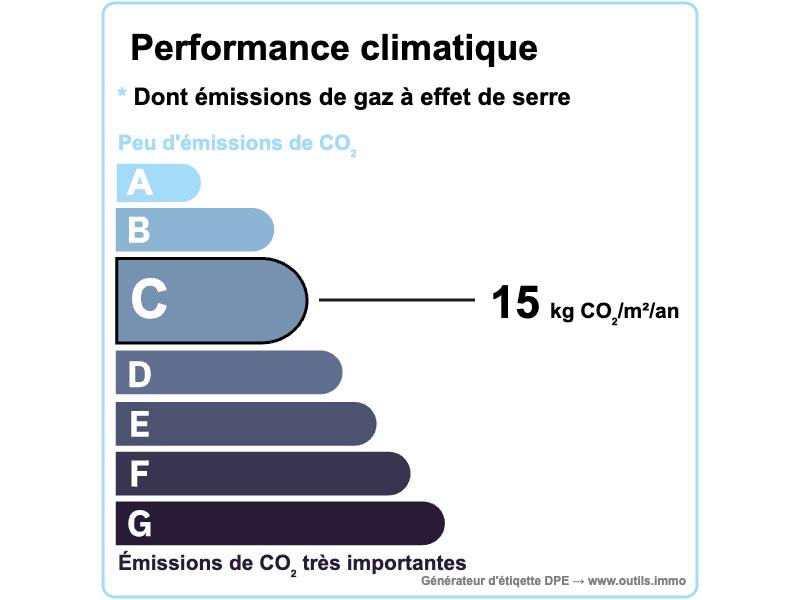
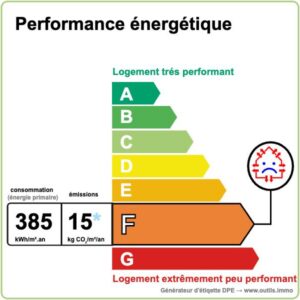
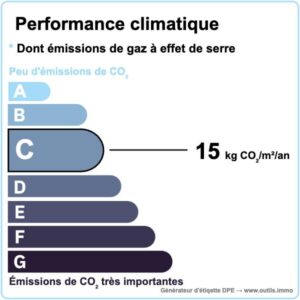
Estimated annual energy costs of the dwelling between 4 000€ and 5 450€ per year for the main house and 1 470€ and 2 040€ per year for the gîte
Average energy prices indexed to 01/01/2021 (including subscriptions)
The costs are estimated according to the characteristics of your home and for a standard use on 5 uses (heating, domestic hot water, air conditioning, lighting, auxiliaries)
Information on the risks to which this property is exposed is available on the Géorisques website: www.georisques.gouv.fr (Date of establishment State of Risks and Pollution (ERP): 30/01/2023 )
Property Ref : SIF – 002183