

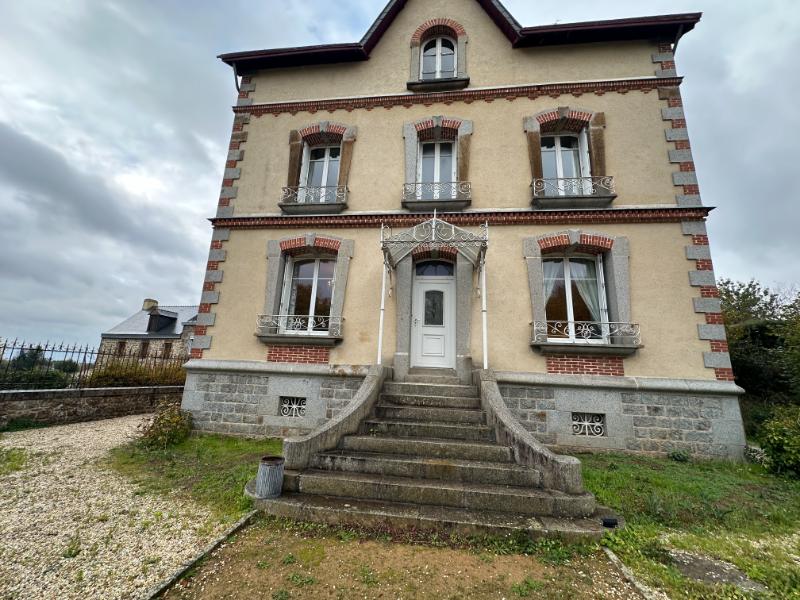
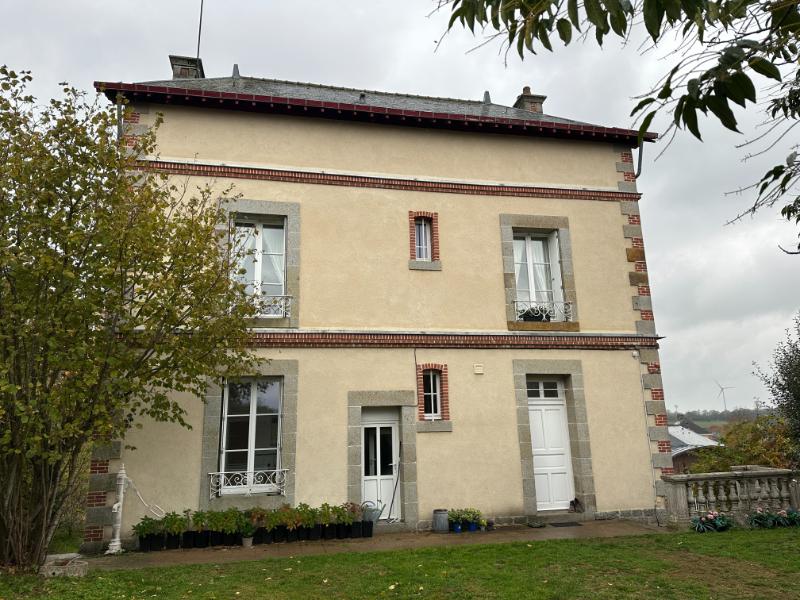
Beautiful town house with garden and outbuilding
Loire Valley
€340,000 
Property reference: SIF - 002194
Features
- Habitable Space: 137m²
- Land Area: 1,283m²
- Bedrooms: 4
- Broadband
- Garage
- Garden
- Outbuildings
- Patio/Terrace
Since Listed: 1 Page Views


Beautiful town house with garden and outbuilding
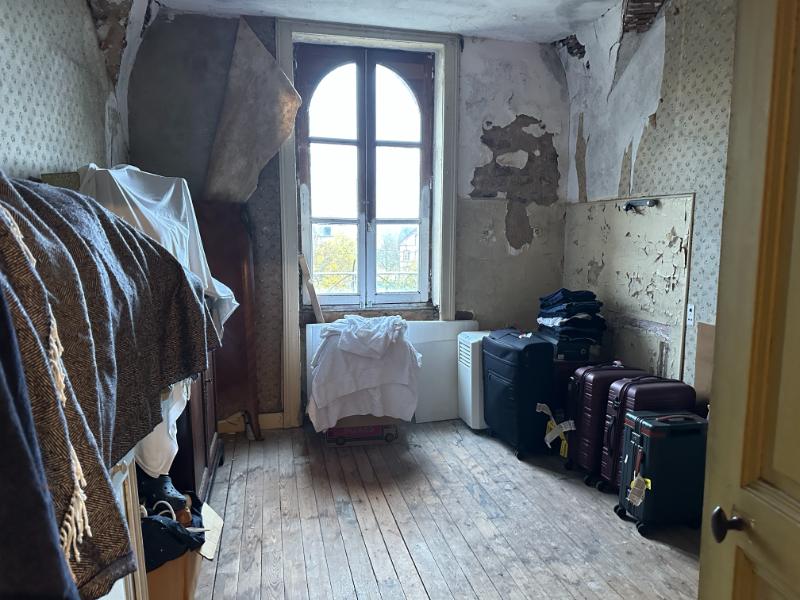
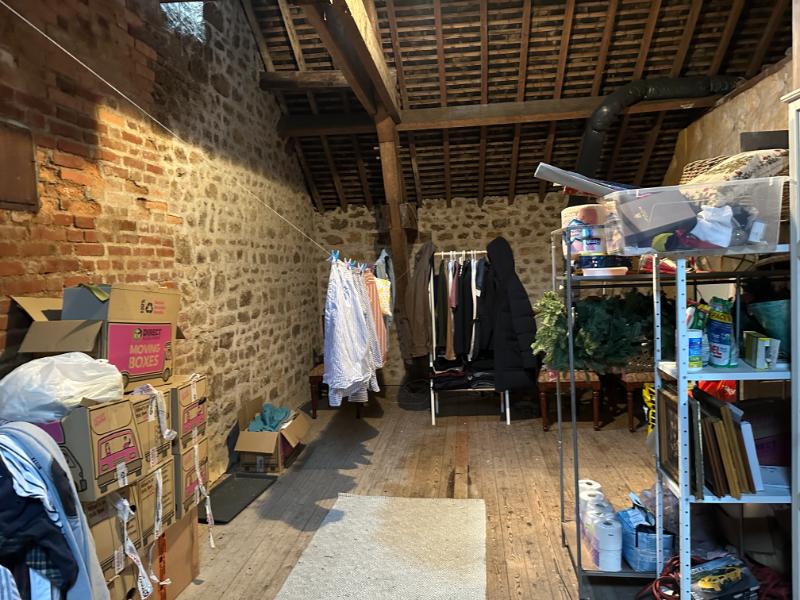
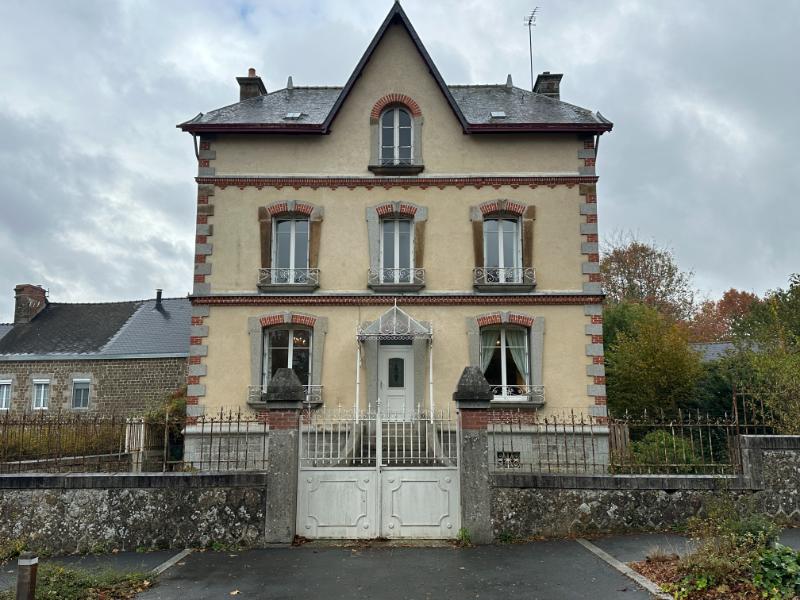
This property is believed to have been built in 1911 and is a “Maison Bourgeoise”. There is potential to create another two or three bedrooms and a bathroom on the second floor. The property has a pleasant outlook overlooking a park. Viewing is highly recommended.
Situated in the heart of the attractive historic town of Lassay-les-Châteaux, in the Mayenne department of the Pays de la Loire region, this property enjoys a convenient position within walking distance of a good range of shops, cafés, restaurants and everyday amenities. Lassay-les-Châteaux is a charming and characterful town, renowned for its magnificent medieval château, picturesque streets and beautiful rose gardens. The town offers supermarkets, bakeries, pharmacies, banks, medical facilities, primary schools and a collège, making it particularly suitable for permanent residence as well as holiday use.
The popular spa town of Bagnoles-de-l’Orne is approximately 20 minutes away, offering a picturesque lake, restaurants, thermal spa facilities and woodland walks. The larger towns of Mayenne and La Ferté-Macé are approximately 25 minutes away, with further shopping, healthcare and leisure facilities. Laval, with its TGV railway station and connections towards Paris, is approximately 50 minutes away.
The surrounding countryside offers excellent opportunities for walking, cycling and exploring the many historic towns and villages of Mayenne and southern Normandy.
For those travelling from the UK, the property is conveniently situated approximately 1 hour 35 minutes from the Caen–Ouistreham ferry terminal, 1 hour 45 minutes from Saint-Malo and 2 hours 30 minutes from Cherbourg. Caen-Carpiquet Airport is approximately 1 hour 30 minutes away, whilst Rennes Airport is around 1 hour 40 minutes away.
The Normandy coast, including the beaches around Granville and Jullouville, is also accessible for day trips.
Combining the convenience of town-centre living with the charm of a historic French market town, this location offers an appealing setting for a permanent home, retirement property or holiday retreat.
For a comprehensive look at links back to the UK and beyond, please click on our link here
THE ACCOMMODATION COMPRISES:
External steps up to:
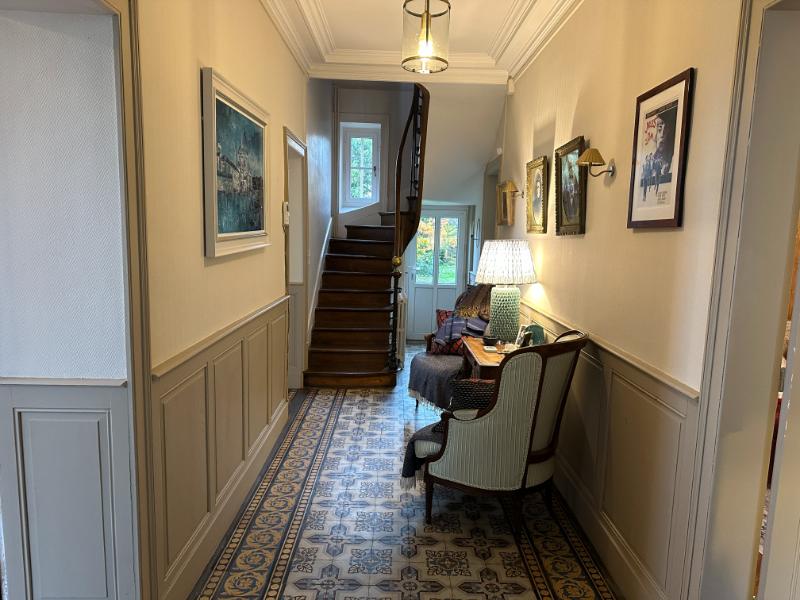
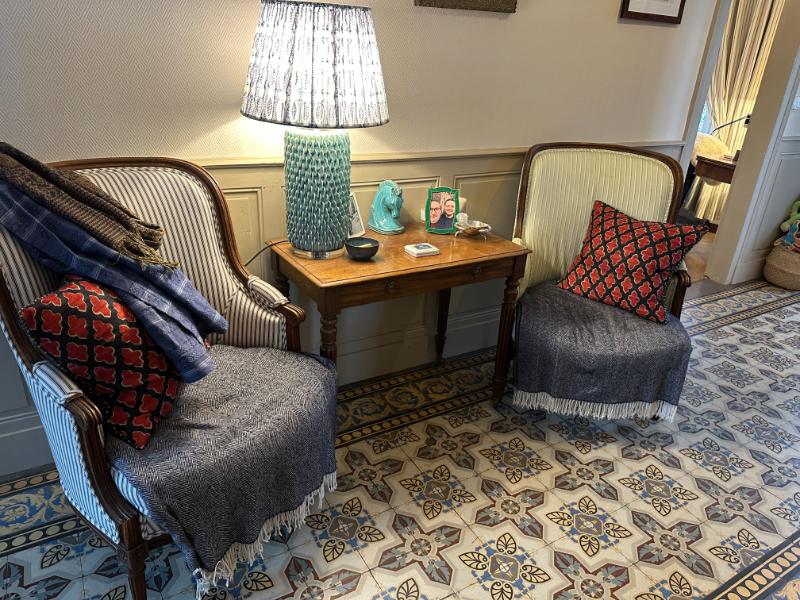
Entrance Hall 8.10 x 1.88m Partly glazed front door. Tiled floor. Radiator. Stairs to first floor. Partly glazed door to rear elevation. Part wood-panelled walls. Coving. Door to stairs to basement.
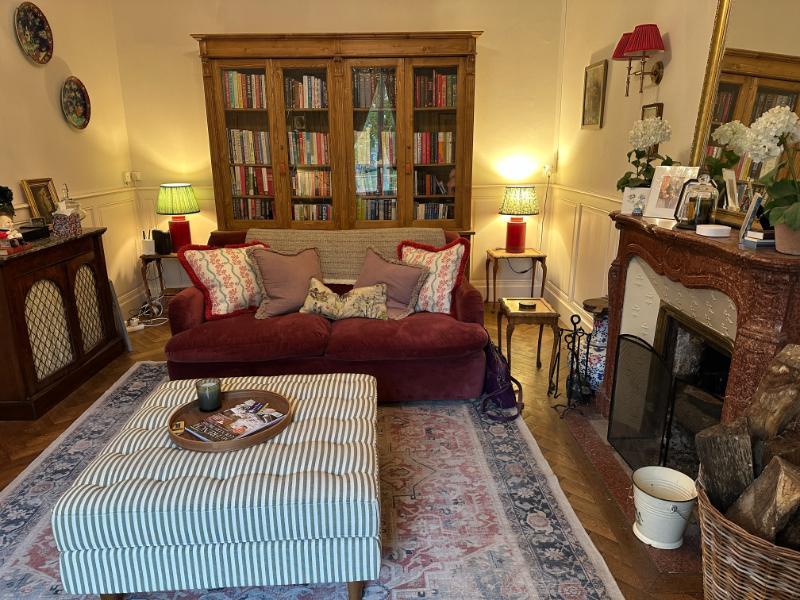
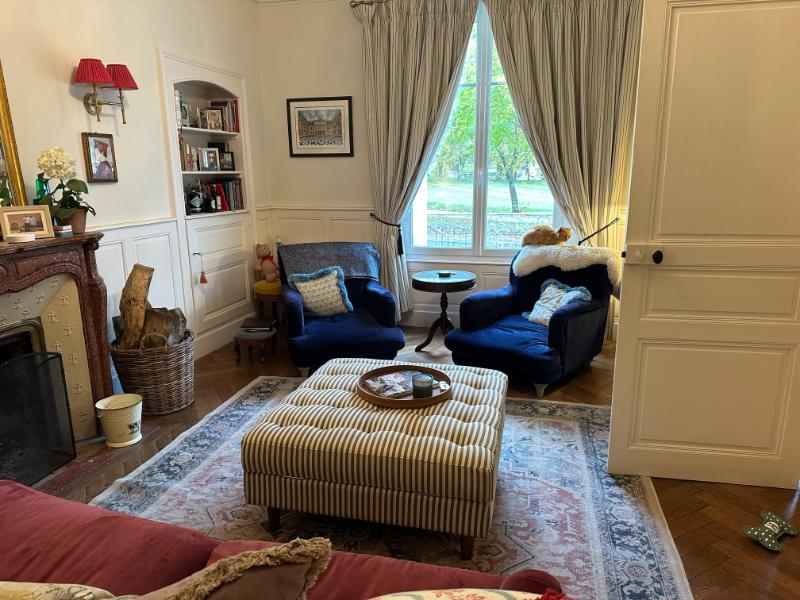
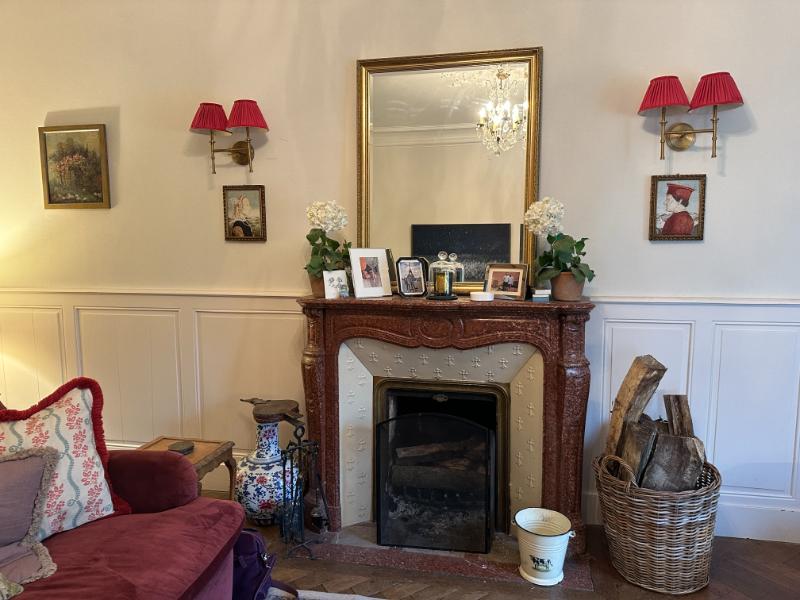
Lounge 5.97 x 3.80m Window to front elevation. Parquet flooring. Part wood-paneled walls. Marble fireplace with open hearth. Built-in display shelving and cupboard. Coving and ceiling rose. Radiator. Telephone socket.
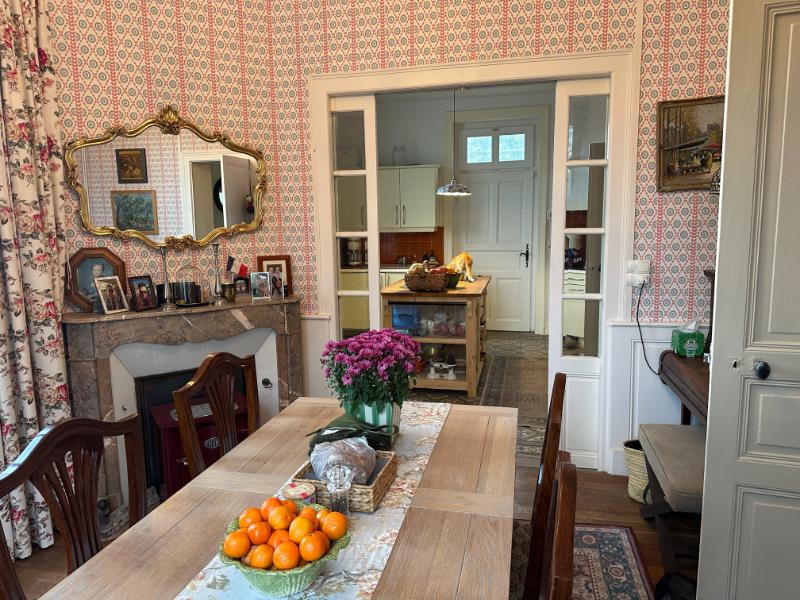
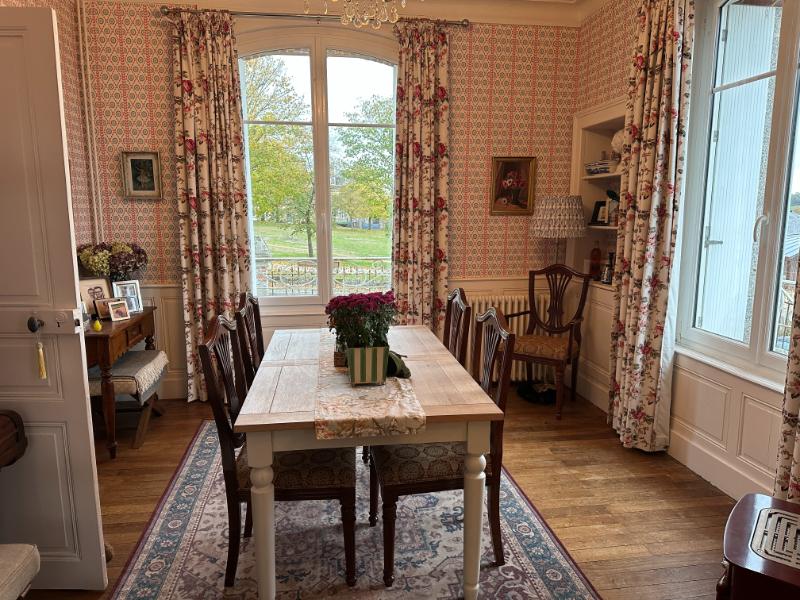
Dining Room 3.91 x 3.70m Window to front and west elevations. Part wood-panelled walls. Coving and ceiling rose. Wood flooring. Radiator. Built-in shelving. Marble fireplace (not to be used). Central heating boiler and pipes. Partly glazed sliding door to:
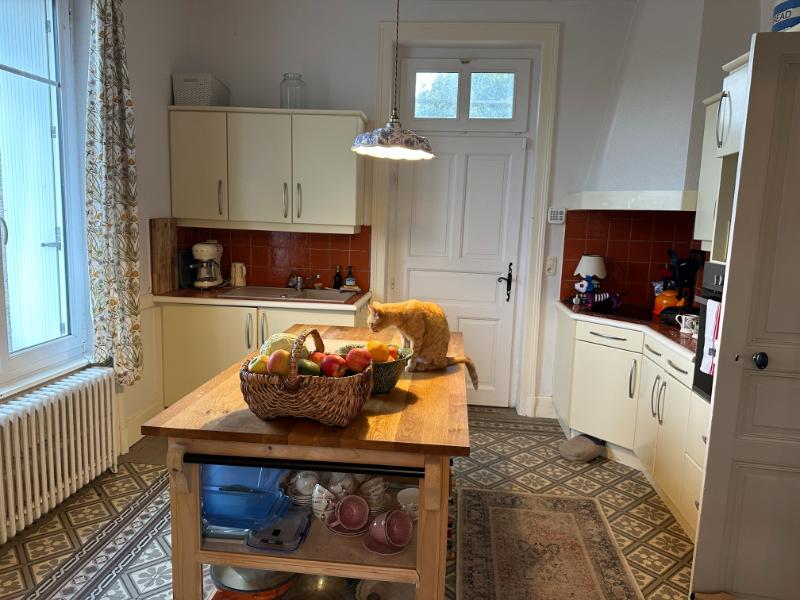
Kitchen 3.90 x 3.68m Tiled floor. Window to west and door to rear elevations. Radiator. Range of matching base and wall units. Built-in oven. Recess for microwave. Tiled worktops and splashbacks. Sink with mixer tap. 4-ring Bosch electric hob with extractor over. Space for free-standing fridge/freezer.
Utility Area/Shower Room 3.80 x 1.85m Window to rear elevation. Shower. Heated towel rail. Pedestal basin. Space and plumbing for washing machine and tumble dryer.
On the First Floor –
Landing Wood flooring. Partly glazed door to stairs to second floor.
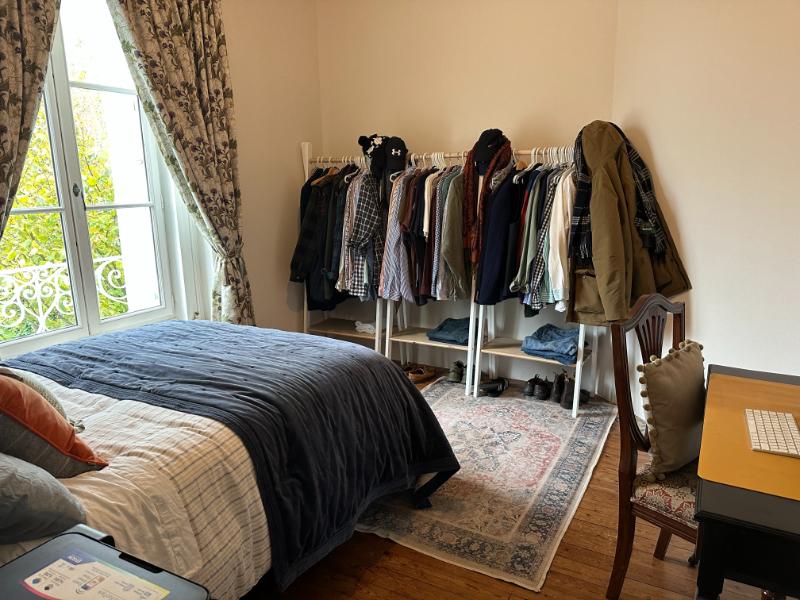
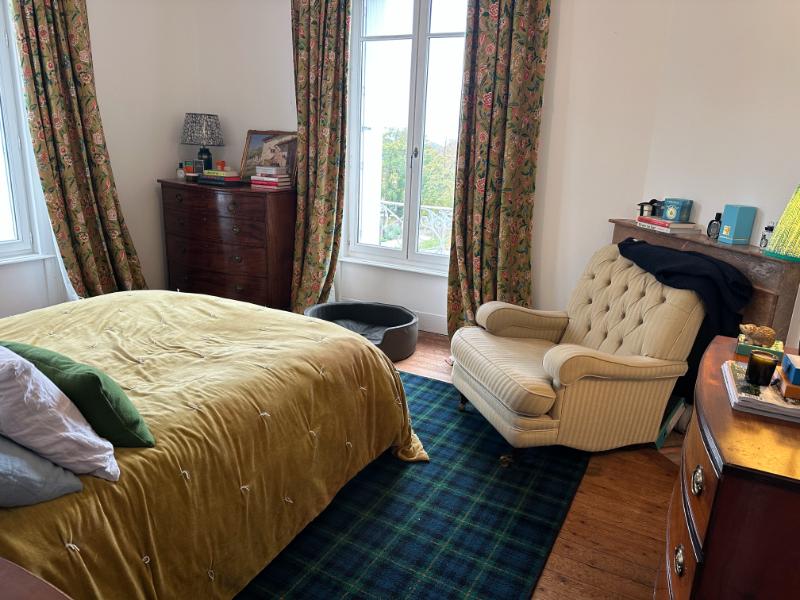
Bedroom 1 3.69 x 3.32m Wood flooring. Window to rear elevation. Radiator.
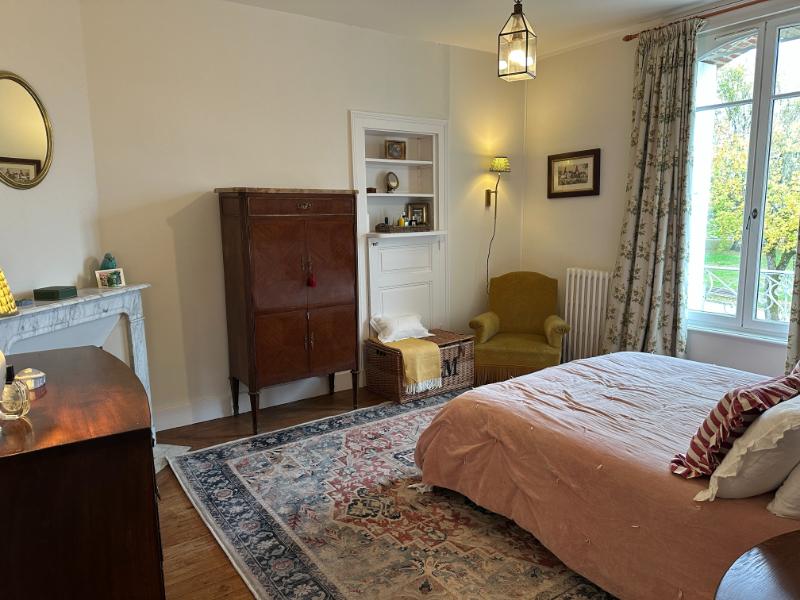
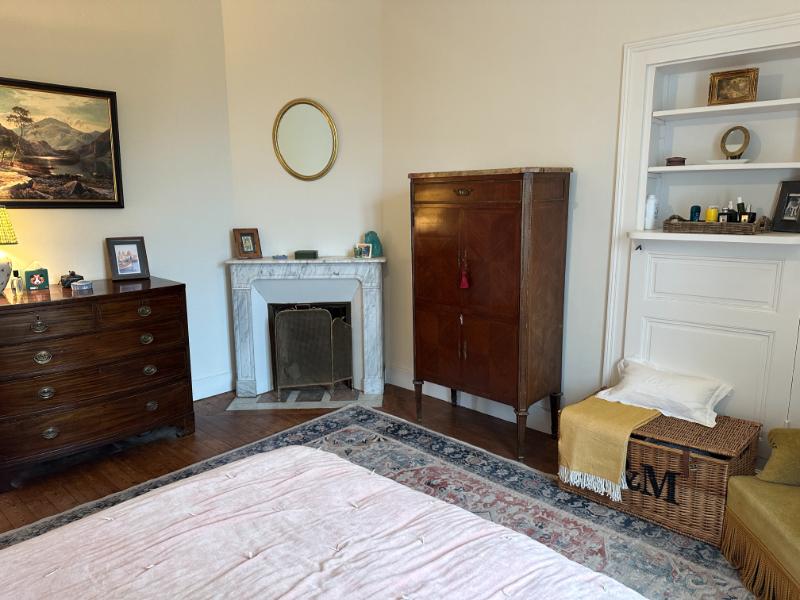
Bedroom 2 4.51 x 3.85m Ornamental marble fireplace. Window to front elevation. Wood flooring. Built-in shelves and cupboard.
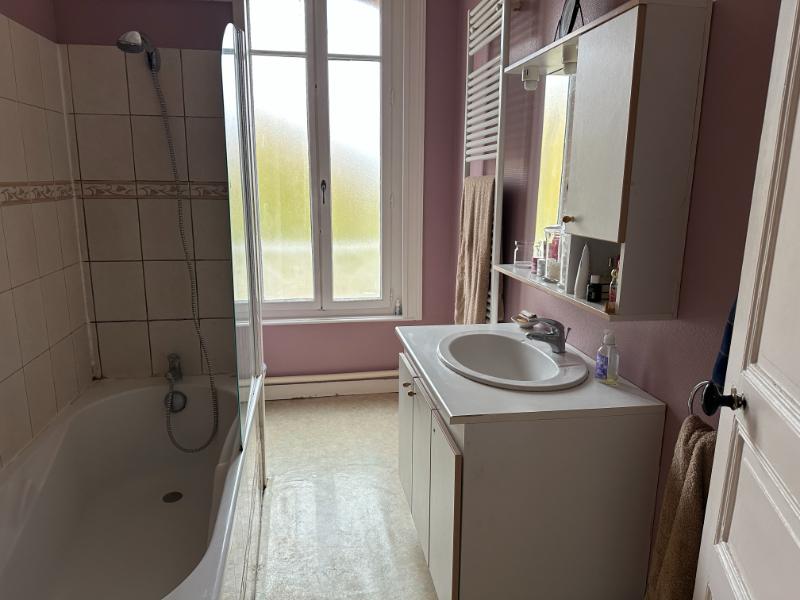
Bathroom 3.47 x 1.85m Obscure glazed window to front elevation. WC. Bath with mixer tap/shower fitment, screen and tiled surround. Vanity unit with mirror and light and cupboard over. Heated towel rail.
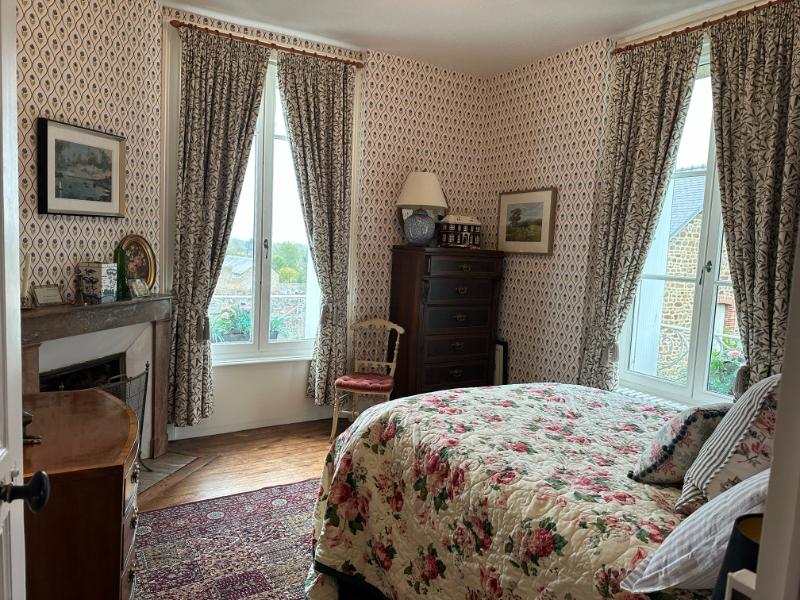
Bedroom 3 4.36 x 3.64m Window to front and west elevations. Radiator. Wood flooring. Ornamental marble fireplace.
Bedroom 4 3.63 x 3.40m Window to west and north elevations. Wood flooring. Radiator. Ornamental marble fireplace.
On the Second Floor –
Landing Wood flooring.
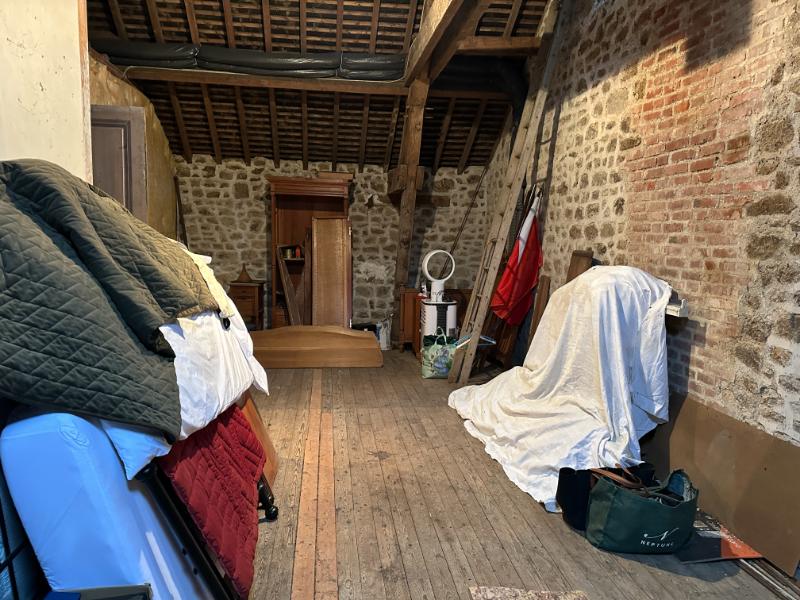
Attic Room 1 8.10 x 3.36m Skylight to south and east, and window opening to east elevations. Exposed stone and brick walls. Wood flooring.
Attic Room 2 4.19 x 3.18m Window to south elevation. Wood flooring.
Attic Room 3 8.10 x 4.13m Skylight to west and south elevations. Wood flooring. Exposed stone and brick walls.
In the Basement –
Full basement. Earth floor. Electrics. Hot water cylinder. Boiler. Double doors to garden. Cave with Linky meter. Oil storage tank.
OUTSIDE :
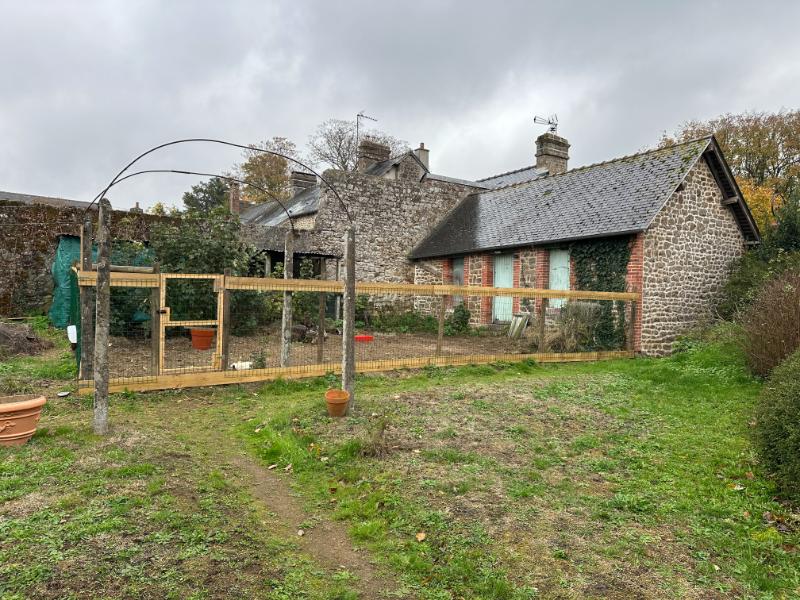
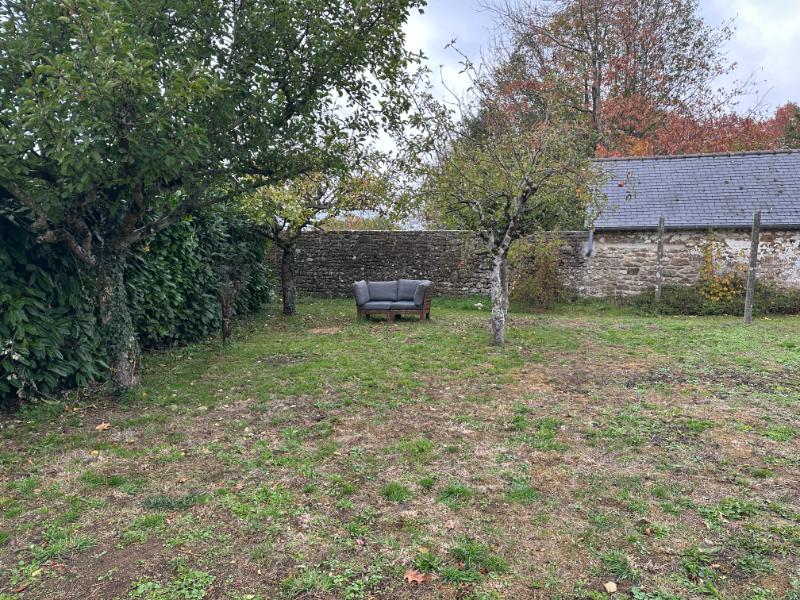
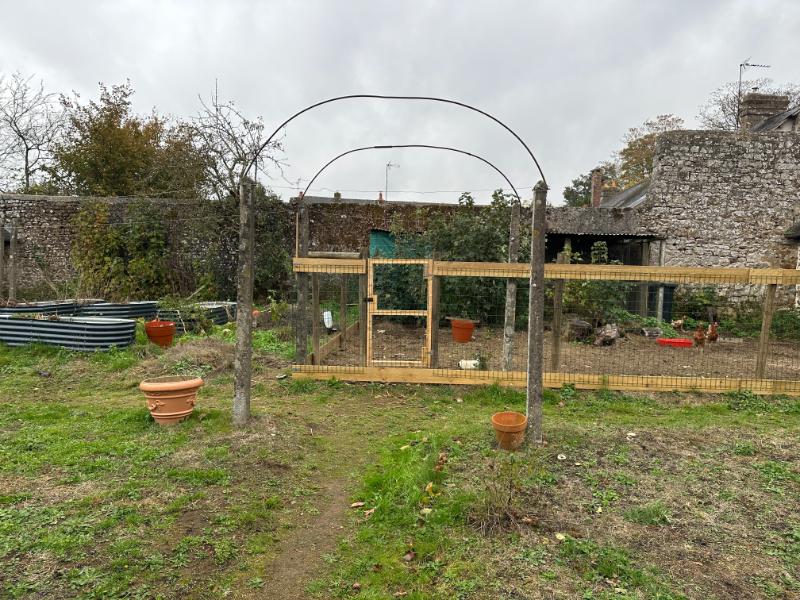
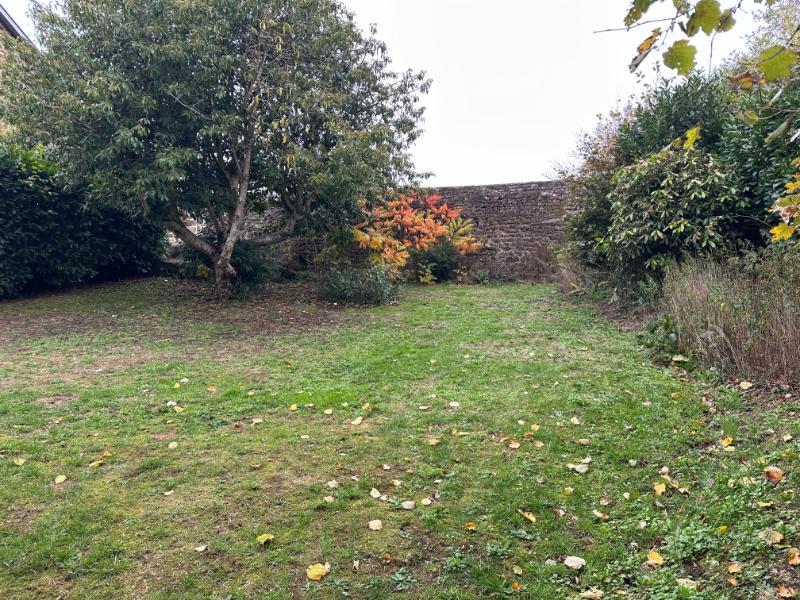
Walled garden with wrought iron railings. Metal gates to front. Pedestrian gate to the west. The rear garden is walled and has mature trees and shrubs. Well. Chicken coop and enclosure. Old vegetable garden.
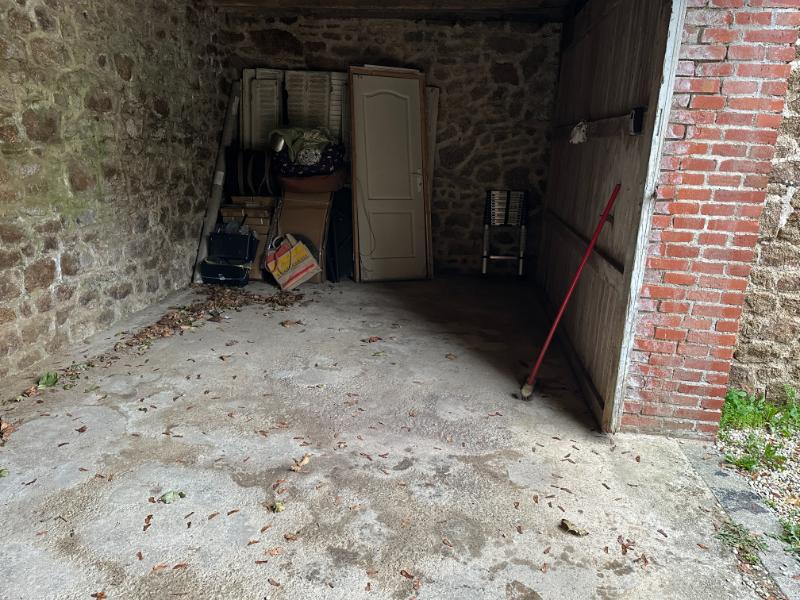
2-Storey open-fronted stone outbuilding 7.55 x 3.38m Slate roof. Sliding gate to roof. Used as a garage. Attached Wood Store 4.09 x 2.89m
SERVICES :
Mains drainage, water and electricity are connected. Double glazed windows with pvc shutters and pvc doors. Oil fired central heating. Fibre optic internet.
FINANCIAL DETAILS :
Taxes Foncières : 1,172€ per annum
Taxe d’habitation : € per annum
Asking price : 340,000€ including Agency fees of 20,000€. In addition the buyer will need to pay the Notaire’s fees of 25,600€
Please note : All room sizes are approximate. Suzanne in France has made every effort to ensure that the details and photographs of this property are accurate and in no way misleading. However this information does not form part of a contract and no warranties are given or implied.
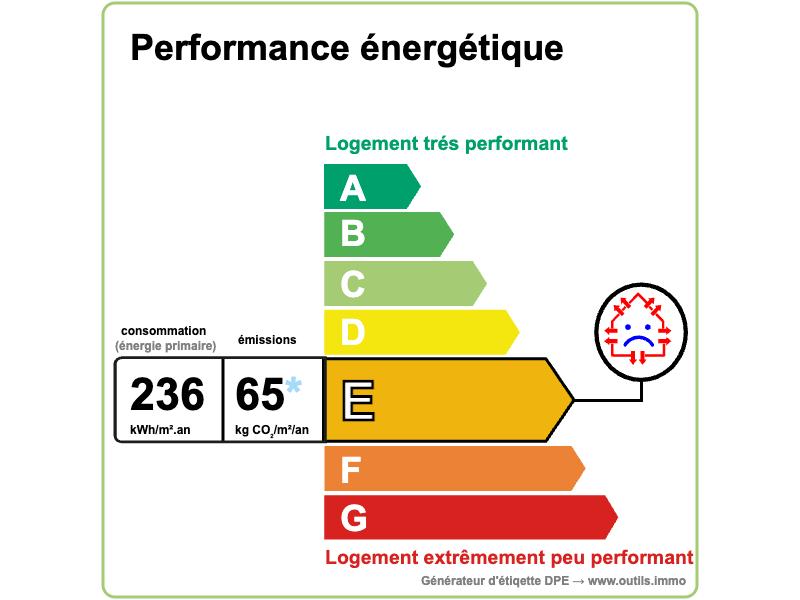
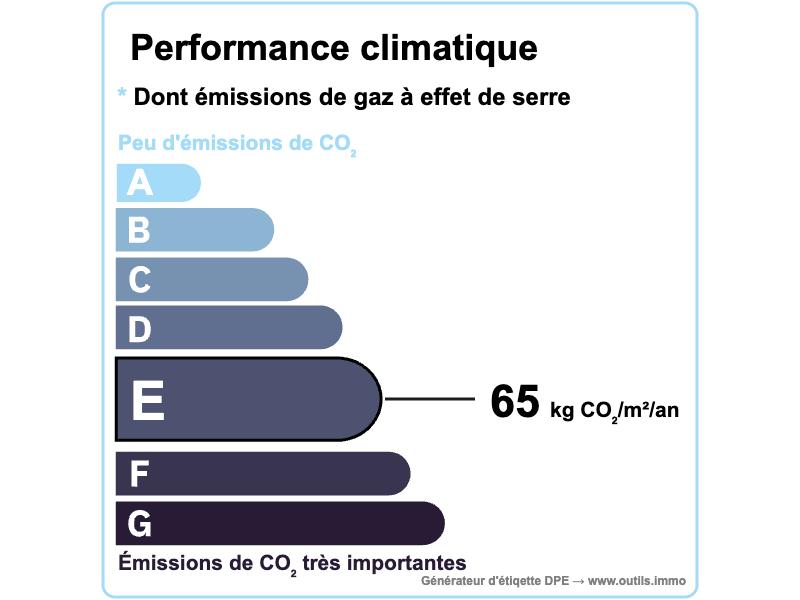
Estimated annual energy costs of the dwelling between 2 570€ and 3 480€ per year
Average energy prices indexed to 01/01/2021 (including subscriptions)
The costs are estimated according to the characteristics of your home and for a standard use on 5 uses (heating, domestic hot water, air conditioning, lighting, auxiliaries)
Information on the risks to which this property is exposed is available on the Géorisques website: www.georisques.gouv.fr (Date of establishment State of Risks and Pollution (ERP): 30/01/2023 )
Property Ref : SIF – 002194


