

Beautiful 4 bedroom house with magnificent landscaped gardens and terrace set in over an acre
Calvados
€565,000 
Property reference: SIF - 002119
Features
- Habitable Space: 222m²
- Land Area: 4,600m²
- Bedrooms: 4
- Broadband
- Garage
- Garden
- Off-road parking space
- Outbuildings
- Patio/Terrace
Since Listed: 2352 Page Views


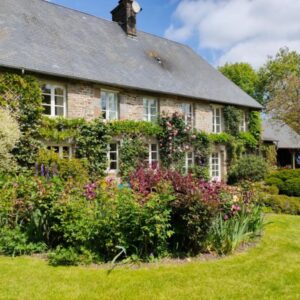


Beautiful 4 bedroom house with magnificent landscaped gardens and terrace set in over an acre
Opportunity to buy a completely renovated detached country house which looks as though it is straight out of a Country Living magazine! The gardens are stunning with mature shrubs, hedges, trees and well established flower beds, all in immaculate order. All windows and doors throughout are double glazed. The present owner has had a new kitchen and utility room installed, a new Jotul woodburner, brought the wiring up to date, and had the property tastefully decorated throughout. Viewing is highly recommended.
The property is about 3km from Vassy, an attractive market town providing a comprehensive range of shops including a bank, supermarket, butcher, bakers, pharmacy, local doctor and dentist, petrol station, etc. Vire, a larger town, is an 8 minute drive away and has a mainline train station to Paris (2 hours 40 minutes). The Normandy landing beaches, are within an hour’s drive. The pretty town of Clécy on the river Orne in the Swiss Normandy area is only 20 minutes away with Golf Course, kayaking, fishing, etc. The nearest ferry port is 80km at Caen Ouistreham.
For a comprehensive look at links back to the UK and beyond, please click on our link here
THE ACCOMMODATION COMPRISES :
On the ground floor –
Entrance Hall 3.68 x 2.72m Glazed door and side panel, and window to front elevation. Tiled floor. Radiator. Stairs to first floor. Telephone socket.
Shower Room 2.77 x 2.19m Tiled floor. Window to rear elevation. WC. Vanity basin. Corner shower. Heated towel rail. Understairs storage cupboard. Extractor.
Dining Room 5.99 x 5.65m Granite fireplace with raised hearth and woodburner. Exposed beams. Cupboard with shelving. 2 radiators. 2 windows and glazed double doors to south elevation. Granite warming plate.
Split-level Lounge 5.86 x 4.63m Sliding patio doors to front elevation. Radiator. Inset downlights. Exposed stonework. Coving. 2-steps down to:
Lower level 5.86 x 3.60m Sliding patio doors to front elevation. Upright radiator.
Kitchen/Breakfast Room 5.74 x 3.82m (max) Range of matching base and wall units uncluding display unit. Built-in microwave. Gas-fired range-style cooker with extractor hood over. Sink with mixer tap. Under-cupboard lighting. Space for upright fridge/freezer. Exposed beams. Tiled floor. Window to front and rear elevations. Marble worktops and tiled splashbacks. Matching mobile marble-topped kitchen island. Separate dining area.
Utility Room 4.38 x 3.99m Glazed door and side panel, and window to front elevation. Tiled floor. Radiator. Range of matching base and wall units. Sink with mixer tap. Space and plumbing for washing machine and dishwasher. Space for tumble dryer, and upright fridge/freezer. Space for 2 under-counter wine cooler fridges. Exposed beams. Electric meter. Boiler.
On the First Floor –
Landing Window to rear elevation. Built-in cupboard. Exposed beams. Built-in shelving.
Bedroom 1 4.13 x 2.49m (max) Window to front and rear elevations. Radiator. Exposed beam. Built-in cupboard and shelves.
Bedroom 2 3.93 x 3.52m (max) 2 windows to front elevation. Radiator. Exposed beams. Built-in wardrobe.
Bathroom 4.91 x 2.43m (max) Tiled floor and partly tiled walls. Twin vanity unit. Bath with mixer tap/shower fitment. Heated towel rail. Window to front elevation.
Cloakroom WC.
Master bedroom 4.21 x 3.98m 2 windows to front elevation. Exposed beams. Radiator.
Bedroom 4 4.05 x 3.20m Built-in wardrobes to one wall. Velux window to front elevation. Sloping ceiling. Radiator. Part wood panelled walls. Built-in shelving.
OUTSIDE :
Electric double gates lead to a gravel drive and:
Attached Double Car Port.
2 Storage rooms on end gable.
Vast loft space over the lounge and dining room could be converted if required.
The property features magnificent gardens and a terrace.
SERVICES :
Mains water, electricity and telephone. Drainage is to a septic tank (emptied in 2025) which does not meet current regulations. . Broadband internet connection but fibre optic is available. Double glazed windows.
FINANCIAL DETAILS :
Taxes Foncières : 1,380€ per annum
Taxe d’habitation : Means tested
Asking price : 565,000€ including Agency fees of 30,000€. In addition the purchaser will have to pay the Notaire’s fee of 41,500€
Please note : All room sizes are approximate. Suzanne in France has made every effort to ensure that the details and photographs of this property are accurate and in no way misleading. However this information does not form part of a contract and no warranties are given or implied.
Estimated annual energy costs of the dwelling are between 2 568€ and 3 474€ per year.
Average energy prices indexed to 01/01/2021 (including subscriptions)
The costs are estimated according to the characteristics of your home and for a standard use on 5 uses (heating, domestic hot water, air conditioning, lighting, auxiliaries)
Information on the risks to which this property is exposed is available on the Géorisques website: www.georisques.gouv.fr (Date of establishment State of Risks and Pollution (ERP): 30/01/2023 )
Property Ref : SIF – 002119