

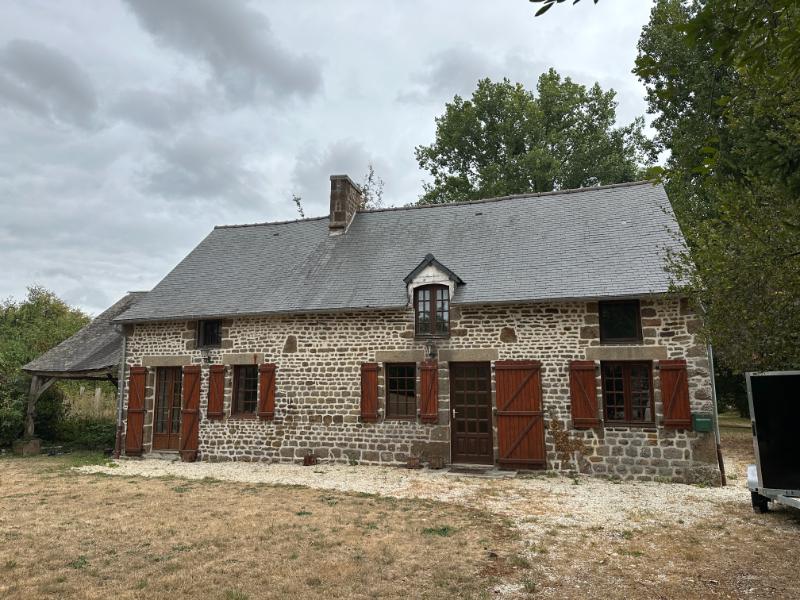
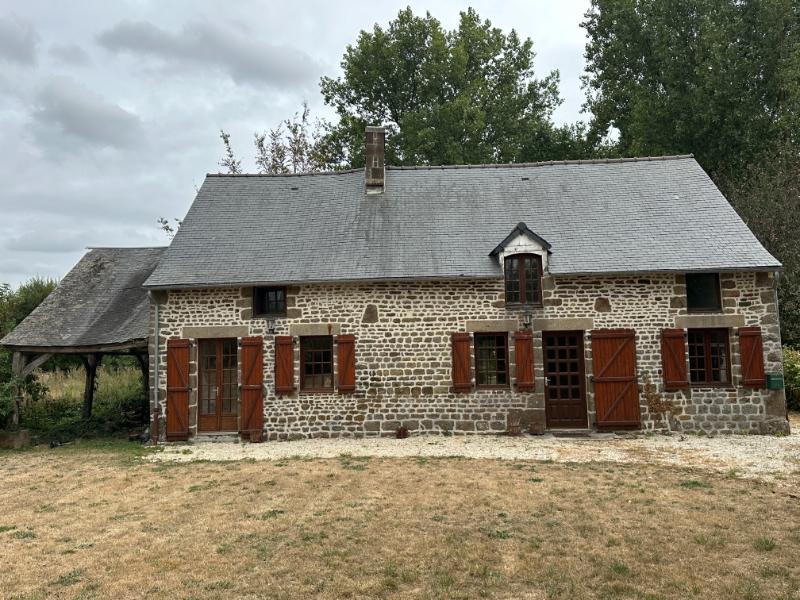
Renovated detached house with just under 3/4 acre in quiet rural hamlet
Manche
€150,000 
Property reference: SIF - 002163
Features
- Habitable Space: 115m²
- Land Area: 2,798m²
- Bedrooms: 3
- Garden
- Gite (or potential)
- Off-road parking space
- Patio/Terrace
Since Listed: 2179 Page Views


Renovated detached house with just under 3/4 acre in quiet rural hamlet
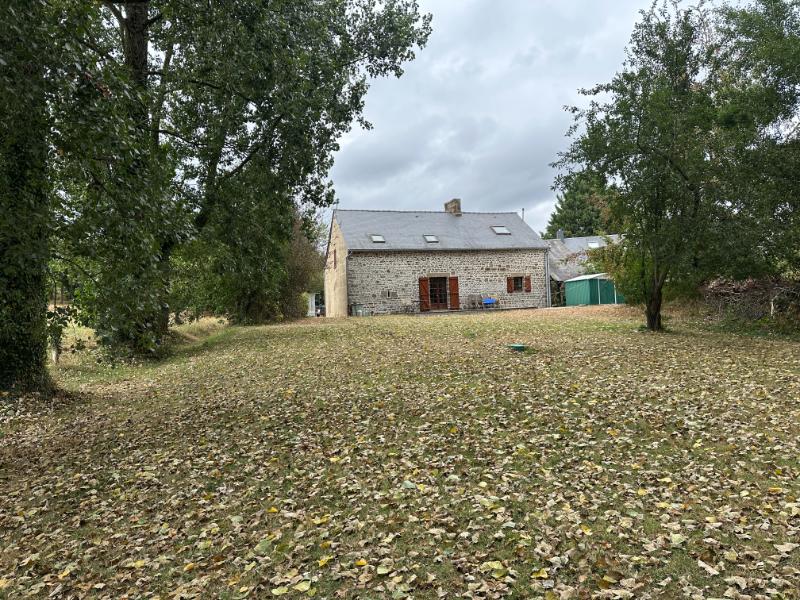
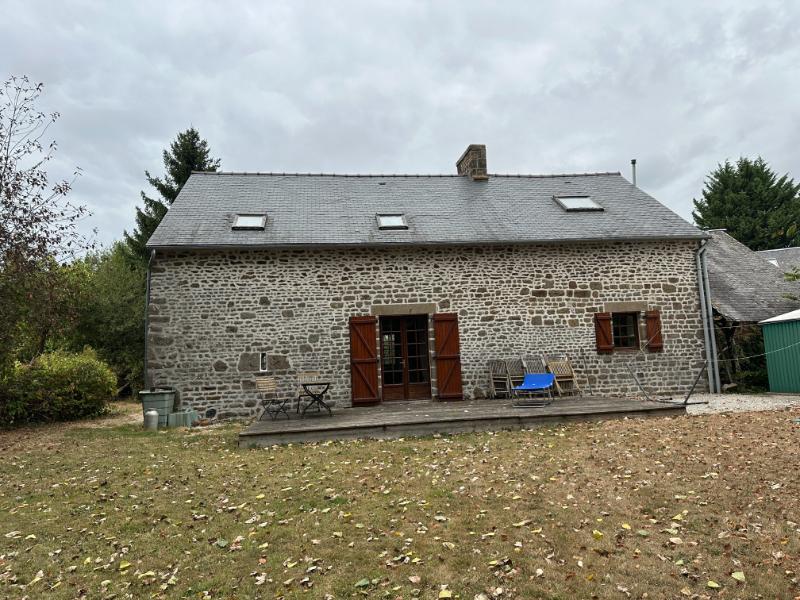
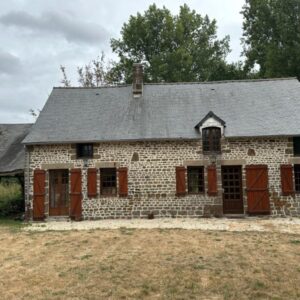
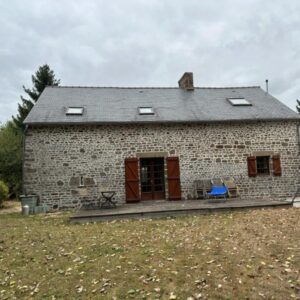
This attractive detached house has been considerably improved and renovated by the present owners over the last 20 years. It had a new roof in about 2014/2015, new kitchen, partial re-wiring, bathrooms, flooring, the creation of 2 bedrooms on the first floor and the septic tank was replaced in about 2020. It offers light and spacious accommodation. There is a separate detached stone house to renovate. Viewing is highly recommended.
The property is just 4km from the small town of LeTeilleul with its amenities including small supermarket, garage, optician, pharmacy, lawnmower repair shop, hairdresser, banks, library, veterinary surgeon, bars (including English/French bar that has regular events in French and English). It is also within easy reach of the town of Barenton with all its amenities including supermarket, bakeries, pharmacy, hairdresser, English grocer, post office, tabac and cafés. Further shopping can be found at Mortain and Domfront (19km) and St Hilaire du Harcouët (19 km). The ferry port of Caen-Ouistreham is 1 1/4 hours away, St Malo is 1 1/2 hours away and Cherbourg is 2 hours. Calais and the Euro Tunnel are approximately a 5 hour drive.
For a comprehensive look at links back to the UK and beyond, please click on our link here
THE ACCOMMODATION COMPRISES:
On the Ground Floor –
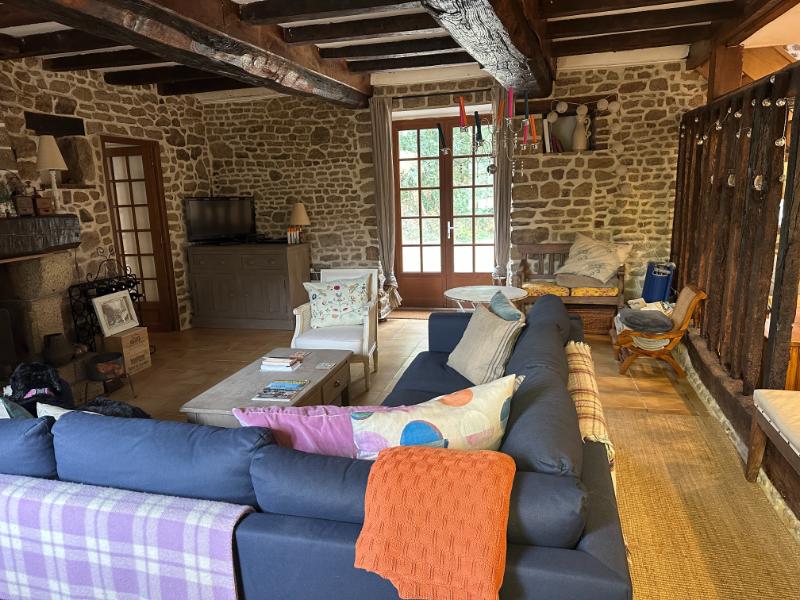
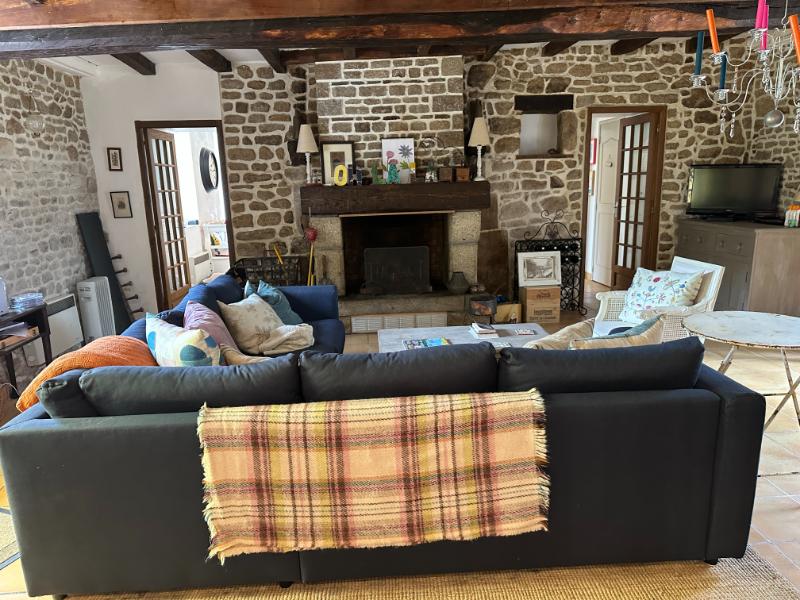
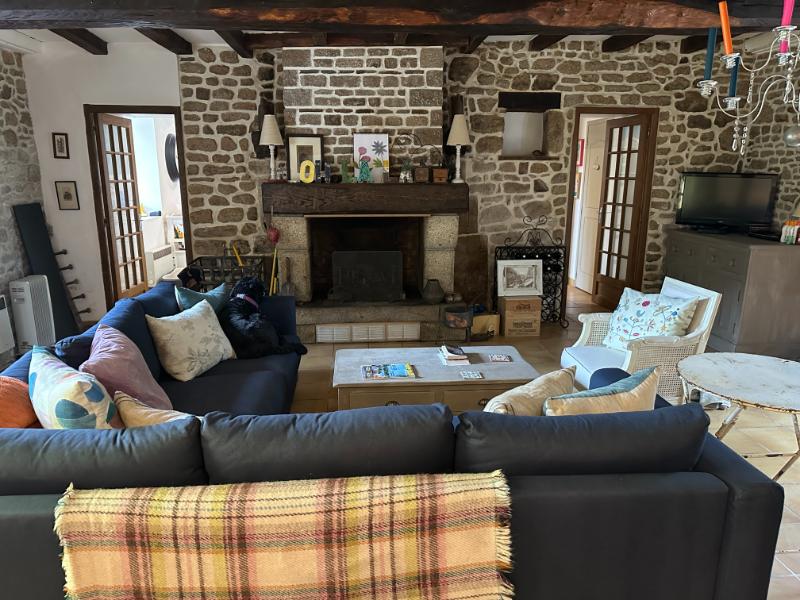
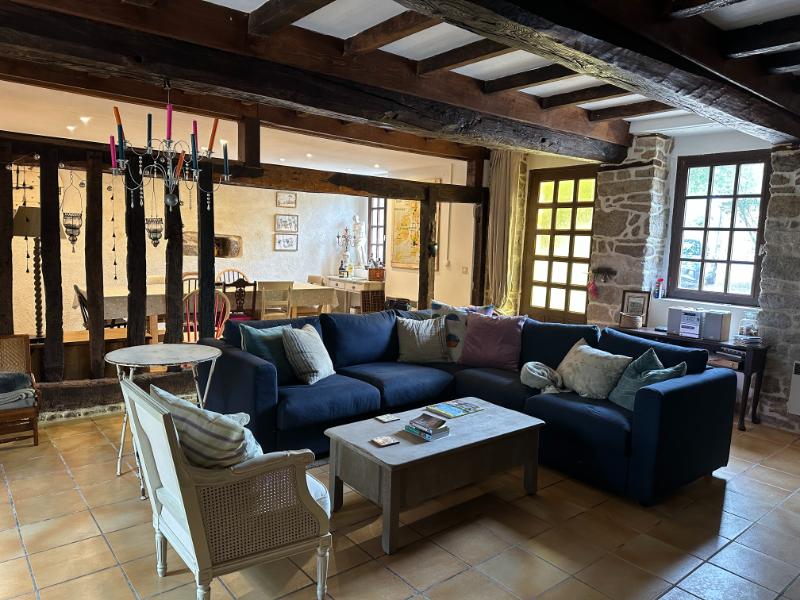
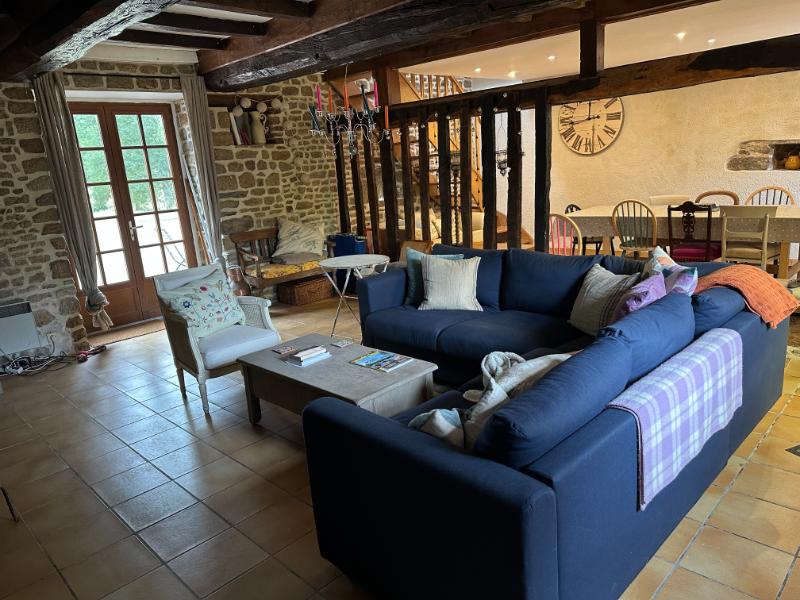
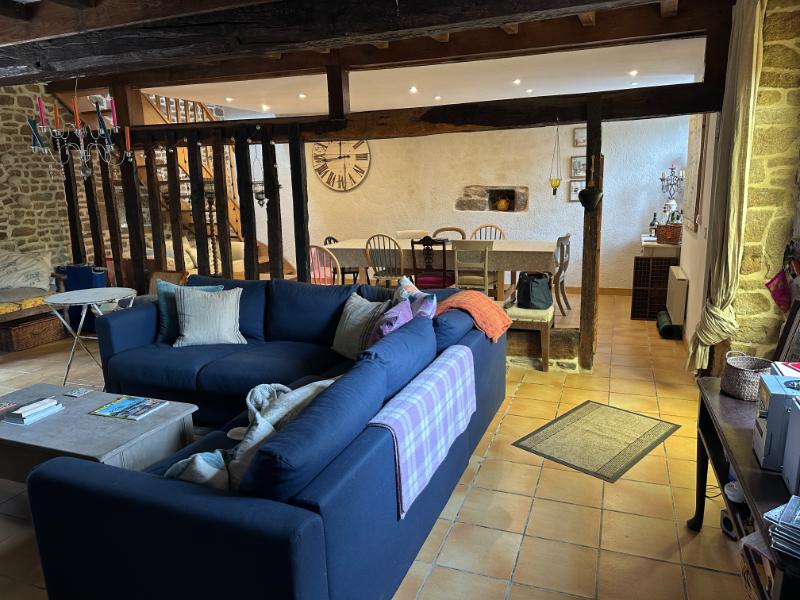
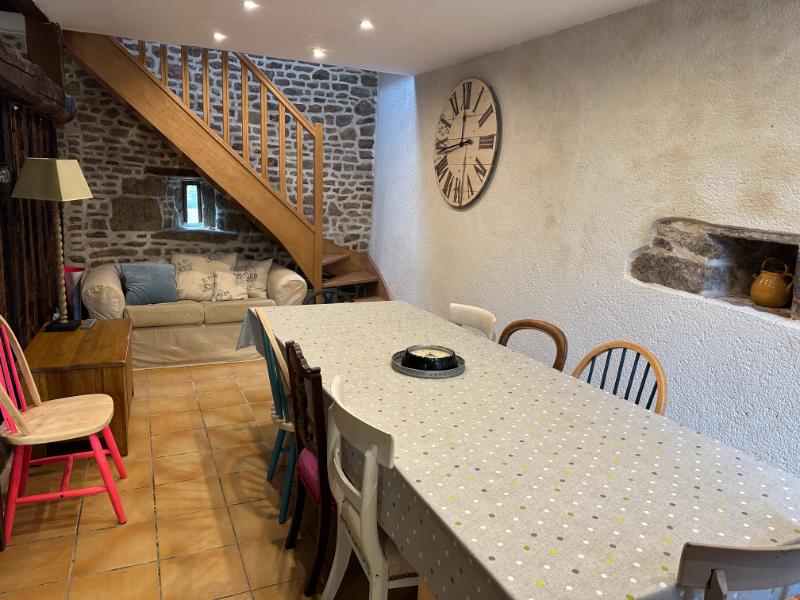
Open-plan Lounge/Dining Room:
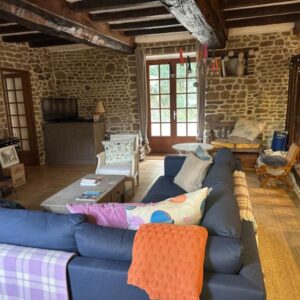
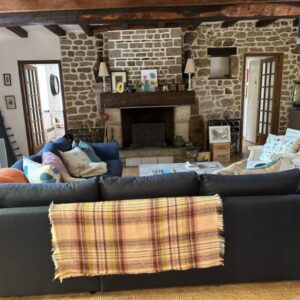
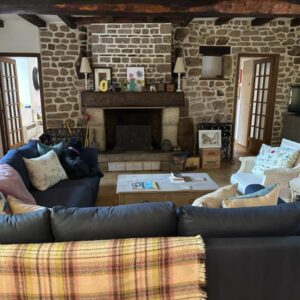
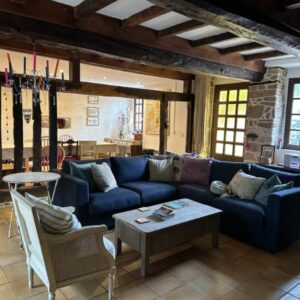
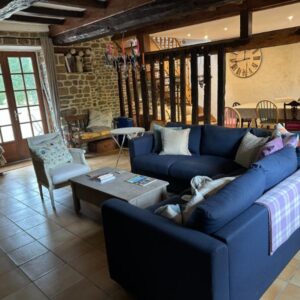
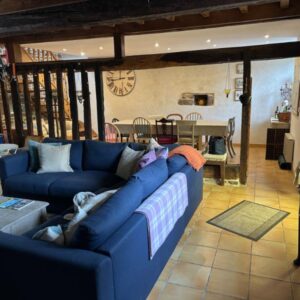
Lounge Area 6.31 x 5.24m Partly glazed door and window to front, and partly glazed doors to rear elevations. Exposed beams and stone walls. Tiled floor. Fireplace with raised open hearth. Display recesses. 2 convector heaters. Opening to:
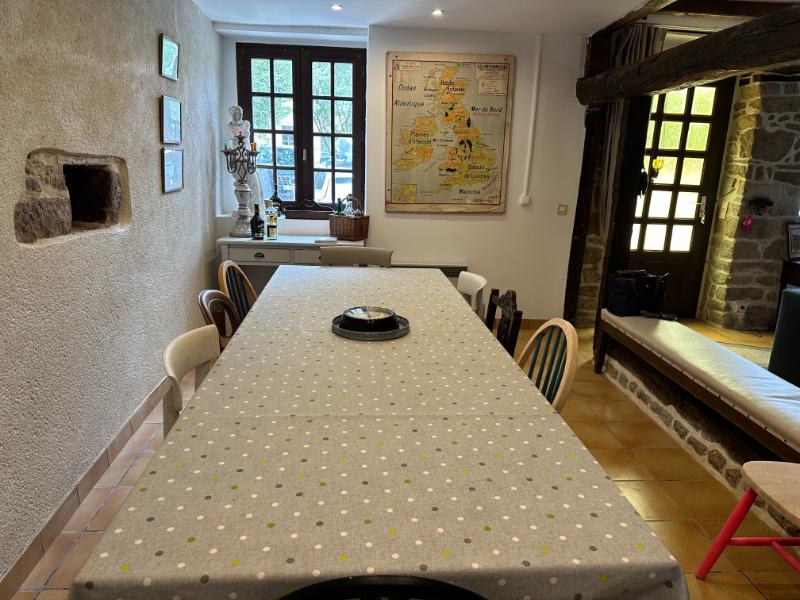
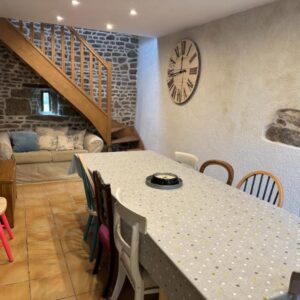
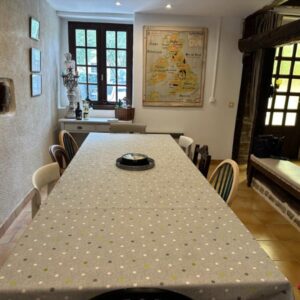
Dining Area 6.31 x 2.77m Window to front and rear elevations. Tiled floor. Inset spotlights. 2 convector heaters. Exposed beams and stone walls.
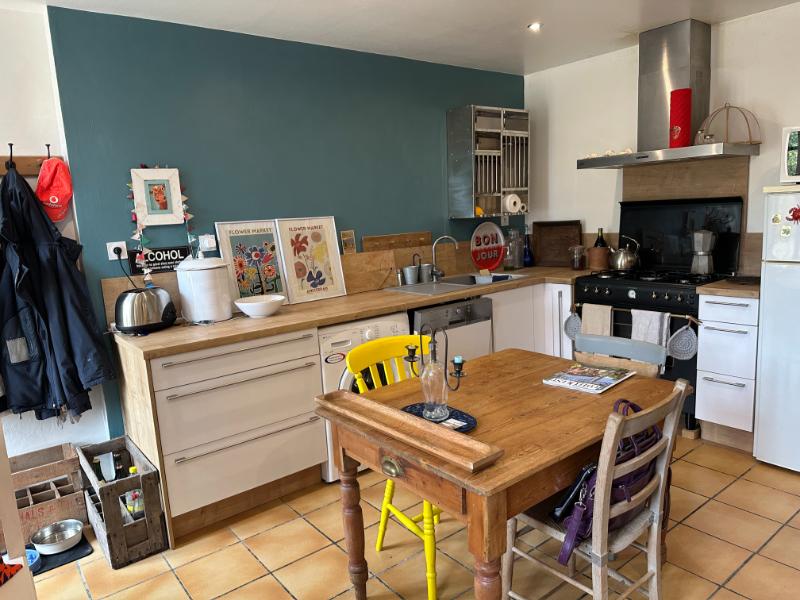
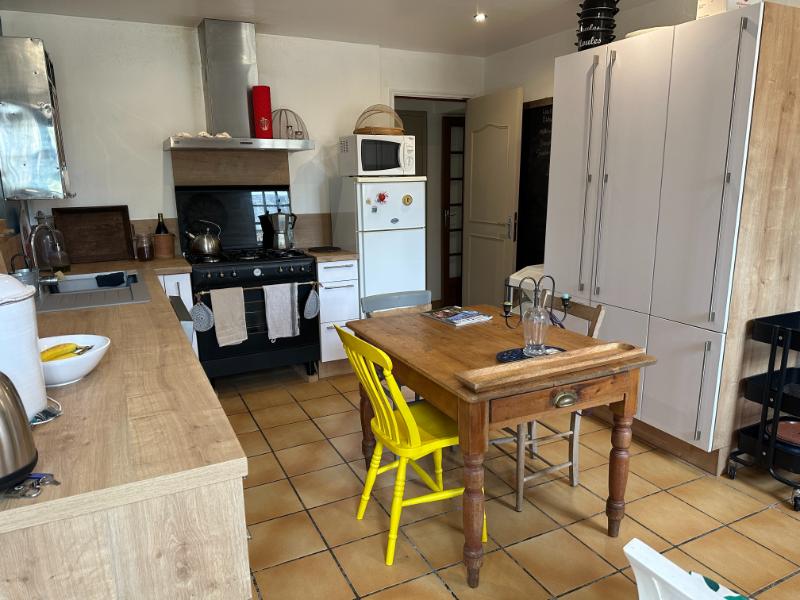
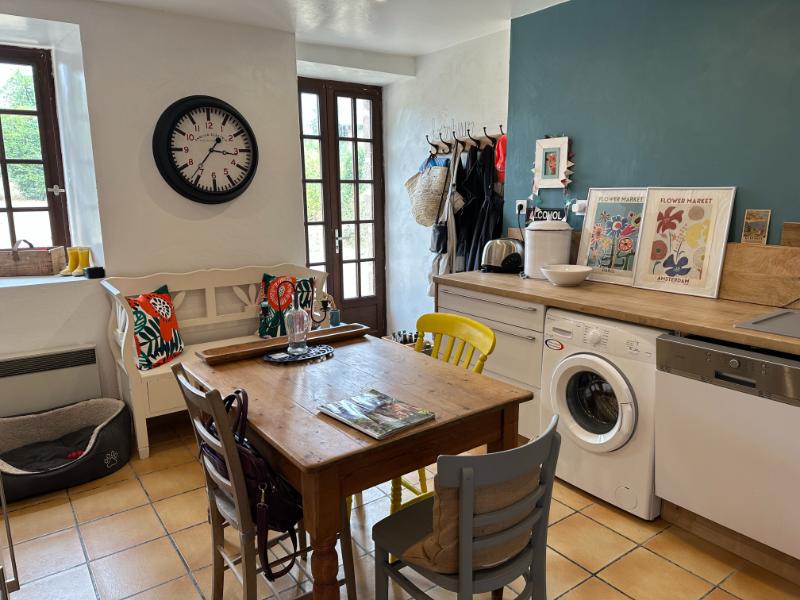
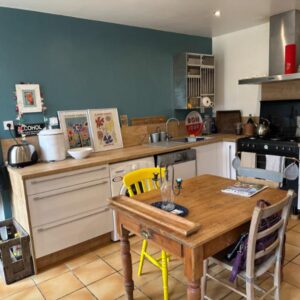
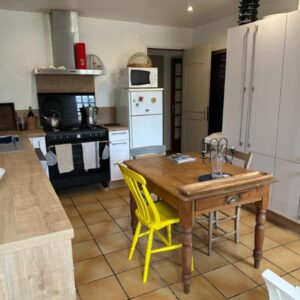
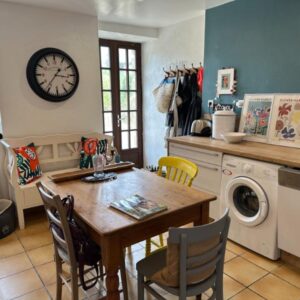
Kitchen/Breakfast Room 4.27 x 3.45m Window and partly glazed double doors to front elevation. Tiled floor. Inset spotlights. Convector heater. Range of matching base units with worktops and tiled splashbacks over. Sink wth mixer tap. Space and plumbing for washing machine. Built-in dishwasher. Space for range-style cooker with extractor over. Space for free-standing fridge/freezer. Large full height unit.
Inner Hall Tiled floor.
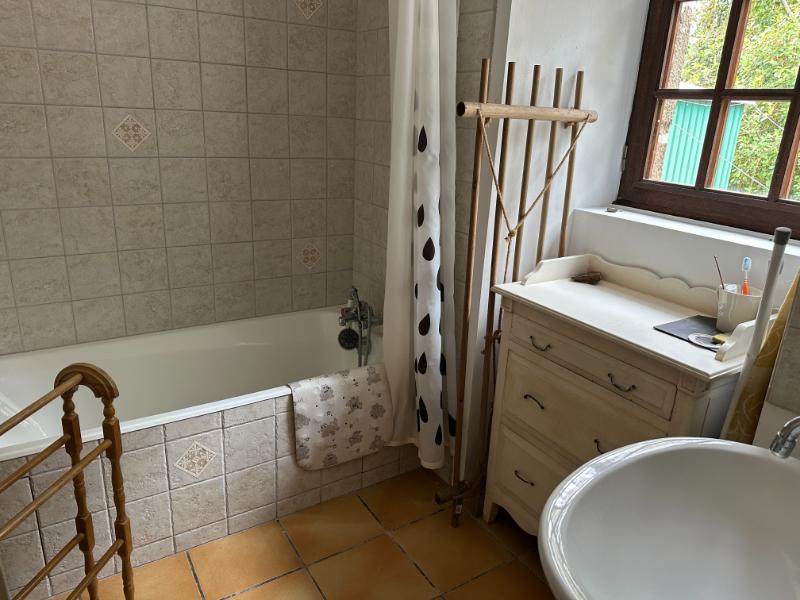
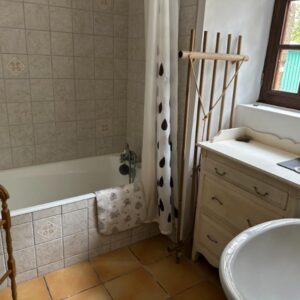
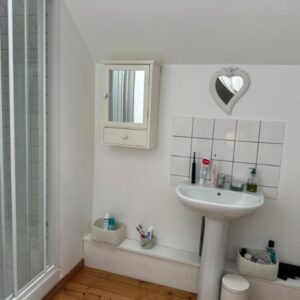
Bathroom 2.20 x 1.76m Tiled floor. Window to rear elevation. Pedestal basin. Bath with mixer tap/shower fitment and tiled surround. Inset spotlights. Convector heater.
Cloakroom Tiled floor. WC.
On the First Floor –
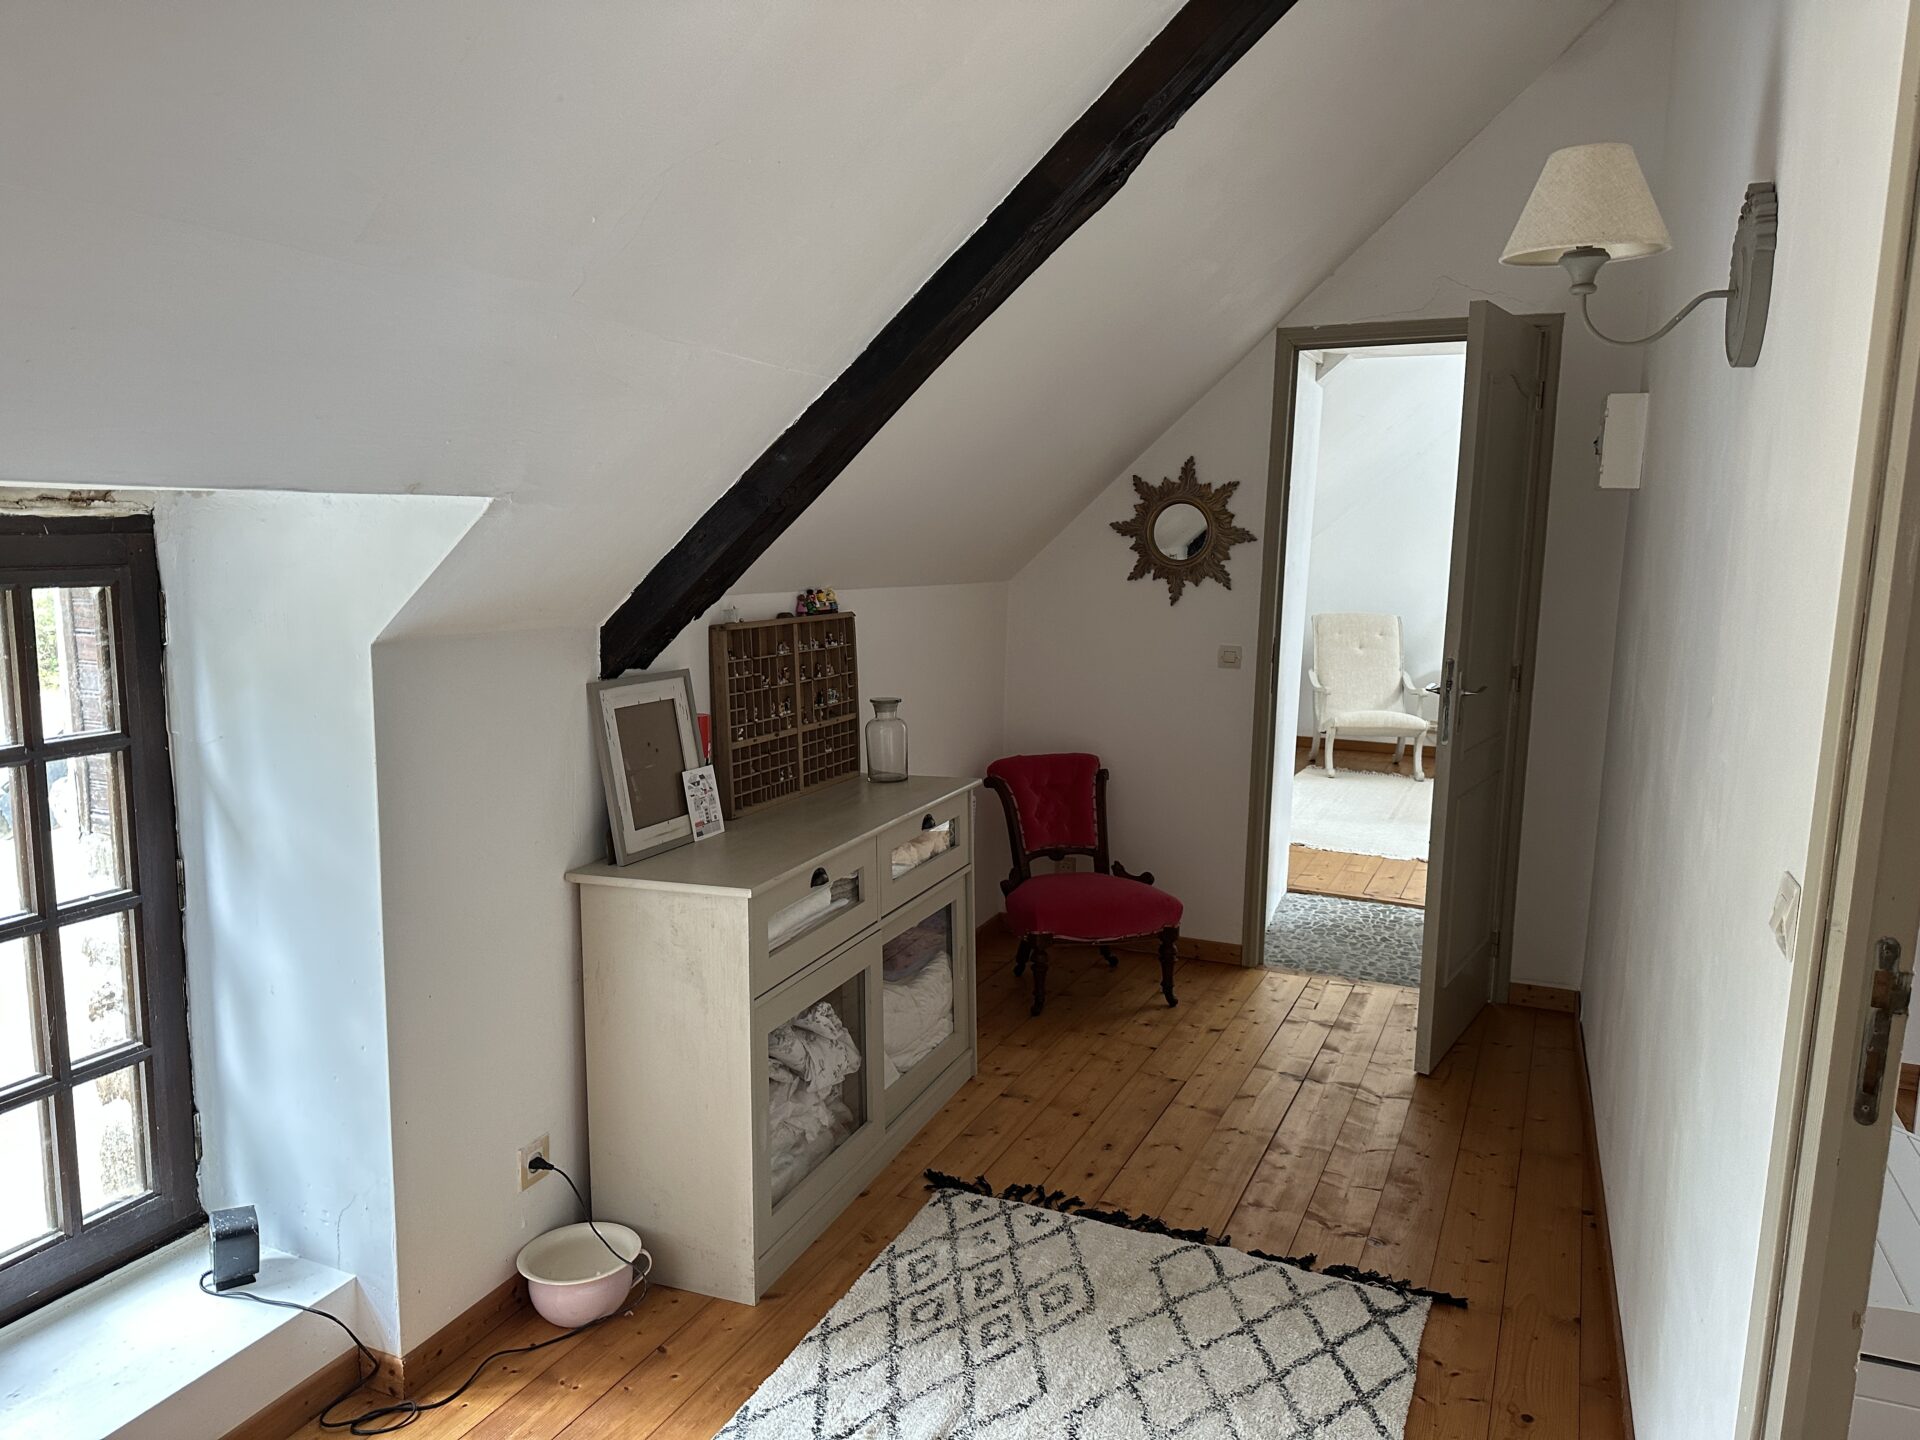
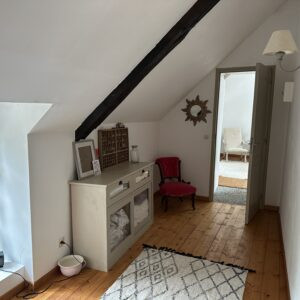
Landing Window to front and Velux window to rear elevations. Exposed beams. Built-in cupboards. 2 convector heaters.
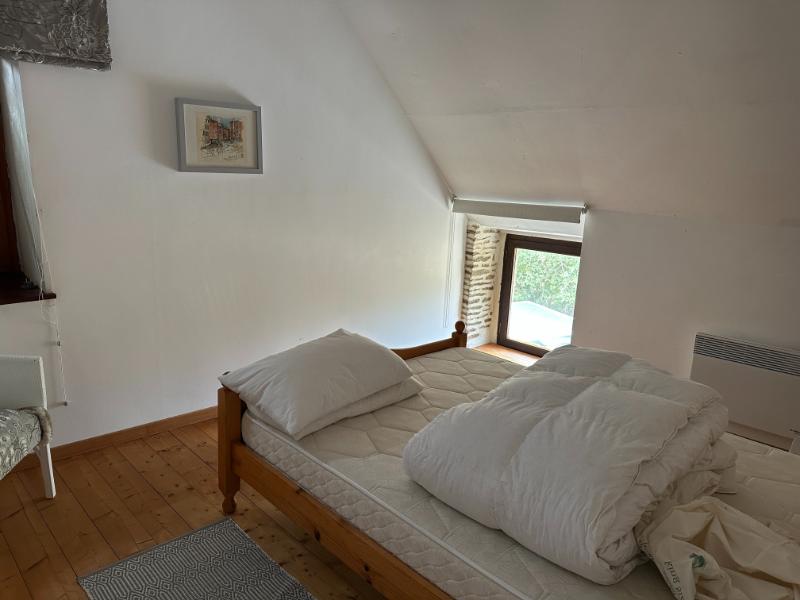
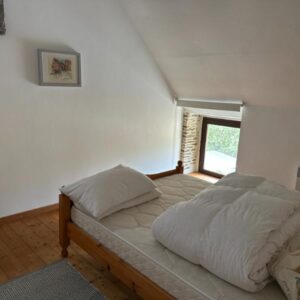
Bedroom 1 3.08 x 2.87m Window to front and side elevations. Wood flooring. Convector heater. Exposed beams.
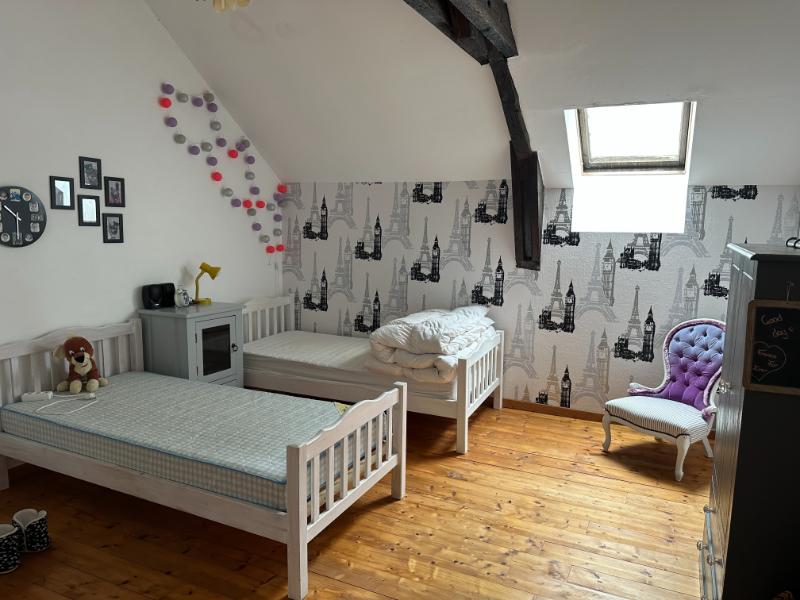
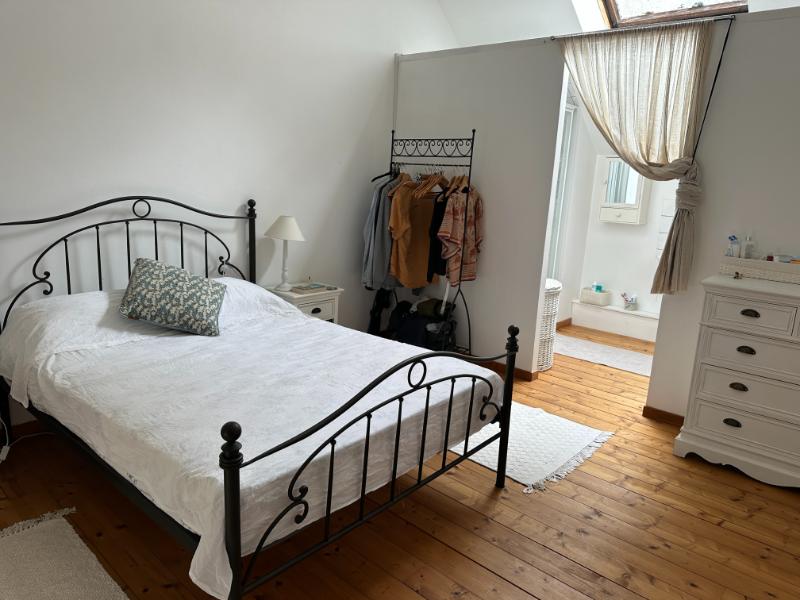
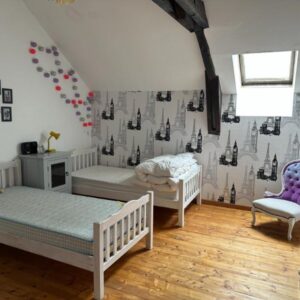
Bedroom 2 4.30 x 3.94m Velux window to rear elevation. Wood flooring. Convector heater. Exposed “A” frame.
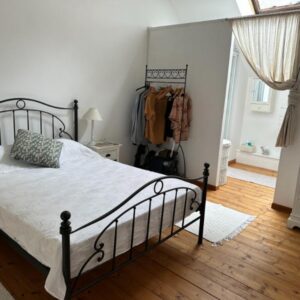
Bedroom 3 5.60 x 3.55m Window to front and Velux window to rear elevations. Wood flooring. Sloping ceiling. Convector heater. Opening to:
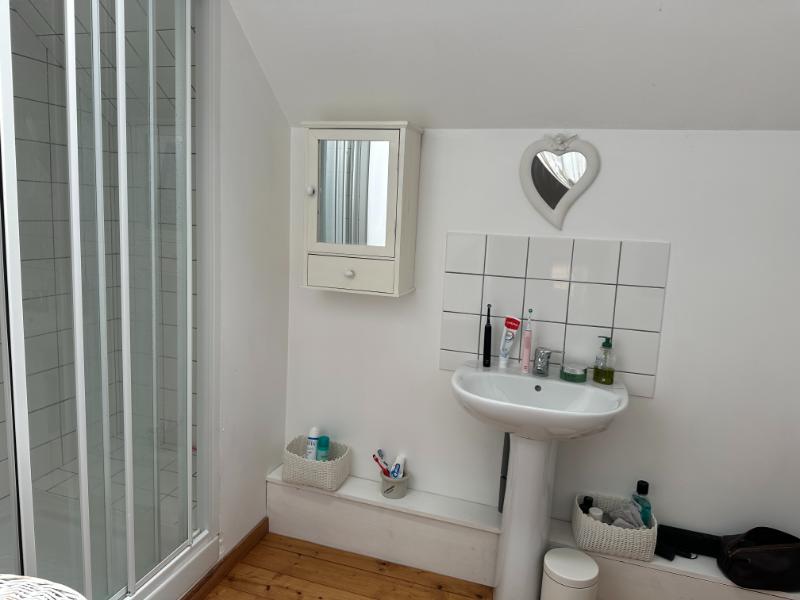
En-Suite Shower Room Large shower. Wood flooring. Pedestal basin. WC. Convector heater. Hot water cylinder.
OUTSIDE :
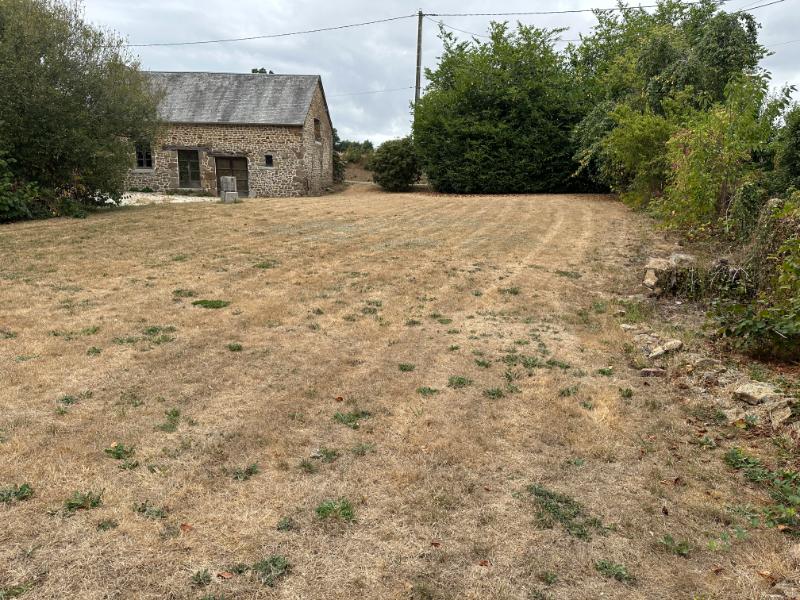
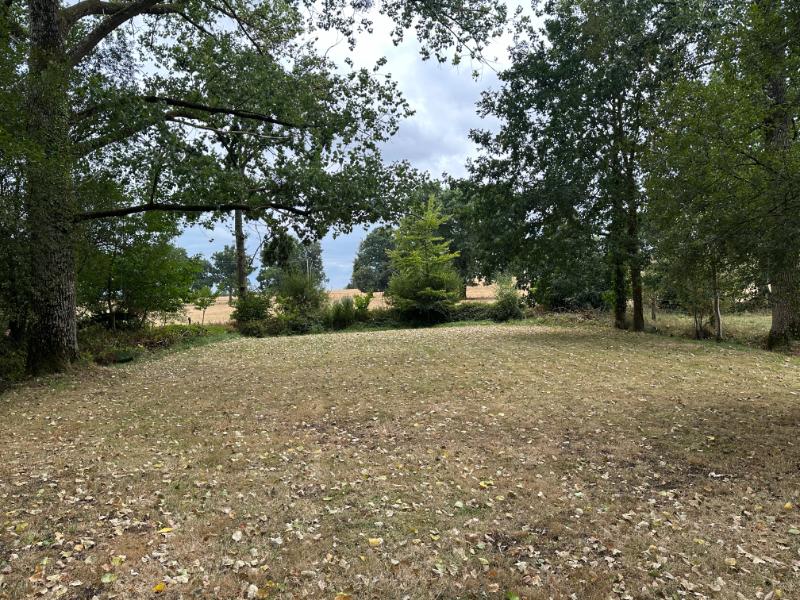
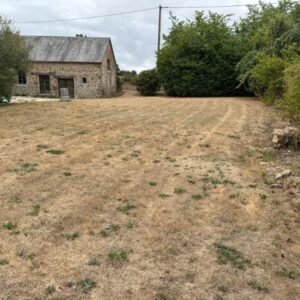
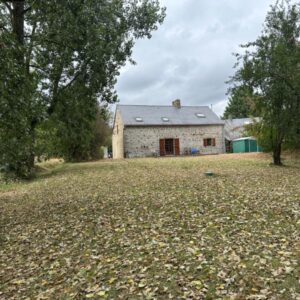
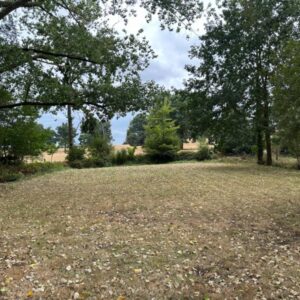
A gravel drive leads to parking and turning area. The garden is laid to lawn with mature trees and shrubs.
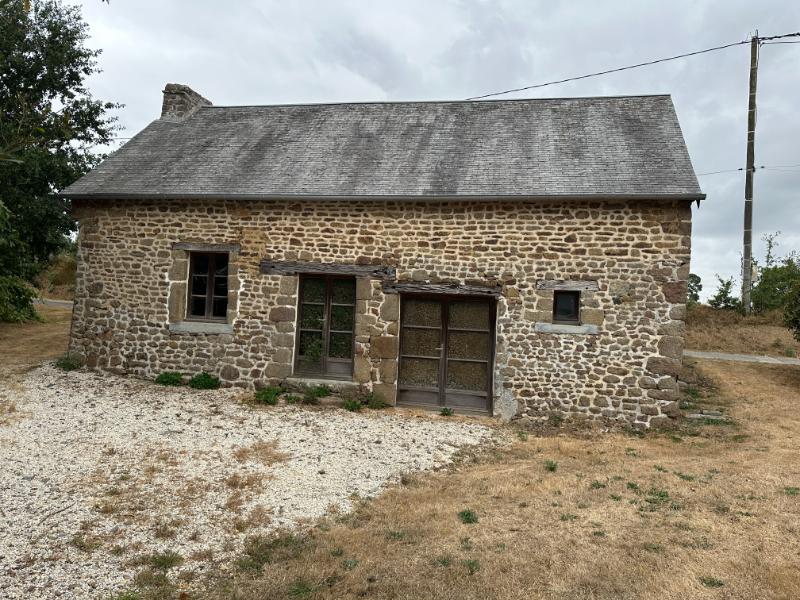
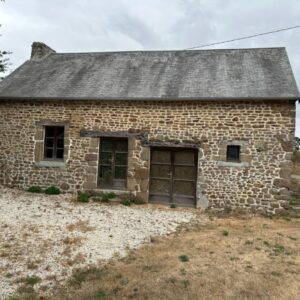
Old Detached Stone House to renovate 11.00 x 6.00m 2 pairs of partly glazed doors and 2 windows to front elevation. Slate roof. Earth floor.
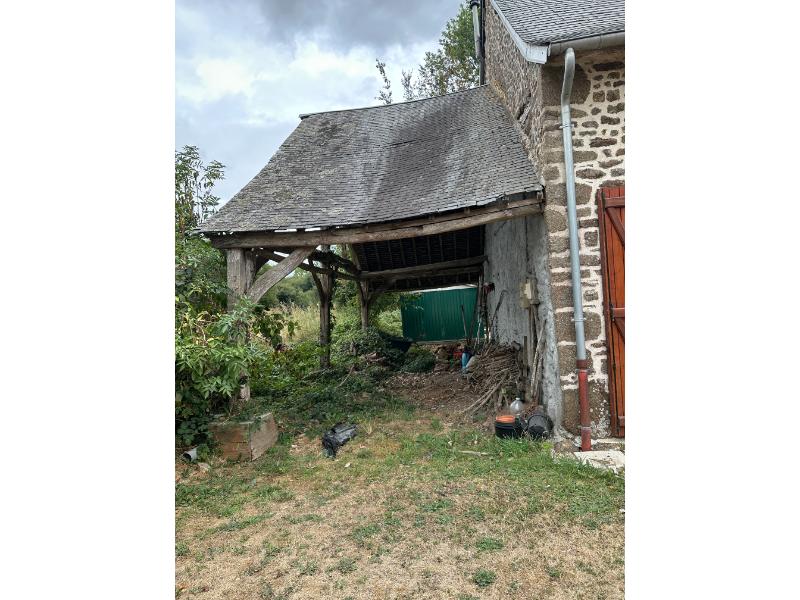
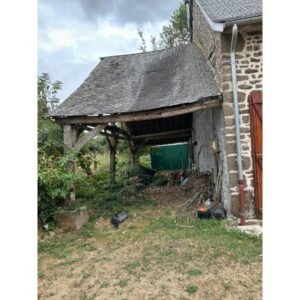
Attached to the end of the house is an open-side lean-to (ideal for a carport) 9.34 x 3.35m
The rear garden is laid to lawn with mature trees. Large decking area. Metal garden shed.
SERVICES :
Mains water and electricity. Fibre optic broadband connection available. Heating is provided by electric convector heaters and an open fire. Electric hot water cylinder. Double glazed windows (except front door).
FINANCIAL DETAILS :
Taxes Foncières : 426 € per annum
Taxe d’habitation : Means tested
Asking price : 150,000€ including Agency fees of 10,000€. In addition the buyer will pay the Notaire’s fees of 12,300€
Please note : All room sizes are approximate. Suzanne in France has made every effort to ensure that the details and photographs of this property are accurate and in no way misleading. However this information does not form part of a contract and no warranties are given or implied.
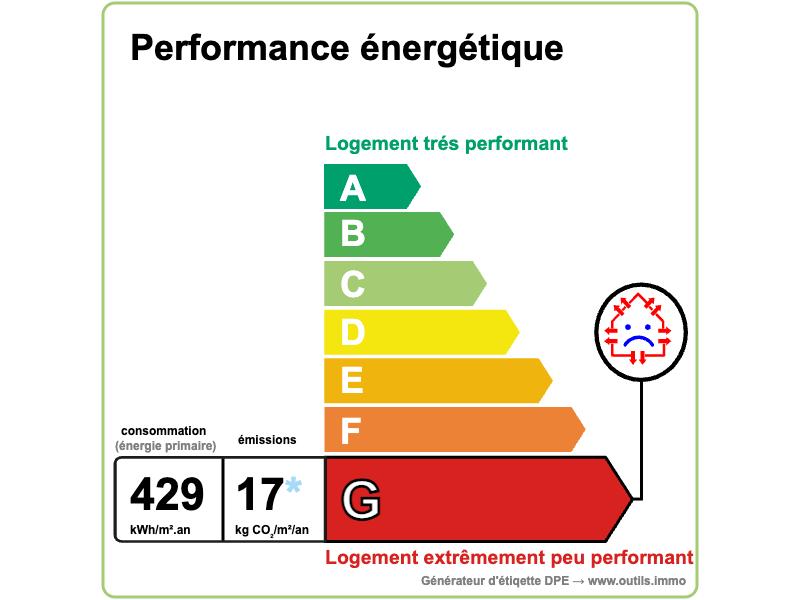
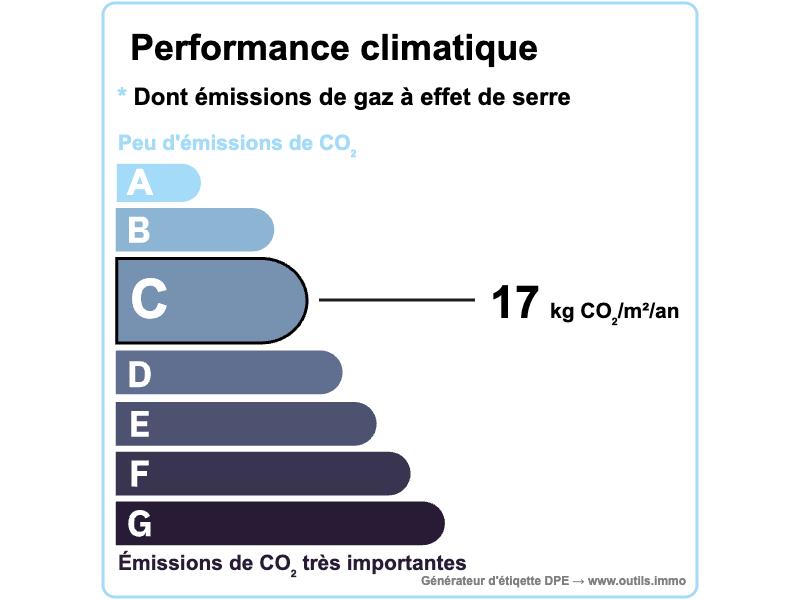
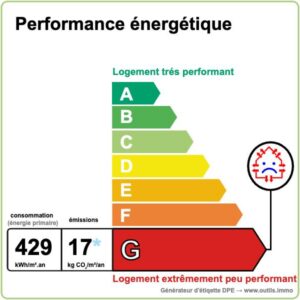
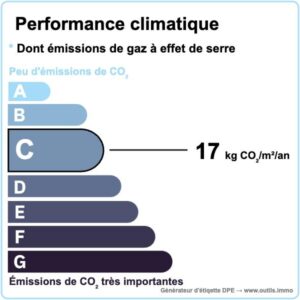
Estimated annual energy costs of the dwelling between 5 185€ and 7 015€ per year
Average energy prices indexed to 01/01/2021 (including subscriptions)
The costs are estimated according to the characteristics of your home and for a standard use on 5 uses (heating, domestic hot water, air conditioning, lighting, auxiliaries)
Information on the risks to which this property is exposed is available on the Géorisques website: www.georisques.gouv.fr (Date of establishment State of Risks and Pollution (ERP): 30/01/2023
SIF – 002163


